Text description provided by the architects
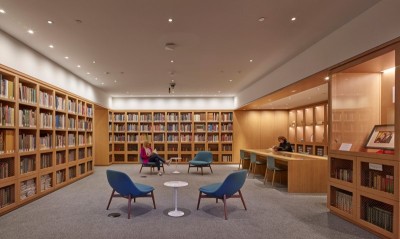
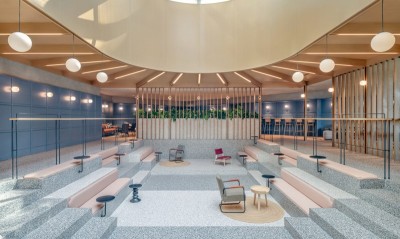
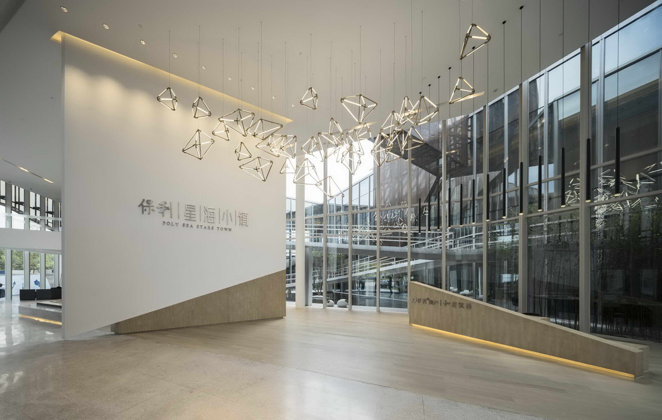
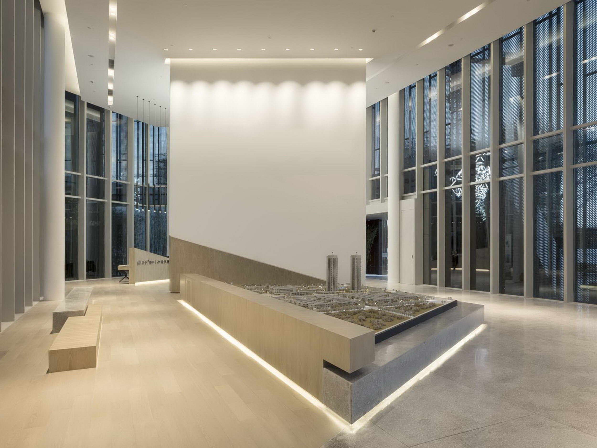
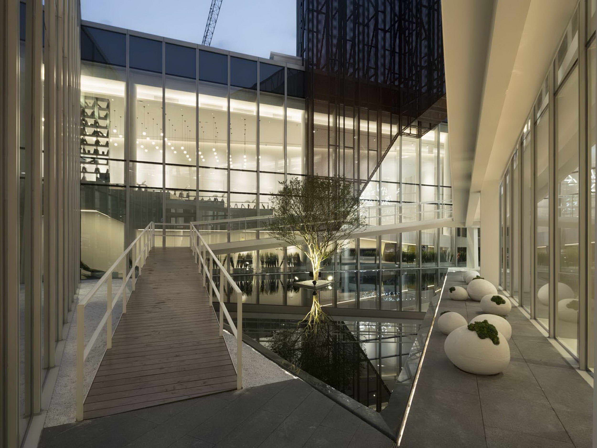
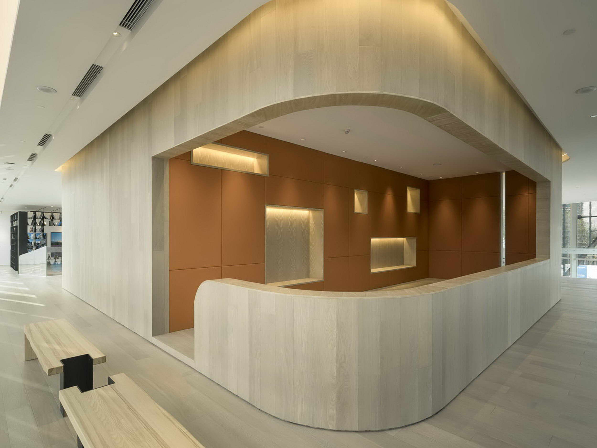
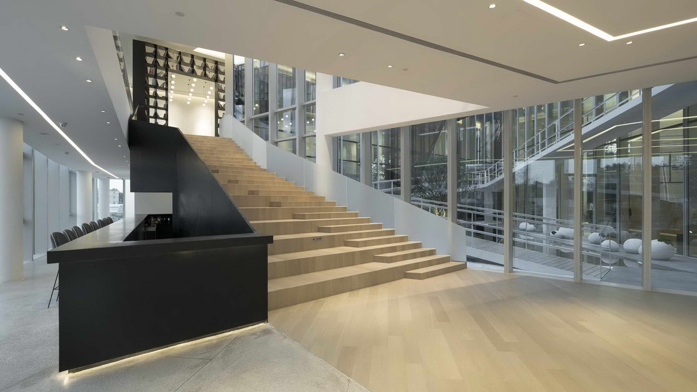
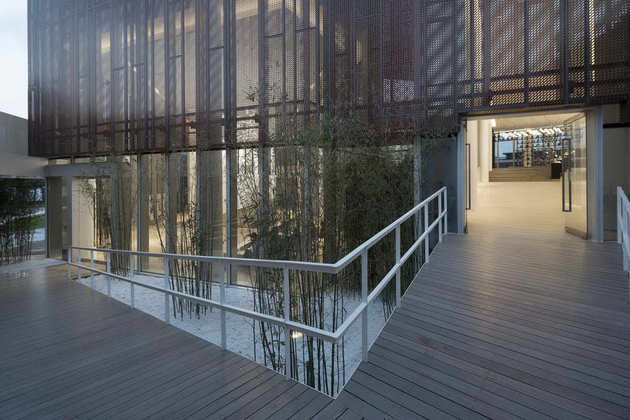
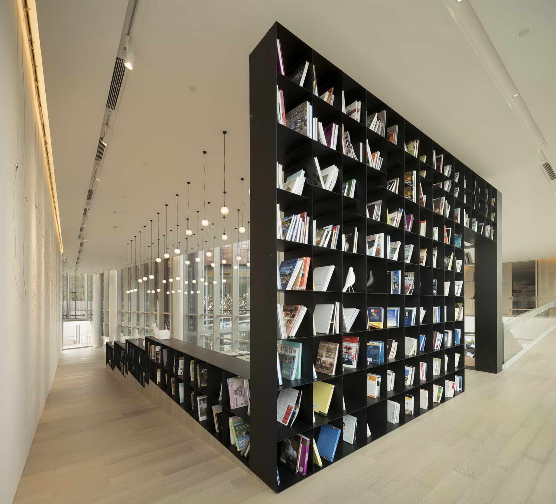
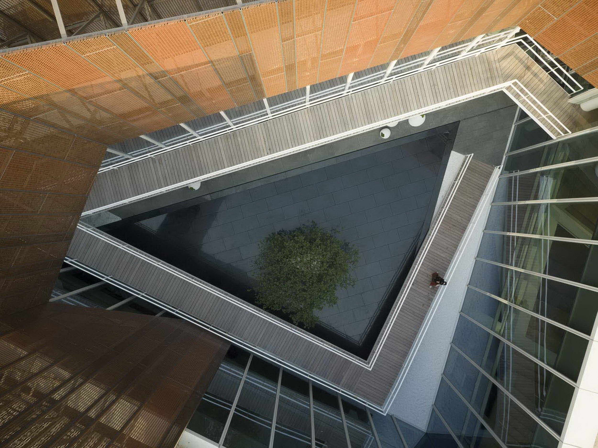
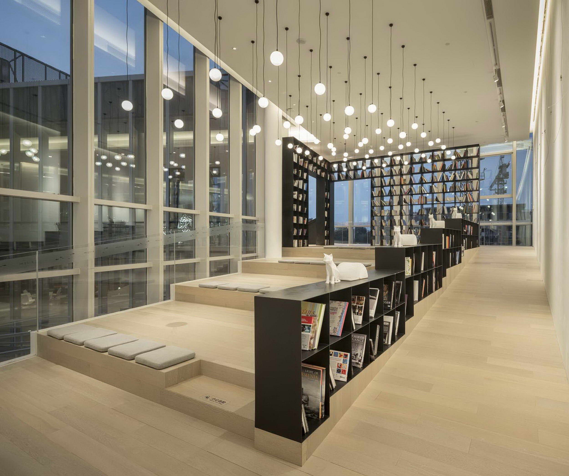
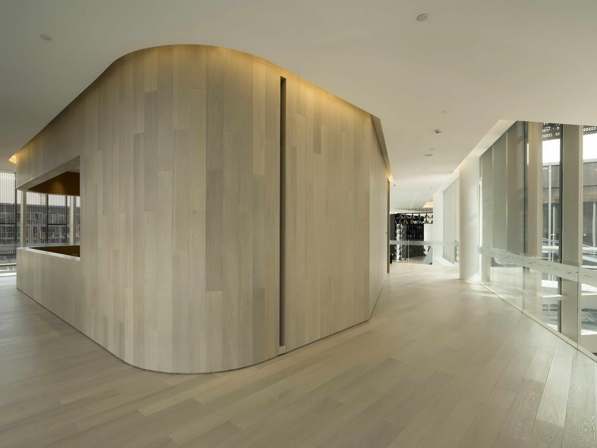
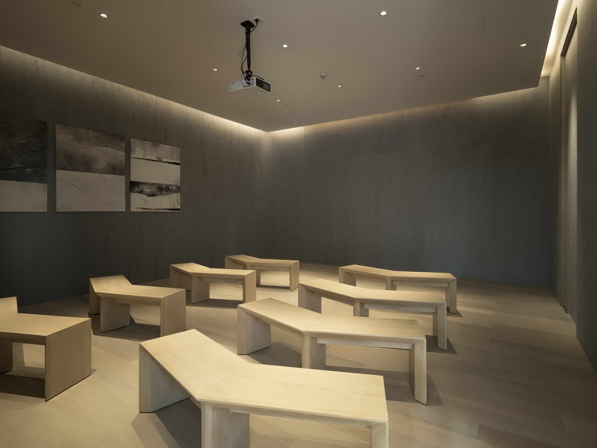
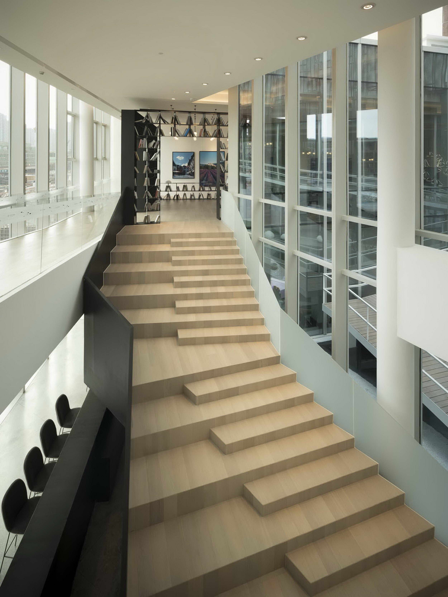
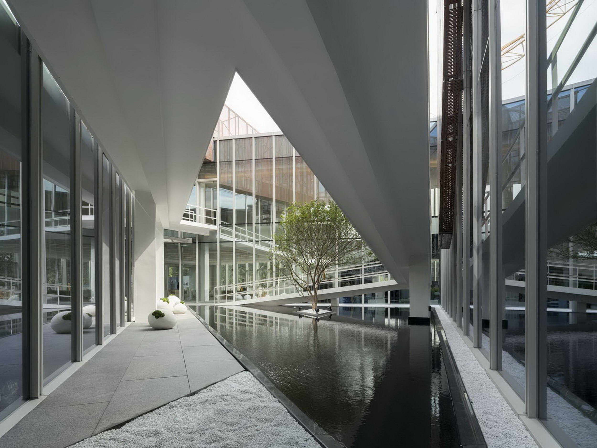
The sales center of Xinghai Town in Lanhe Town, Panyu district, Guangzhou is about one hour away from downtown. As the first stop of house-purchase tour, the main purpose of the project, except for initial reception and marketing, is to have a more spacious space for rambling and sightseeing. As such, the designer selects a ramp as the core architectural design. A 300-meter-long walkway weaves in and out the space to connect all recreation areas and build a fuzzy boundary between the first and second floors, thus you may be unaware of ending the visit. At the first step into the building, you will get to the gallery through a fine courtyard. Along with the artwork display, you will be led to the book bar. The ramp is partially in the shape of a big stair for temporary resting and reading. Along with the ramp is a multifunctional room and children’s playground at a top position on the second floor where you can walk into a triangular atrium through a glass door in a circle of broken lines. There is a half-open space simply embracing a tree, a shallow and a slight slope. With light, sight and texture being taken into account, both internal and external spaces are visually integrated to have a visual connection. Back to the first floor down the slope, you have mostly visited the whole house. In the scaled model and negotiation room, super-high ceiling stretching 8. 5m upward develops a sense of openness as if you were outside, against which the town’s model is erected. You finally get to the mini coffee shop. Sculptured big stairs extend to the L-shaped bar counter on the ground floor, being covered with a black steel of bookshelf that cascades from the second floor. After taking a sip of coffee, you can enter into the prototype room through a side door. For a certain meeting, the big stairs and negotiation room can be used as a venue catering for nearly 200 guests. The ramp, covered with wood materials of a similar color and texture, has a leading role in the whole space, which spreads from the inside to the outside to maximally secure its continuity and integrity. The interior is decorated with uncomplicated stones and steel to echo the main line and contrast with the external facade. 04-2016. 07 07-2016. 11



 Editor's Pick