Text description provided by the architects
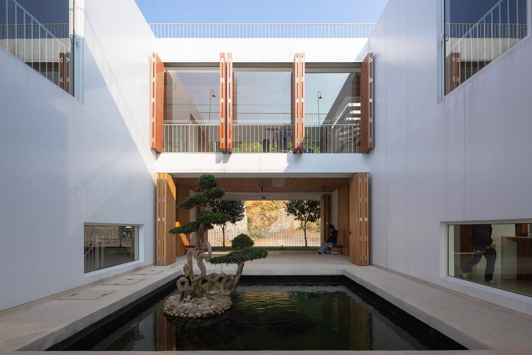
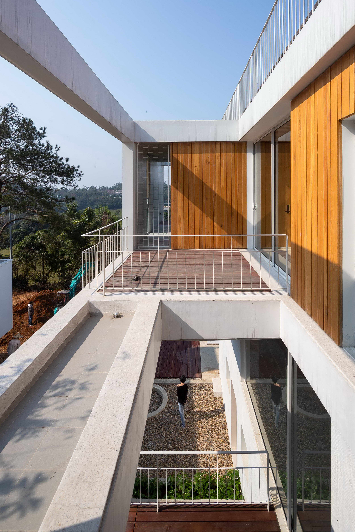
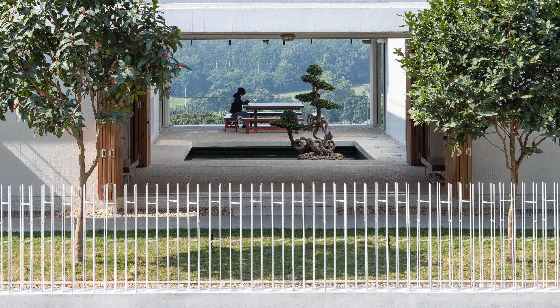
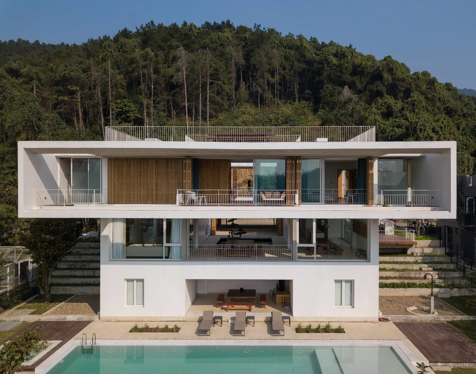
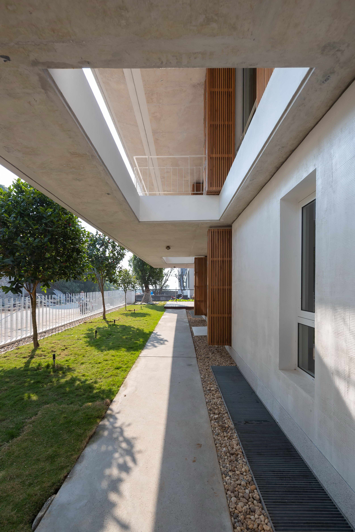
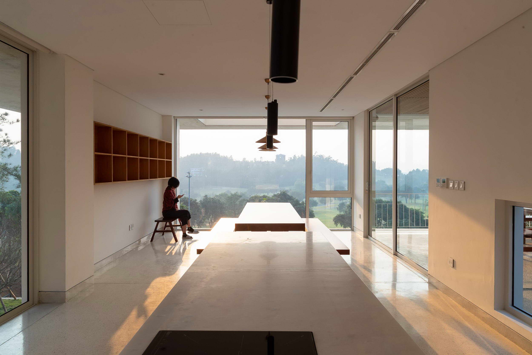
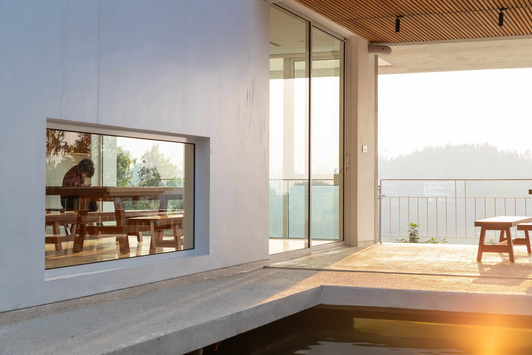
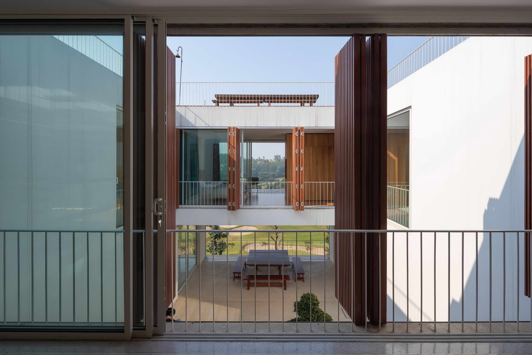
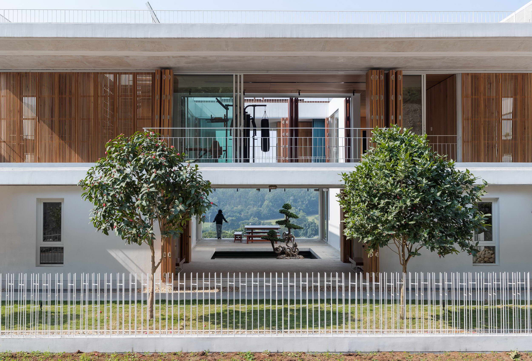
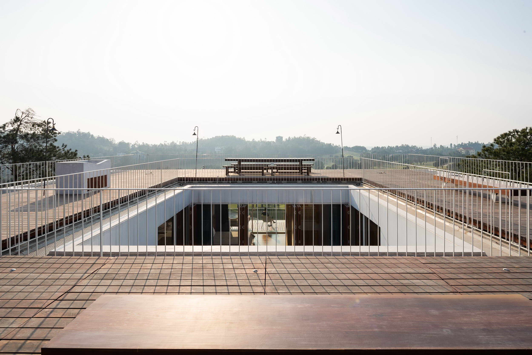
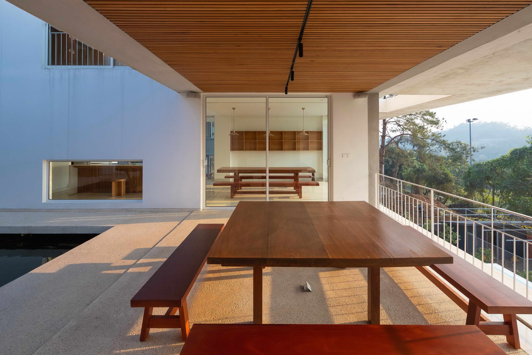
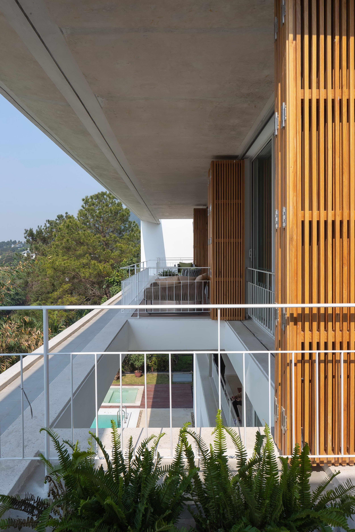
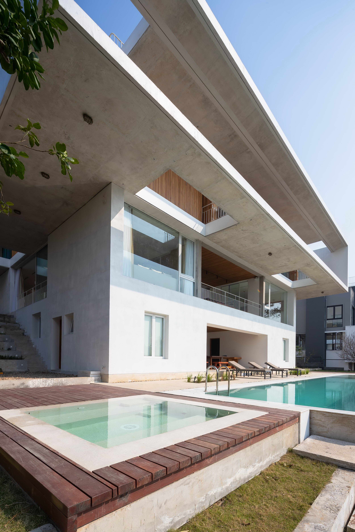
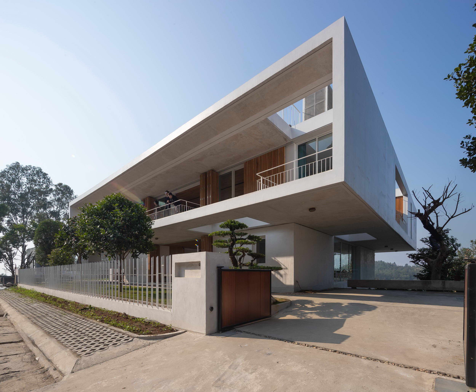
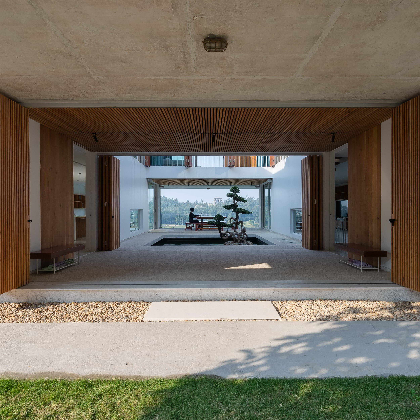
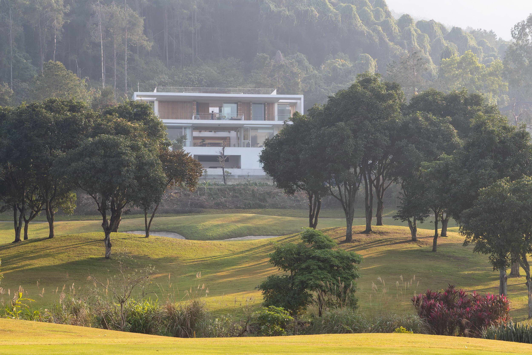
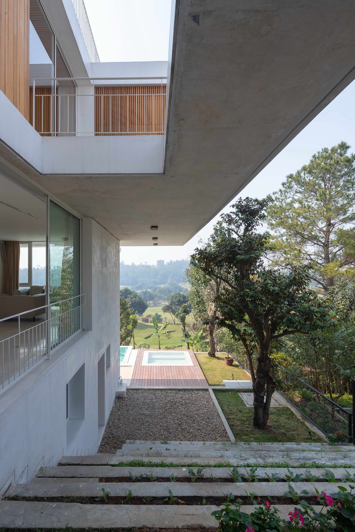
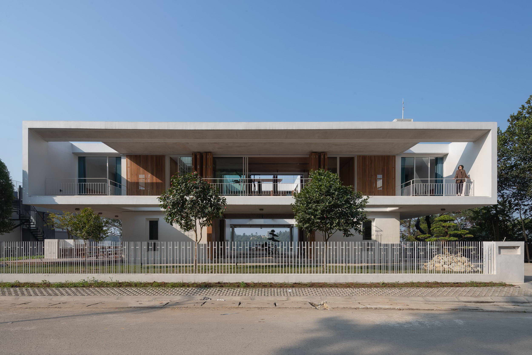
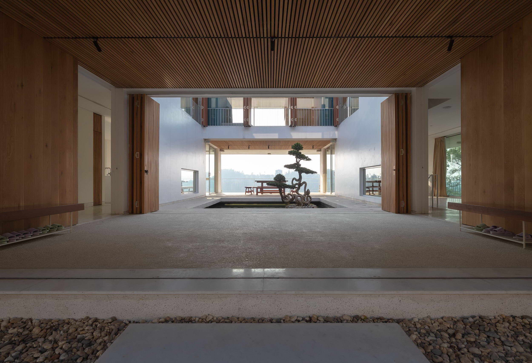
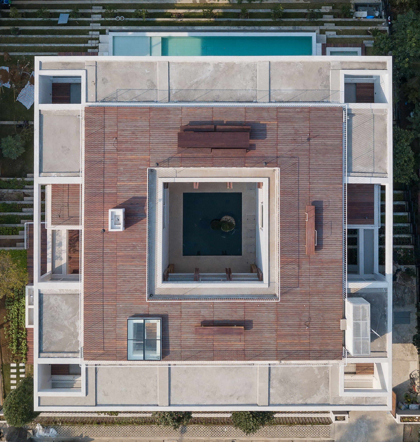
Tam Dao villais a vacation villa located in a valleyat the foot of the mountain inTam Dao town. Thefront of the house is east-facing,welcoming the dawnand the rear looks toward the golf course valleyin the west,watching the sunset. 5m×6. Thehouse isdesigned with3stories,descending towards the valley. Thehouse has a simple architectural shape with three square boxes placed on top of each other. The biggest box is the second floor with dimensions of 22mx22mx3. 3m. Ground floor and basement boxesare16mx16mx3. 3m. There is a void of 6. 5m x 6. 5m in the centre of the boxes where a fish pond is located on the ground floor. The entrance of the house isfrom the foot of the mountain, thearchitectsdesigned the main hall on the ground floor, thefront andtherear to be extended and connected to the courtyard, which helps the house not hide the valley landscape for everyonecould seefrom the main road. The courtyard and thepond alsotake part in ventilatingto bring breezeinto the house. Thehall is designed open,is a place to sitdown, have some tea,relax and feel the changing moments ofthe weather,the scenery,thesunshine and therain. The ground floor is the reception area and the main kitchen connected to the outdoor BBQ area. The basement consists of 2 bedrooms with views of the valley, a bar area and a wine cellar where people can watch the sunset and fish swimming through the large aquarium. The second floor accommodates the master bedroom and 3otherbedrooms. The emptyand the solidspaces are interlocked to ventilate and get more natural light into everycorner of the house. The views are penetrated through many layers of voids creating the depth of the space. The rooftop is a camping area where people can experience the early frost walking through from the mountain to the valley and back. The long horizontal terraces are perforated to reduce the spanavoidingthe feeling of being too long and to createverticalview. These terracesalso createthe buffer spaceor blurred boundary between the indoor space and the outsidescenery. Project: Tam Đảo Villa Designed by: Tropical Space Location: Tam Đảo, Vĩnh Phúc Province, Việt Nam Design Year: 2018 Completed Year: 2020 Site Area: 1000m2 Built Area: 22mx22m Level: 3 tầng - 3 stories Photo by: Triệu Chiến




 Editor's Pick










