Text description provided by the architects
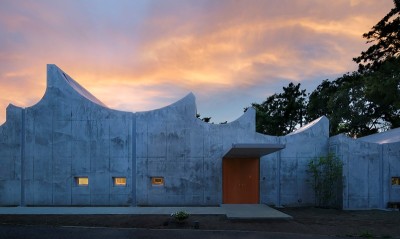
The project sits in a field near a highway in Guye District, Tangshan. The site faces the river, backed by vegetable greenhouses, beneath a grove of more than ten Chinese pagoda trees. The building aims to shape an artificial-nature place close to trees, water, the Buddha, and people. The building threads through the tree layout so that the existing riverbank trees are fully preserved and become landscape within the courtyard; the shrine faces the water, with light entering through a skylight above the niche and transitioning softly down the curved interior wall to create a sacred atmosphere; the tea room opens fully to the lotus pond, with wooded courtyards on both sides so that tea drinking and viewing coincide; the entire building is earth-covered, becoming an extension of the land and merging with the surroundings. The building is cast in one piece using wood-formwork concrete; the formwork strips retain a rough surface, each about three centimeters wide, and the imprinted wood grain and vertical linear texture greatly soften the cold character of concrete, bringing a warm, gentle feeling to the space. It is a place for worship, quiet reflection, and meditation, while also supporting the daily living of an individual. The site is beneath a grove along the river, on an earthen mound by the water, backed by broad fields and scattered vegetable greenhouses. The design starts from the relationship between building and nature, using earth covering to hide the building beneath the mound and expressing the sacred quality of nature through flowing interior space, shaping a place of felt experience where tree, water, Buddha, and human coexist. To preserve the riverbank trees, the building plan carefully avoids every trunk; its shape extends like forked branches beneath the existing grove. Along north-south and riverbank axes, five separated yet continuous spaces emerge; the five branches represent entry, worship, tea, living, and bathing, together forming a strolling behavioral experience. The building maintains an intimate relationship with trees and natural landscape: the entrance faces two trees, and people pass slowly beneath them through a narrow passage into the building. The shrine backs the wall and faces the water; skylight and tree shadows enter through the skylight above the niche and fall softly along the curved wall, rendering the radiance of the Buddha. The tea room opens fully to the lotus-covered water, with a few trees on either side becoming part of the courtyard, creating the pleasure of tea and view. The rest room is separated from the rest of the building by a bamboo courtyard, so that daily life accompanies the changing light through the day. The whole building is earth-covered, becoming an extension of the land, a usable hillock beneath the shade. The relationship with nature extends to materials: walls and roof are cast in one piece, with formwork of three-centimeter pine strips whose natural grain and vertical lines are imprinted on the interior surfaces, turning cold concrete into something warm. Fixed furniture is custom-made from wood strips, and the gray wood tone creates subtle variation against the concrete walls. Interior floors use smooth terrazzo with fine stone grains, reflecting the outdoor natural scenery indoors; outdoor floors are paved with white cobblestones, creating a tactile contrast between inside and out. All doors and windows are solid wood, expressing natural material quality.




 Editor's Pick
 Latest Design