Text description provided by the architects
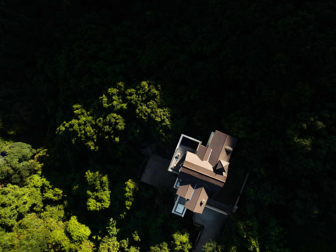
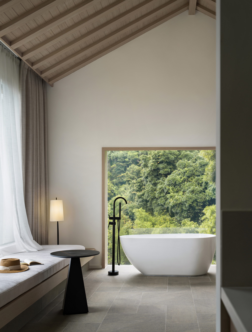
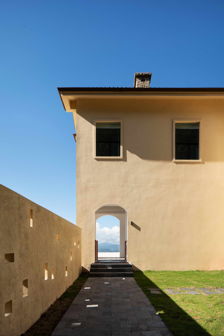
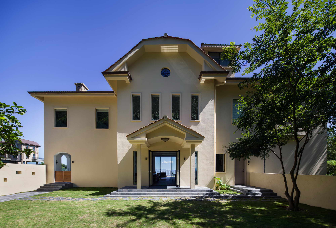
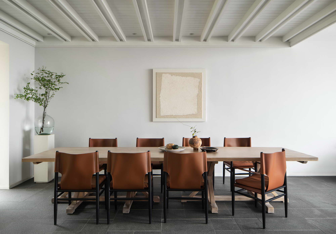
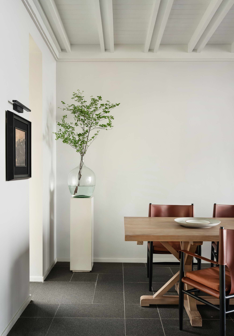
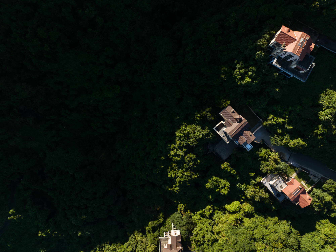
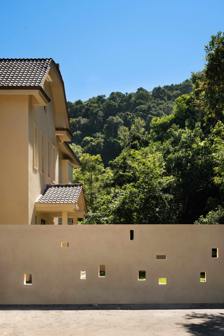
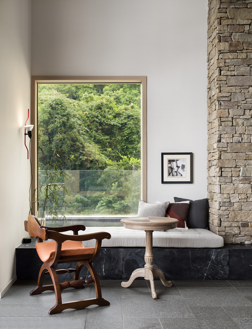
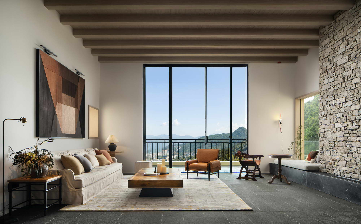
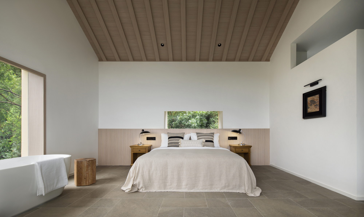
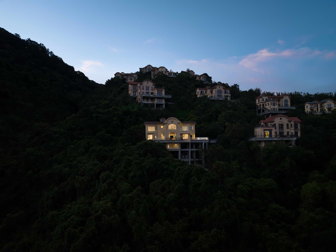
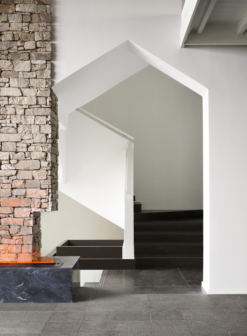
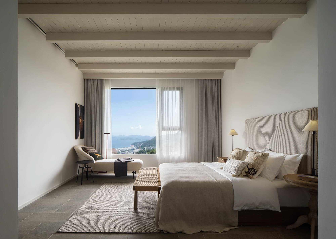
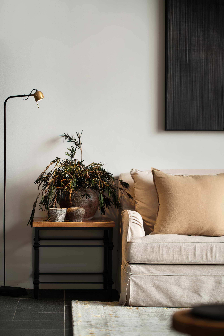
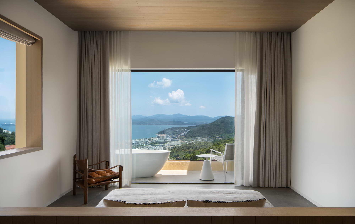
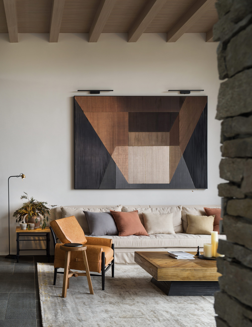
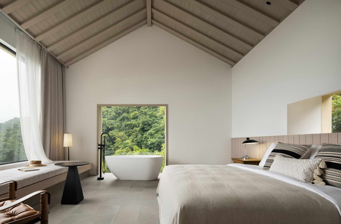
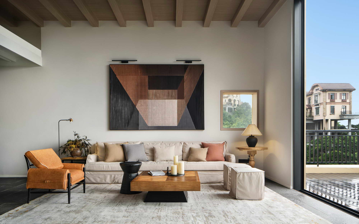
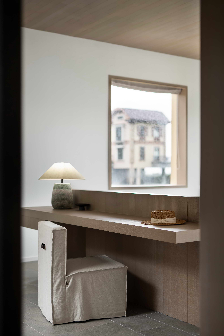
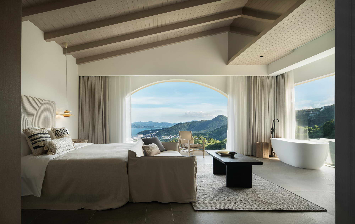
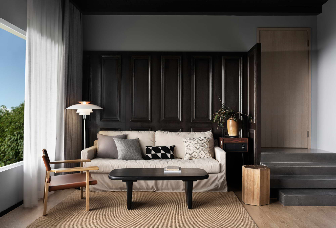
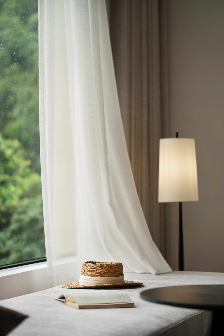
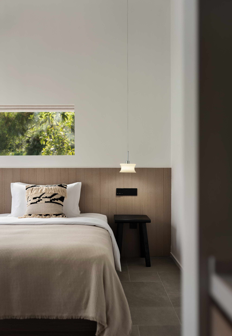
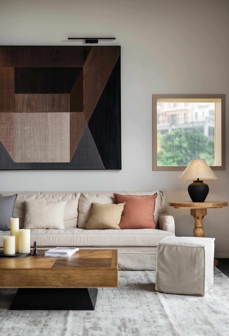
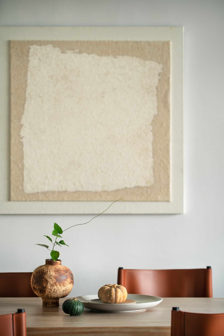
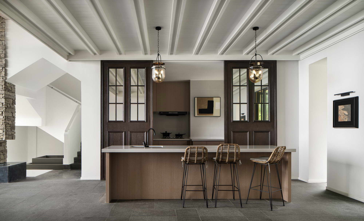
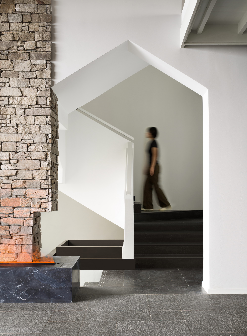
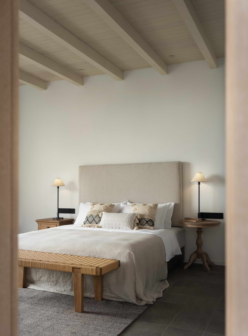
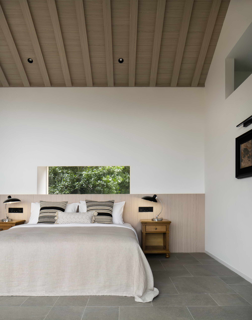
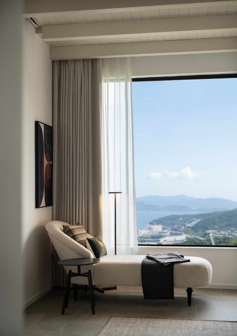
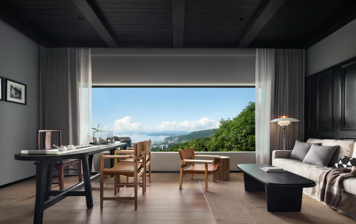
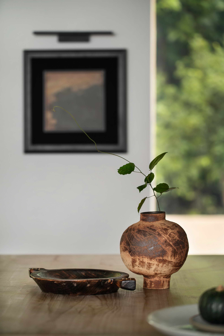
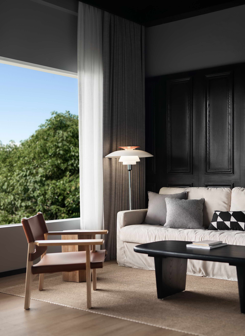
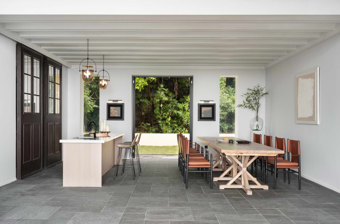
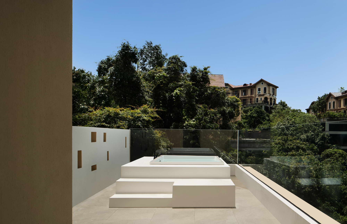
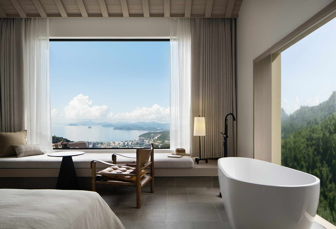
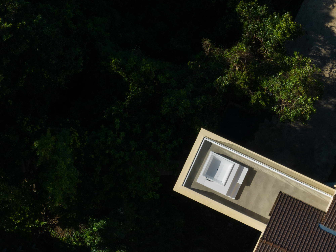
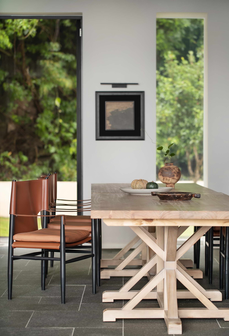
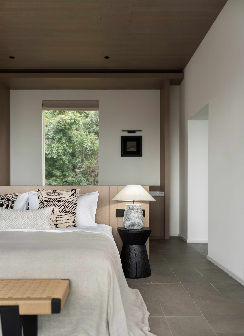
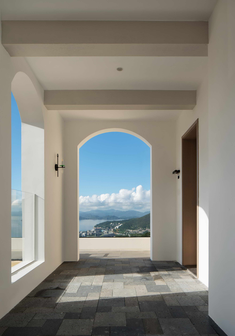
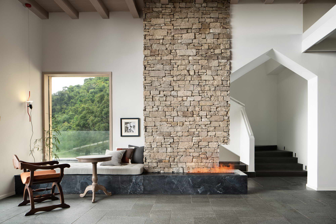
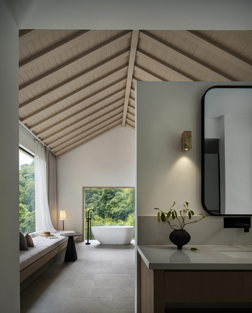
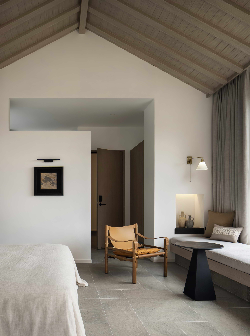
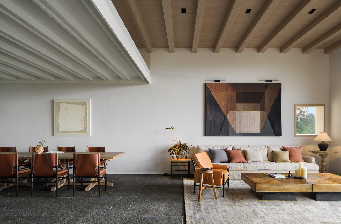
Miyue Tianlu Miyexianzong Resort Hotel is a 1,200-square-meter interior and architectural project by Gengshang Design, completed in July 2022 for Shenzhen Miyue Hotel Management, located in the Overseas Chinese Town East Tianlu development in eastern Shenzhen, a community once named among Asia's top ten luxury residences. The project is conceived as a new kind of urban-vacation landmark grown from mountain and sea, using human-centered design art to lift the picture of city holiday above the trivial fatigue of daily life and reach inward through nature. Gengshang, with design directors Li Liangchao and Huang Yuanman, soft furnishings director Feng Yu and designer Li Chao, treats the hotel as a castle-like forest oxygen bar that frees guests from the constraints of their former lives, hanging in cloud among mountains and sea like a fairy-tale secret realm. The design pursues gentle pleasures missing from ordinary life, expressing inner acceptance through softer perception and using natural materials and natural fusion to create a new tactile experience. Window openings borrow scenery from every angle, pulling the maximum view into the space and deepening the relationship between people and nature. The existing building is rendered as a fluid form that blends into cloud and forest, changing silently through the movement of sun, moon, stars and seasons, and the facade is layered to respond to how people perceive the environment at different times and angles. The studio deliberately breaks the curse of short-lived influencer aesthetics by making tactile experience the core design question, physically testing every spatial detail, and treats material exploration as an endless journey, focusing on tactile and visual qualities and on how material can build emotional attachment. The space imports natural ecology through concrete narrative: raw stone textures paired with the minimalist forms of mid-century furniture create a relaxed emotional gathering field, and a new form of life grows where reality and ideal overlap. The entry opens to scenery, the interior to calm; breeze from the courtyard slips through slot windows, and light and shadow carry beauty through every frame. Tea rooms add a deeper cultural core. On clear days sunlight pours through floor-to-ceiling glazing; on rainy days drops trace the windows, and the place feels like a second home away from home, overlooking mountains and bay in suspended time. Rooms include private outdoor pools, and the design is understood not as self-expression but as a response to higher spiritual needs, answering questions of taste, interest, art, function, exploratory aesthetics, the rebuilt intimacy between people and nature, and the emotional attachment a dwelling can create.






 Editor's Pick
 Latest Design