Text description provided by the architects
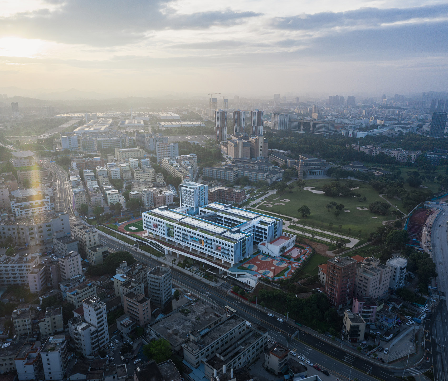
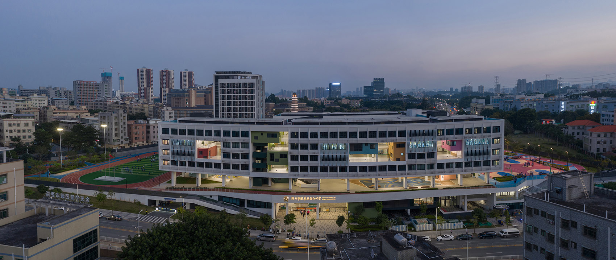
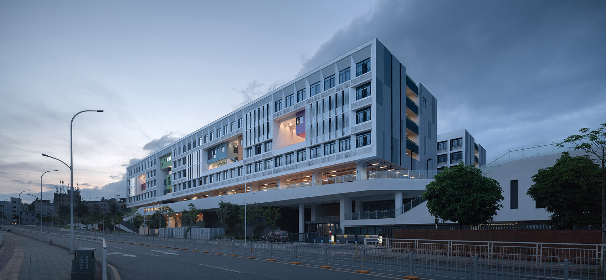
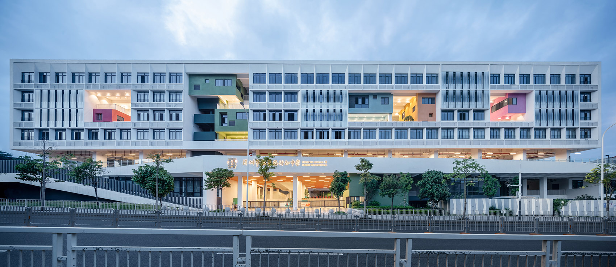
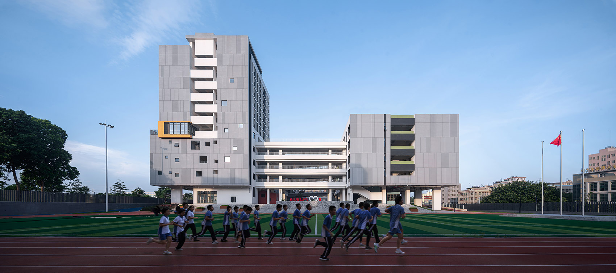
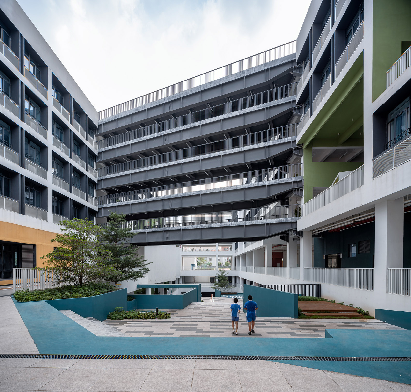
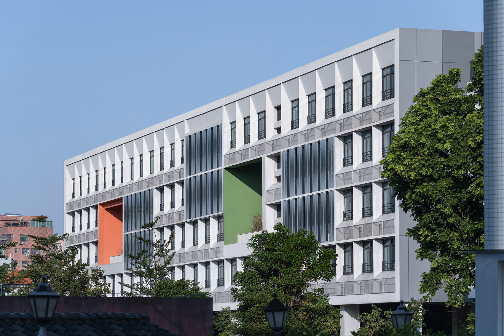
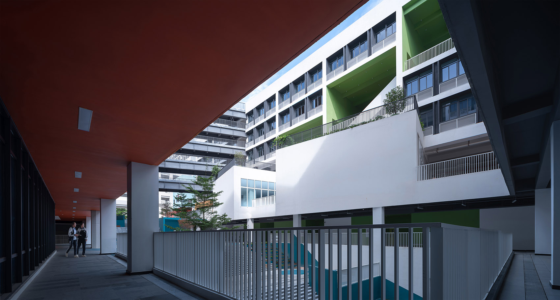
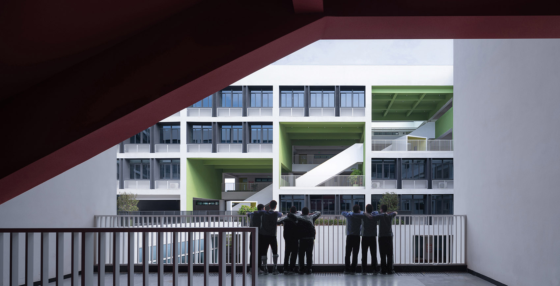
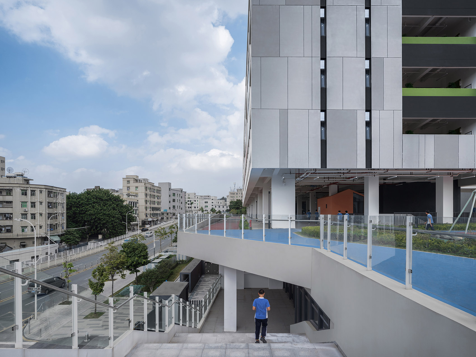
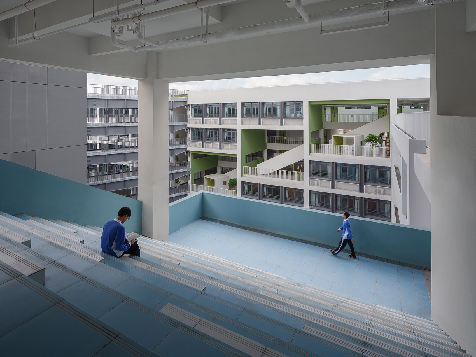
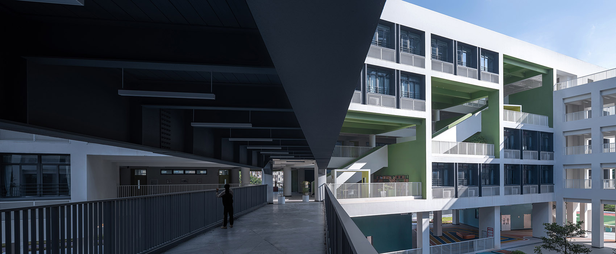
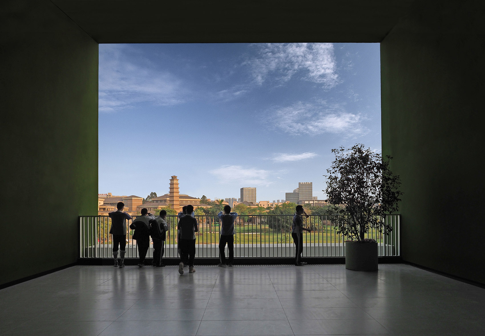
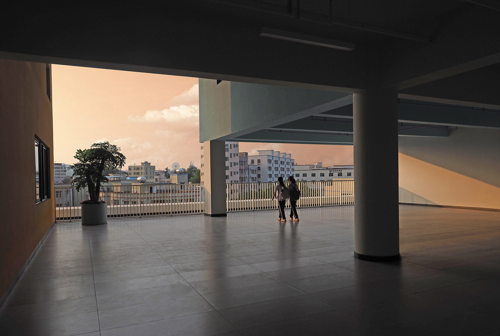
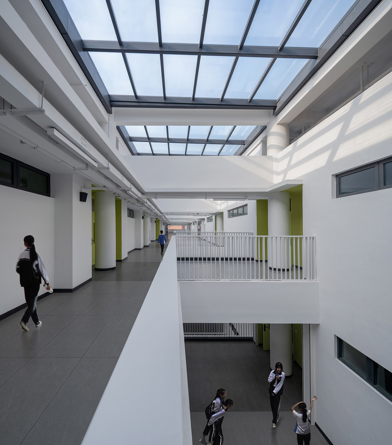
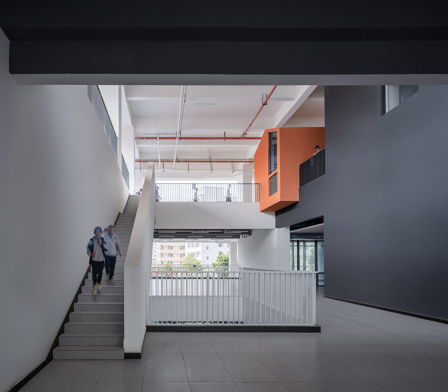
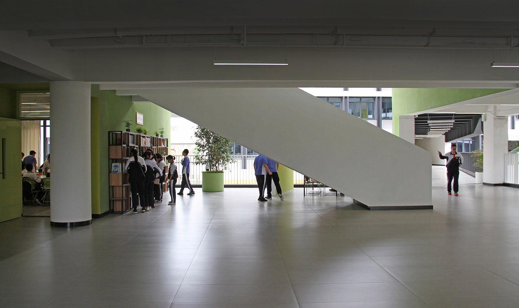
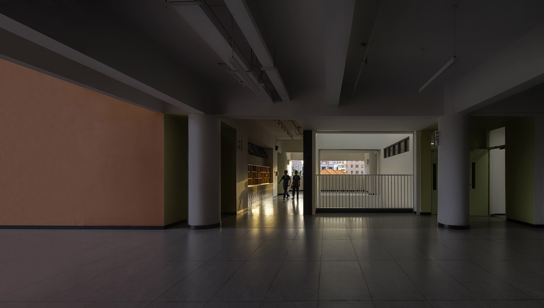
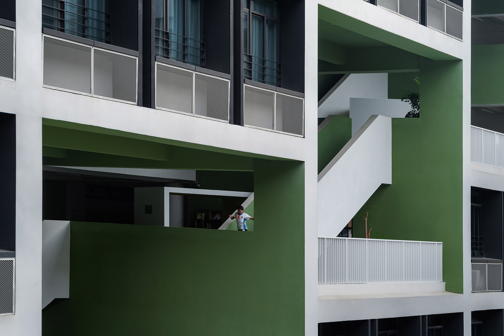
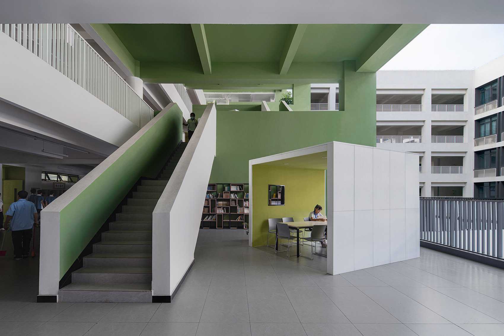
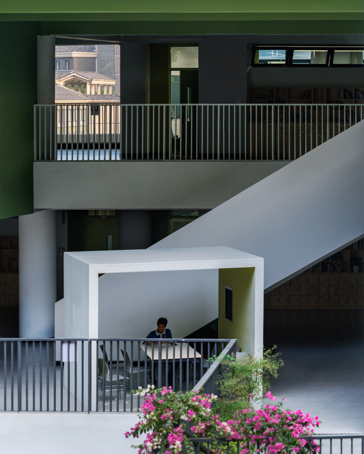
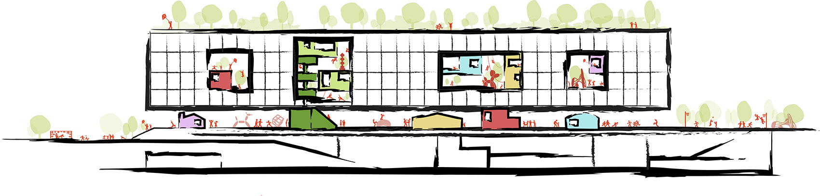
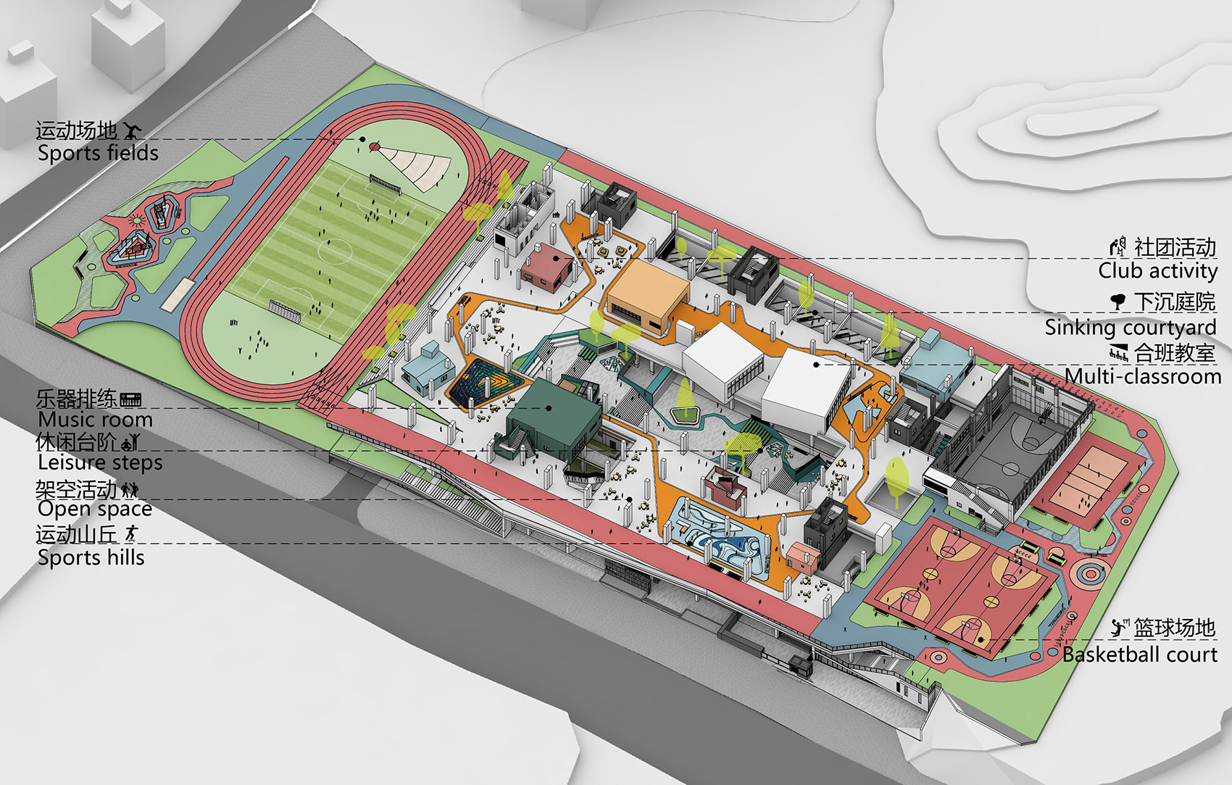
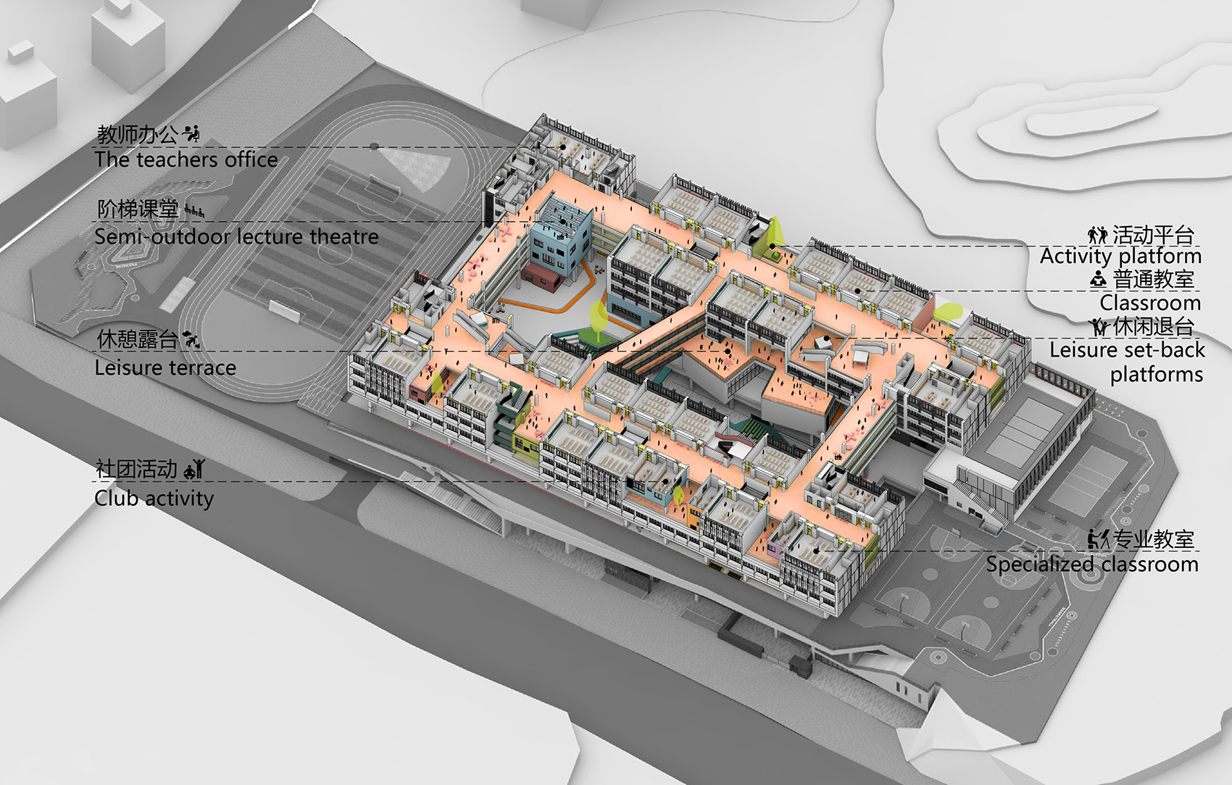
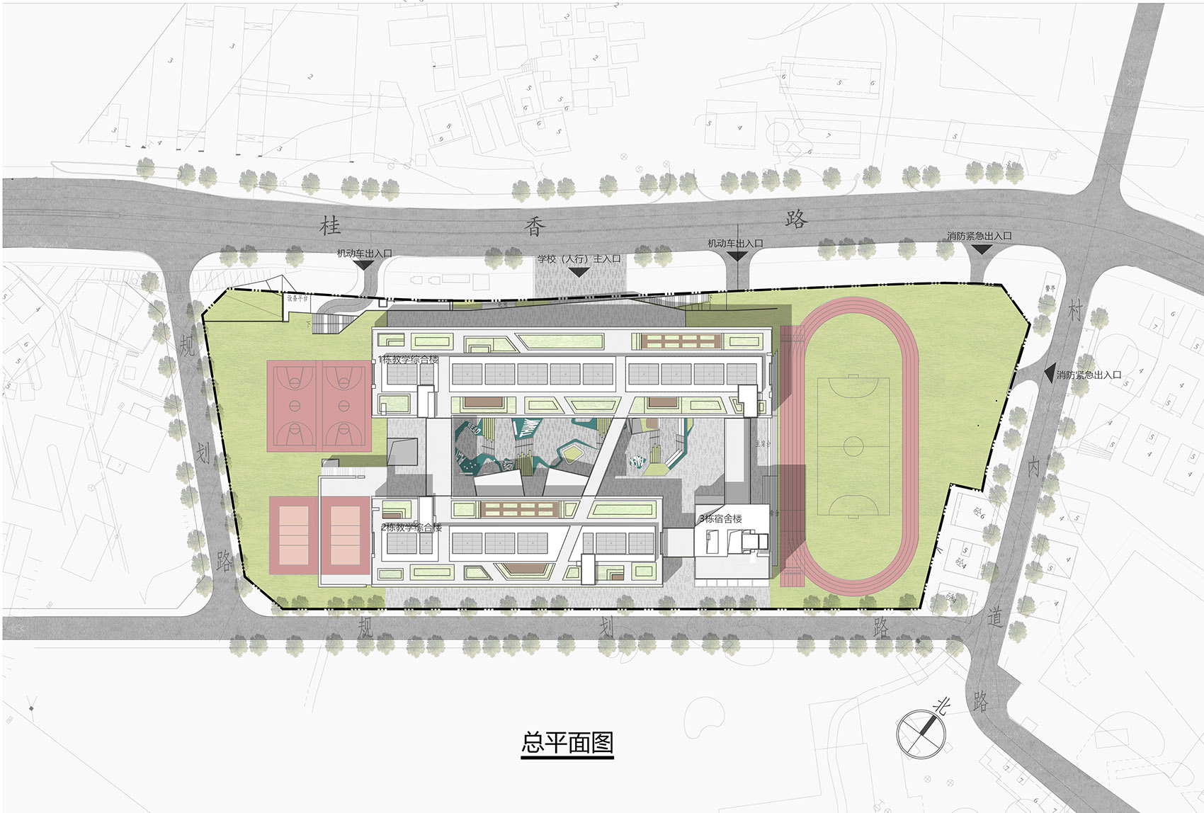
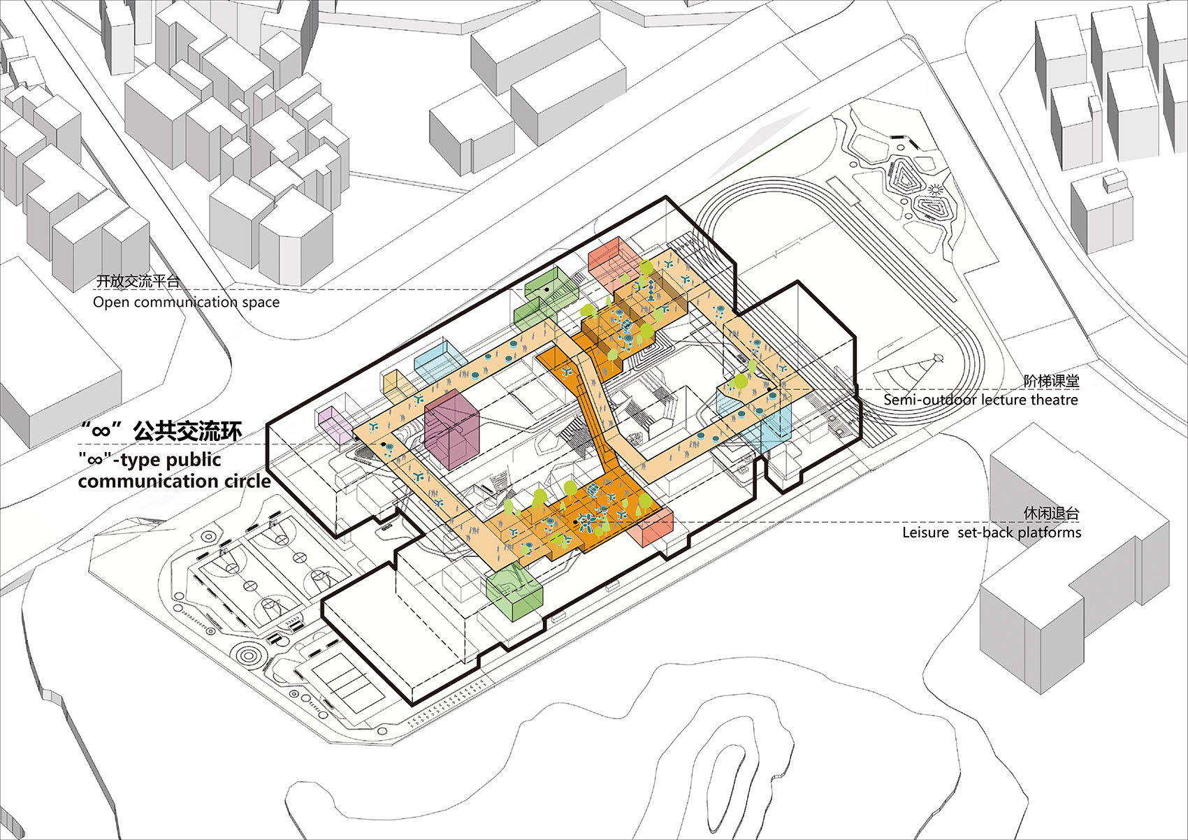
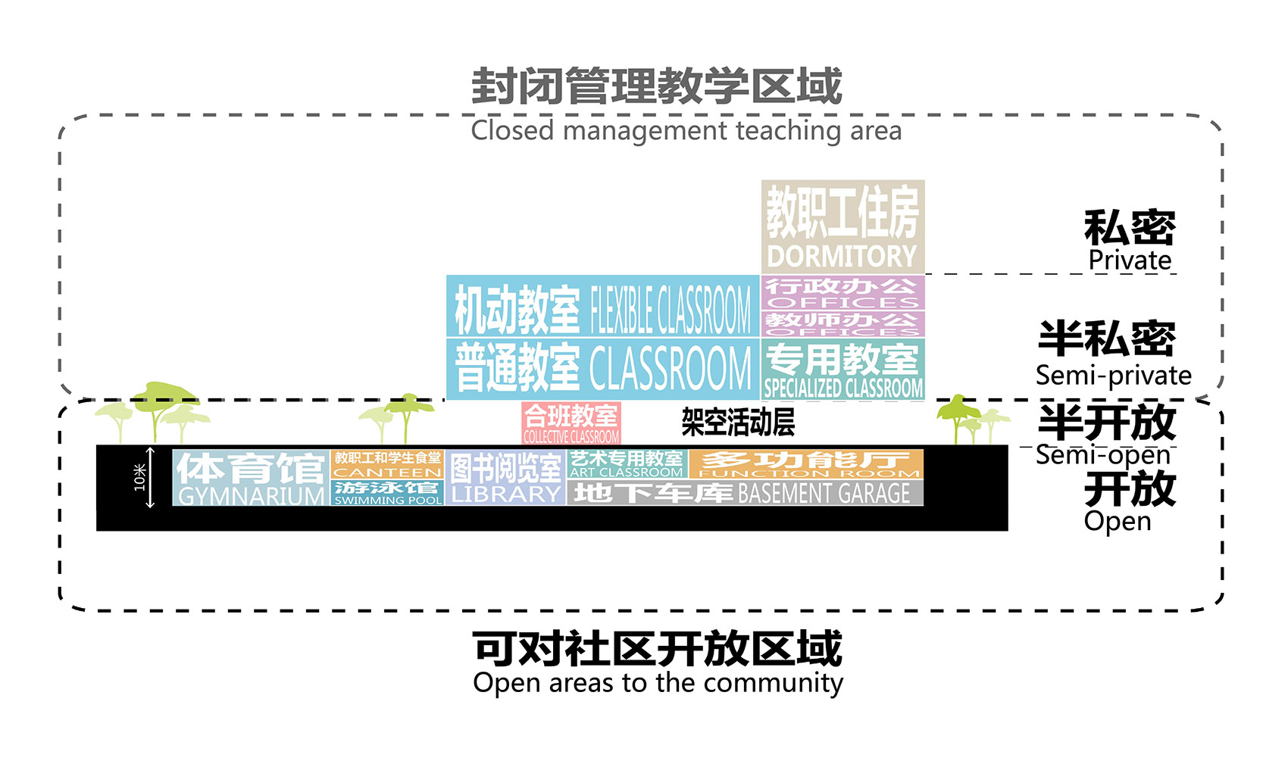
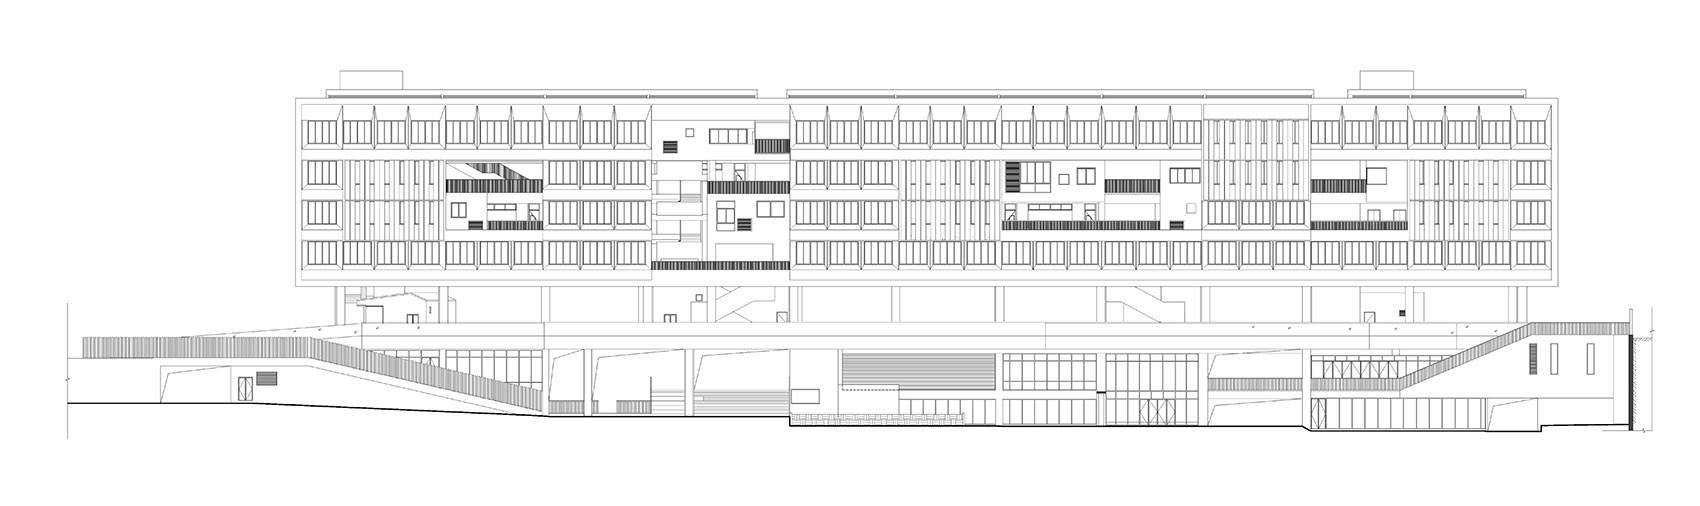
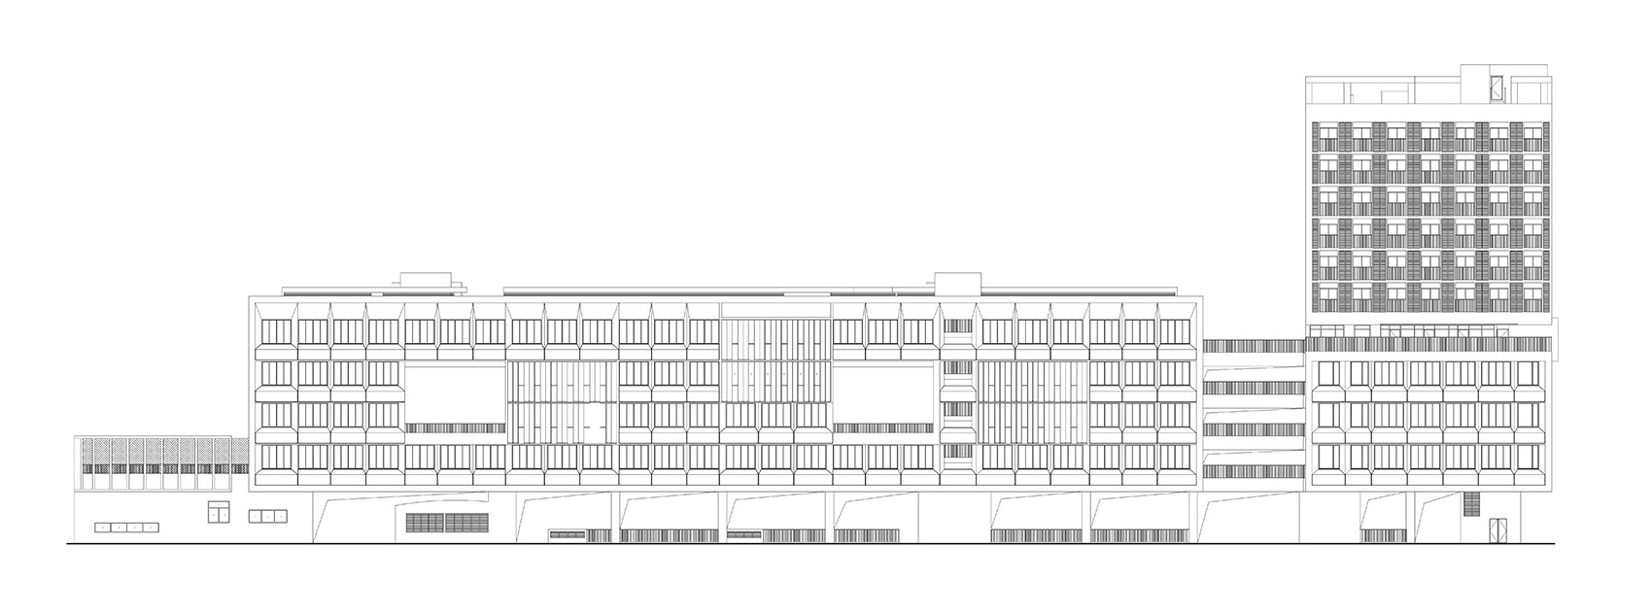
This is a high floor area ratio event container that accommodates both campus and community life. The design uses the method of subtraction, digging holes in the dense classroom array and adding public bridges to create an infinity-type public space system of informal communication with three-dimensional spatial circulation. In these pleasant-scale holes, colorful stairs, platforms, and small buildings create varied, personalized spatial experiences, turning the campus into a wonderful place that continuously sparks children's curiosity and imagination. These holes also allow natural light and wind to diffuse into the center of the building, intersecting with students' activities. Xingzhi Middle School in Longhua District, Shenzhen, is a single-grade junior high campus with 42 classes and 2,100 students, covering 23,000 square meters with a total building area of 58,000 square meters. The surrounding urban environment is dominated by dense urban villages and industrial areas, with a quality private golf course view to the south. Community public space is extremely scarce in the area, and cultural facilities are severely lacking. We believe the new campus should serve not only its students but also the surrounding community. The project by Zhubo Design creates a school that opens up to its neighborhood, using carved-out voids to bring light, air, and social space into a dense urban site.

















 Editor's Pick




