Text description provided by the architects
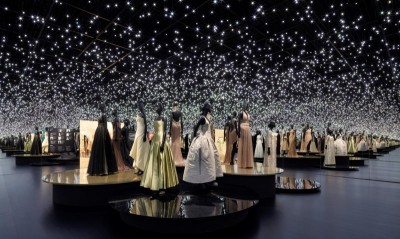
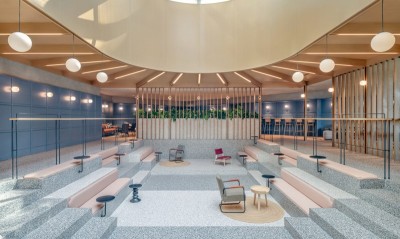
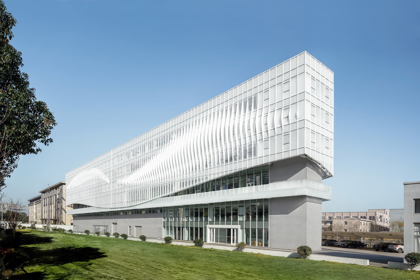
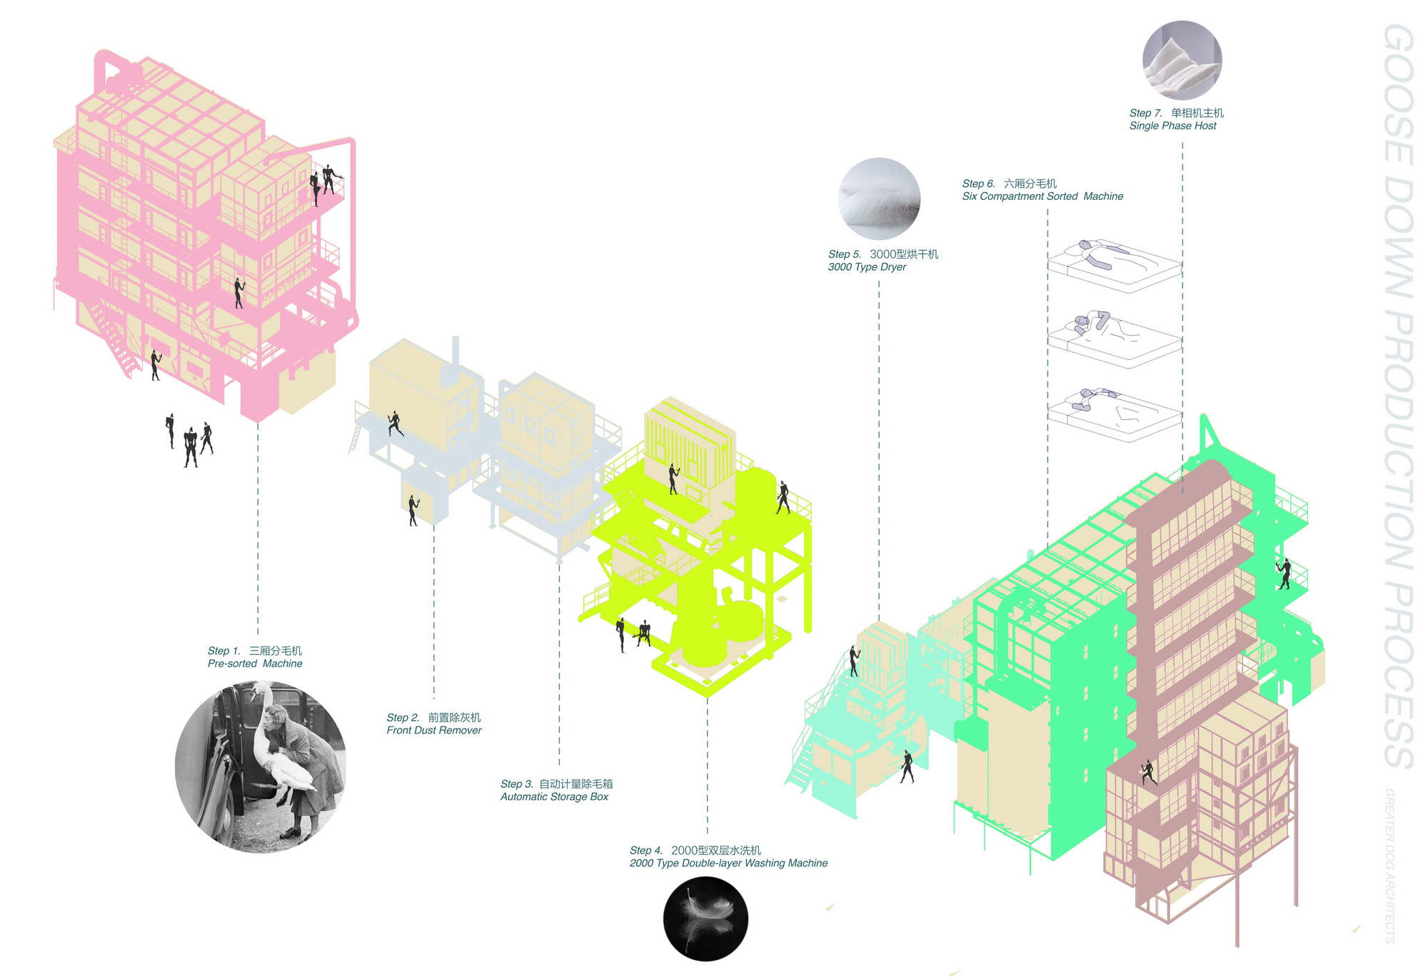
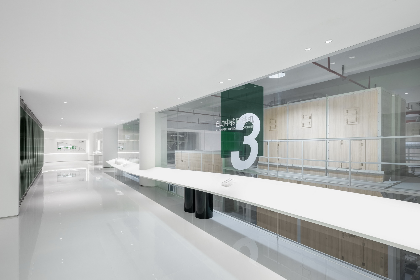
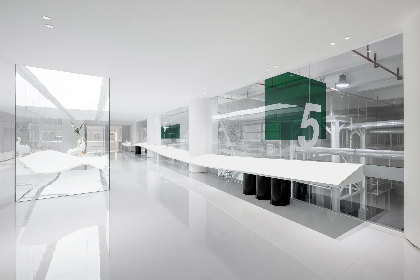
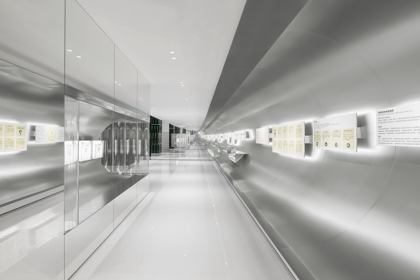
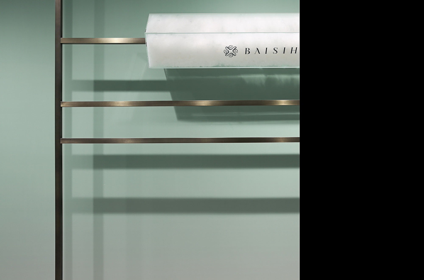
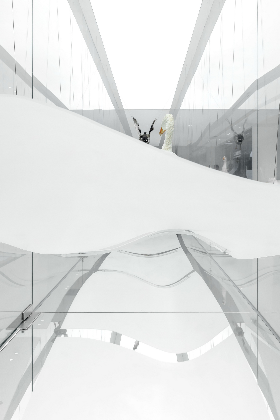
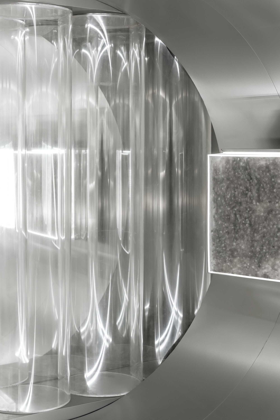
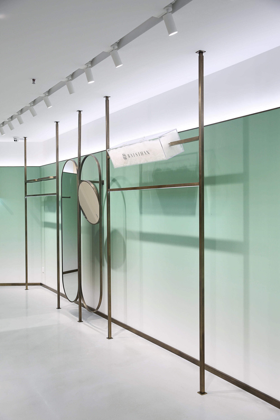
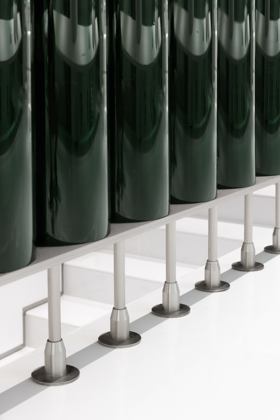
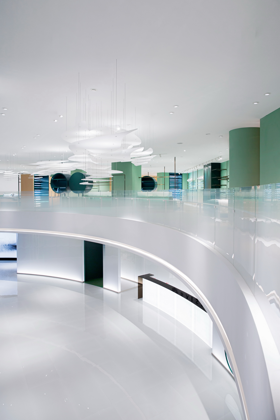
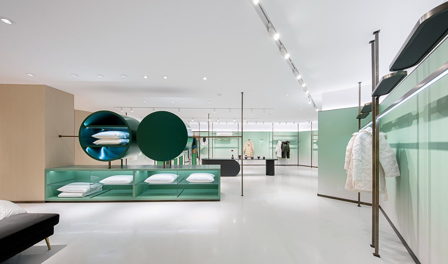
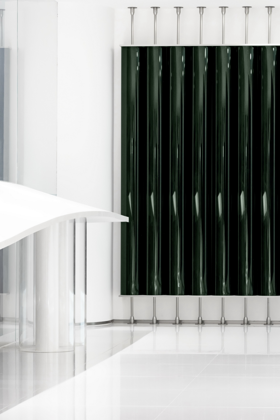
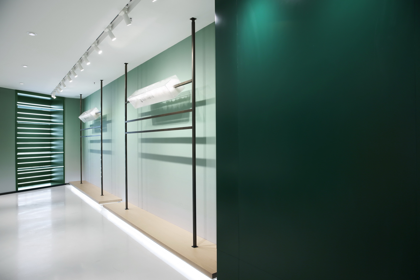
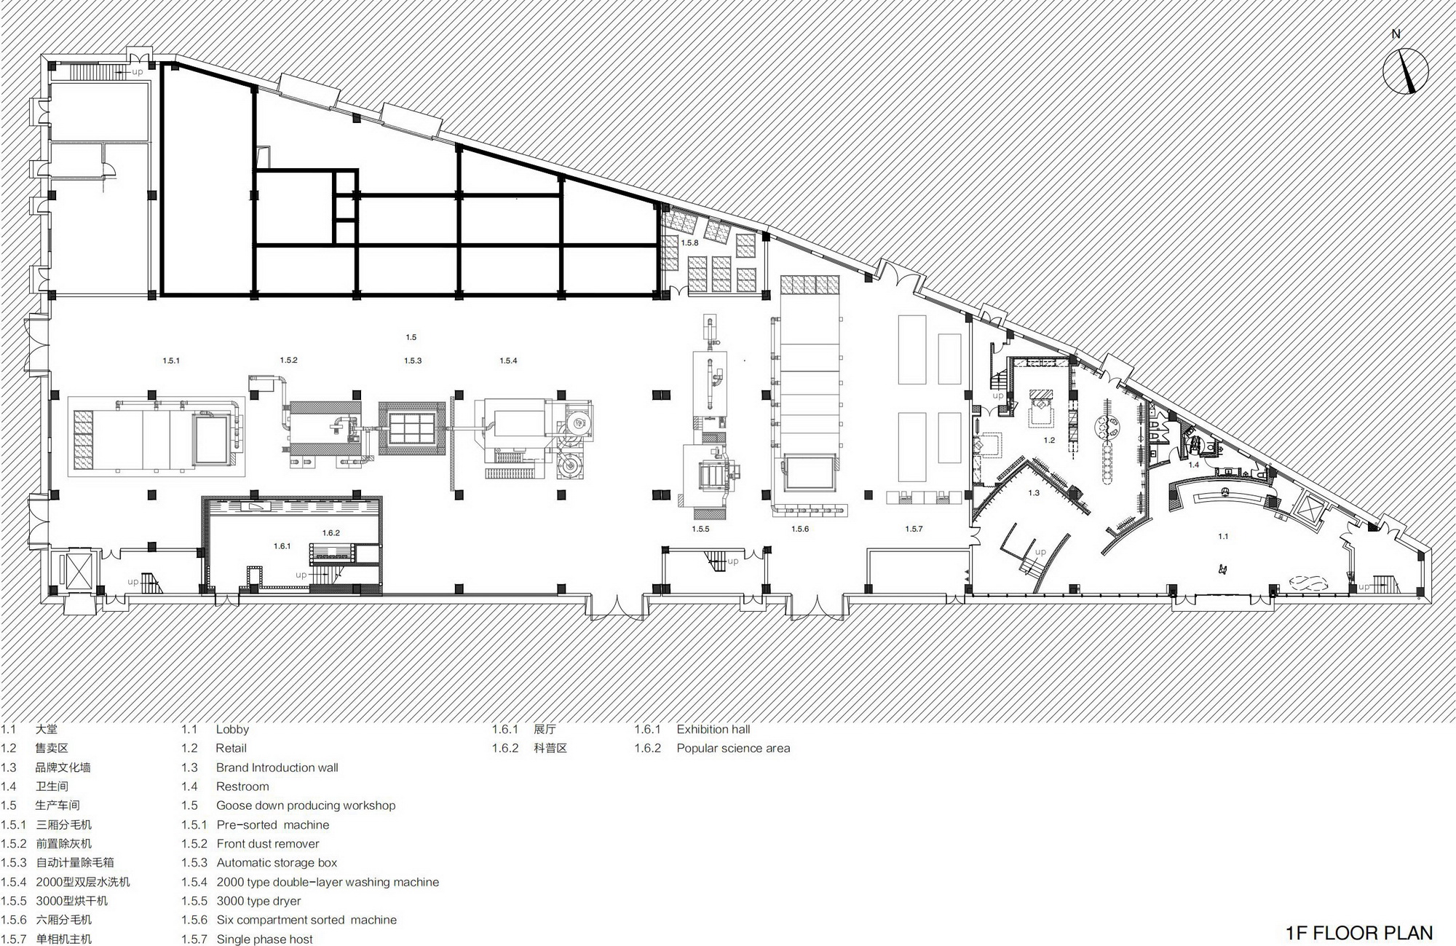
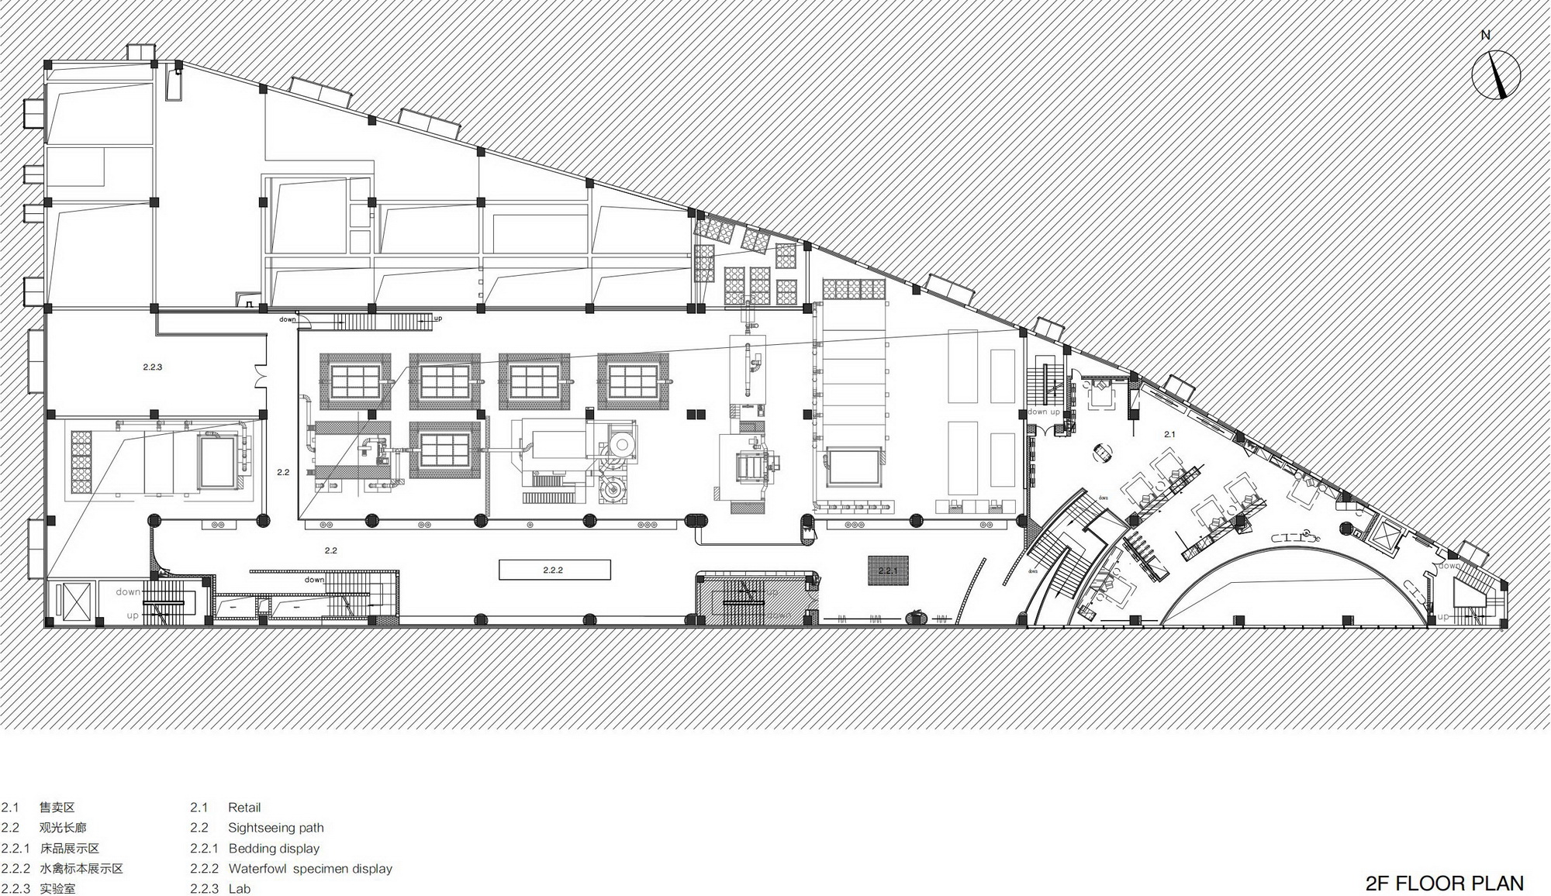
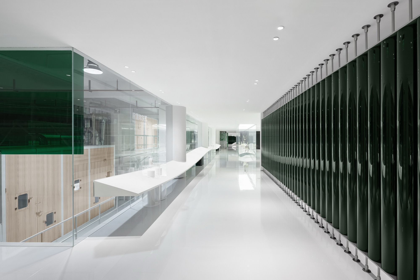
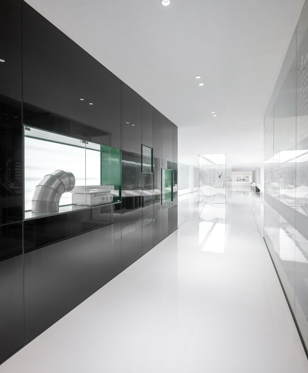
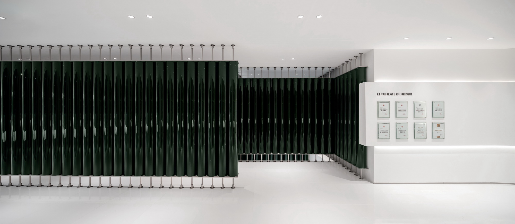
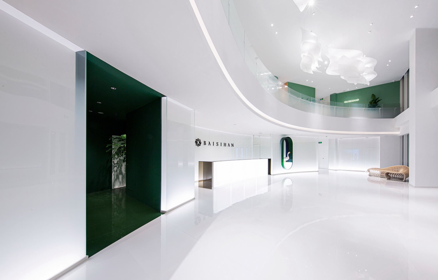
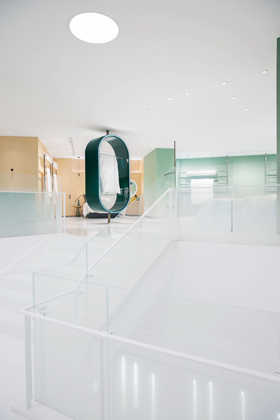
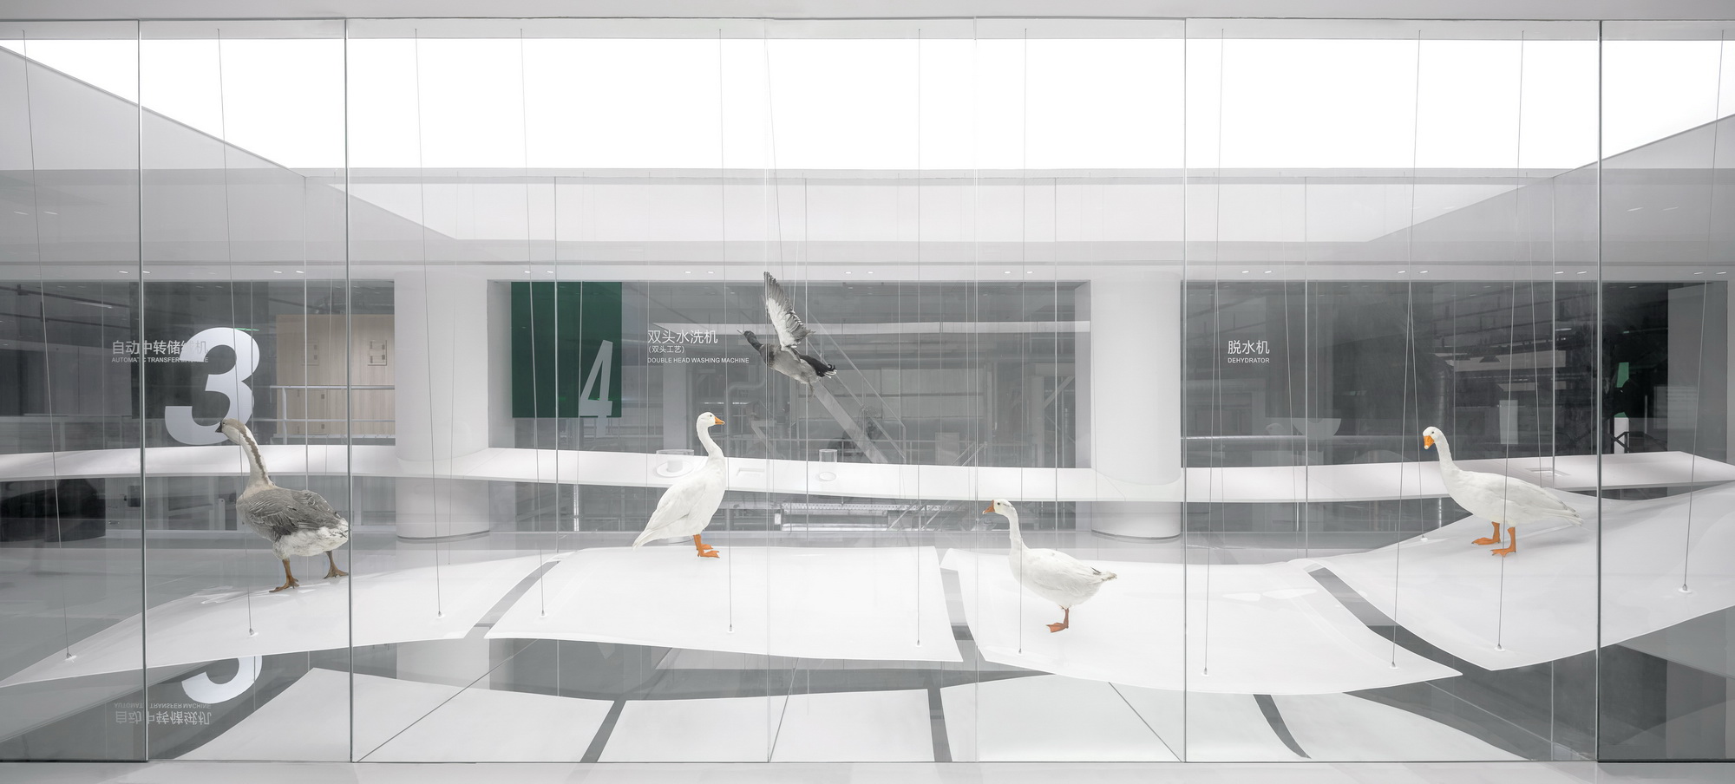
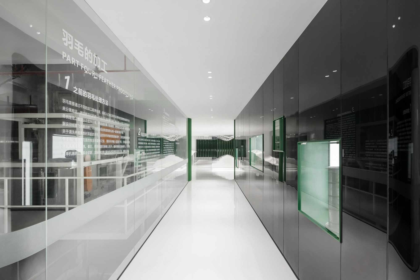
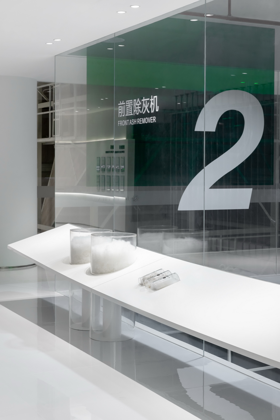
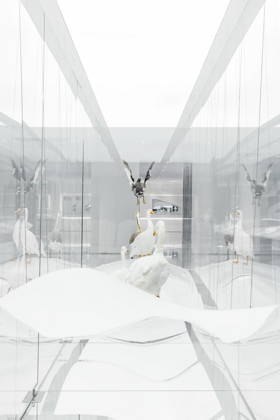
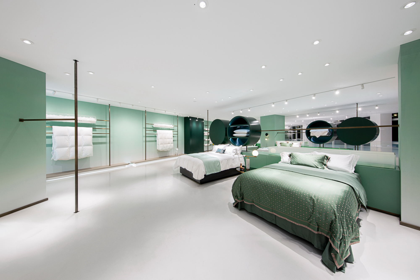
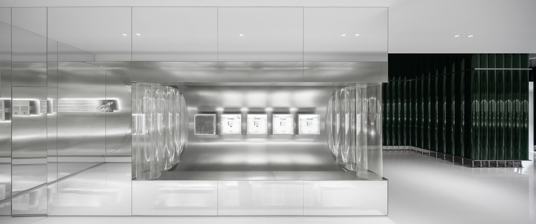
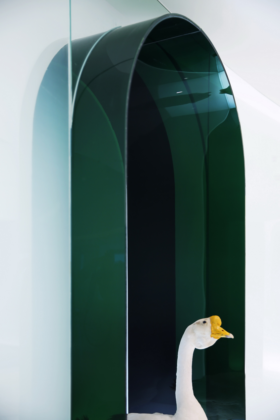
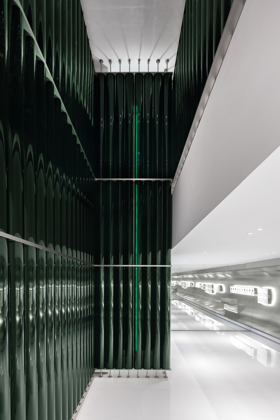
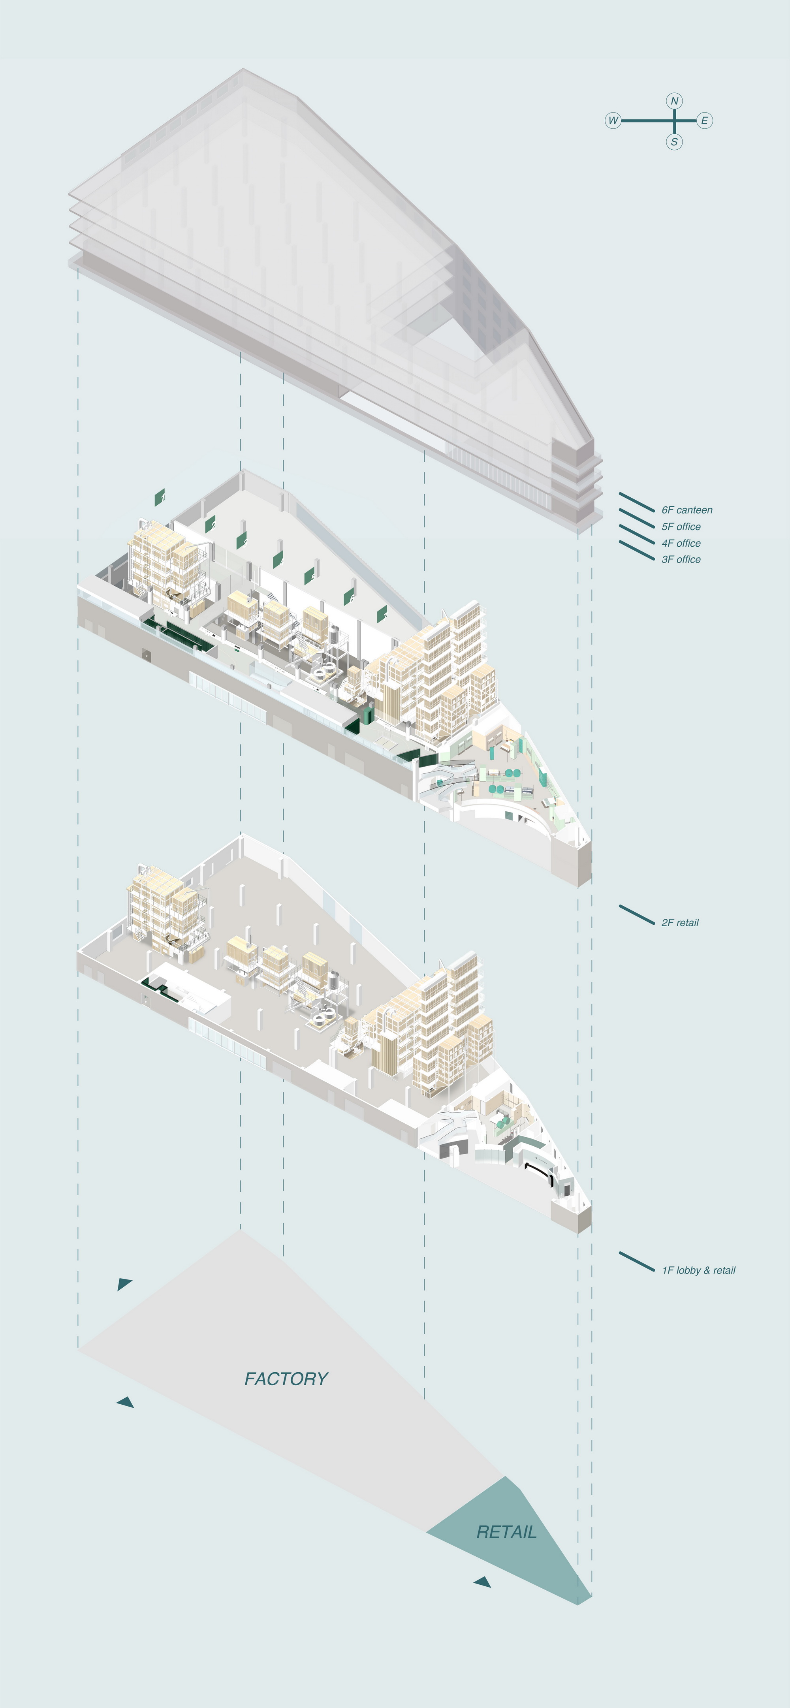
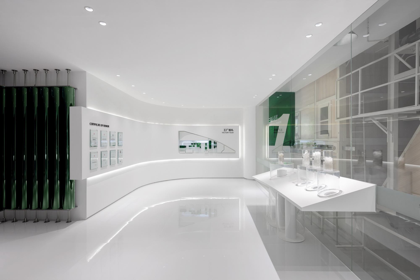
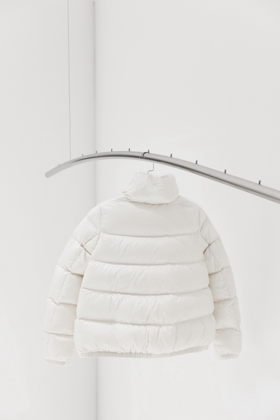
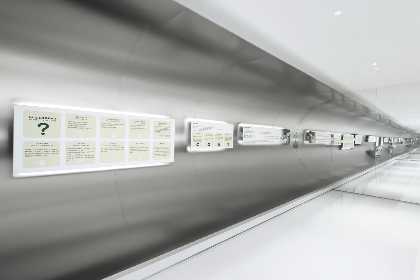
Inside of é é é is a place gathering consumers, R&D teams, designers, technicians, and machine operators under one roof, where their relationships shift and the relationship between factory and headquarters quietly changes. Designed by Greater Dog Architects for the BSH brand, the building combines retail, office, restaurant, R&D production, and sightseeing experience, existing as an open public carrier rather than a closed factory or office. Sightseeing factory and retail space are two different typologies with different experiential demands, and the challenge was to connect them within one building: linking factory and tour routes, connecting the tour path with retail, and sharing the lobby between retail and office. The insertion and connection strategy places the sightseeing factory inside production, creating a stage and backstage. The southwest visitor route threads through the first and second floors, where a bright, clean space resembles a playful laboratory. The team extracted round-tube structures from down-filling machines and reused translucent circular filling pipes for display, wall division, and a display system for different types of down, amplified and arranged to divide circulation and space. Green acrylic pipes guide visitors to the second floor, where 3D models explain the professional process. The factory side is opened with transparent glass that exposes running machinery, and signage clarifies the production process of each machine. Flowing display counters run through the tour, with acrylic jars of different down textures inviting touch, smell, and sight; disassembled machine parts are shown in the green corridor; and a goose specimen inside illuminated acrylic evokes its habitat. The furthest production and the nearest retail are bridged by social retail and immersive sightseeing that reveals craft authenticity and activates the factory. White gradient glass continues the main material, and stairs connect the tour route with retail on both floors. A rotating capsule in the down-home-textile retail area displays collectible products, suspended round cabinets create a three-dimensional display system, and down-filled acrylic boxes with bronze stands add texture. The reception lobby uses a double-height void to extend the facade, with an embedded capsule-shaped glass volume that serves as both brand IP and childlike charm, reflecting the experiential economy in which flagship factories showcase production technology.







 Editor's Pick
 Latest Design