Text description provided by the architects
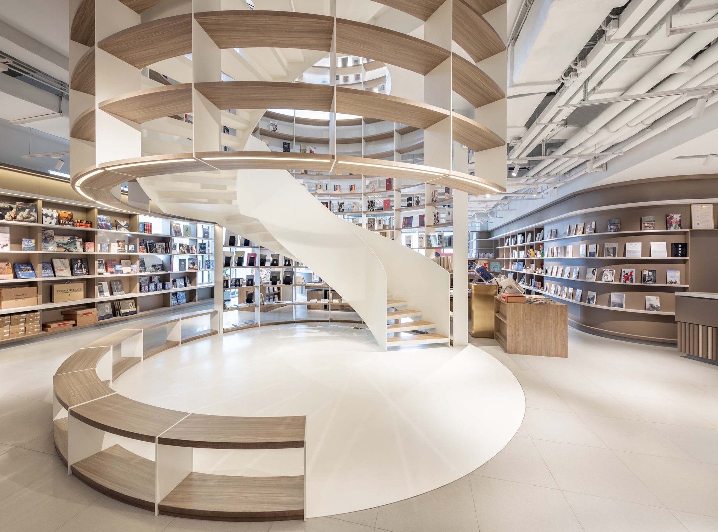
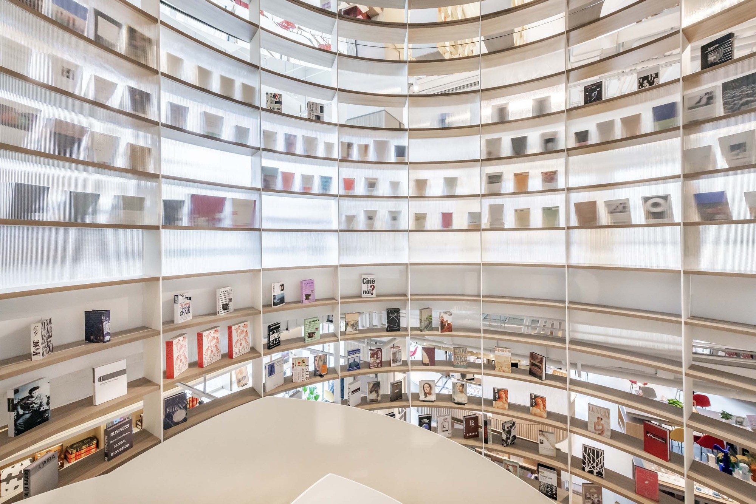
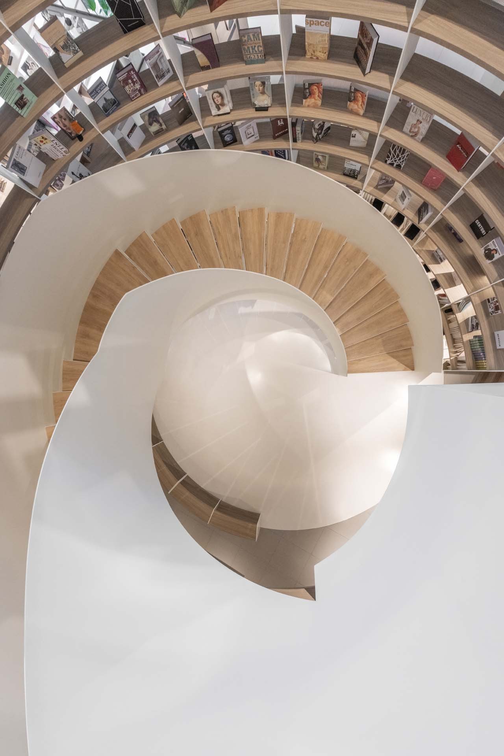
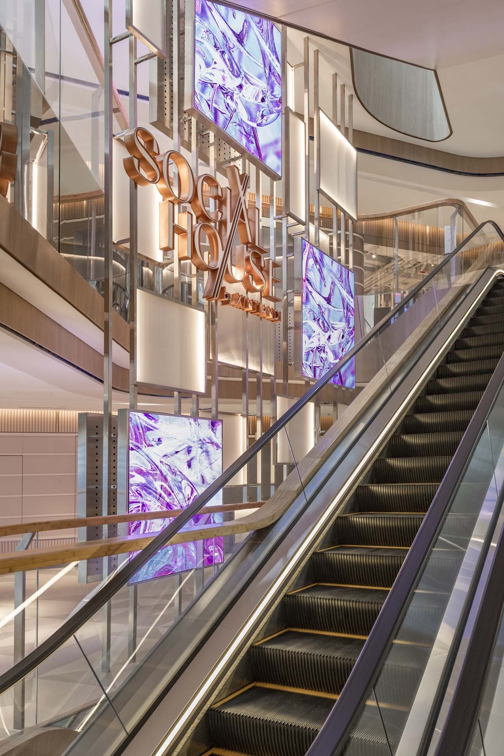
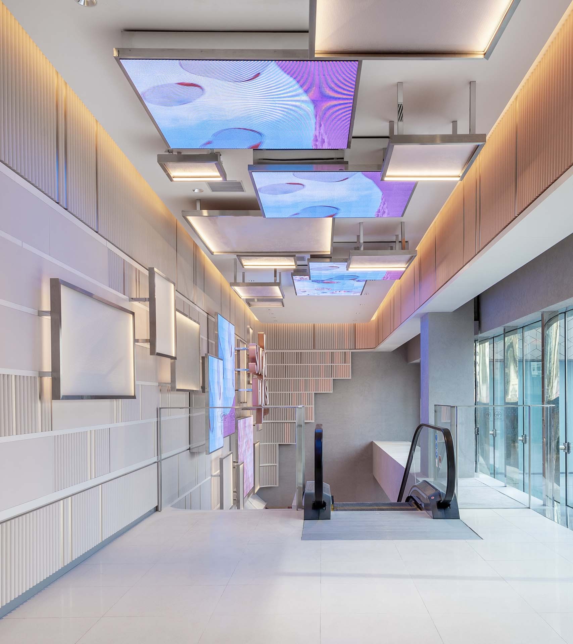
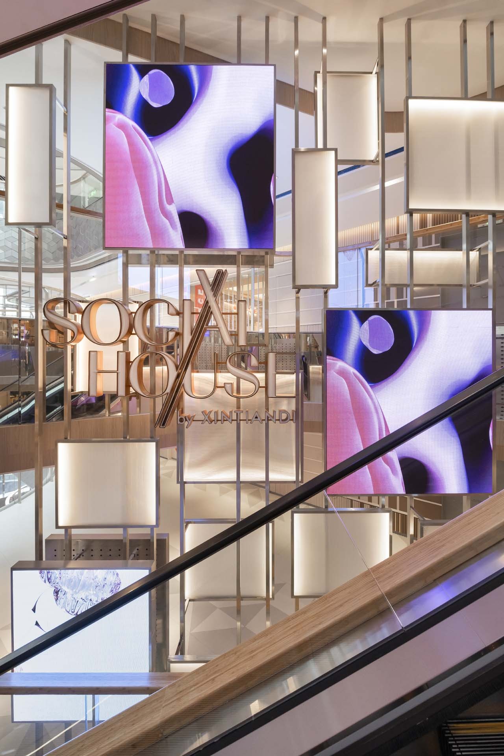
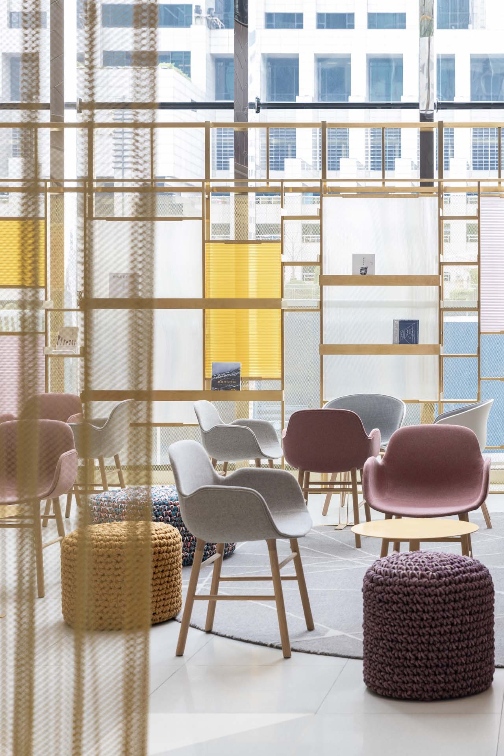
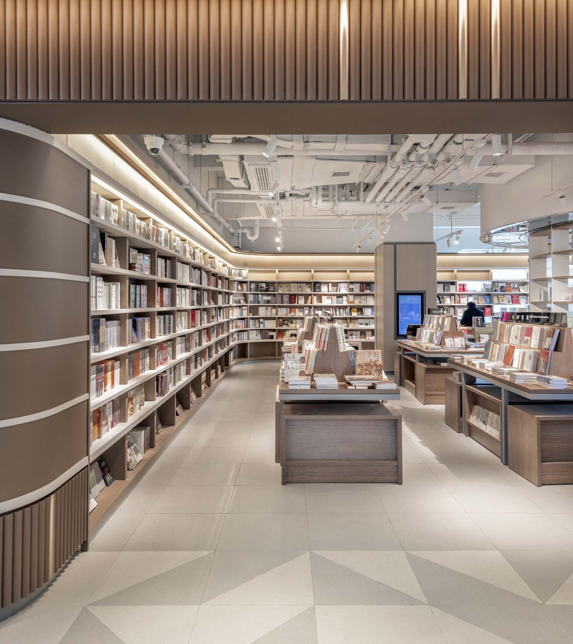
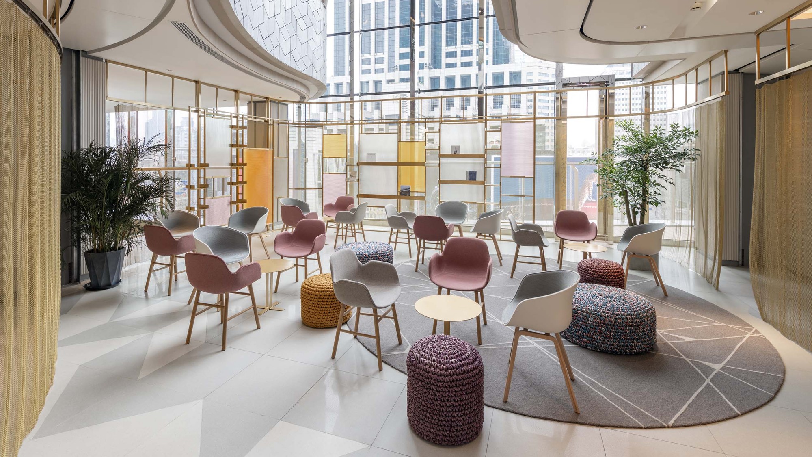
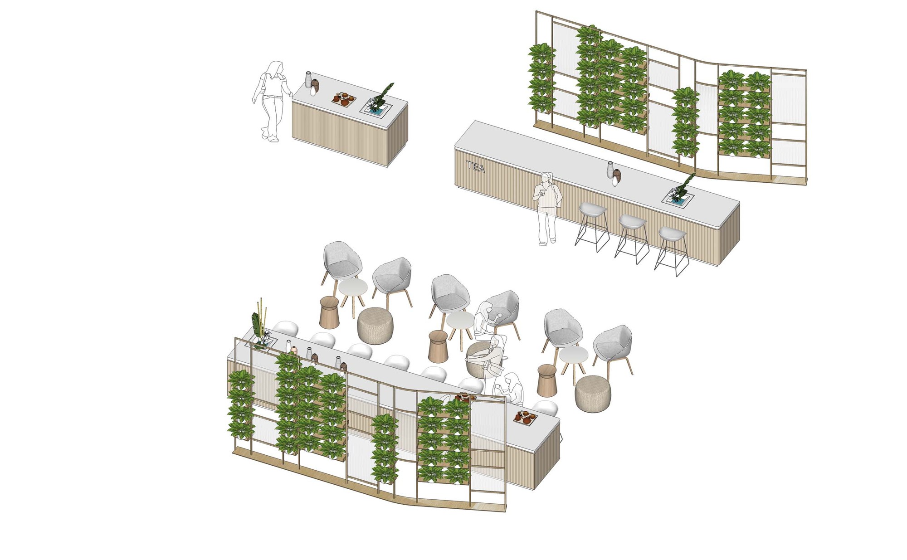
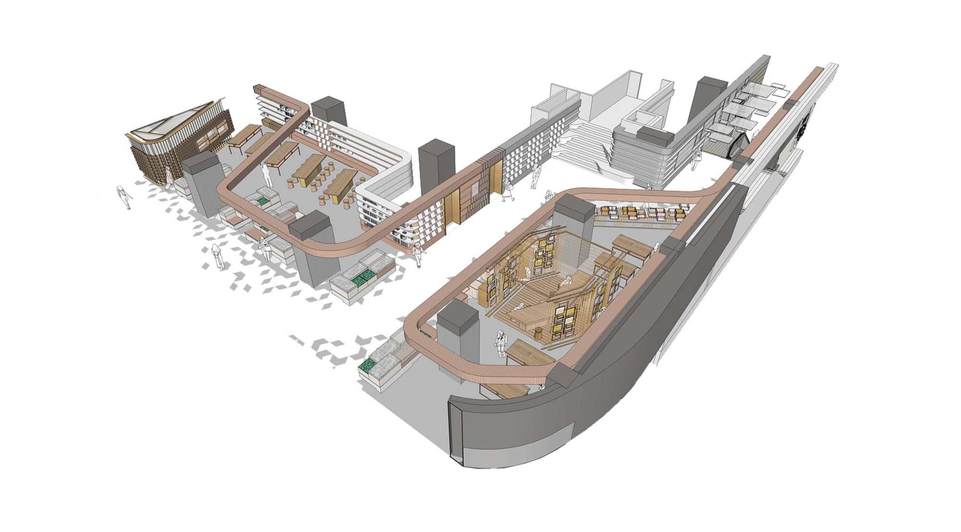
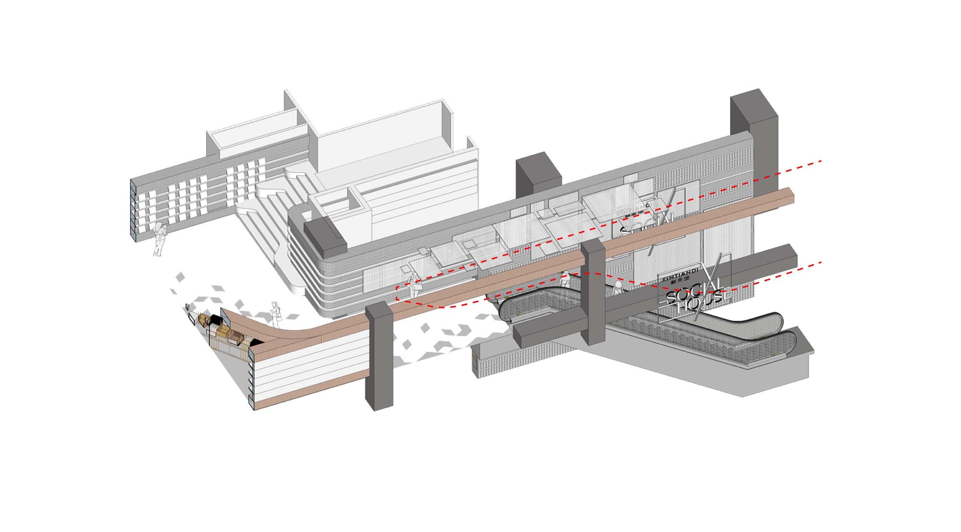
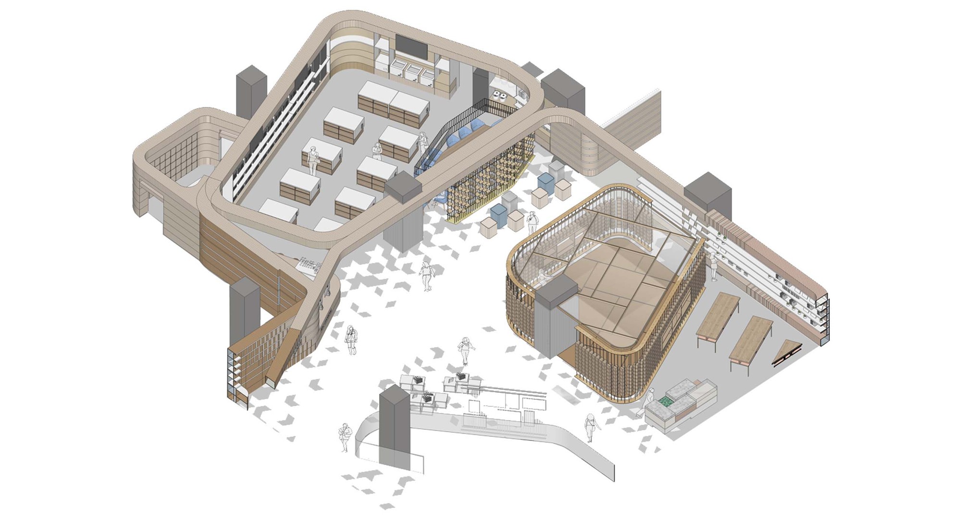
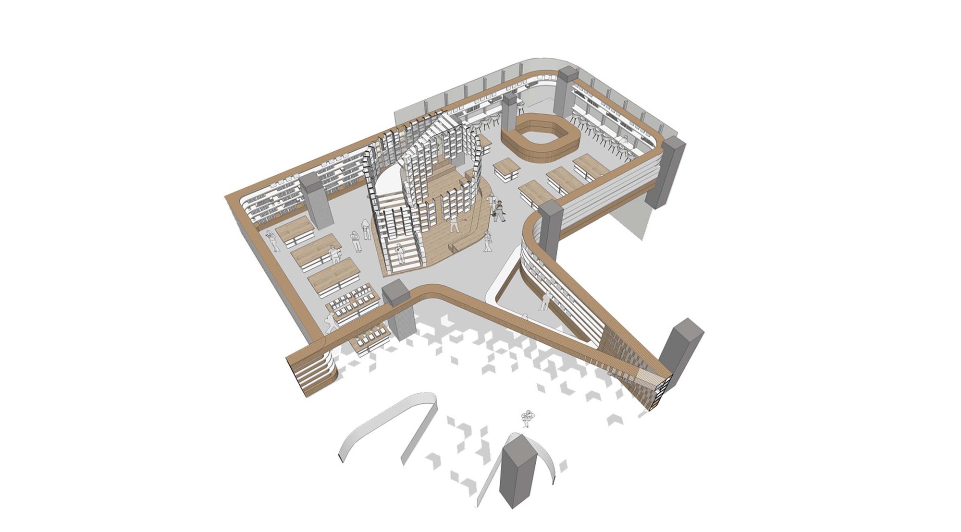
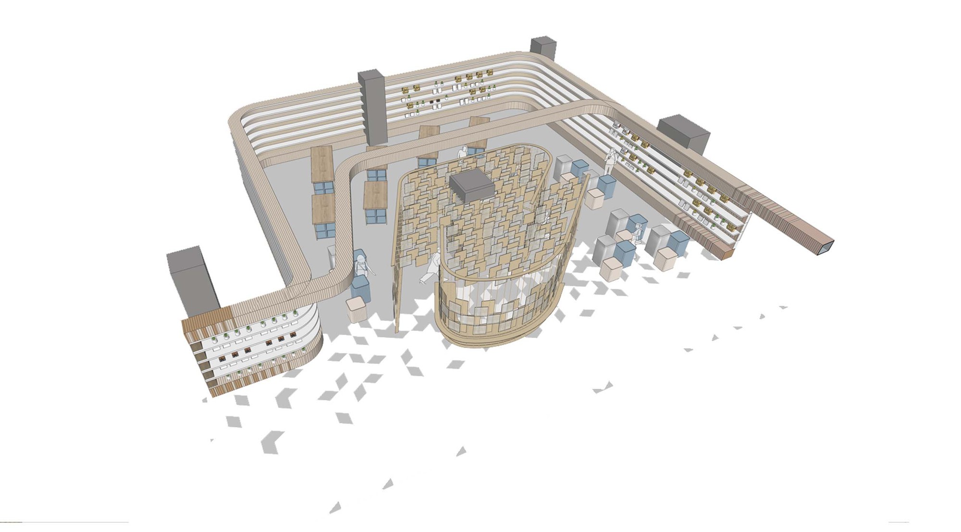
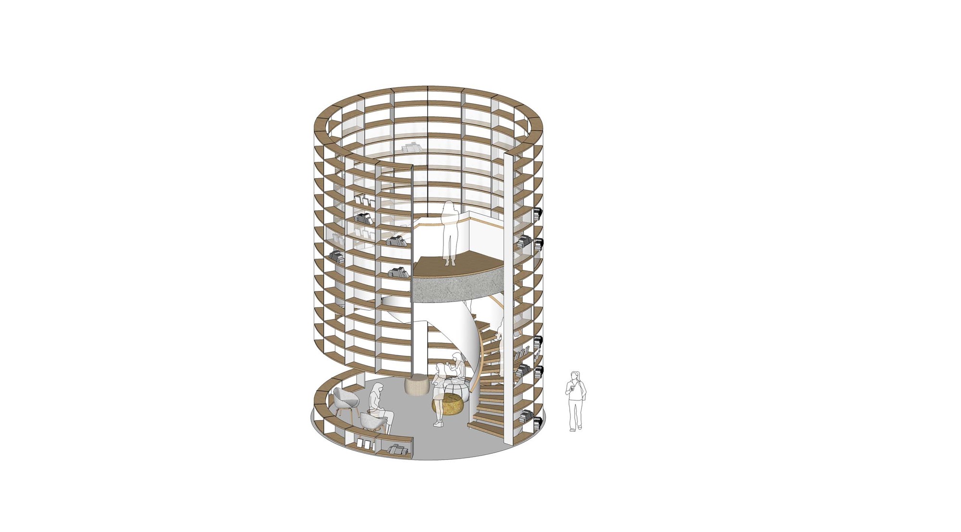
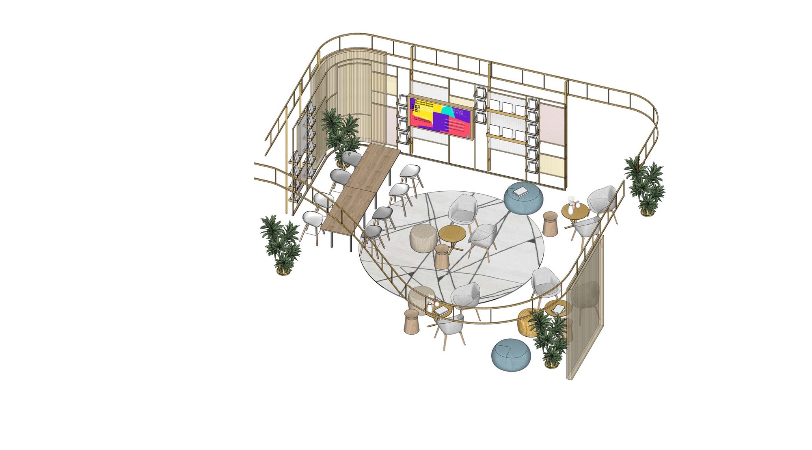
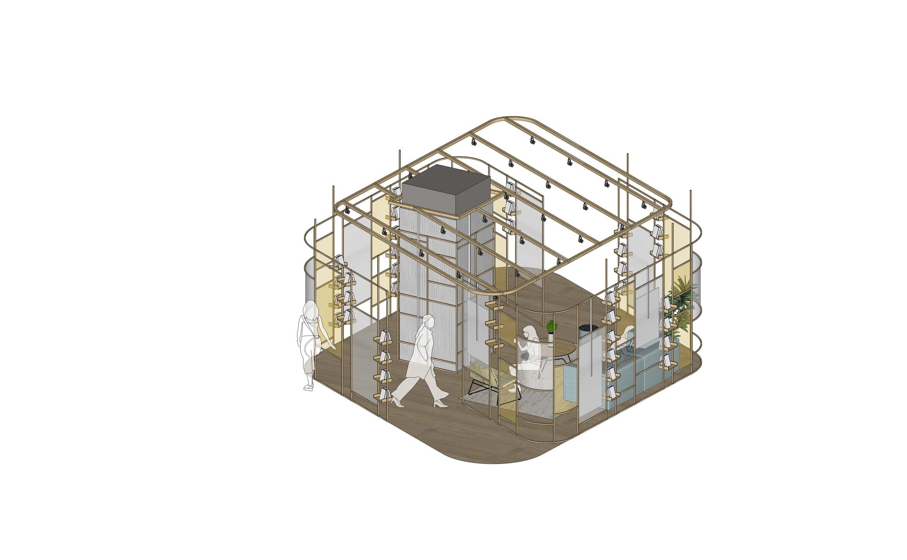
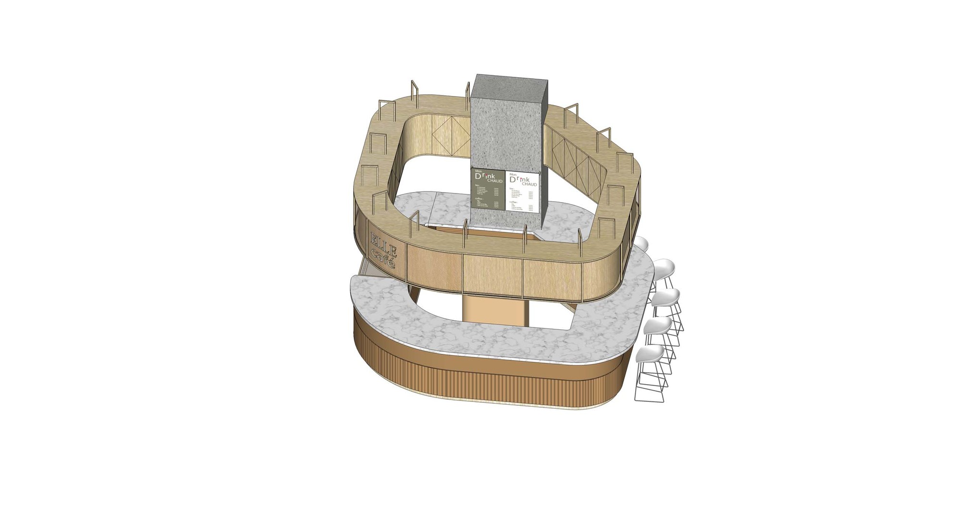
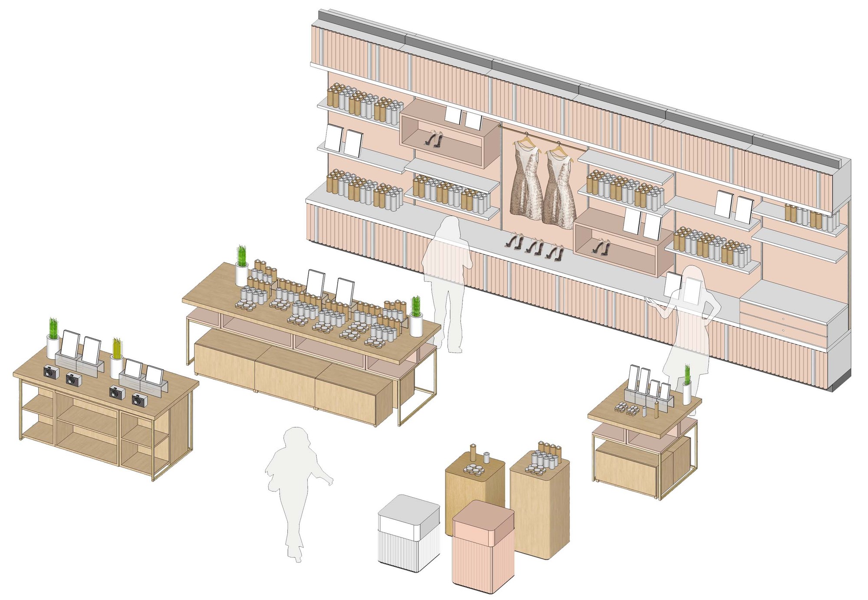
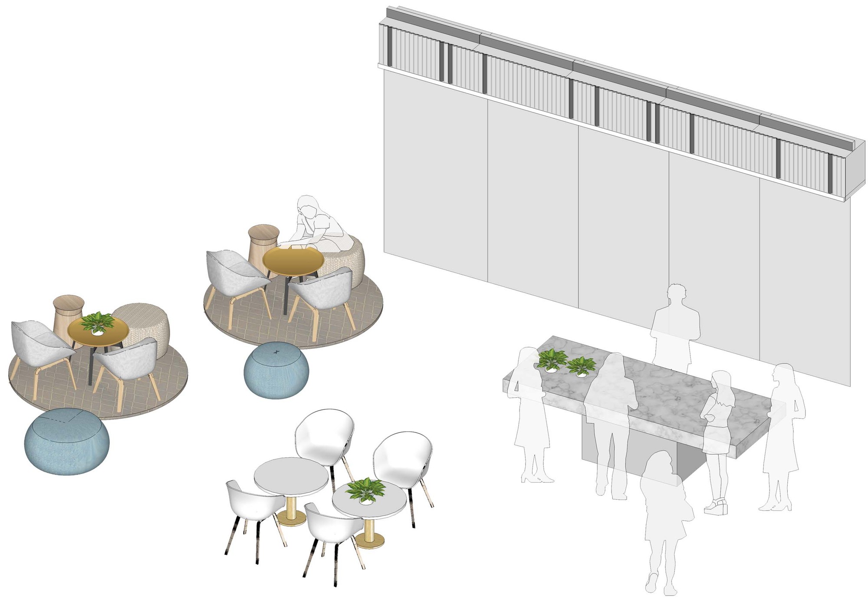
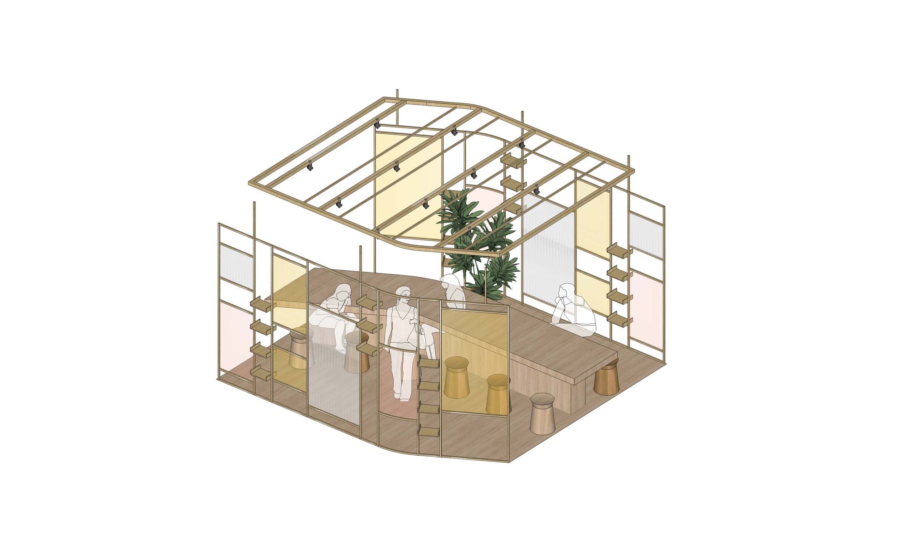
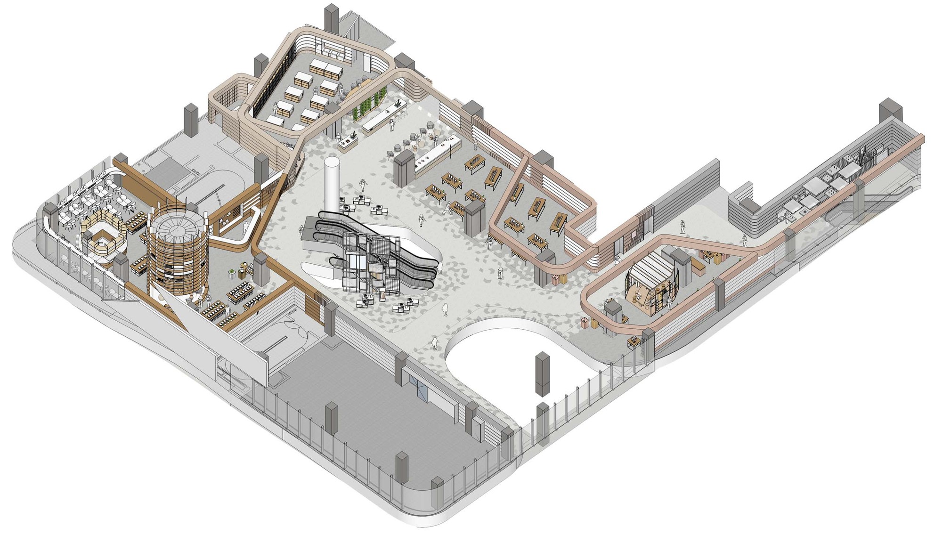
Social House at Xintiandi Plaza is a diversified space integrating retail, dining, and lifestyle leisure. The newly renovated Xintiandi Plaza is located in the heart of Shanghai's commercial district, and Social House occupies the fourth and fifth floors. An elegant, feminine design makes the space open, transparent, and conducive to communication, truly bringing external vitality inside and guiding customers on a pleasant experiential journey. As a pioneering urban renewal project, Social House creates an immersive experience through carefully designed circulation interwoven with diverse social spaces. Multiple elements overlap to create a unique and continuously evolving cultural and lifestyle destination in Shanghai. To connect with the external environment and meet the functional requirement of periodically rotating displays and hosting events, the two-story space is designed as a garden-like environment themed around the four seasons. To this end, both sets of escalators entering Social House feature immersive landscape designs on their sides. The project by Kokaistudios, with interior design by Pietro Peyron, creates a retail experience that blends fashion, culture, and hospitality in one of Shanghai's most prestigious shopping districts.

















 Editor's Pick
 Latest Design