Text description provided by the architects
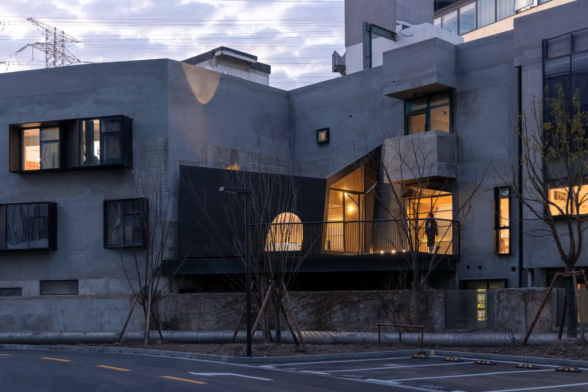
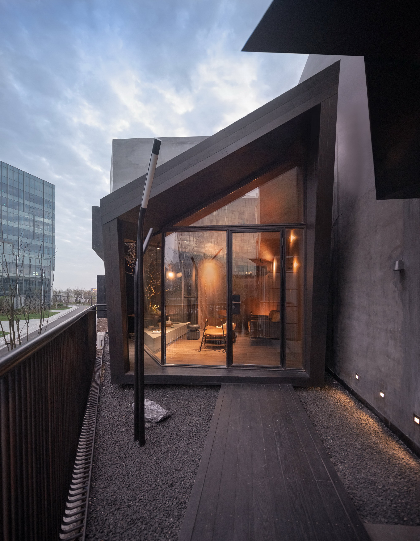
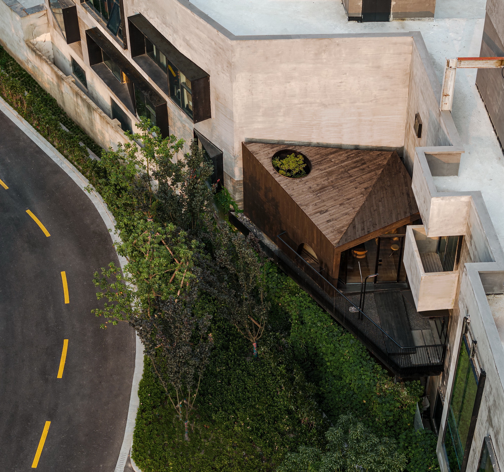
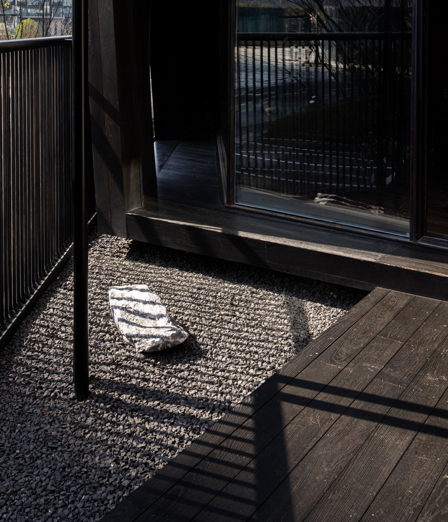
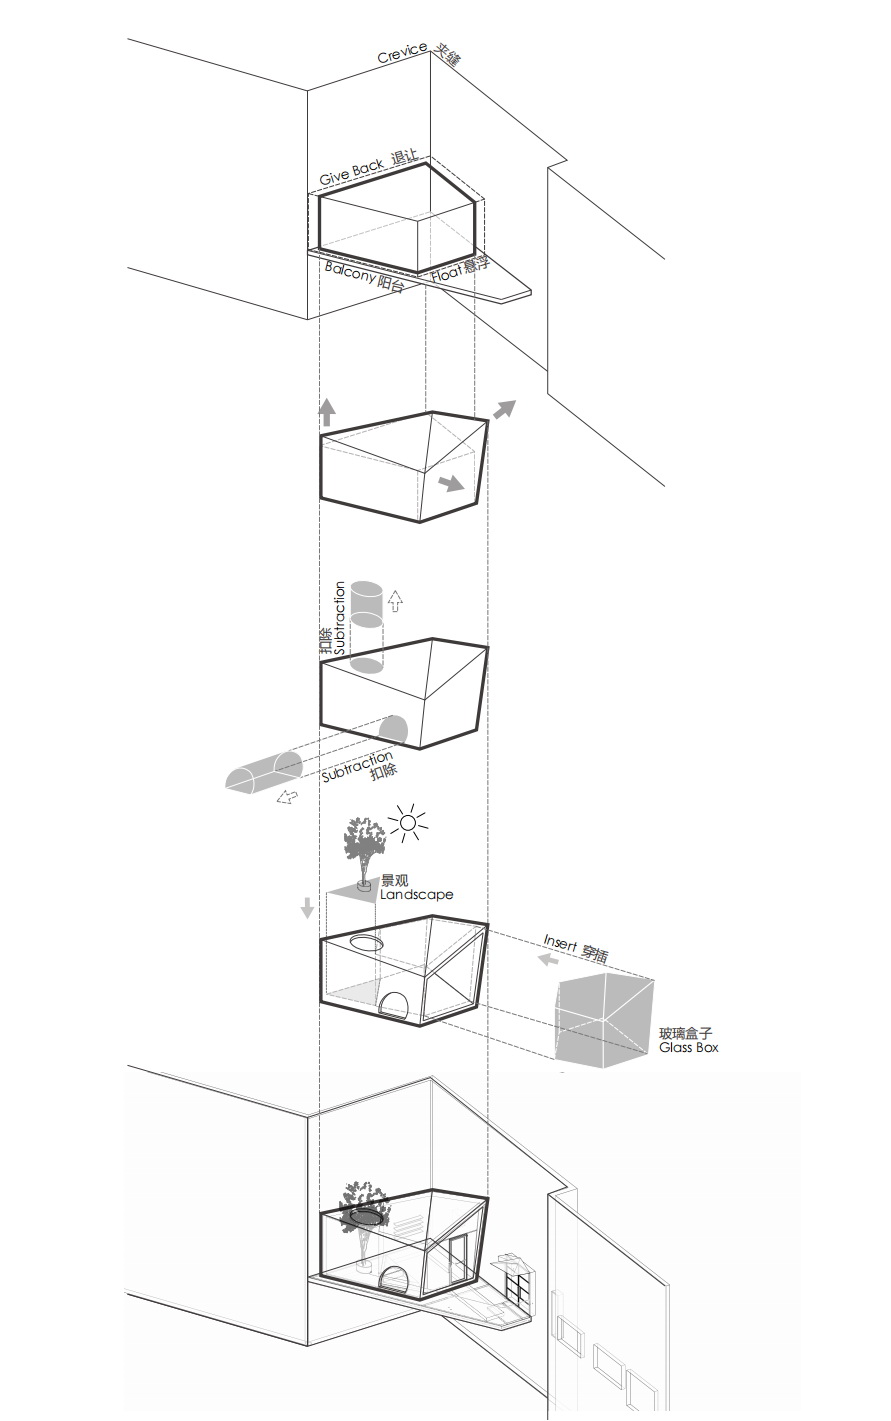
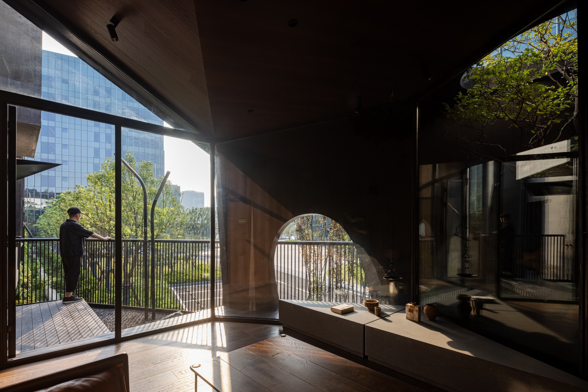
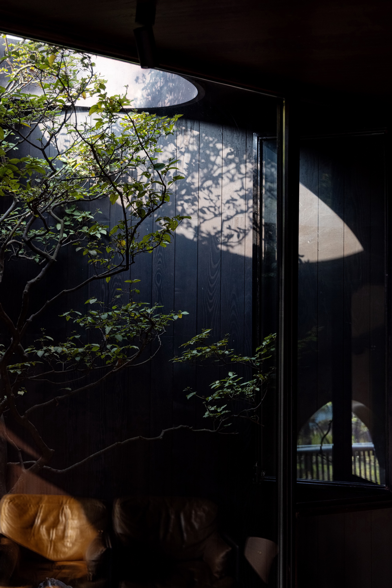
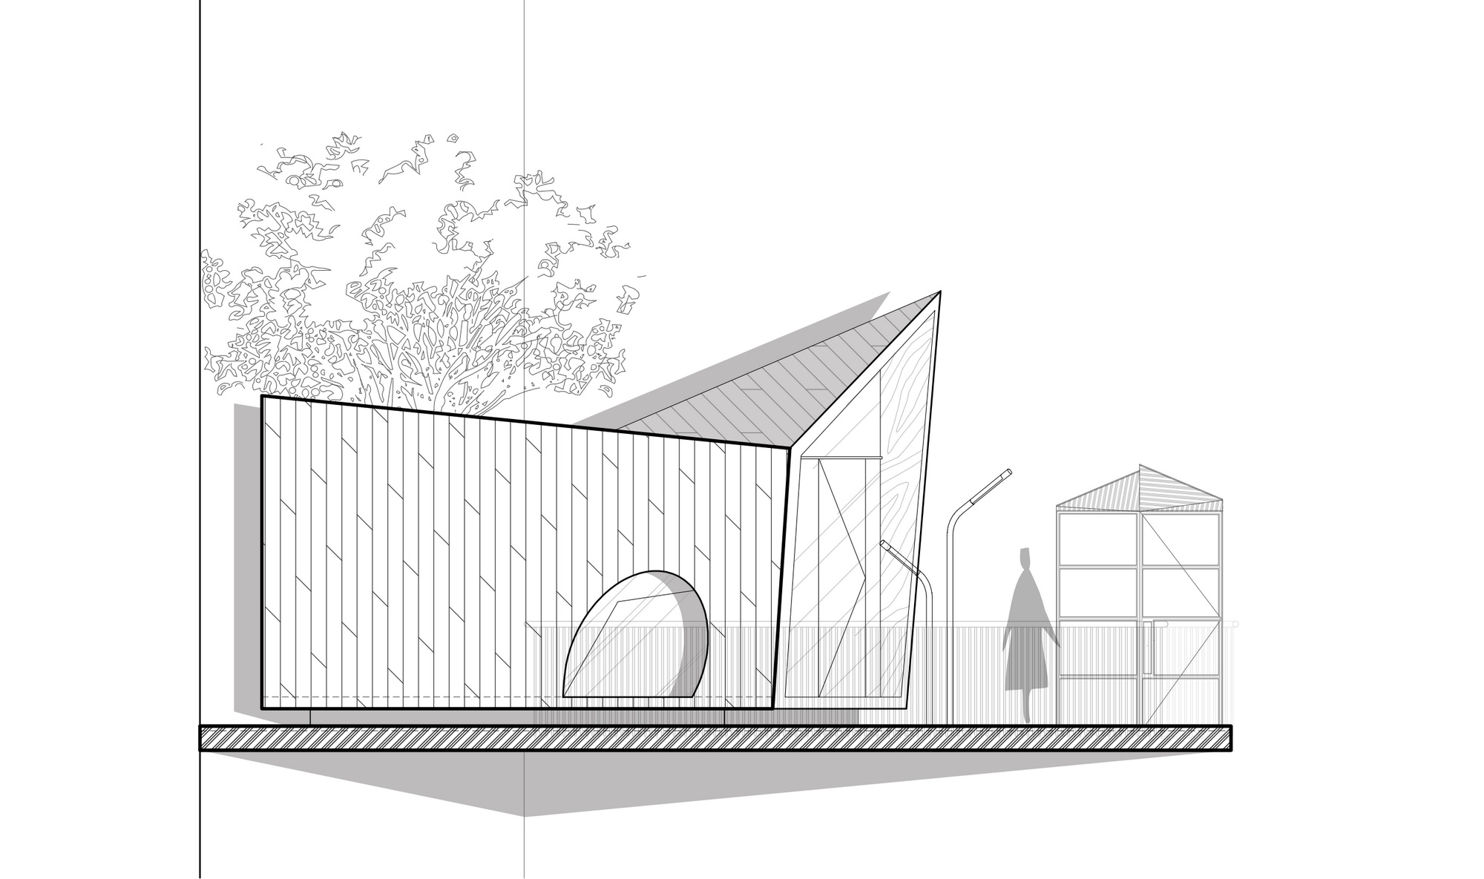
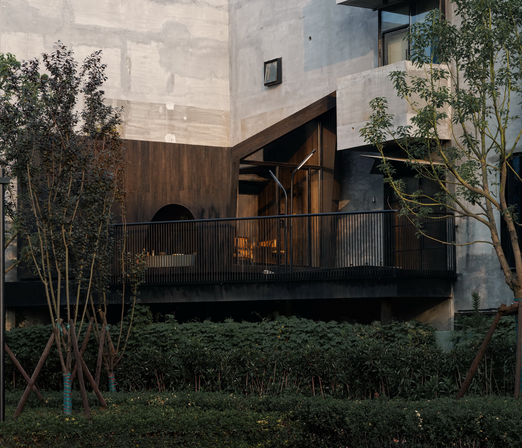
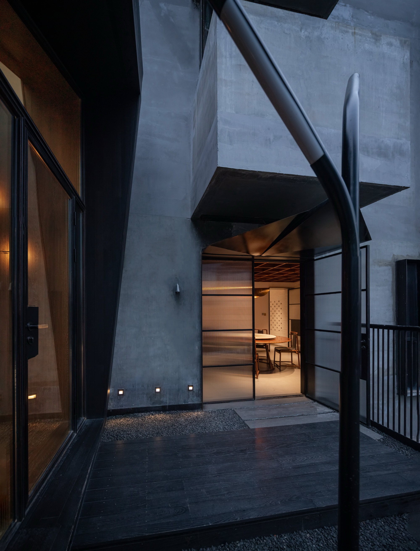
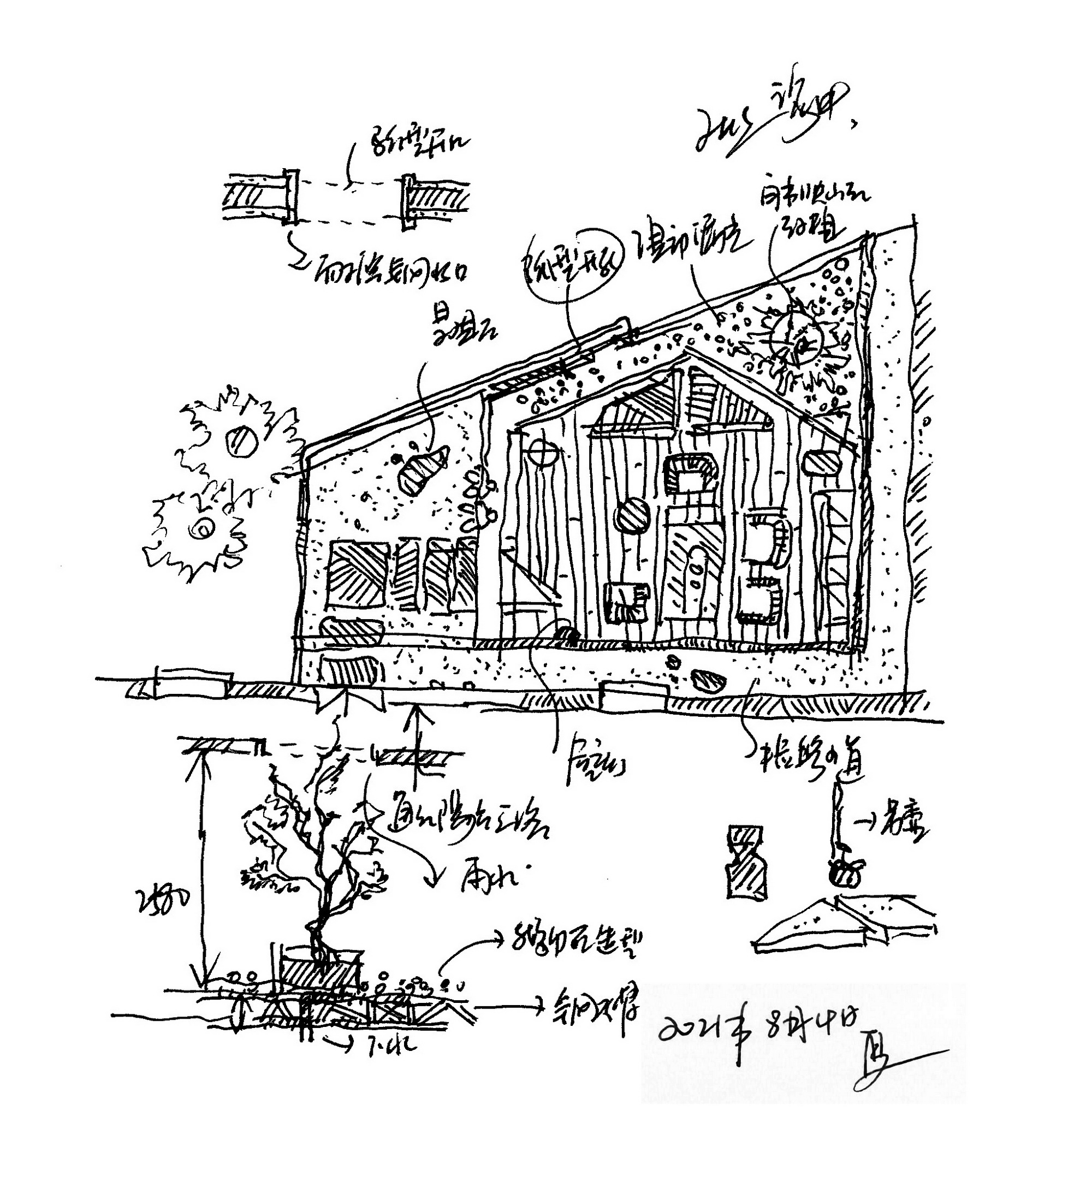
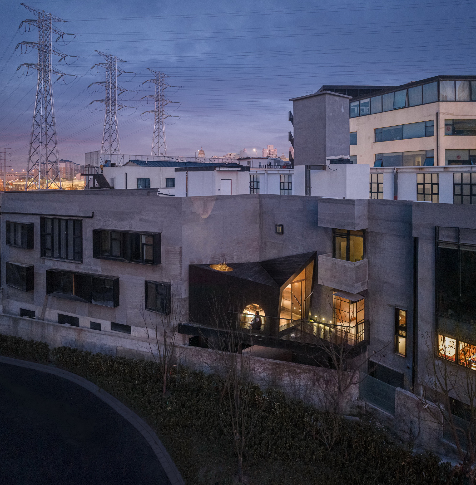
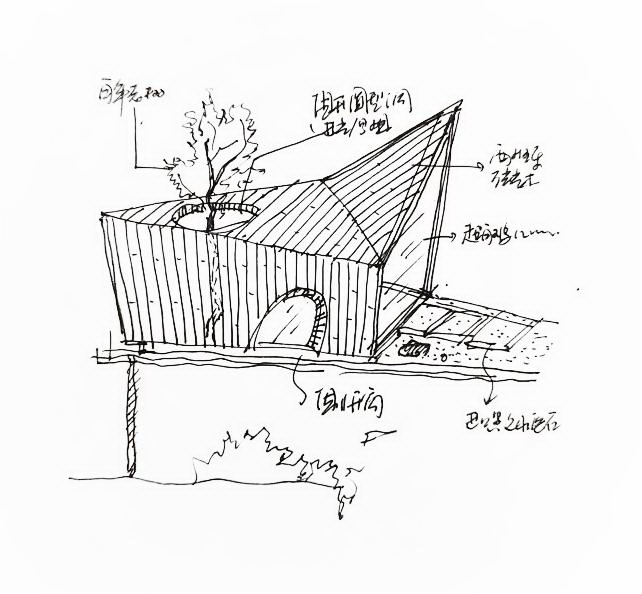
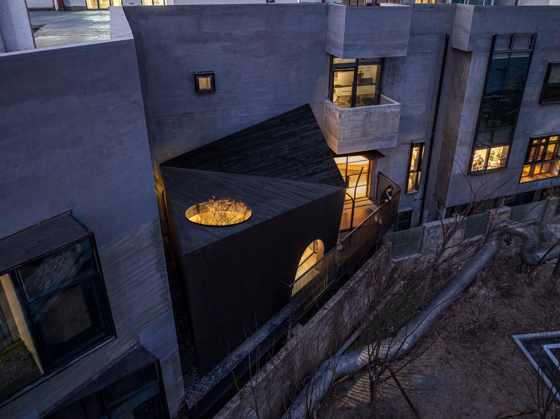
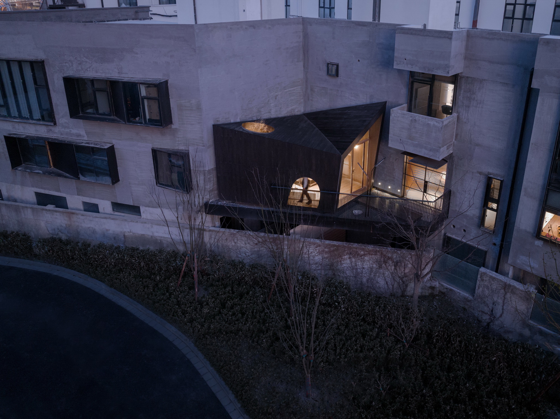
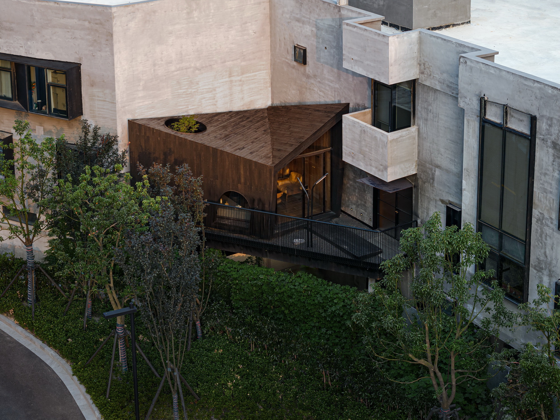
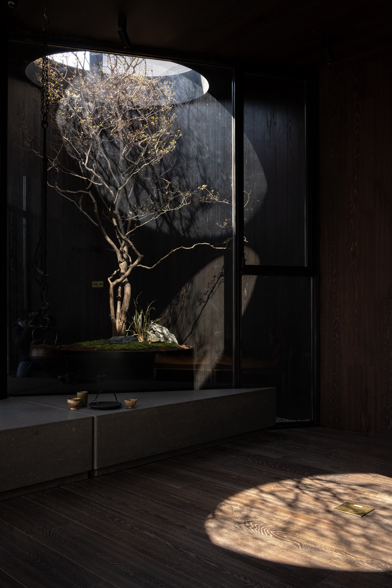
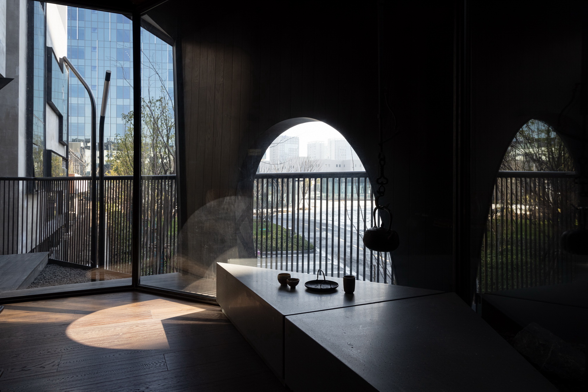
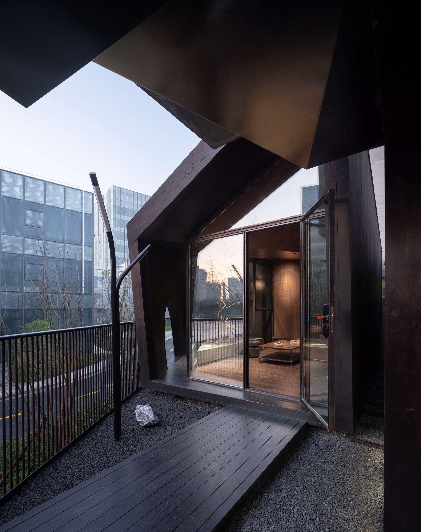
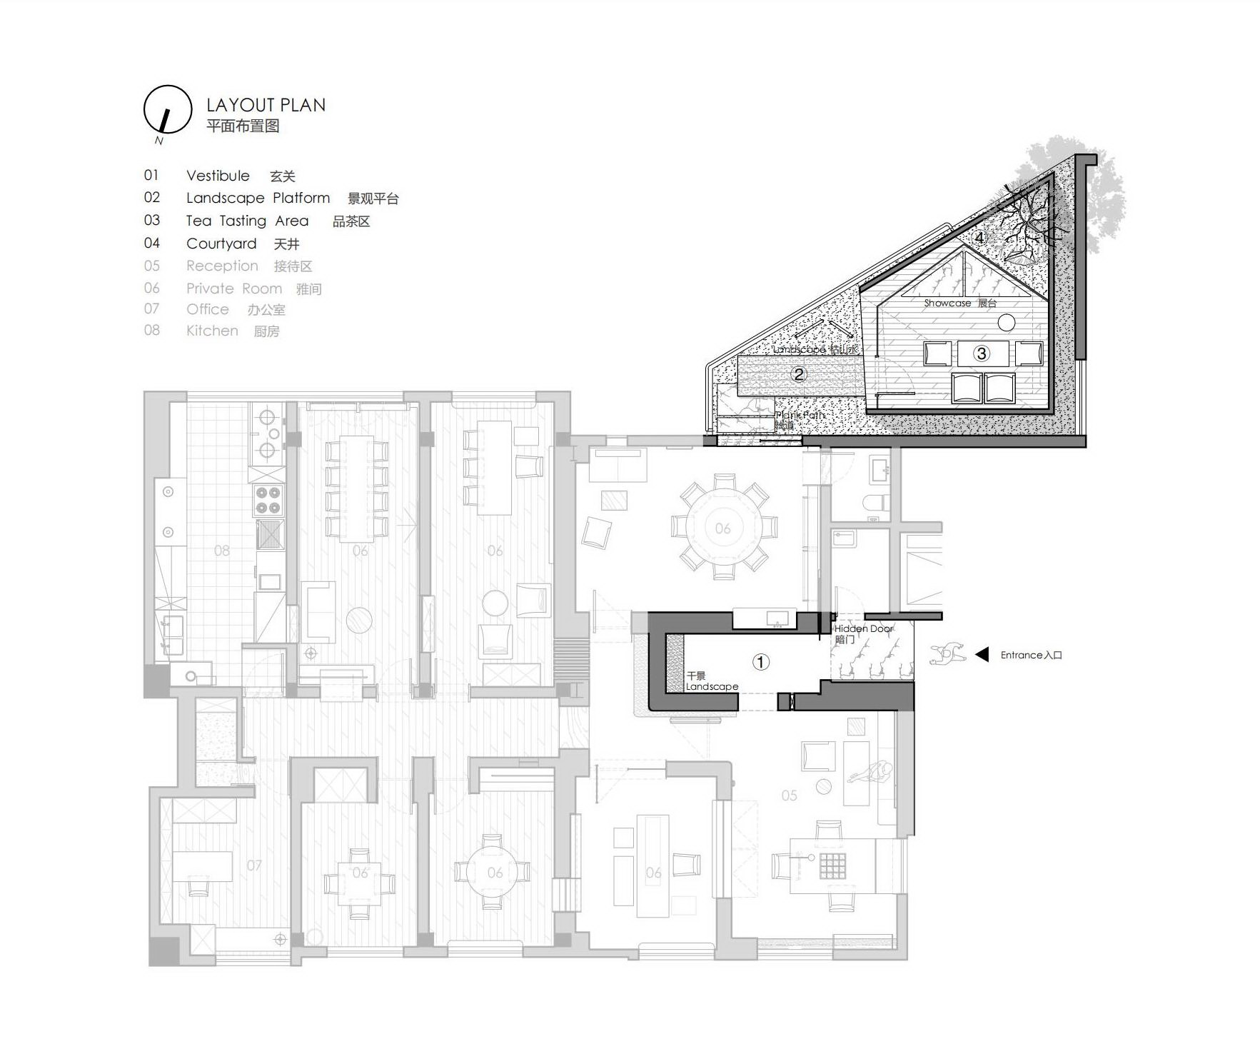
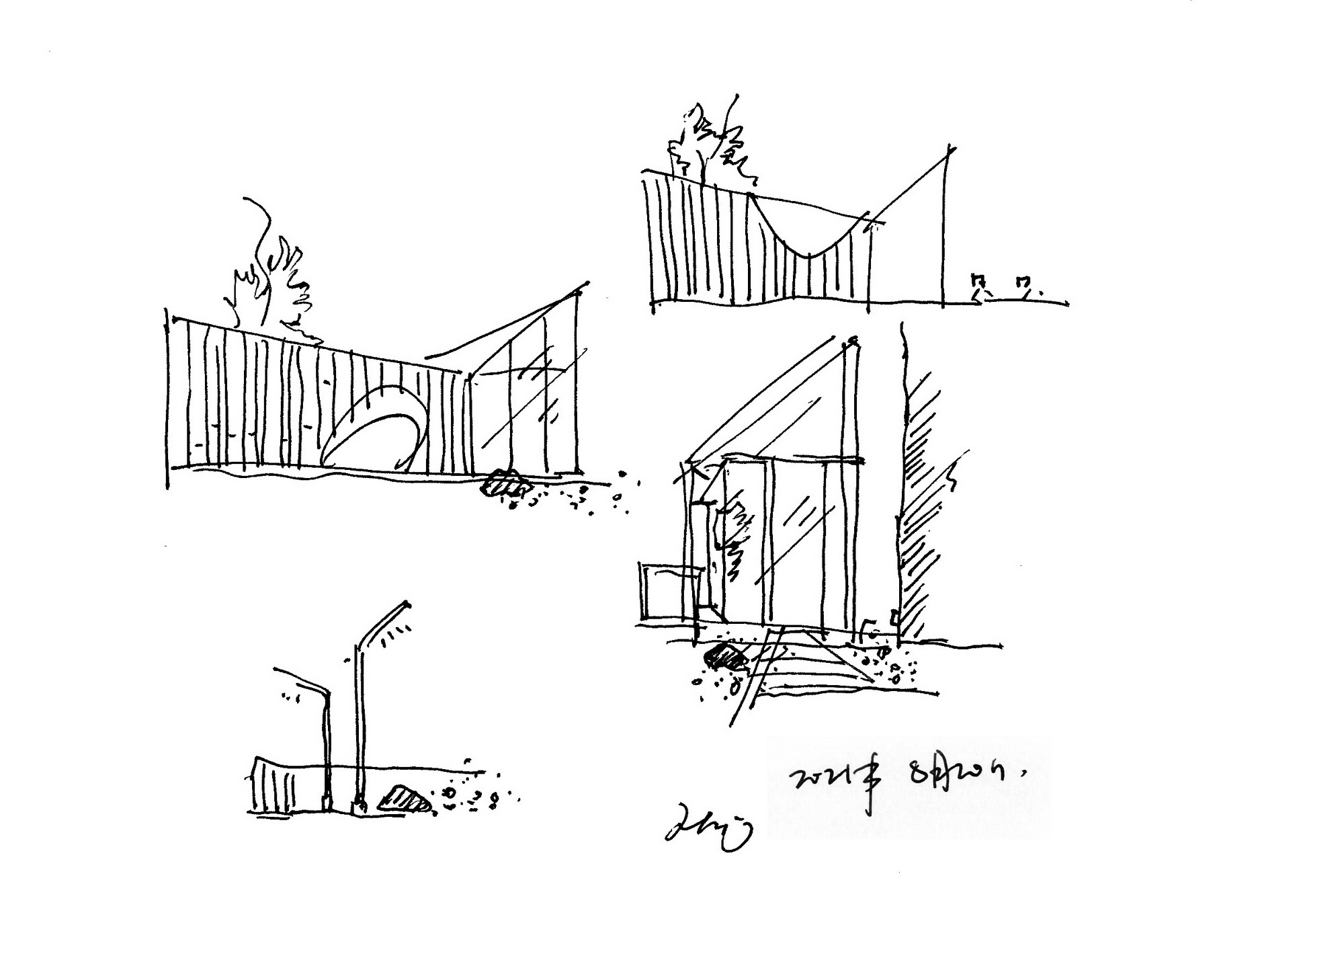
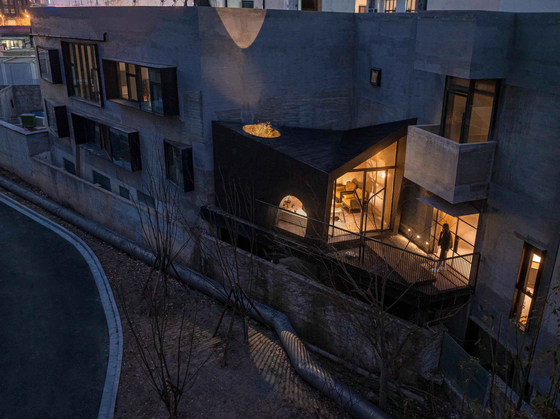
A tea study was designed as commissioned by a good friend for friendship, tea tasting and reading, and was named "Confidant Zhishe". As the indoor space could not meet the requirement for some functions, it was considered to make full use of the external balcony to extend the indoor space. The balcony is located at the back of building 5, on the north-east side. There is sunshine for 2 hours in the morning, and for the rest of the day the sunshine is blocked by the surrounding buildings. It is in the middle of the building, with a hostile environment outside. My friends wanted to create a characteristic sunroom with privacy. How to crack the above unfavorable situation, we put forward the principle of’no making,no breaking’, and go with the trend. Firstly, the functional arrangement was spread along the trapezoidal zone of the area. A landscape platform was set up on the north-facing side to connect the indoor and outdoor areas. The south-west side is a relaxing tea-tasting area and the triangular area on the south-east is a patio space. The form of the building is a folded polygon of Thermo-modified wood, the sharp corners of which can defuse the many disadvantages of the exterior. It is wrapped in a glass box, which is solid on the outside and hollow on the inside, sheltering the minds of those in the interior space while ensuring privacy. There are round holes and arched windows on the top and east sides of the polygon respectively to avoid direct sunlight and let the light enter from different angles and directions, forming a multi-layered sense of light in the interior. In the patio between the polygon and the glass box, a century-old tree was implanted, forming an echo between the internal and external and near and far views. Black thermo-modified wood and ultra clear glass form the exterior texture of the building, while brown thermo-modified wood flooring is the interior texture, making it succinct and unified, false and true. The whole building is elevated above the trapezoidal balcony, which is not only waterproof and moisture-proof, but also capable of easily being lifted and reused in the future to achieve resource conservation. In the early morning of summer, a ray of sunlight penetrated into this building in between, as if a new life was being baptized by nature here. During the shooting, Mr. Jiang Huajian and Mr. Su Shengliang sat down on the ground and had a heart-to-heart talk. It was meaningful to have a dialogue in a building in between. They felt happy and calm physically and mentally, without being disturbed by the external environment. ▽ A hundred-year-old tree This state of affairs is probably the result of Benzhe Architecture's pursuit of the ultimate need for design, the harmony of architecture with people and nature.



 Editor's Pick
 Latest Design