Text description provided by the architects
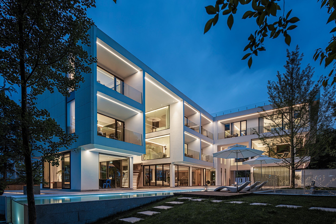
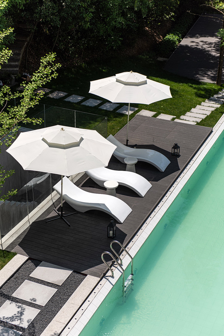
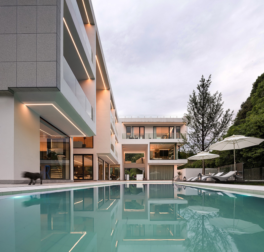
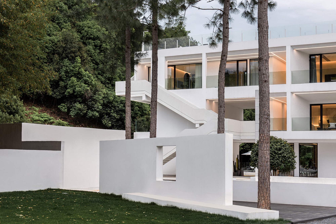
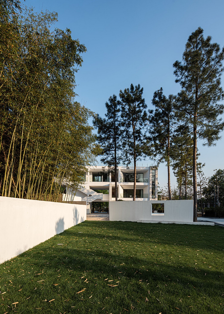
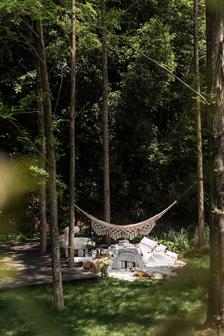
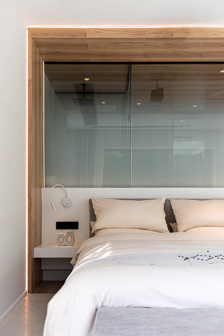
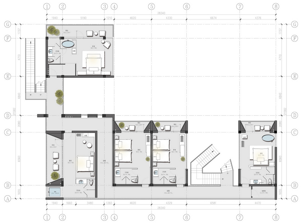
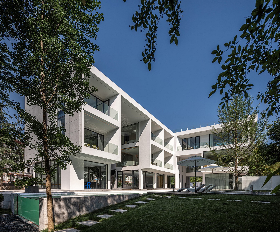
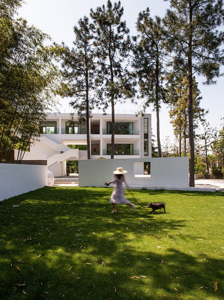
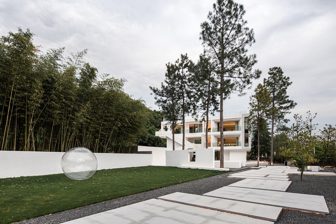
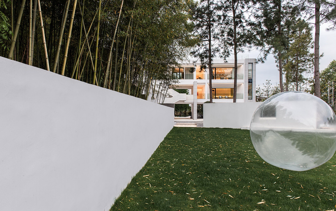
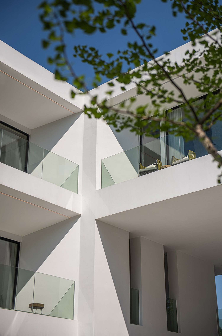
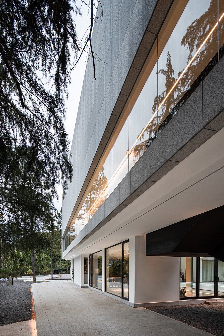
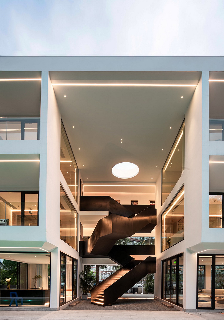
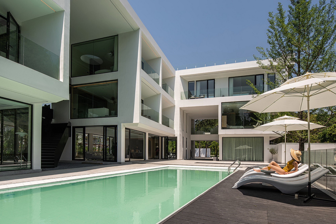
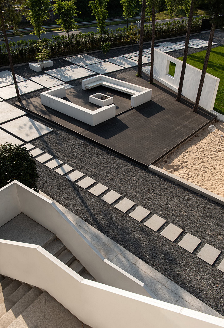
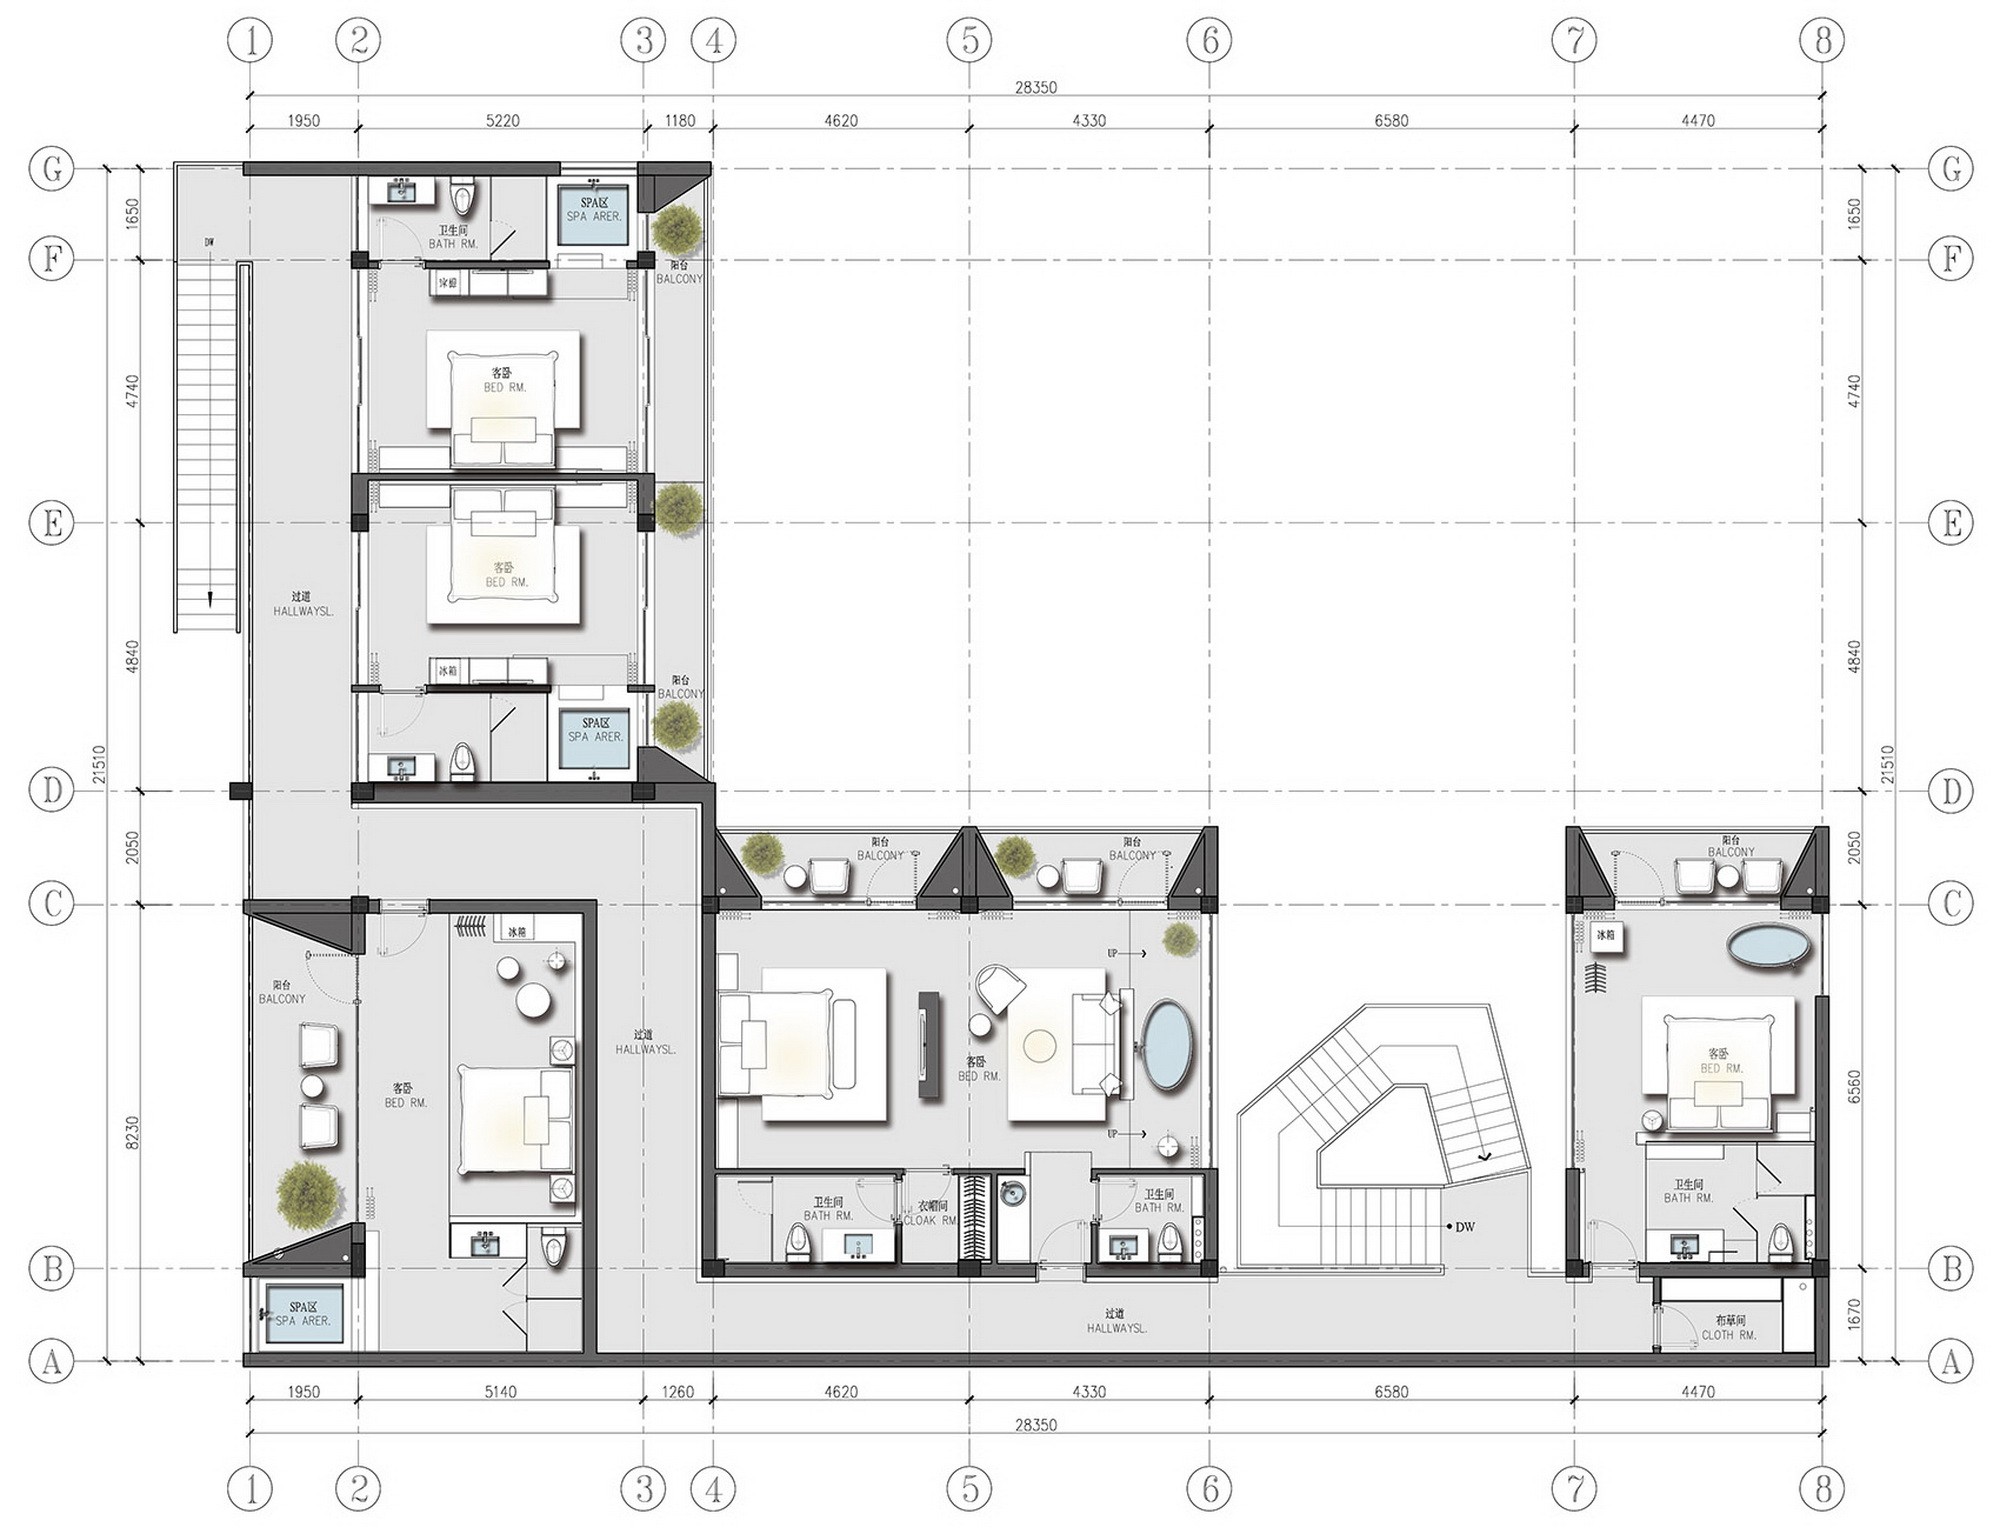
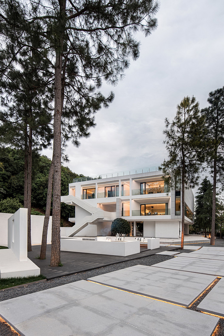
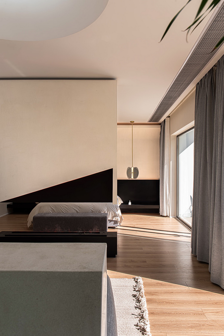
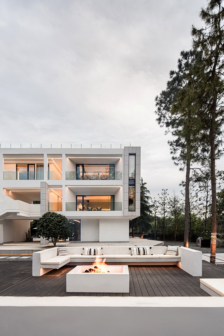
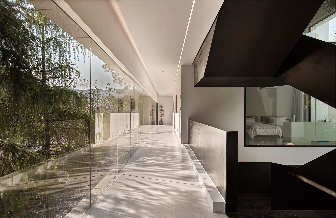
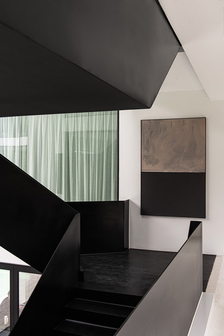
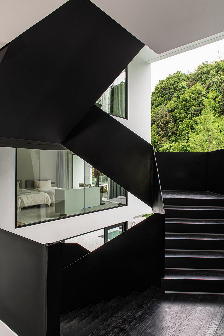
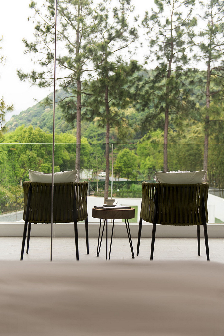
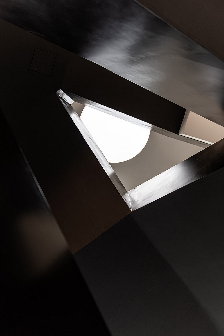
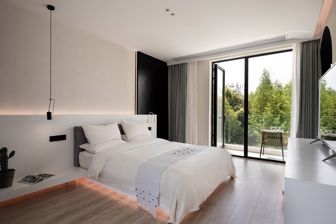
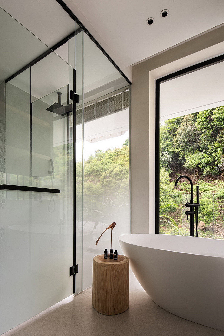
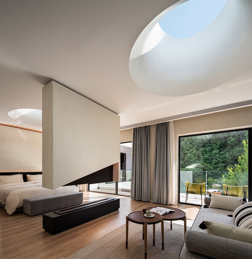
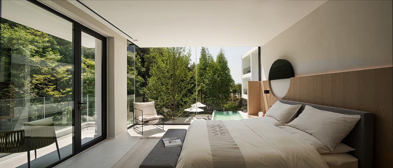
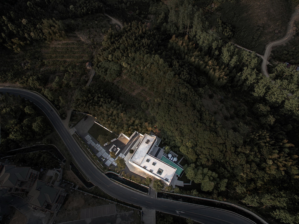
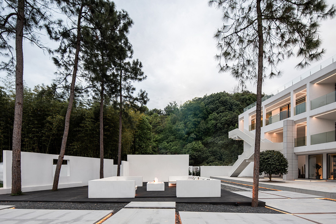
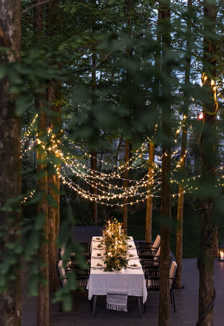
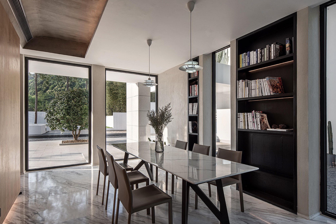
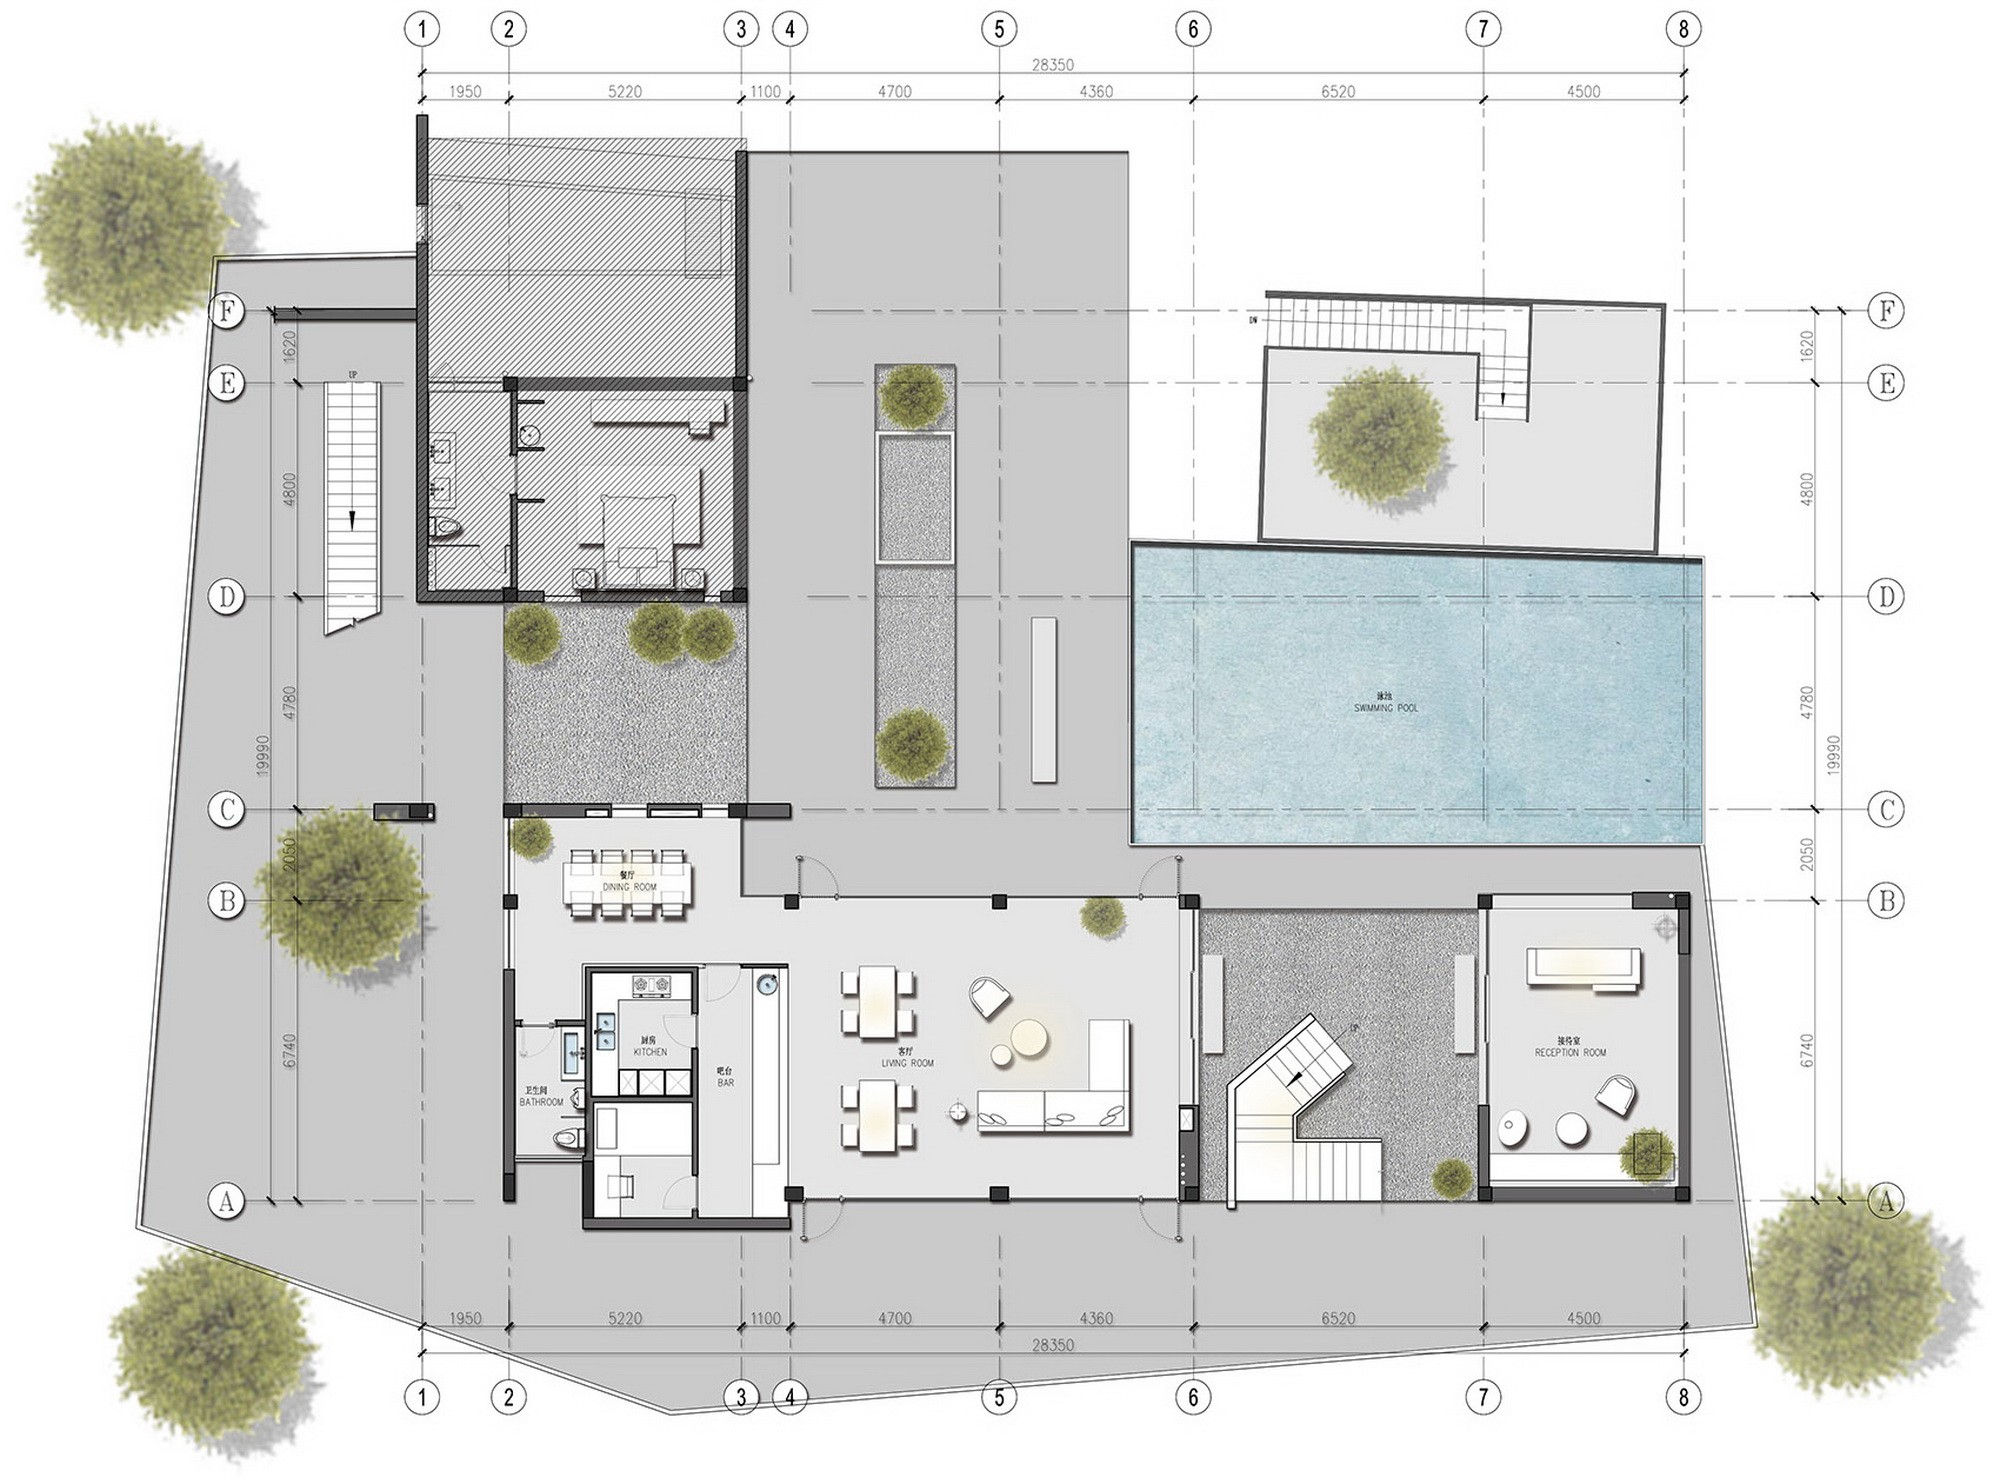
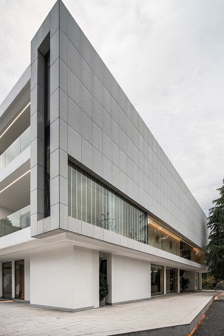
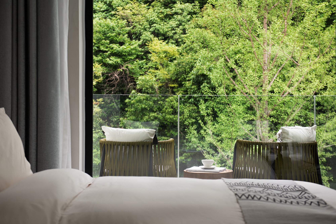
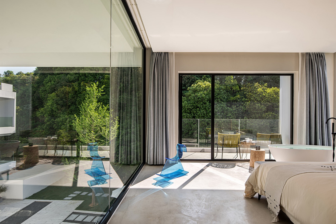
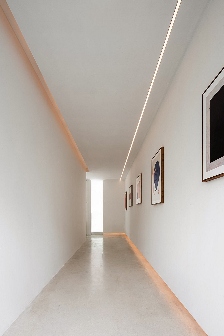
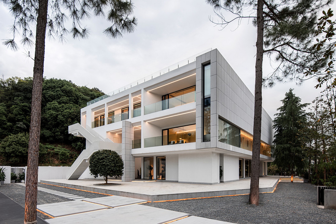
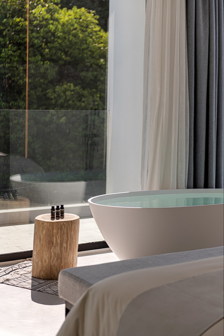
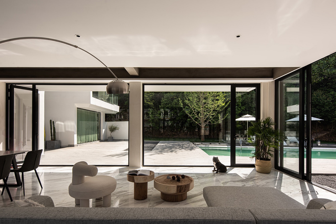
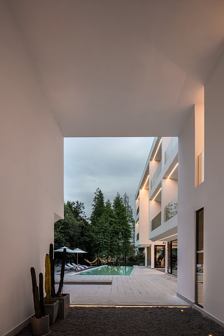
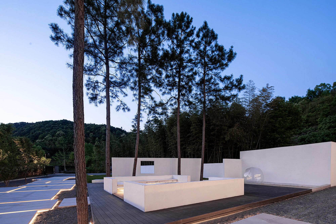
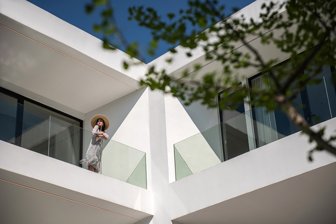
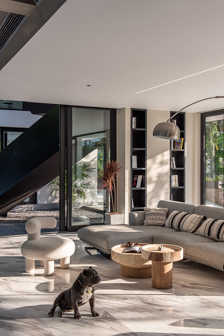
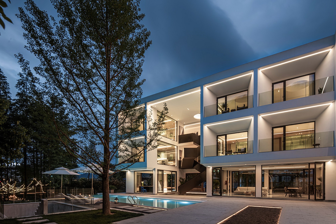
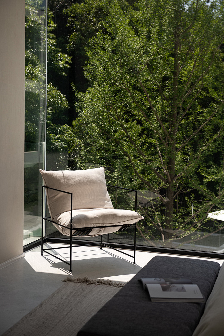
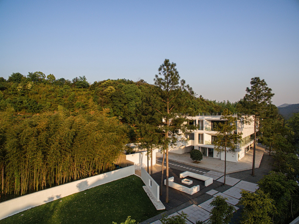
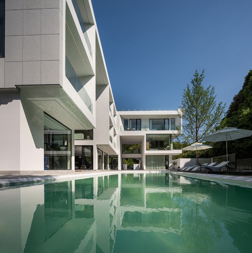
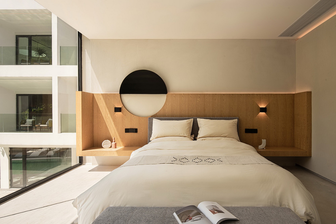
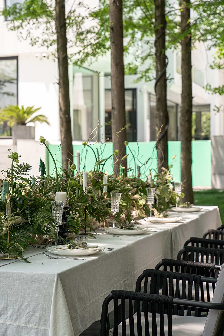
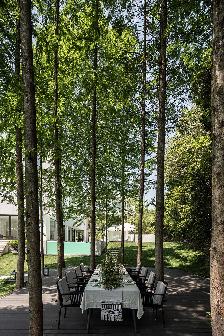
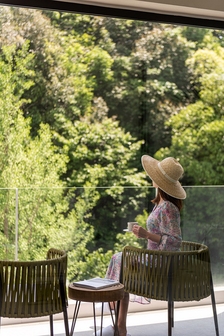
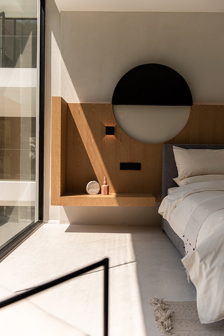
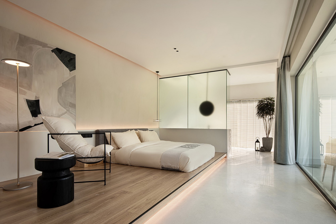
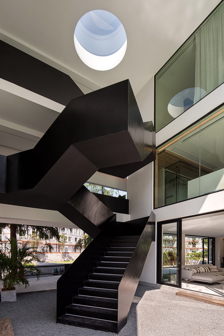
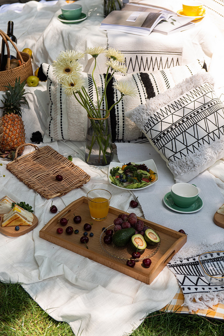
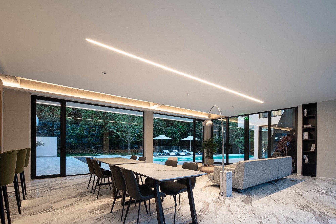
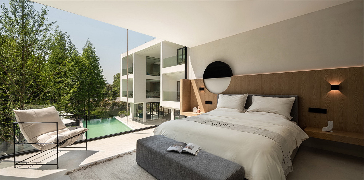
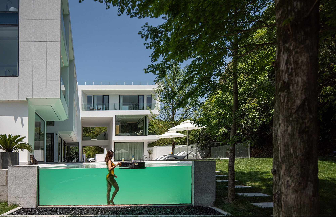
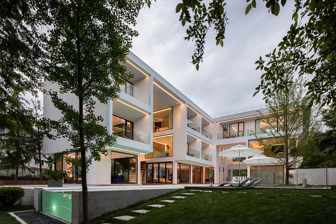
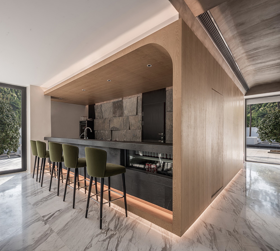
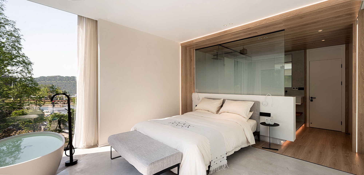
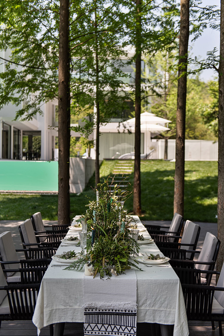
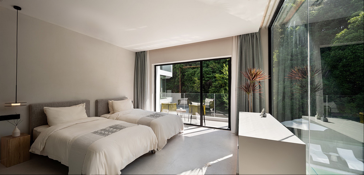
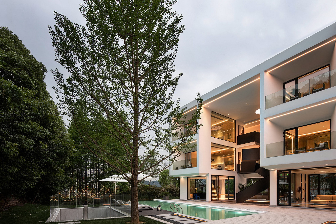
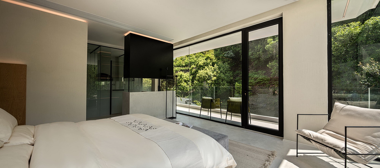
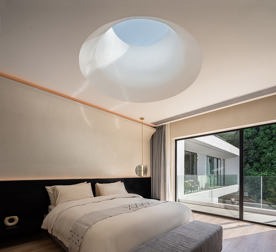
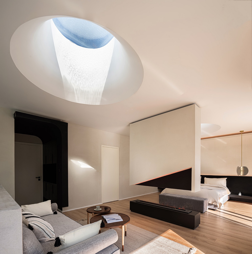
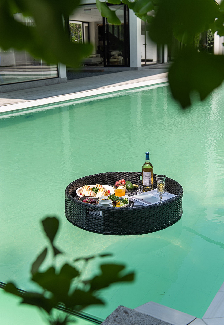
The bamboo sea scenery in moganshan attracts tourists from all over the world. At the entrance to moganshan, there is a small forest of Chinese fir trees, which can be enjoyed at four o 'clock. Mikdo sugiyama is hidden in this secret grove of sequoias. The host hopes that in such a natural environment, the building can embrace the nature as far as possible, pure and transparent. The designers shen mo and tao jianpu created a brand new building with the theme of "looking at the clouds in the fir tree, looking at the mountains in the cloud". The ground floor is elevated to give the building a white color, just like a white cloud suspended in the sky, emitting a mysterious and quiet atmosphere against the surrounding plants. The whole building is deconstructed in an "L" shape, as if it is surrounded by a mountain forest. The natural landscape is presented in front of the eyes to the greatest extent, and nature can be closely embraced. The green swimming pool makes the mountain and the water echo each other, presenting the most natural and beautiful state. The pool side can lead to the basement, and there is a speakeasy bar. Through the staggered paving of the stepping walkway, came to the courtyard, here specially set up a bonfire party area, the white three-dimensional wall for the space to add a bright spot, in the night lights off the rich sense of modeling. There is a picnic and party on the grass in miidu shirt. Guests can choose to enjoy living in nature in baodong. When entering the room, the living room on the first floor adopts fully open design with 270° floor-to-ceiling Windows, which can reflect the landscape of Chinese fir forest into the room and allow guests to move freely in it. The public space is equipped with book bar and booth, which can meet different needs of leisure and entertainment. The building is connected by a powerful staircase with a circular skylight at the top that illuminates the entire staircase, extending out into the sky as you raise your head, adding to the sense of space and interactivity. Due to geographical restrictions, one side is a mountain and the other side is a road. In order to reduce the interference of the surrounding environment, the designer changed the original entrance position according to local conditions, and changed the side of the road into a corridor. A long artistic corridor was created to allow people to enjoy the surrounding landscape while maintaining their independence. There are ten rooms in midu · shanli, all named after plants. As the Windows are recessed, each room has a balcony, which is set off by the external natural landscape and the interior design structure. Light through the opening of the circular skylight let light into the room, light and shadow interlacing, as if in dialogue with nature. The designer hopes that each room can reflect the outdoor scenery. The room has 270° floor-to-ceiling glass Windows, and the space becomes transparent and pure. Put bath crock in window edge, with mountain view further contact, can better relax come down, enjoy the fun at the moment. A bathtub is placed in the arched circular door frame, like a ritual, where guests can enjoy a quiet and undisturbed private space.








 Editor's Pick
 Latest Design
 Best Idea