Text description provided by the architects
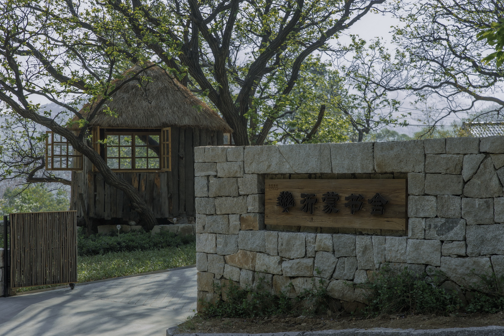
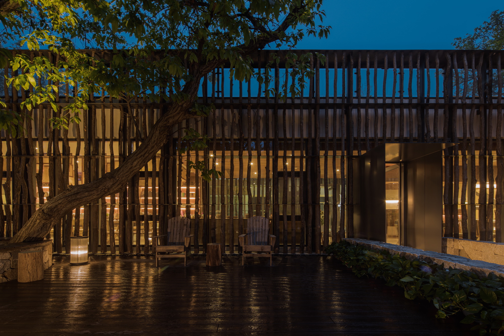
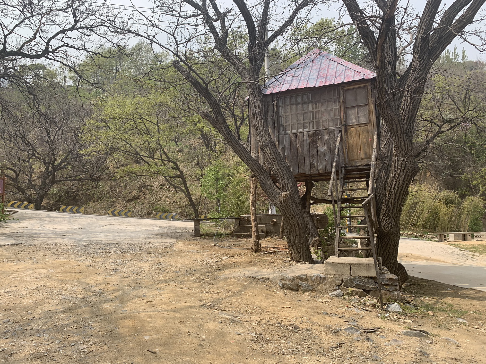
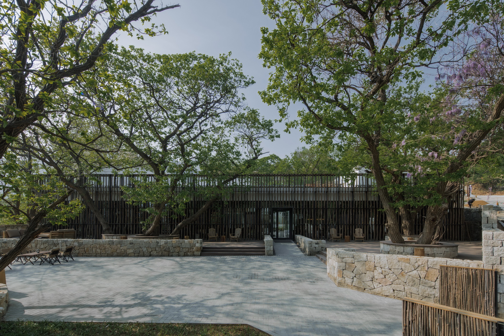
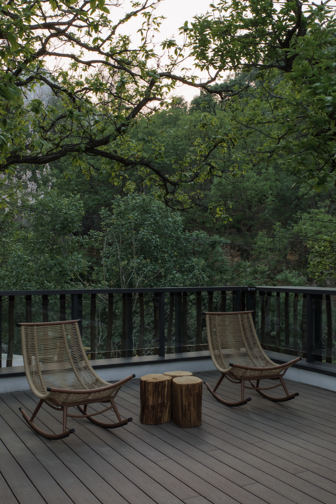
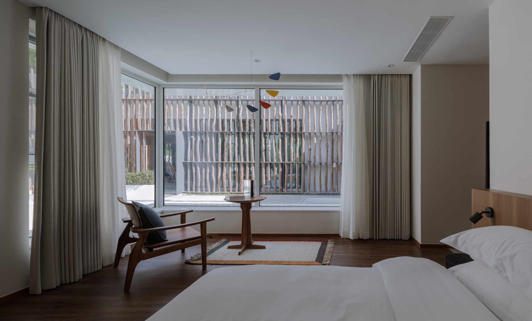
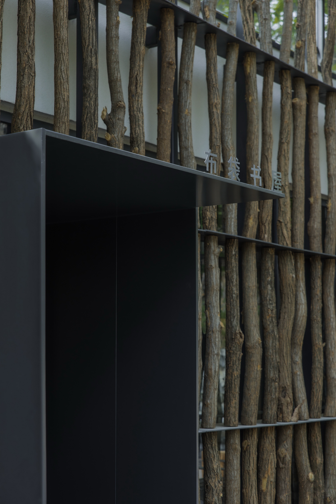
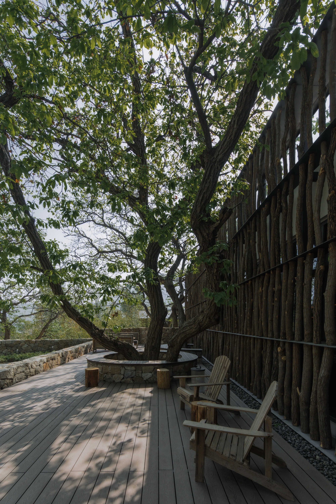
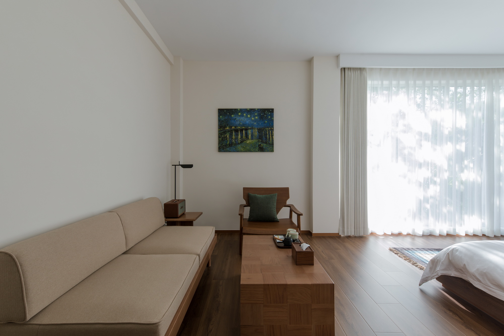
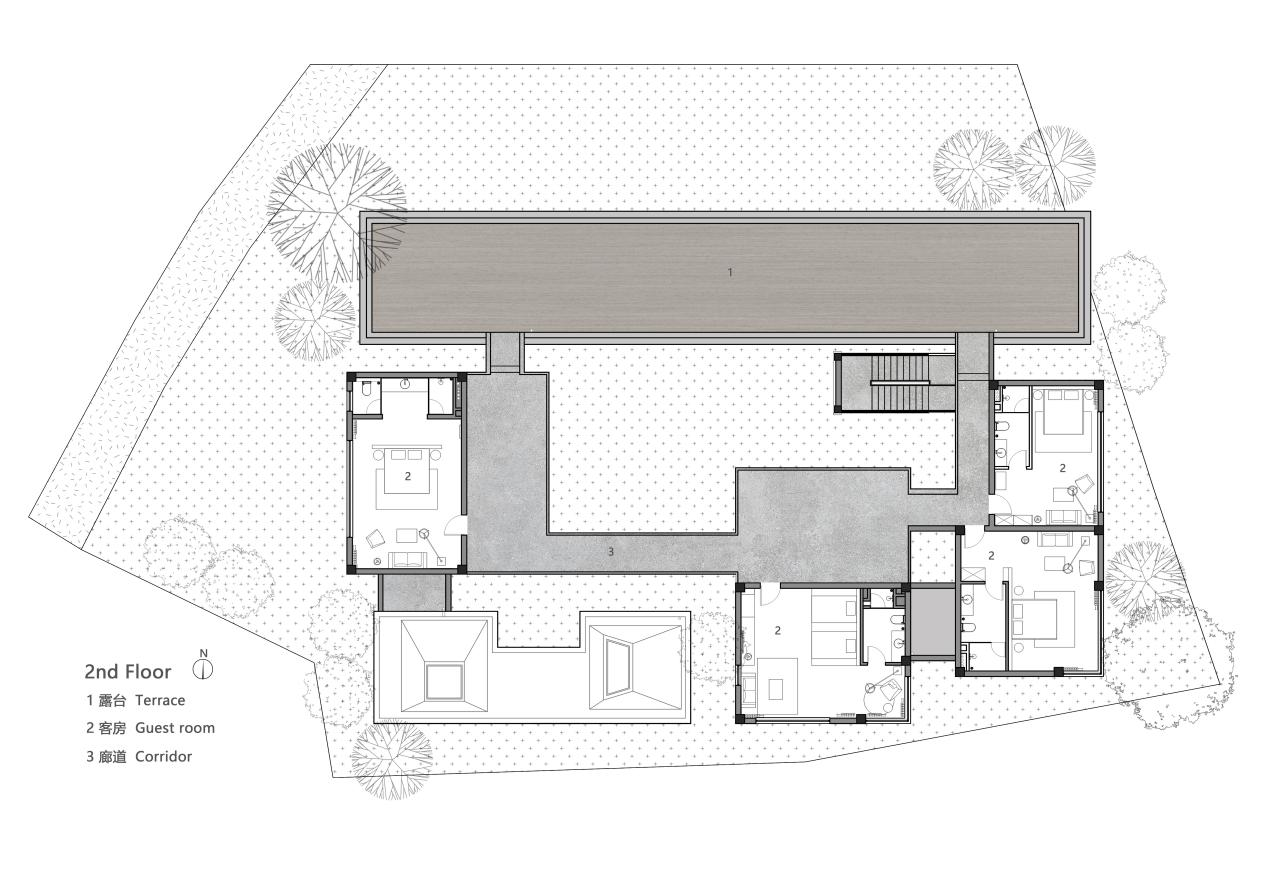
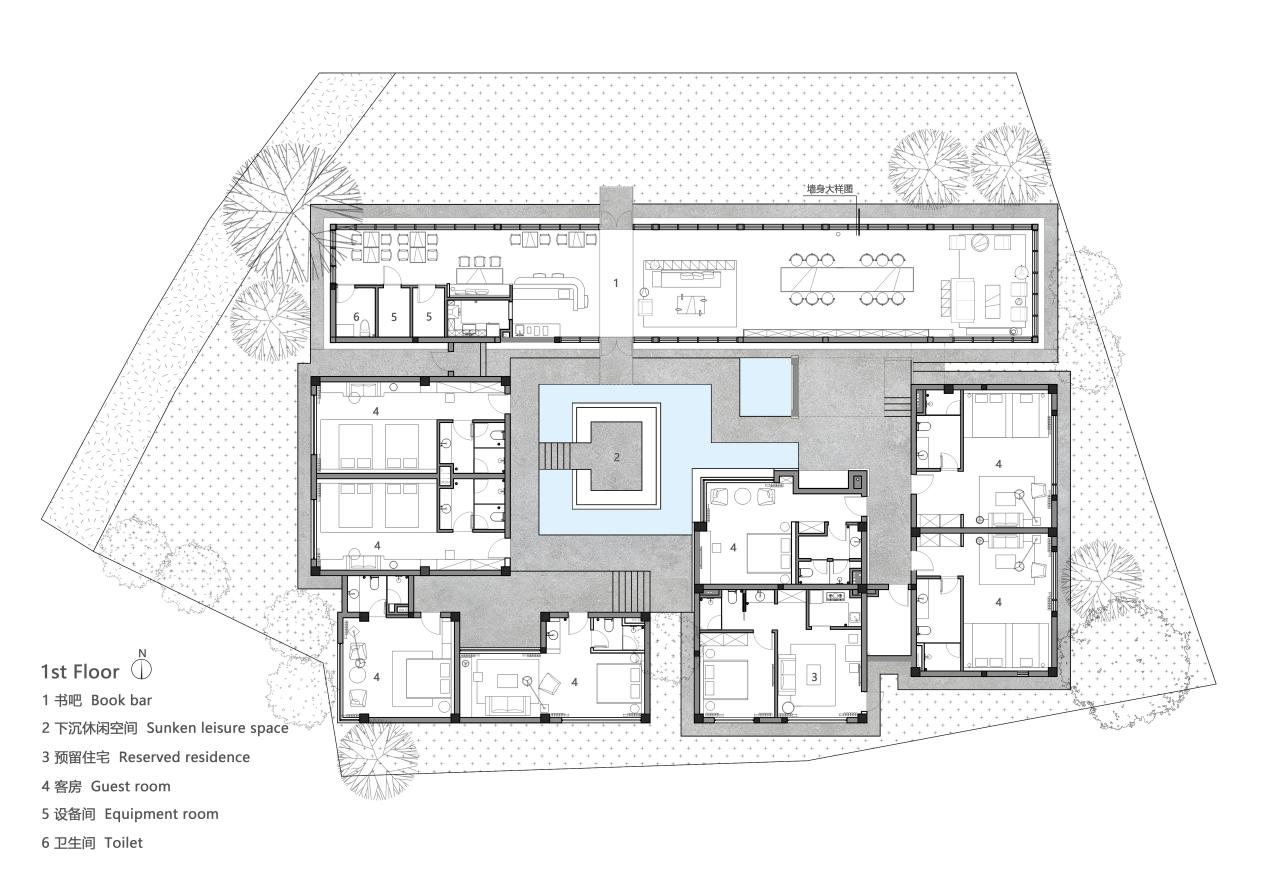
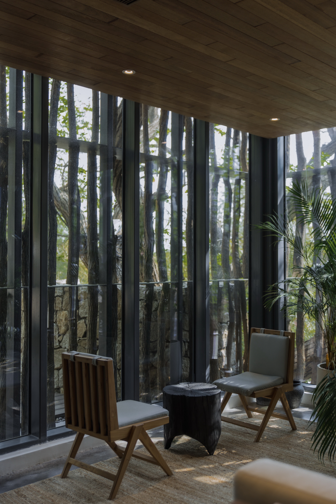
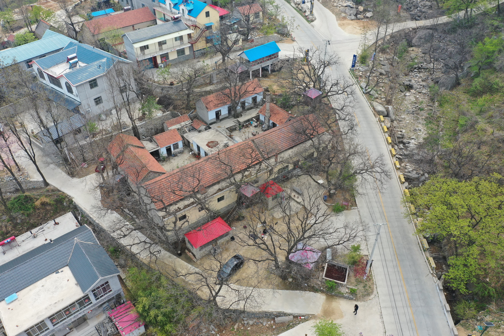
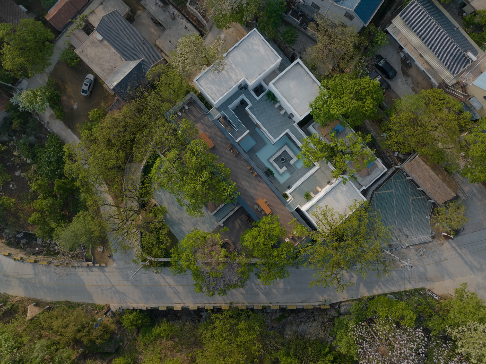
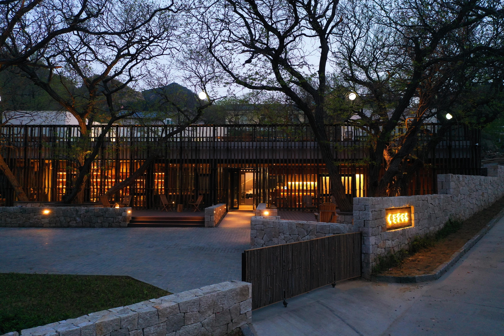
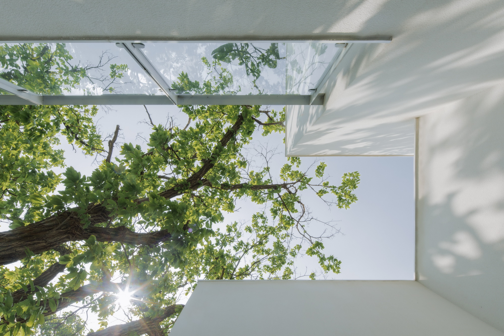
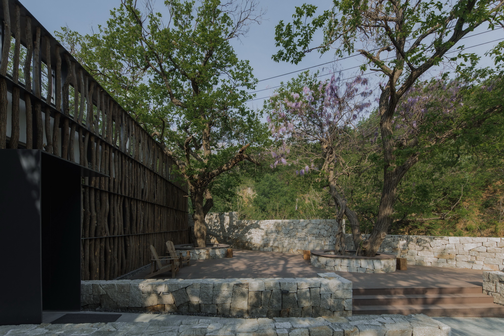
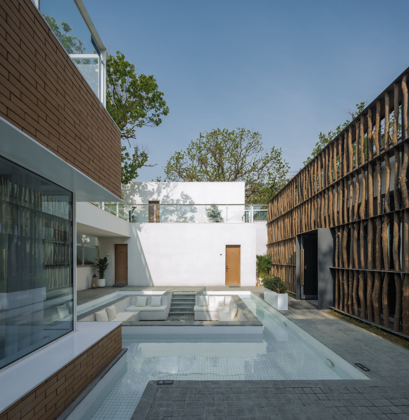
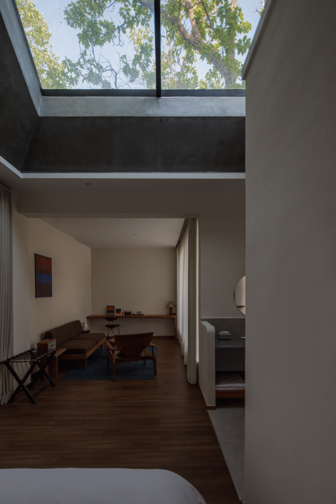
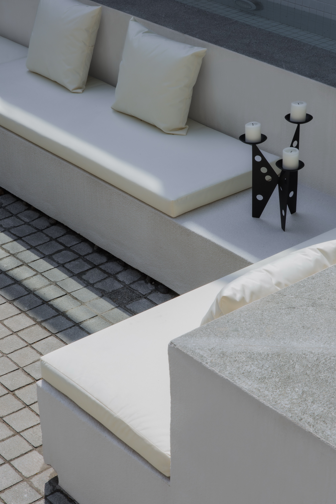
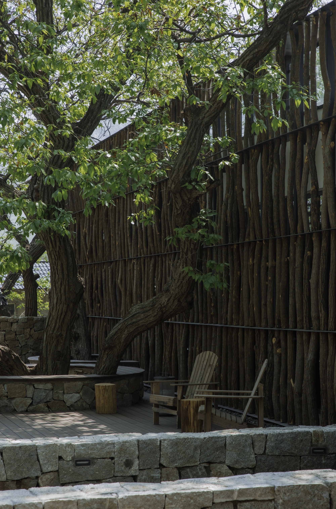
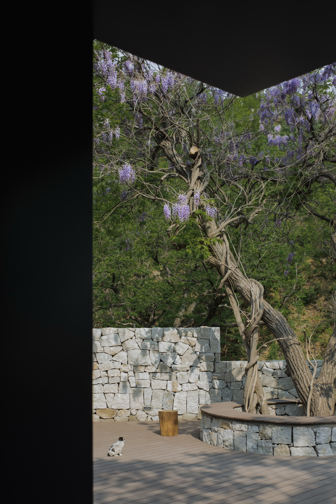
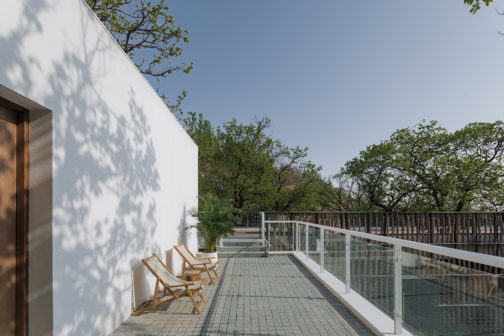
The project is located in a residential house along the street in Baihuayu, within the Mengshan tourist area of Shandong Province. The original site consists of two single-entry traditional residential compounds, one of which was the home of the local village head. The owner wanted to build a new guesthouse within the boundaries of the original residential buildings while preserving an independent living space for the village head. The original site is enveloped by a large grove of chestnut trees, which constitute a highly distinctive natural feature of the site. In the front yard stood a wooden tree house built by the old village head—simple yet full of character, where many art students used to gather for sketching. The entire design is based on three dimensions of thinking: preserving the existing chestnut grove, recreating spontaneous and unadorned living scenes, and evolving the typological form of residential space. The design preserves the triangular front yard as the entry landscape space. All chestnut trees were carefully preserved. The team renovated and updated the village head's tree house, retaining it as a memory of the site's original character. The team raised the elevation of the irregular triangular courtyard as a whole, bringing the roof terrace of the entrance building into closer relationship with the trees. This also created three independent terraced zones within the site, enriching the landscape and outdoor activity scenes. The forecourt, black locust trees, and the study form the entry sequence. Preserved chestnut trees and wisteria, along with a landscape platform beneath the trees, frame the arrival experience. The renewed tree house stands as a testament to the site's layered history. The project demonstrates how a sensitive renovation can preserve the spirit of a traditional mountain dwelling while adapting it for contemporary hospitality use, allowing the chestnut grove, the stone walls, and the mountain light to remain the true protagonists of the experience.
TEAM
Lead Architect: Su Peng, Liu Moyan; Design Team: Ju Anqi, Ying Shijiao, Yao Jingjie, Mo Xian, Li Yuanyuan, Li Jiachen; Client: Shandong Yimeng Man Valley Cultural Tourism Development Co., Ltd.; Structural Engineer: Ma Haiqing



 Editor's Pick
 Latest Design









