Text description provided by the architects
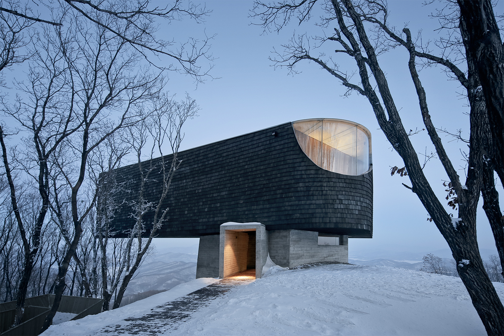
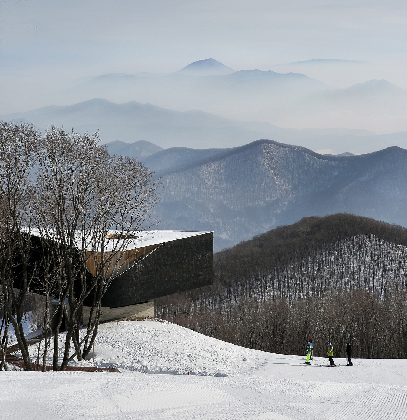
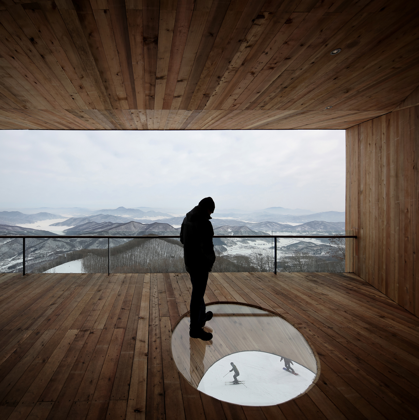
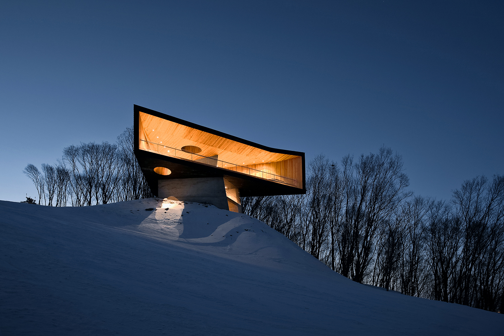
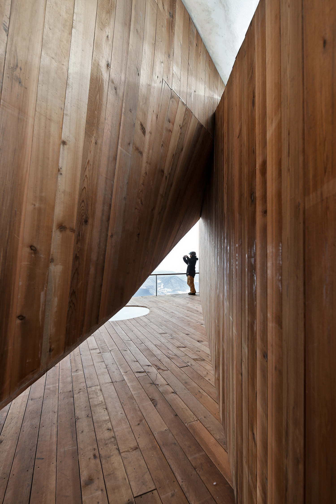
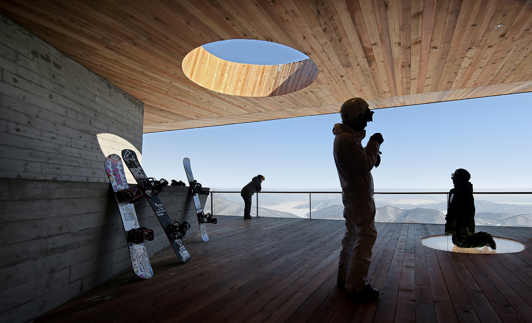
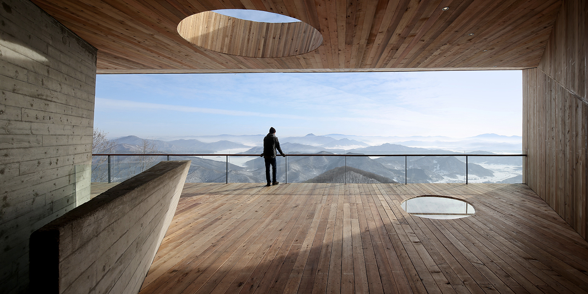
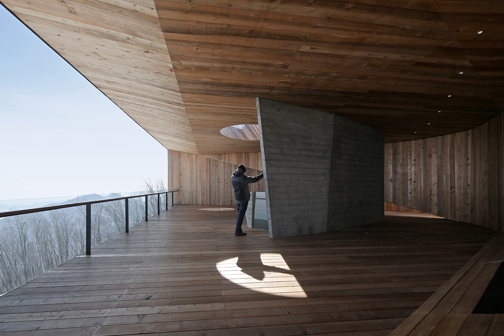
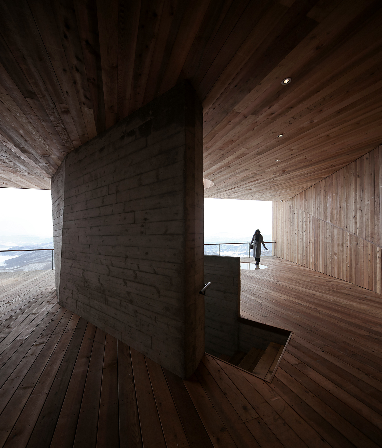
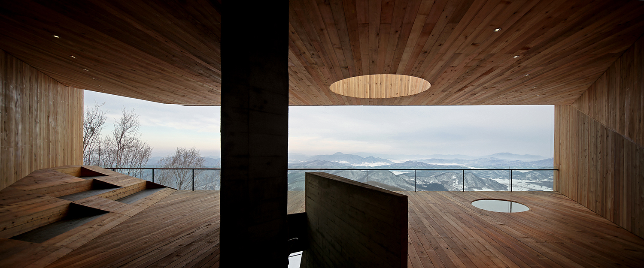
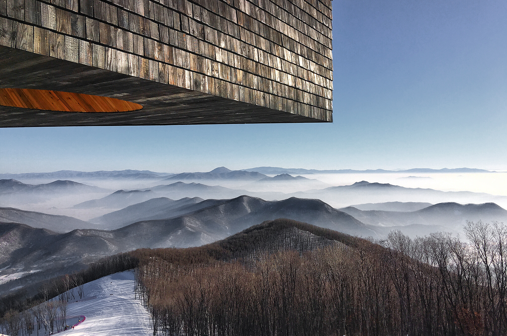
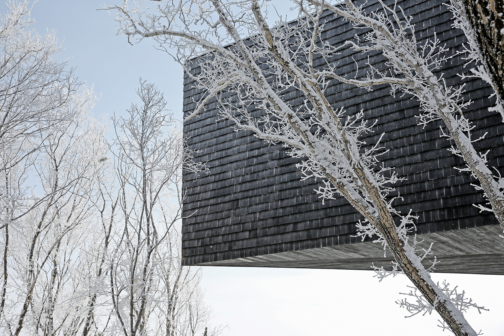
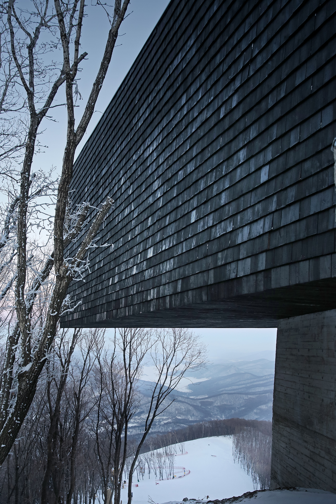
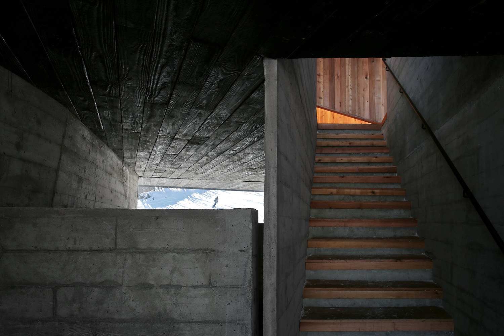
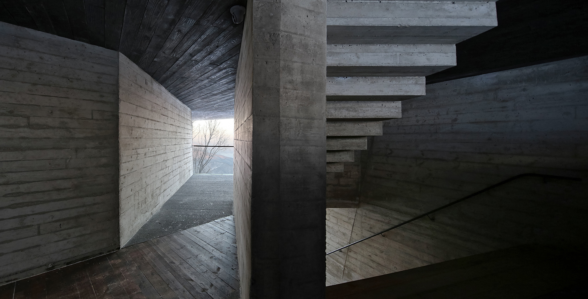
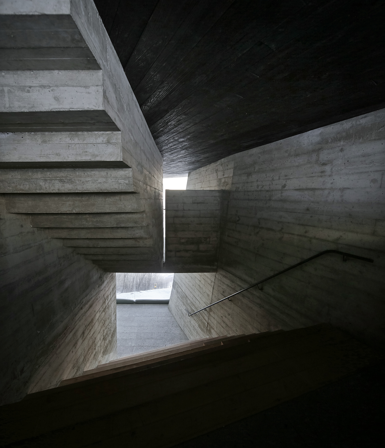
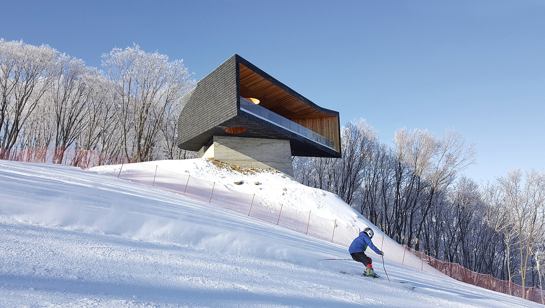
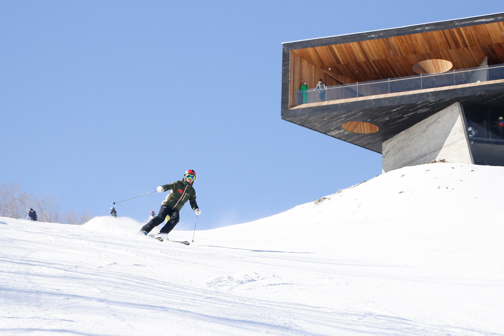
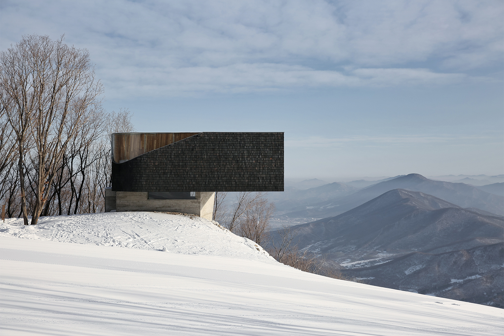
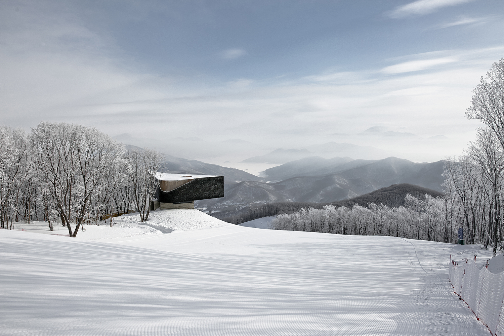
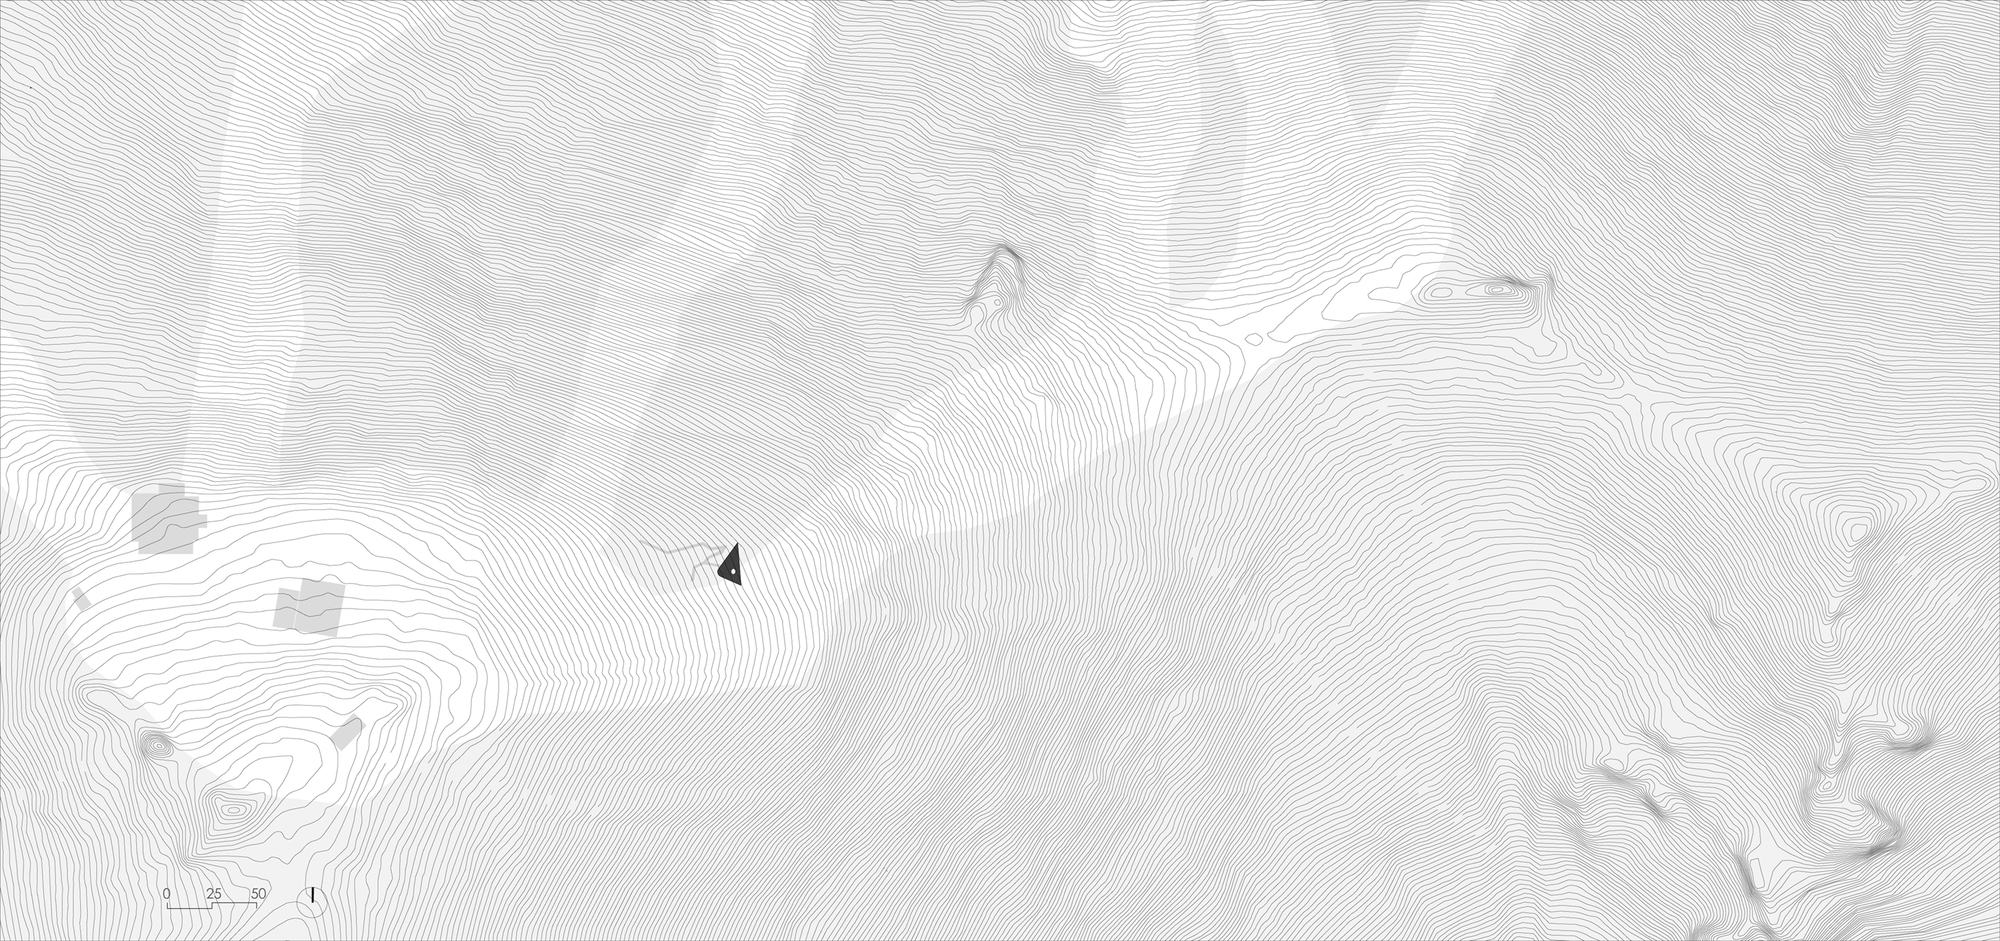
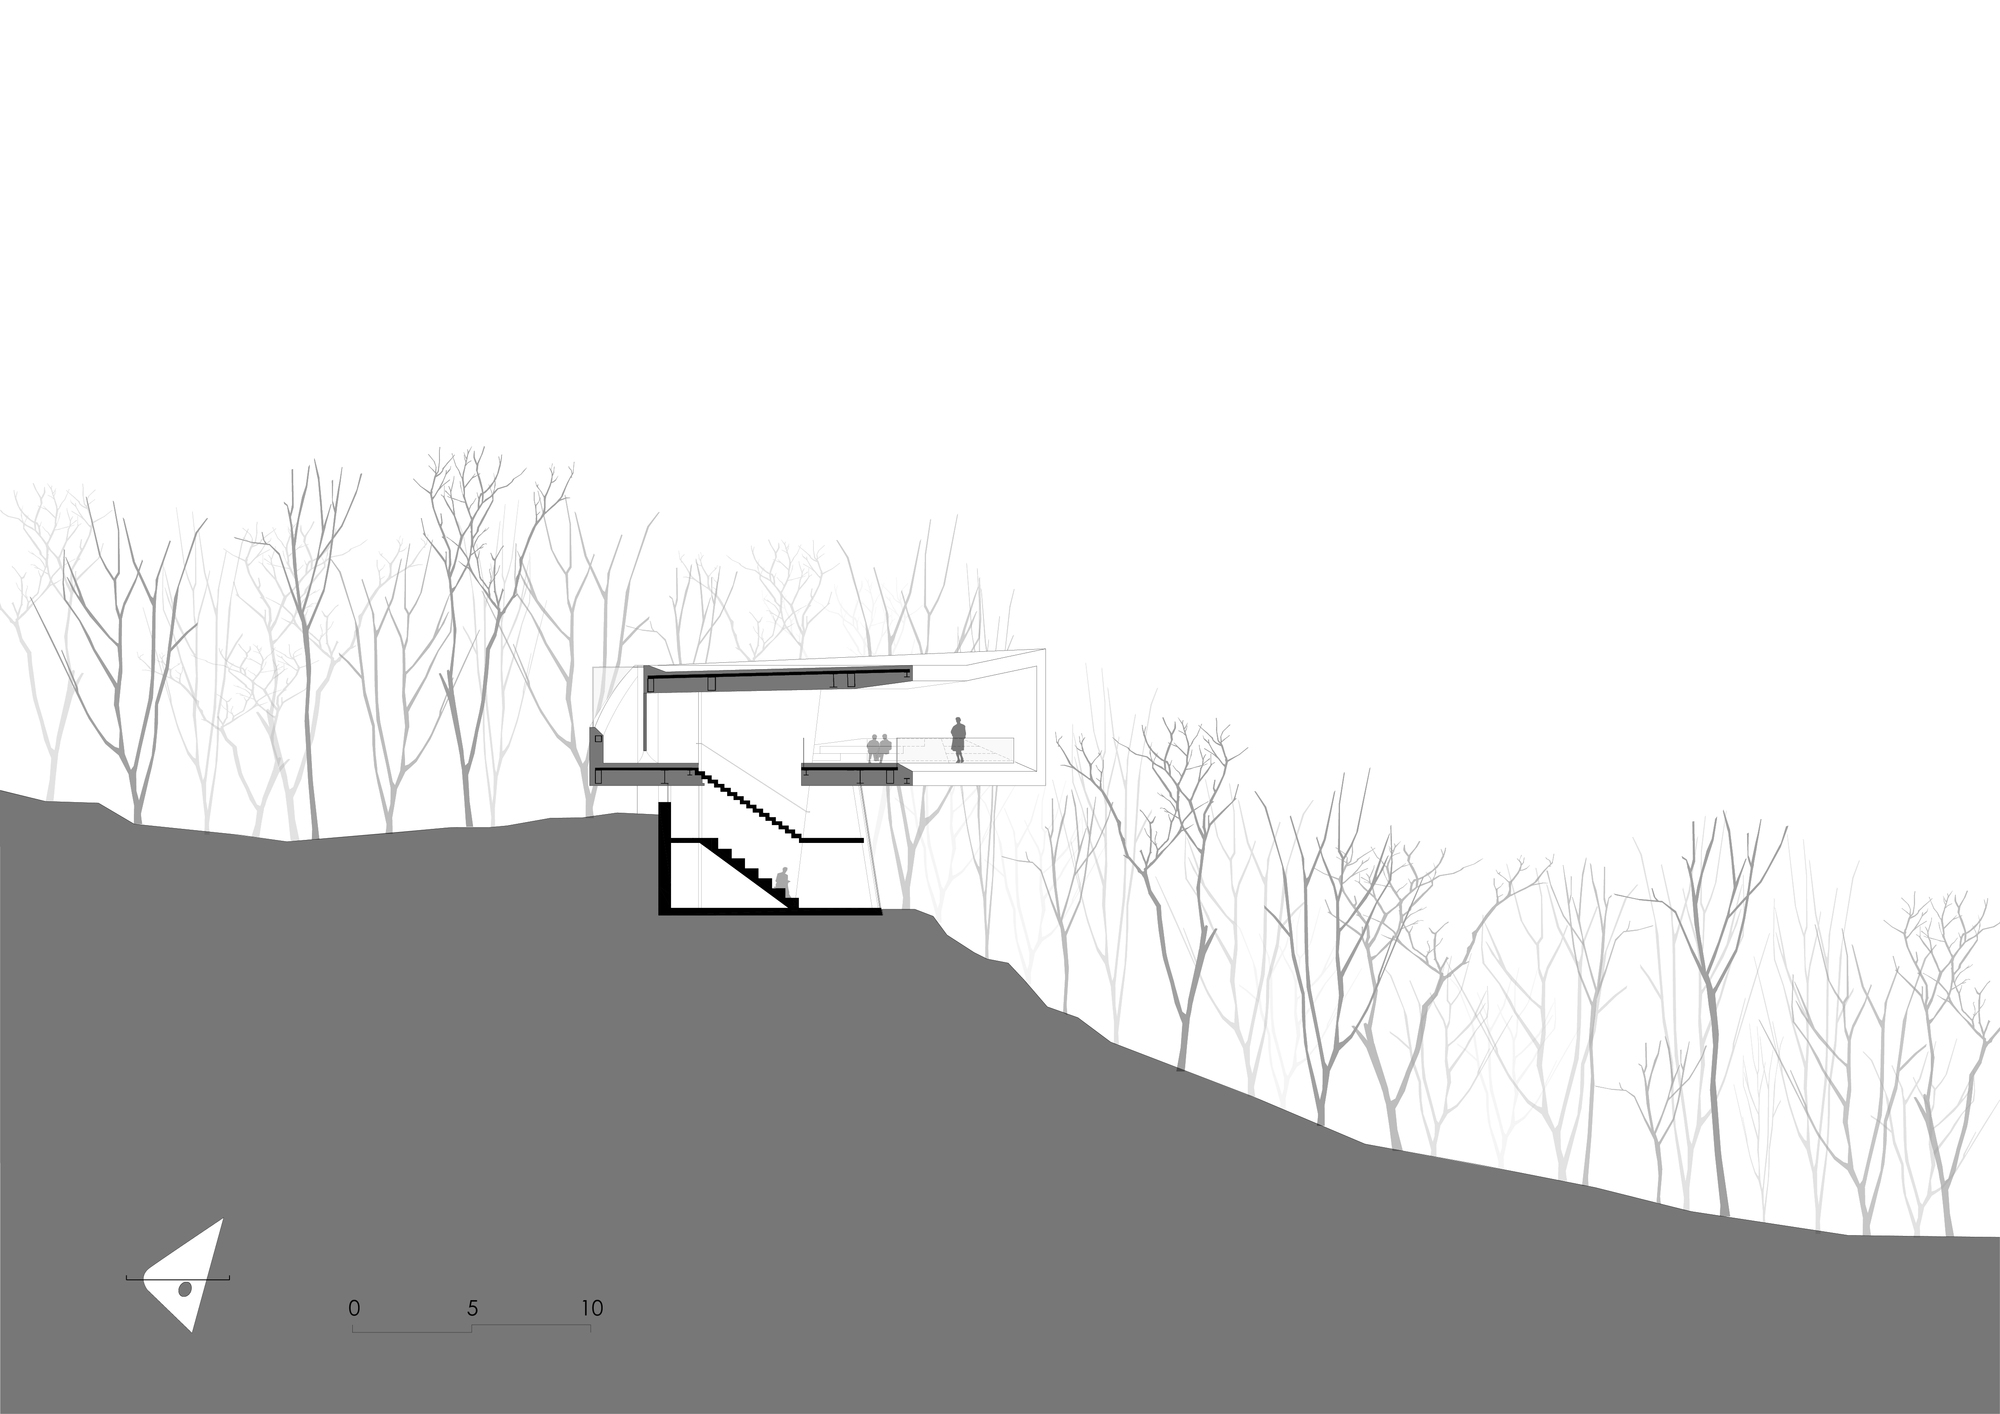
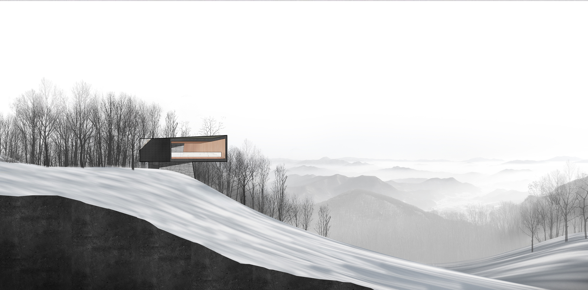
The Forest Stage is located in the Songhua Lake Scenic Area of Jilin City, sitting on the edge of the forest on Daqing Mountain. In summer it is surrounded by lush green shade; in winter, powder snow covers everything, forming an exceptional backcountry ski run. The site selection for this landscape landmark was based on comprehensive consideration of site conditions. The architects sought to minimize impact on existing vegetation while ensuring the optimal viewing angle from the platform, determining both the base location and the triangular stage form. The Forest Stage rises gently from the undulating terrain like a leaf floating on water, cantilevered over the ski slope. The two short edges of the triangular platform are set along two visitor routes: arriving from the forest path or skiing down the slope. Thus the stage does not block views of the lake and mountains; instead, it creates continuously changing visual tension between the built form and surrounding mountain scenery. Because the upper wooden stage and lower concrete base face different landscape directions, the two volumes are offset and joined, giving the building a twisted posture. The building fuses rough material physicality with sensuous spatial form. Through twisting, warping, and continuous transitions between straight and curved walls, the architecture shapes subtle differences in perception. Approaching from the mountaintop, the Forest Stage resembles a mani stone tablet freely floating in the landscape, suspended above a concrete base like an upright pebble. As visitors draw nearer, the previously somber building reveals the silver sheen of its shou-ban-yaki (charred cedar) cladding in sunlight; upon arrival, the cracked surface of the burnt cedar and the wood grain of fair-faced concrete become clear and almost touchable. The interior is a carefully choreographed spatial experience. Entering the extended concrete vestibule, eyes gradually adjust to dim light while being drawn to the distant ski slope view. A narrow wooden staircase guides the only path upward. Upon reaching the viewing level and turning, suddenly the vast expanse of Songhua Lake and winding mountain forest unfolds before the visitor, revealing nature's breathtaking beauty. The weather is unpredictable: the lake is sometimes crystal clear, sometimes mist-shrouded; winter forests occasionally feature rime ice phenomena. The architects cut an elliptical opening through the triangular volume: one in the roof, waiting for snow and sunlight to enter; one in the floor, encouraging interaction between people above and below. The interior is entirely unfinished red cedar planks with natural color variation, contrasting strongly with the dark burnt cedar exterior in both color and texture. META-Project believes that designing in nature means building an inspiring medium between humans and the natural world. The Forest Stage is not merely a viewing platform but a flexible public space for events, gatherings, exhibitions, and workshops. It aims to inspire people to explore nature further and discover the human-nature relationship, while the stage itself becomes part of nature.

















 Editor's Pick
 Latest Design
 Best Idea
 Hottest of Week










