Text description provided by the architects
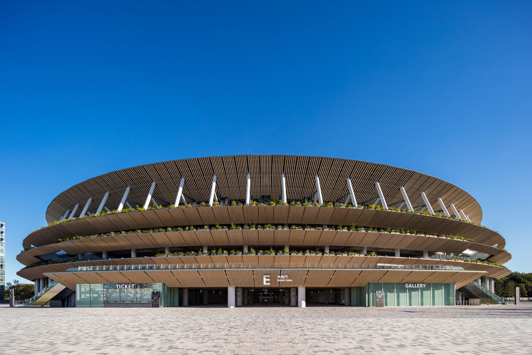
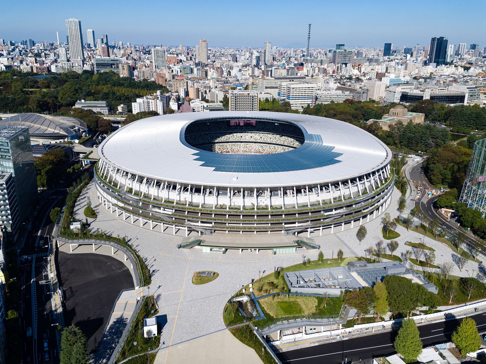
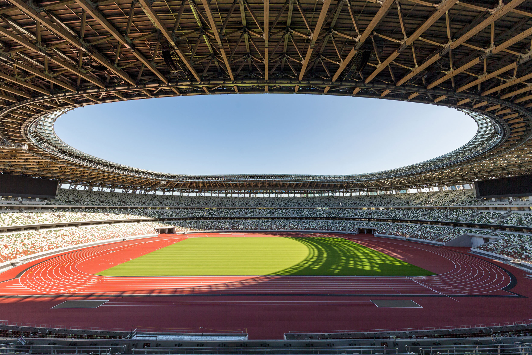
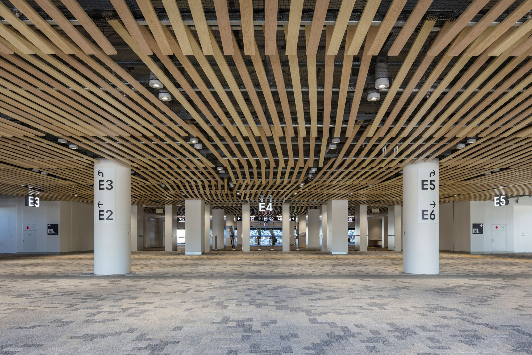
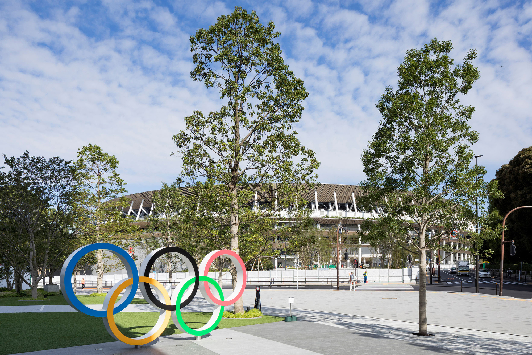
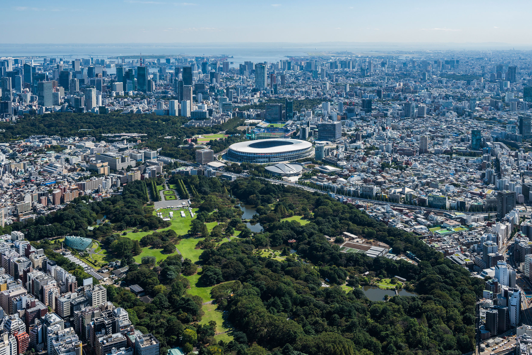
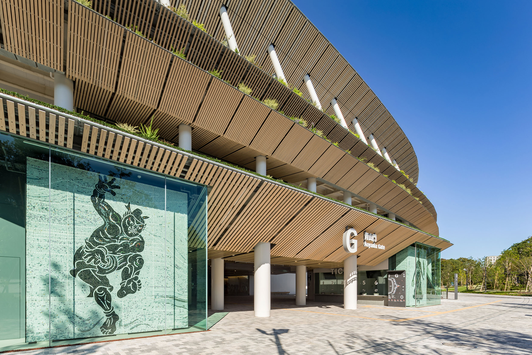
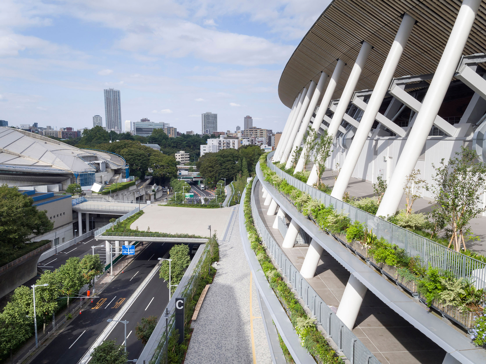
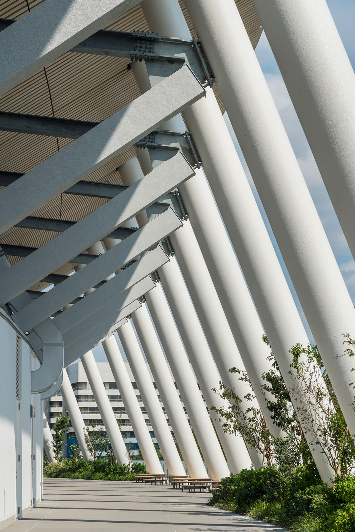
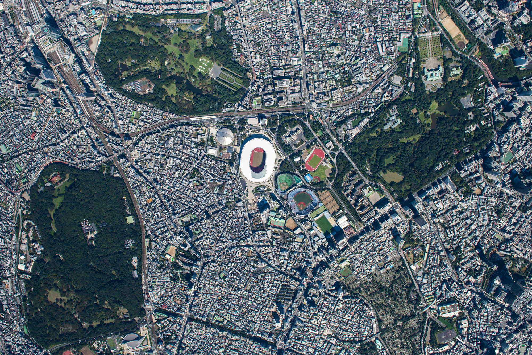
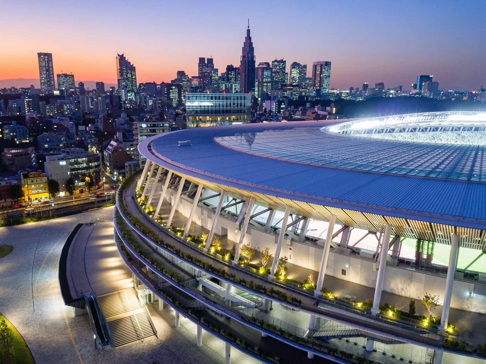
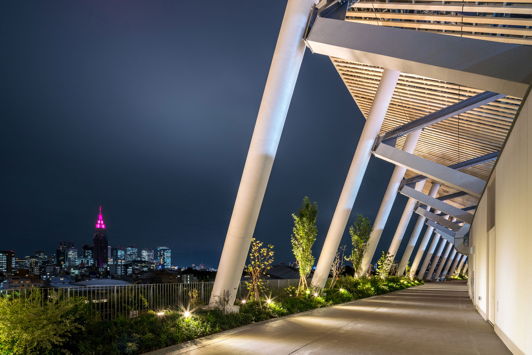
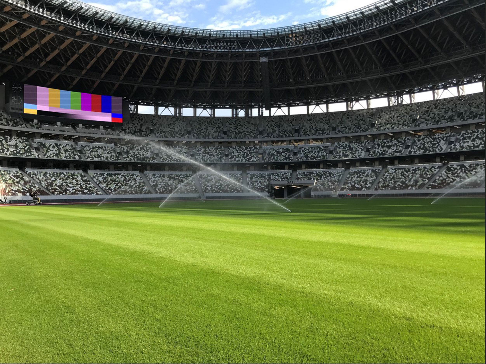
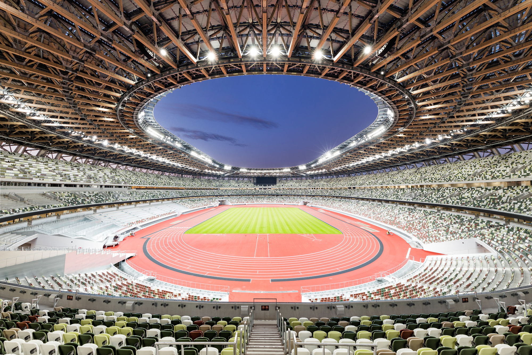
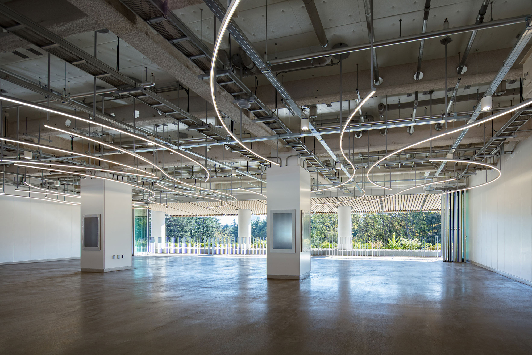
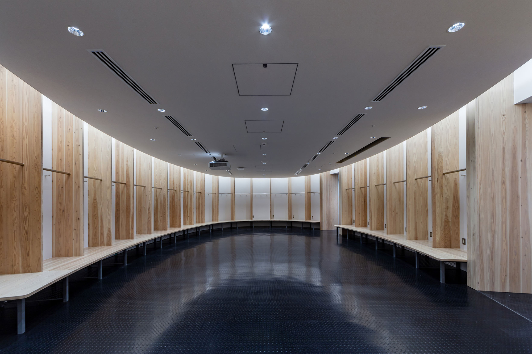
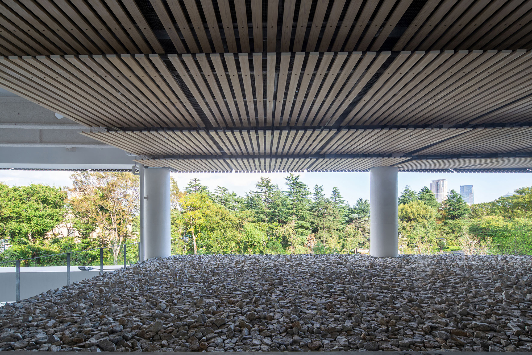
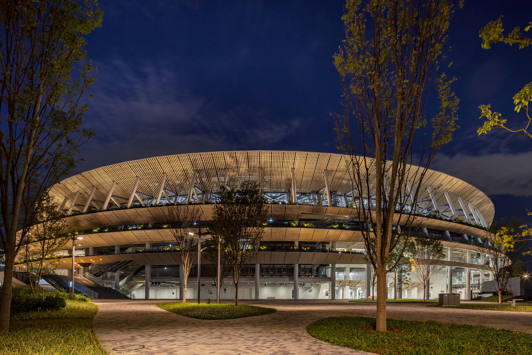
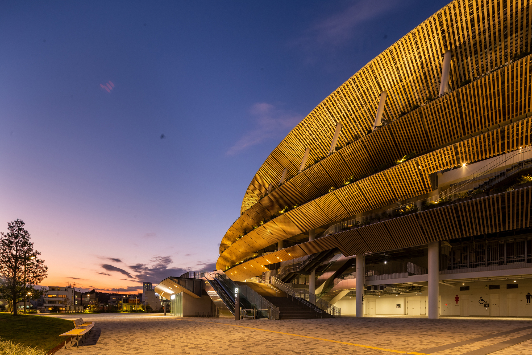
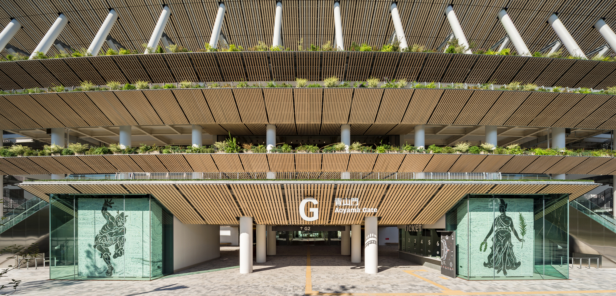
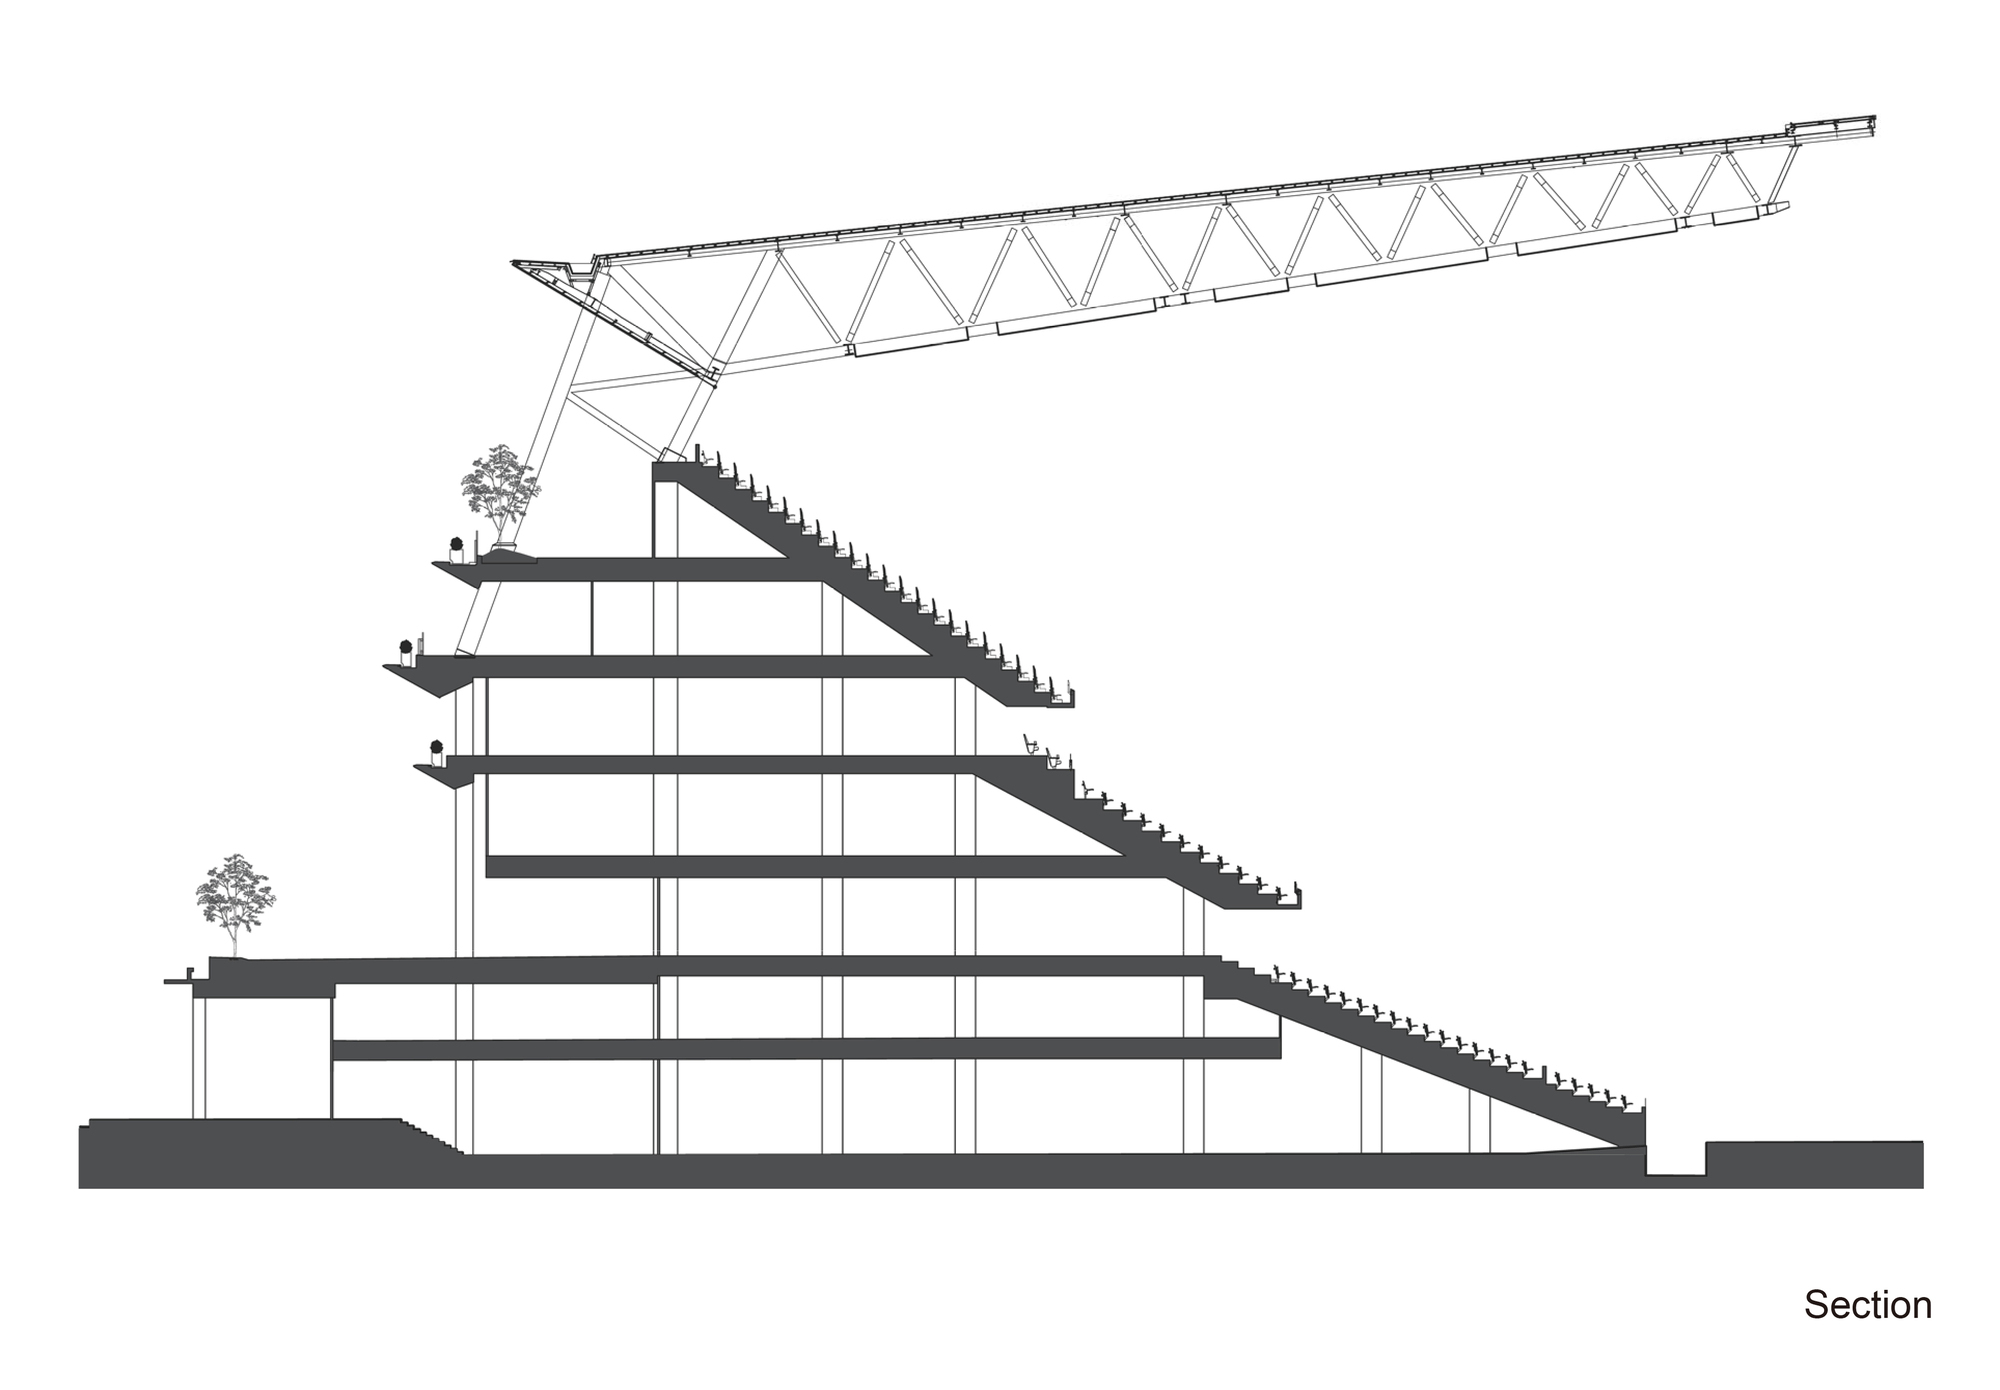
Built with wood, the new National Stadium blends with the surrounding Meiji Shrine forest. The new National Stadium interprets history with a contemporary appearance and adopts the traditional Japanese architectural element of the eaves. The eaves element is a construction structure adapted to Japan's climate, which blocks sunlight to bring pleasant breezes to the stands and contributes to environmentally friendly architecture. In addition, to blend with the abundant greenery of Meiji Jingu Gaien, the stadium's height has been minimized, and the eaves on each level are planted with native vegetation. The large, flat roof cantilevers from the main building and is constructed from approximately 60-meter-long timber-steel frames. Through many detailed design considerations, the new National Stadium integrates Japan's traditions, climate, and technology to create a world-class stadium. Guided by wind to establish an optimal thermal environment: the Kaze no Obisashi, or wind eaves, draws monsoon winds from above, effectively removing heat and humidity from the stadium and improving the thermal environment of the stands and field. The eaves design by Kengo Kuma creates a sports venue that is both functional and deeply rooted in Japanese architectural tradition, demonstrating how a modern Olympic stadium can be sustainable, humane, and culturally expressive.



















 Editor's Pick
 Latest Design
 Best Idea
 Hottest of Week




