Text description provided by the architects
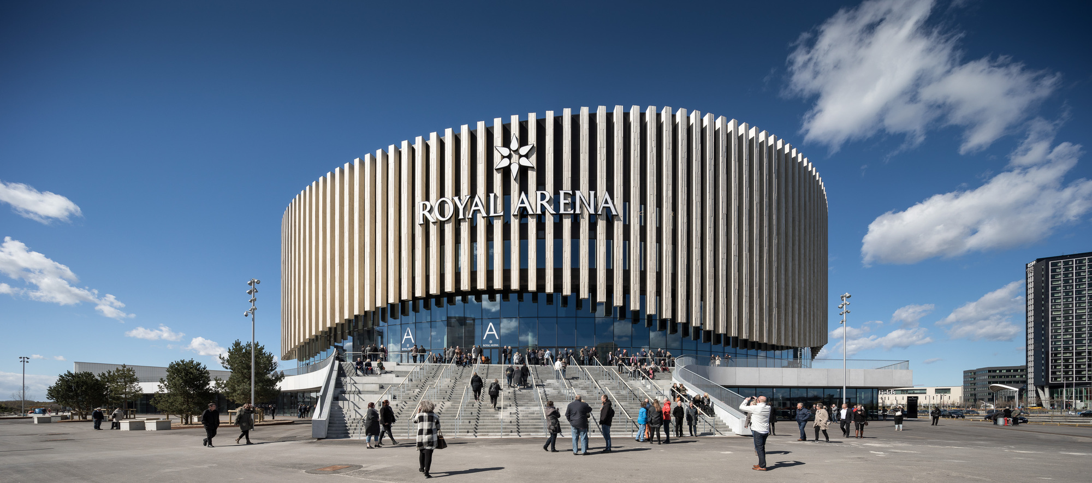
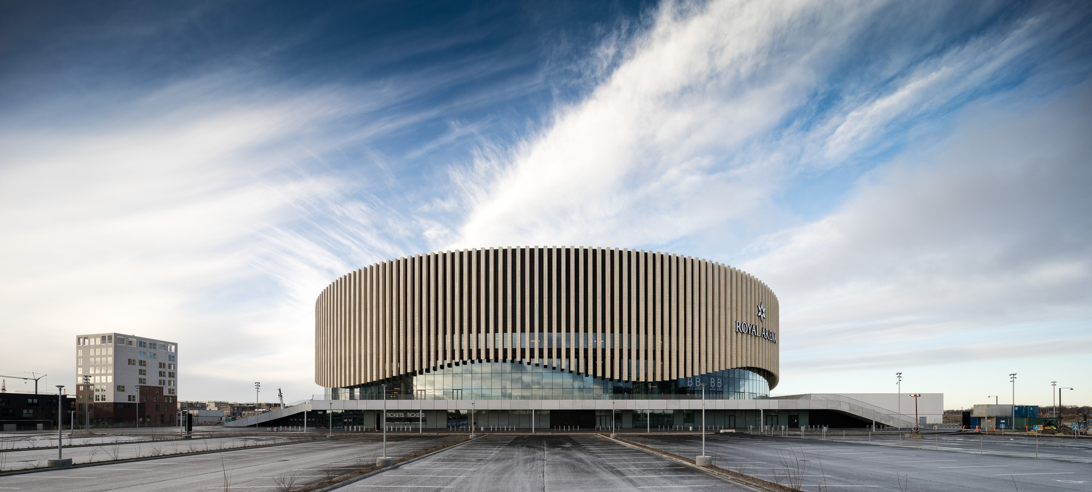
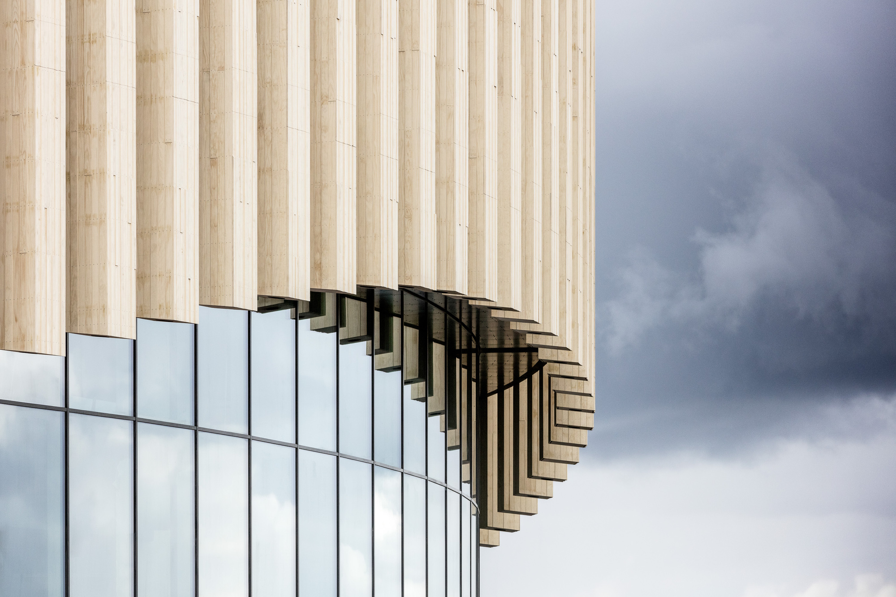
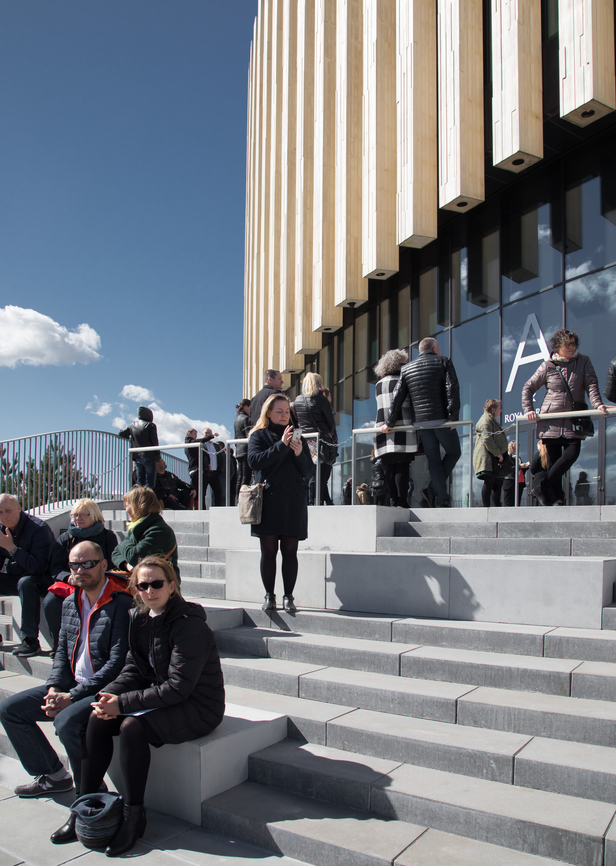
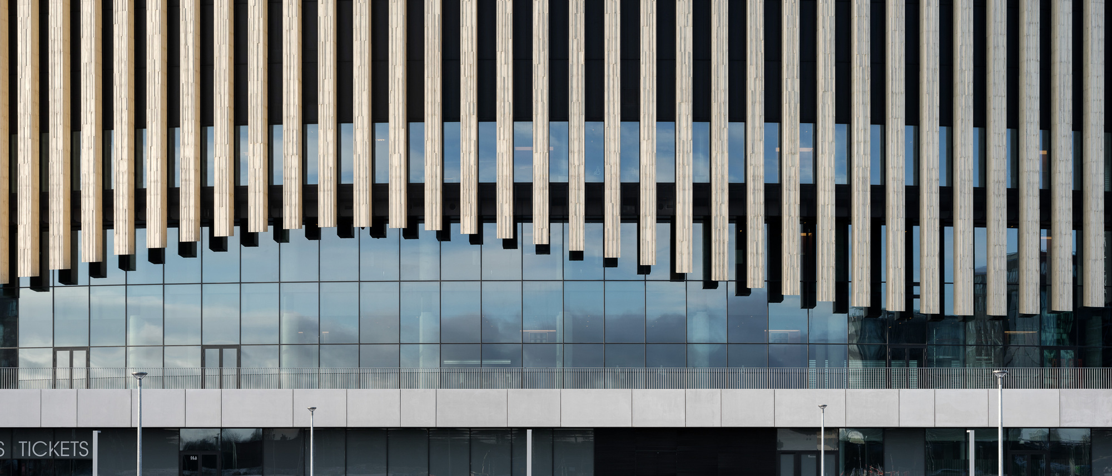
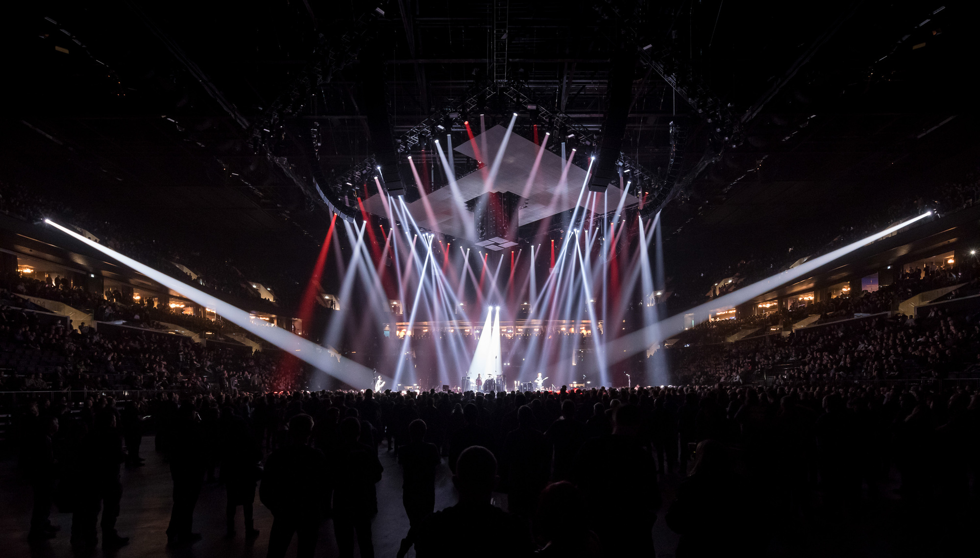
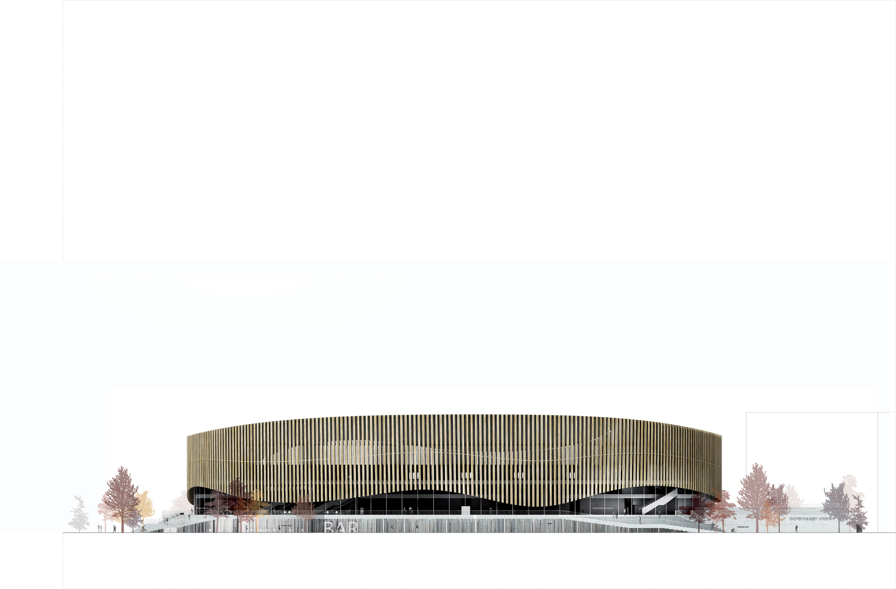
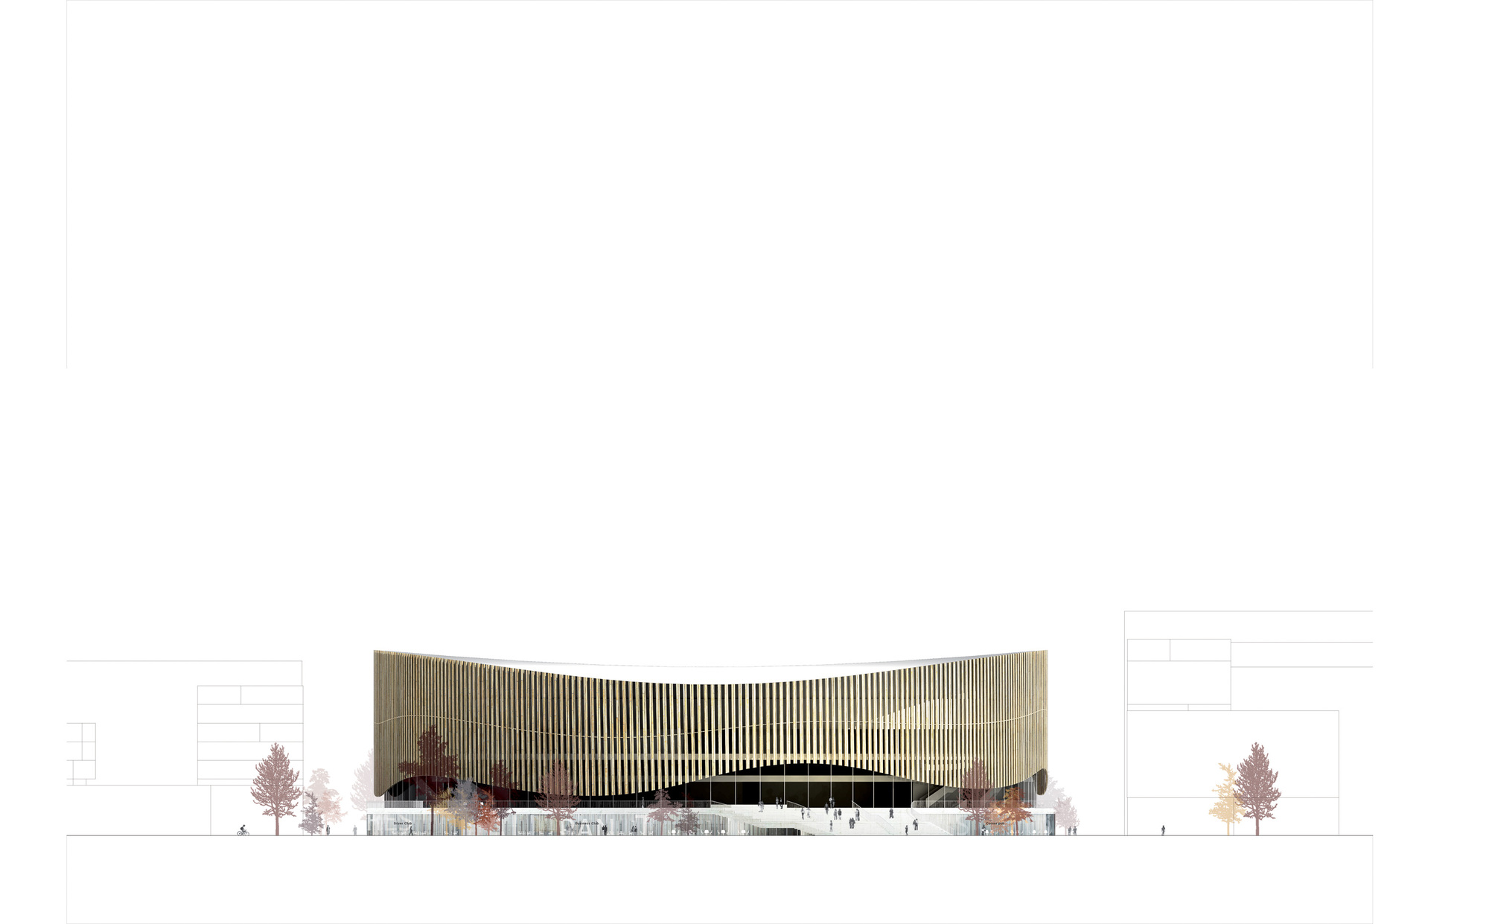
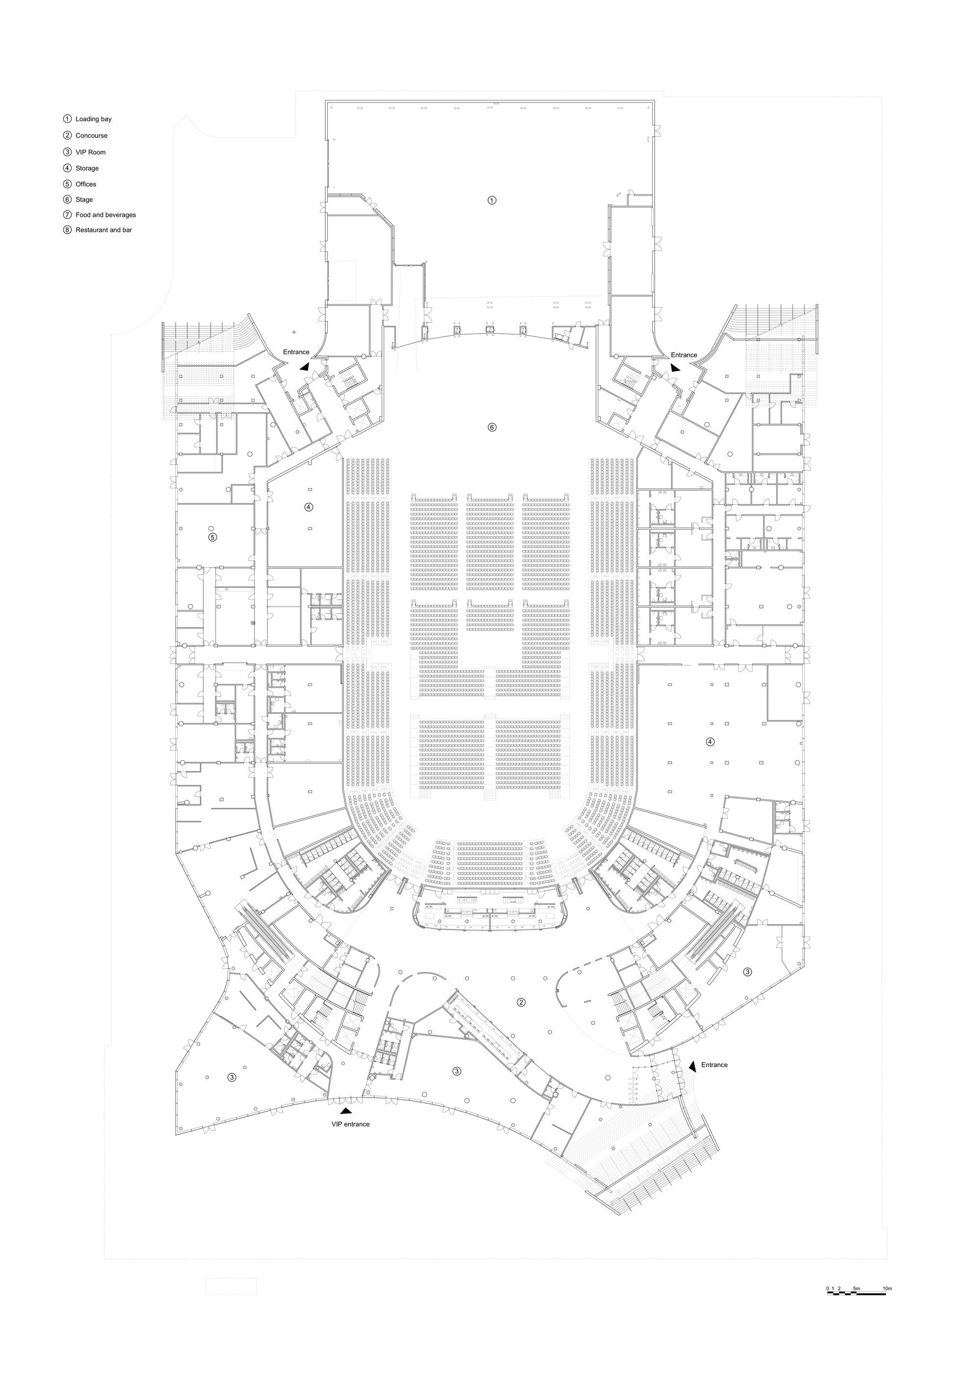
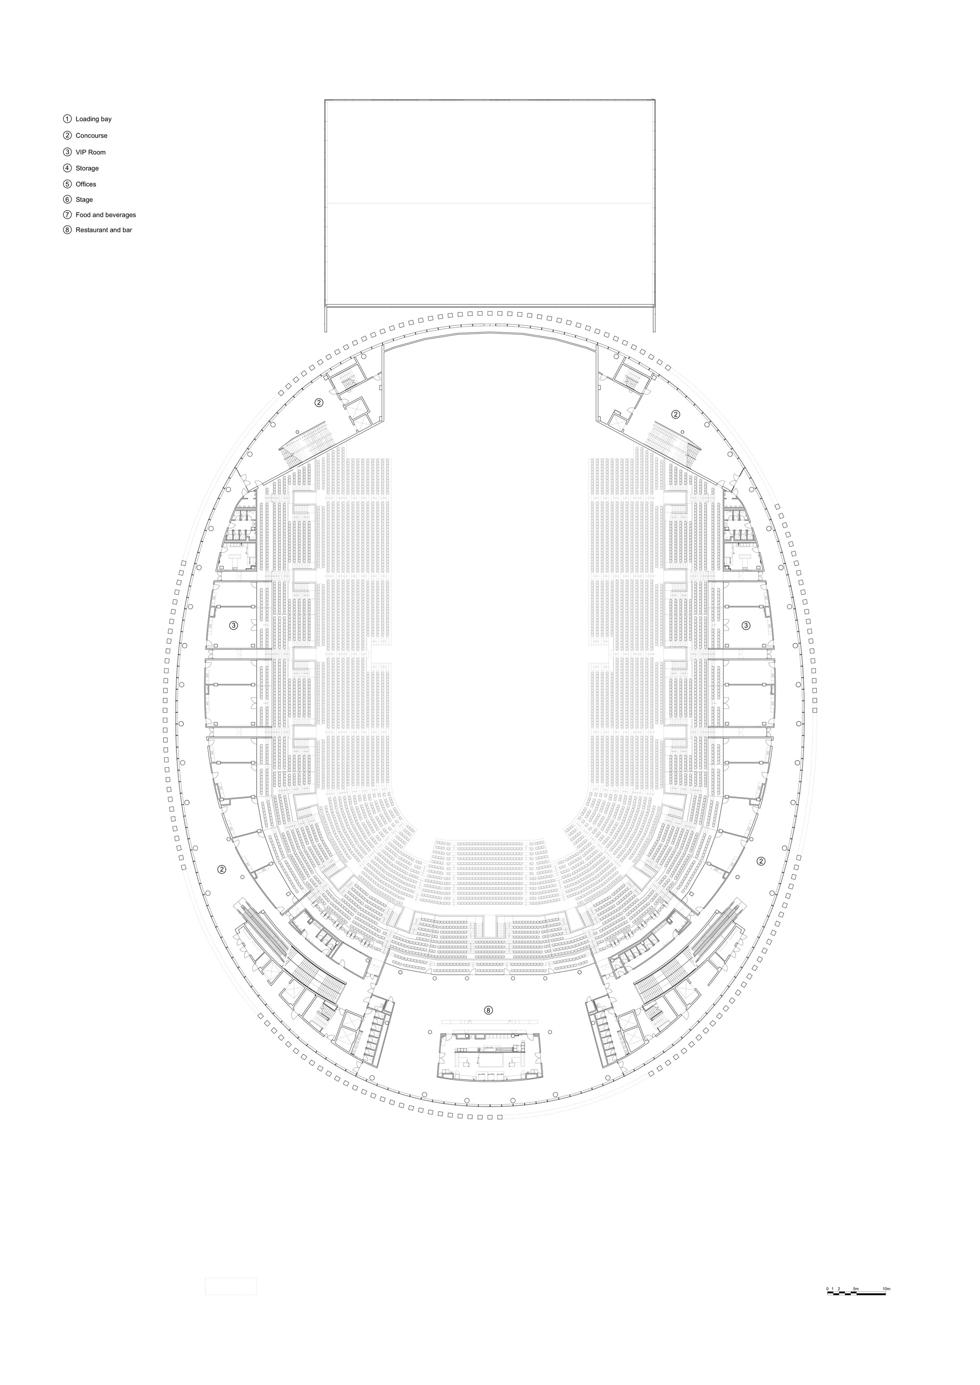
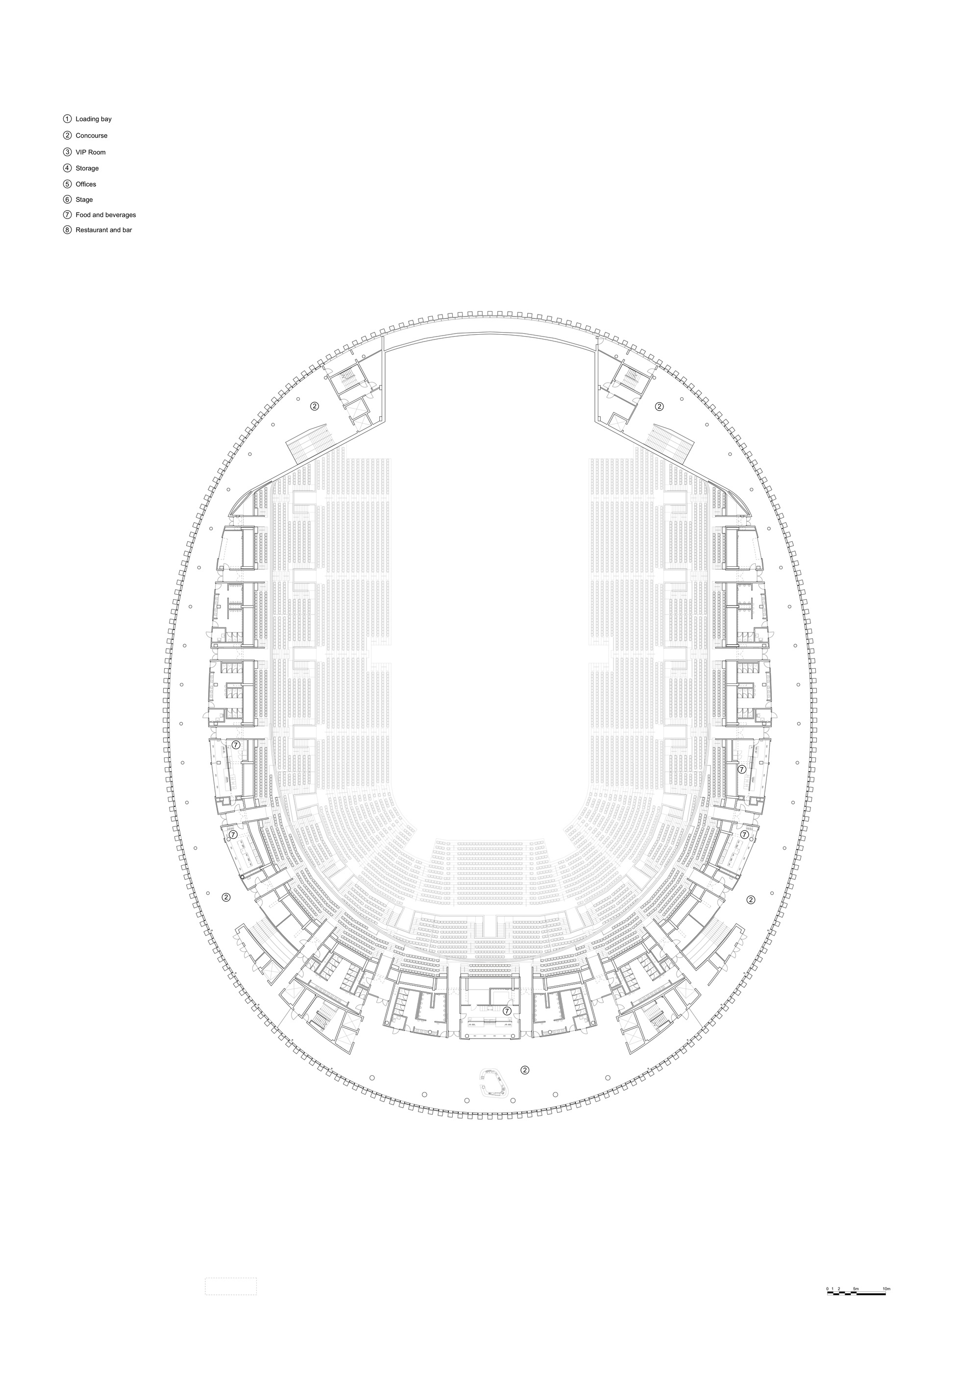
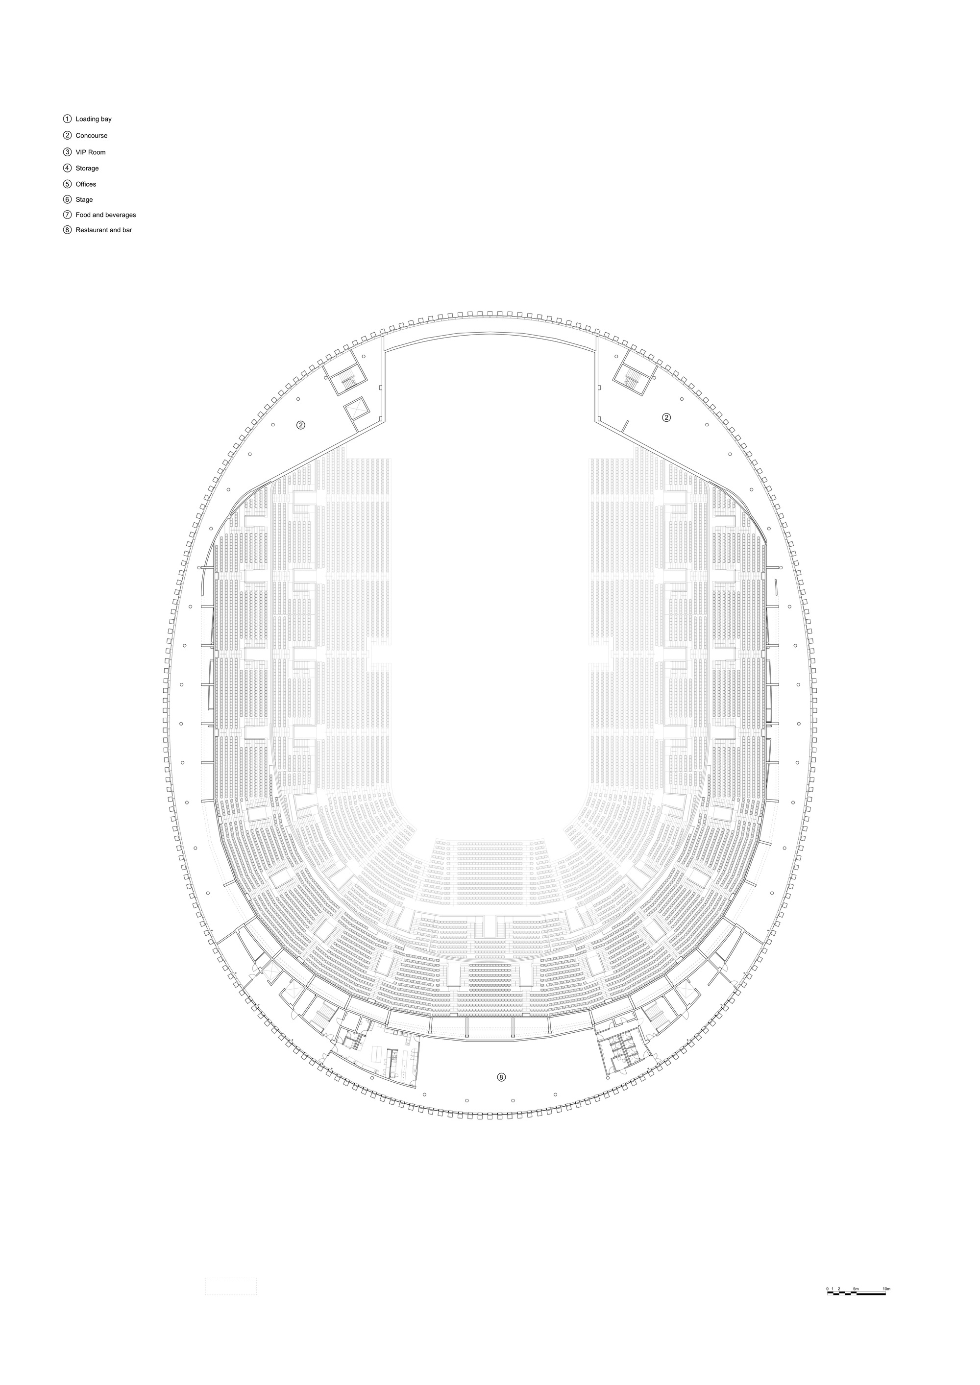
One of Copenhagen's most popular cultural venues, the 35,000-square-meter Royal Arena opened with a Metallica concert, designed to host both concerts and high-level international sports. The new arena pursues two goals: first, an attractive multi-functional venue drawing domestic and international audiences; second, elevated promenades and plazas that provide social spaces, while the long wood-clad facade lets audiences and passersby see indoor and outdoor scenes respectively, encouraging development of the surrounding community and the city. As a friendly neighbor, the arena sits among relatively dense residential and business districts on the city's edge, designed to encourage positive interaction among local residents and create a more pleasant community. Its sculptural form and accessible public edges turn a large sports building into a civic asset; the folded facade and warm timber interior welcome fans long before kickoff. The wood-lined concourse becomes a year-round public room, and the folded exterior glows after dark, marking the arena as a new civic beacon for the district.
TEAM
Design Team: Kim Herforth Nielsen, Jan Ammundsen, Bo Boje Larsen, Peter Feltendal, Audun Opdal, Maria Tkacova, Jack Renteria, Robin Vind Christiansen, Dennis Carlsson, Andreas Herborg, Anja Pedersen, Bodil Nordstrøm, Christian Harald Hommelhoff Brink, Gry Kjær, Ida Schøning Greisen, Jakob Wojcik, Jan Park Sørensen, Jeanette Hansen, Juras Lasovsky, Laila Fyhn Feldthaus, Mads Mathias Pedersen, Marie Persson, Mikkel Vintersborg, Pernille Ulvig Sangvin, Sang Yeun Lee, Sebastian le Dantec Reinhardt, Simon Hartmann-Petersen, Stine de Bang, Sune Mogensen, Søren Nersting, Tobias Gagner, Torsten Wang, Henrik Rømer Kania; Client: Arena CPHX P/S









 Editor's Pick
 Latest Design
 Best Idea




