Text description provided by the architects
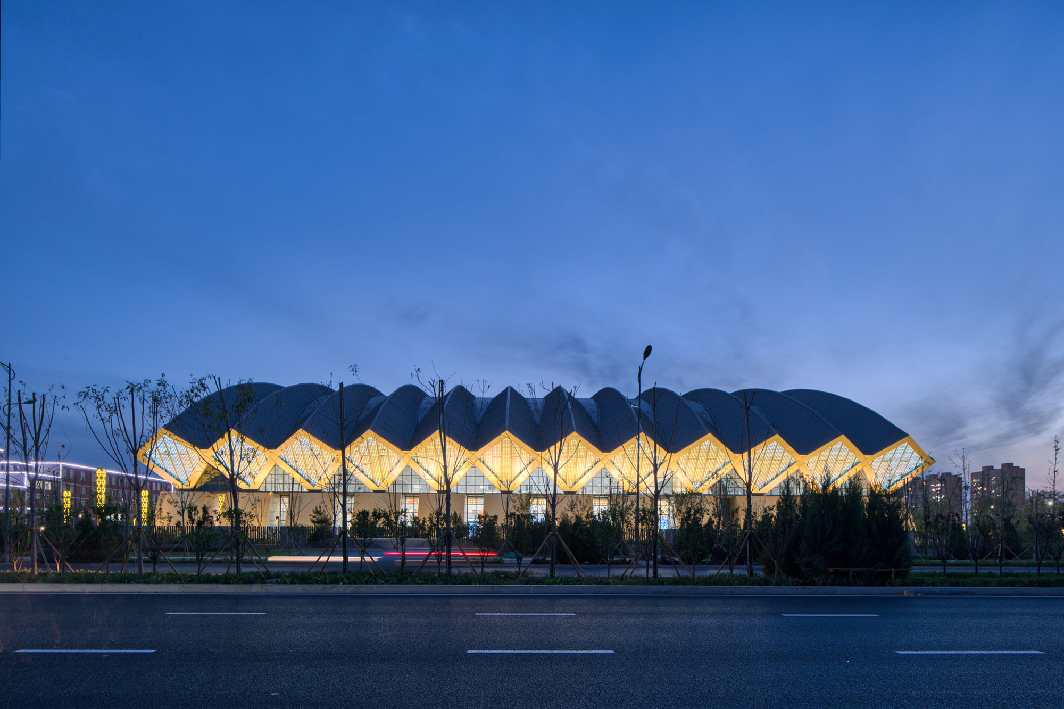
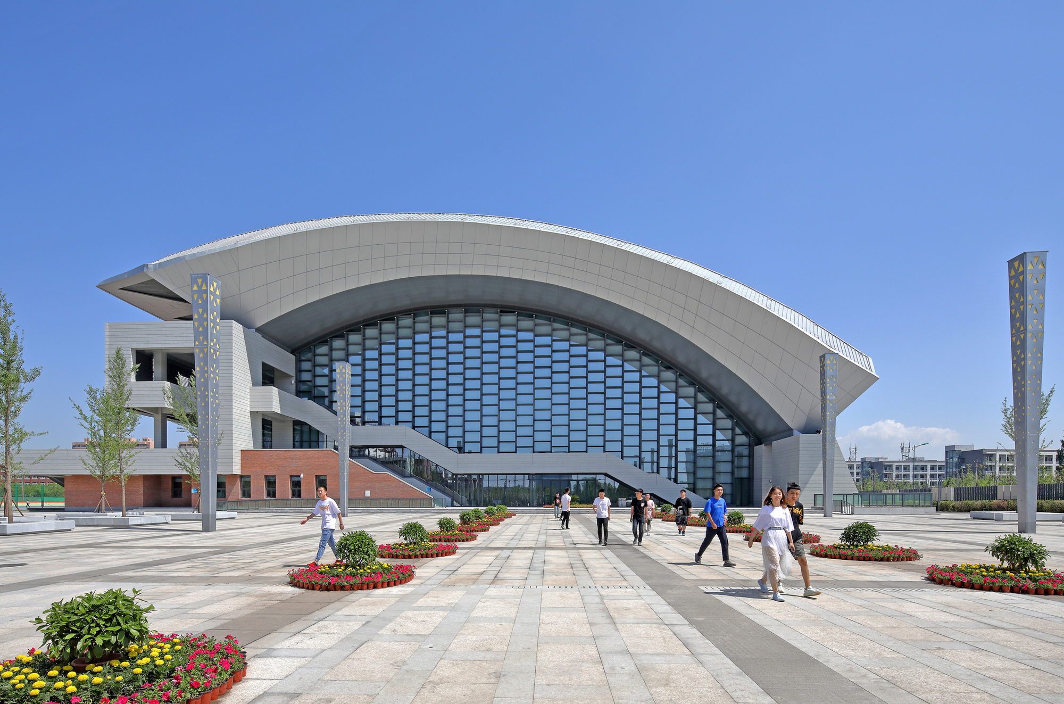
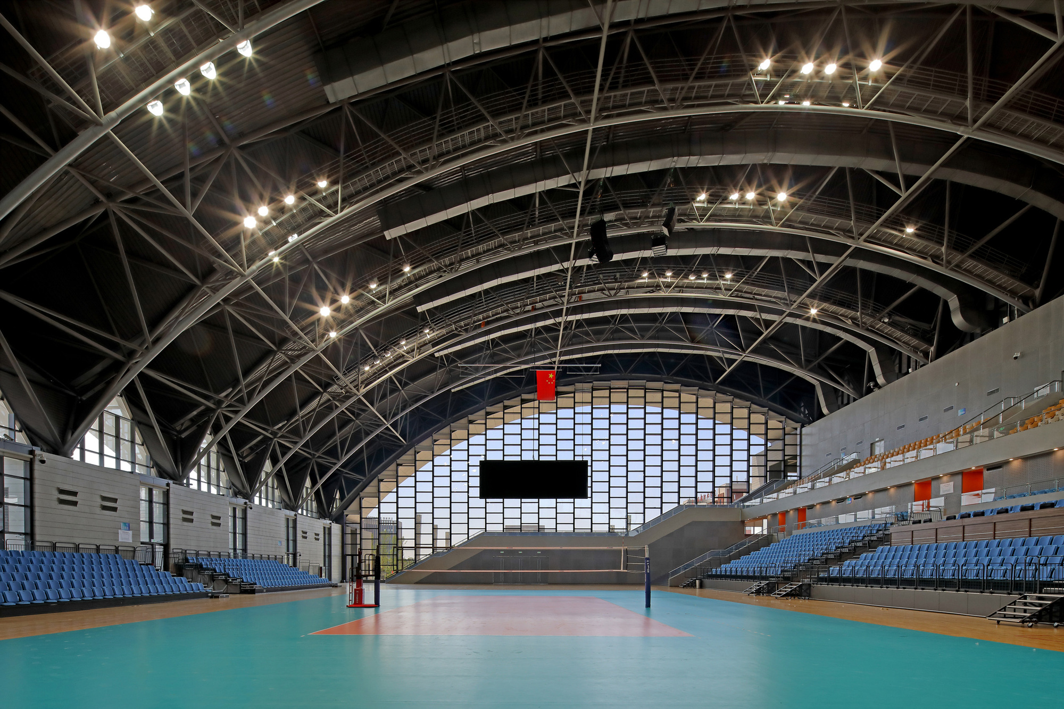
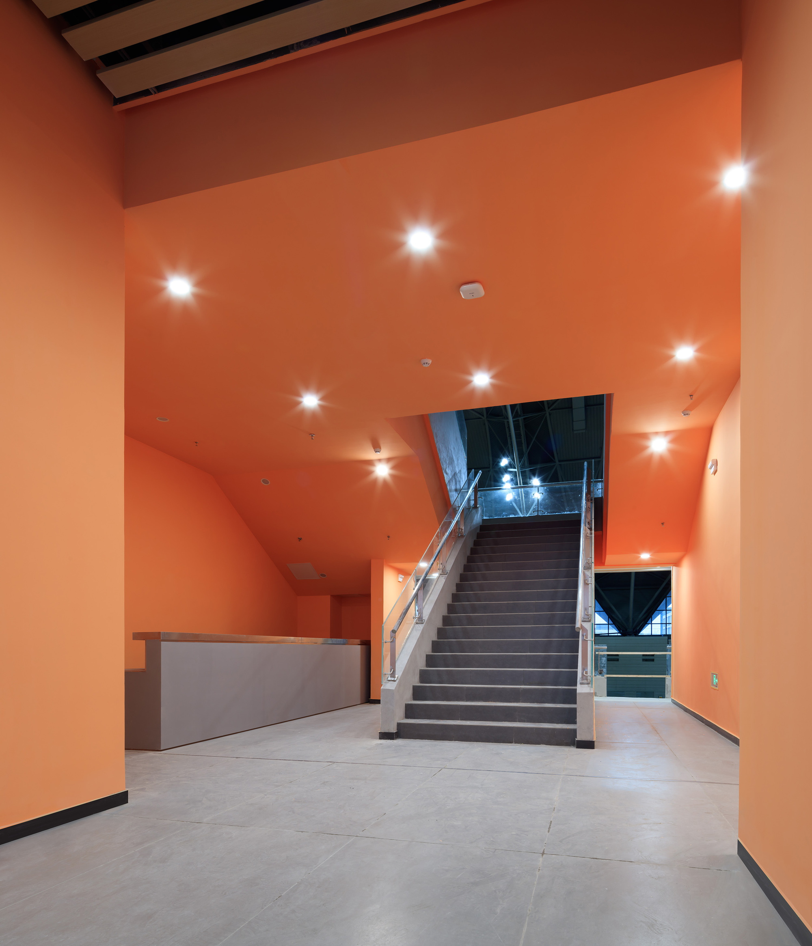
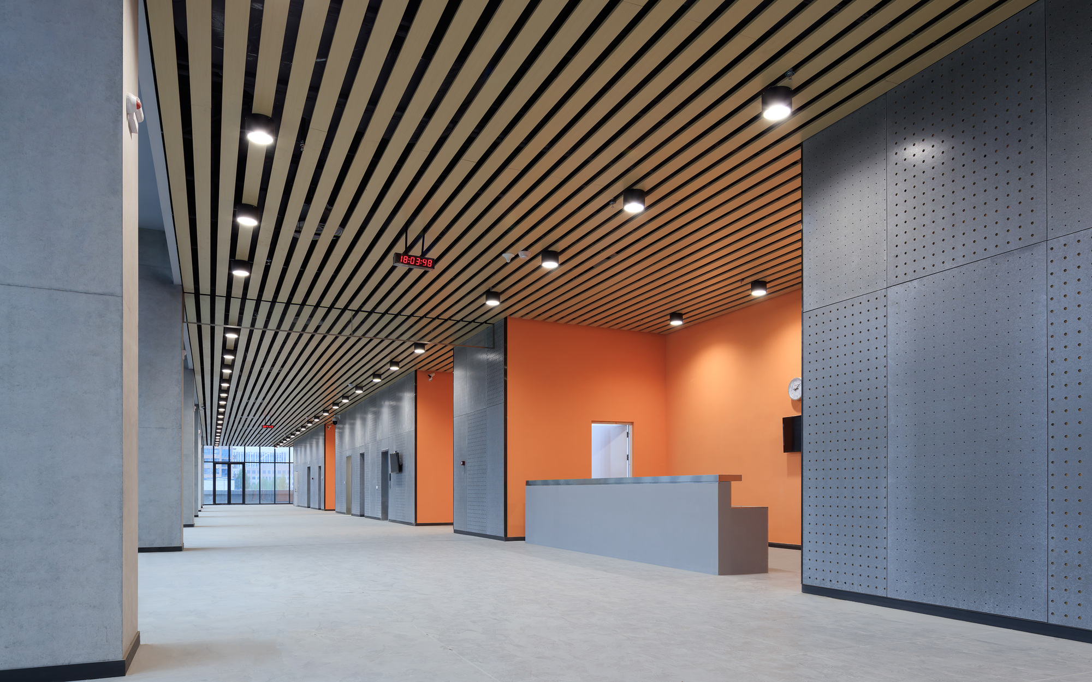
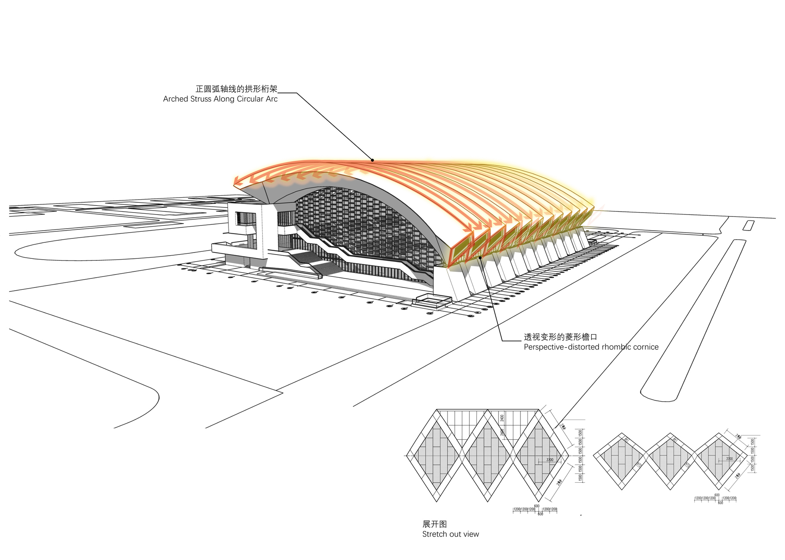
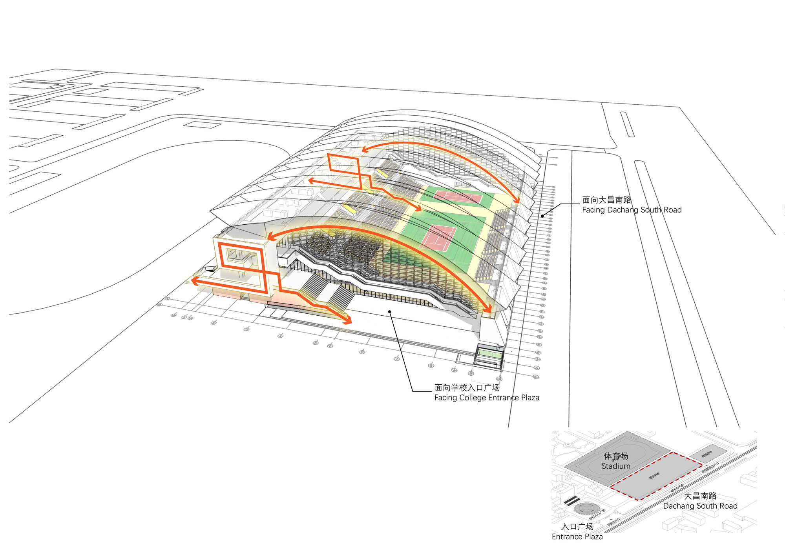
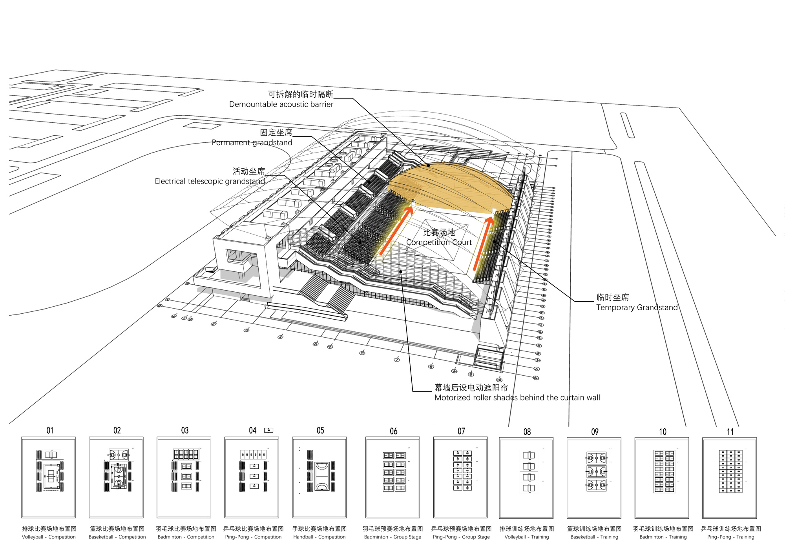
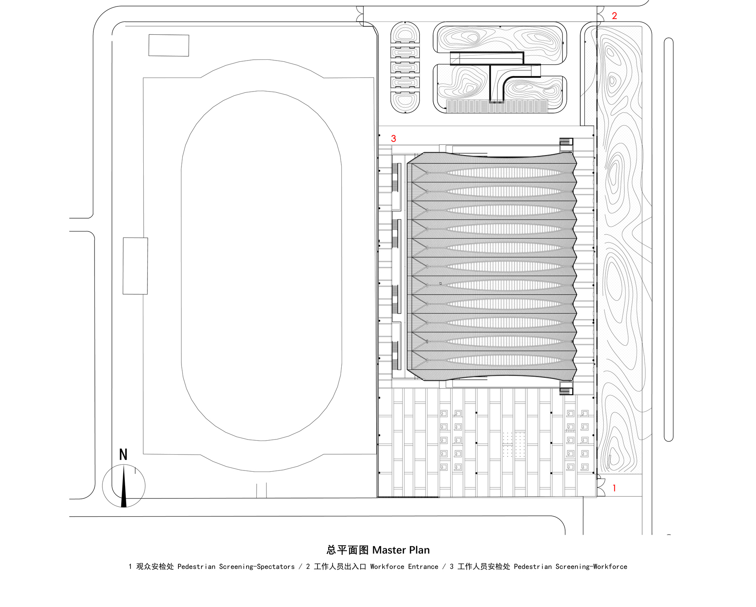
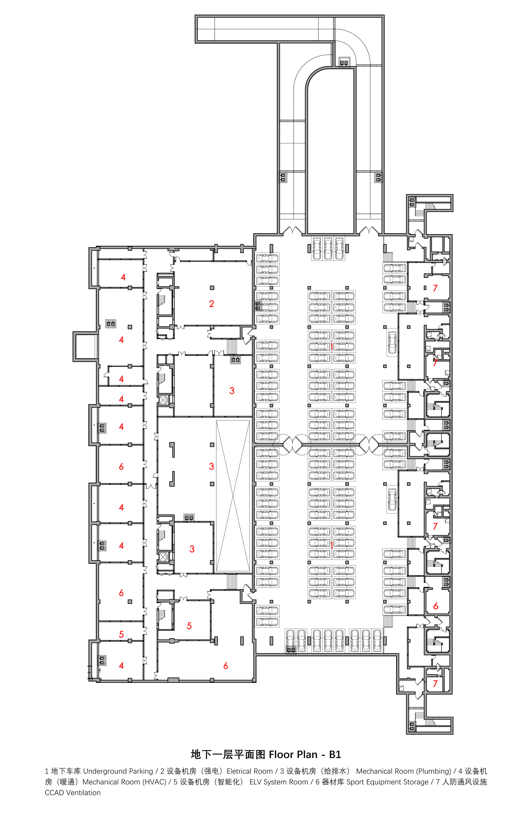
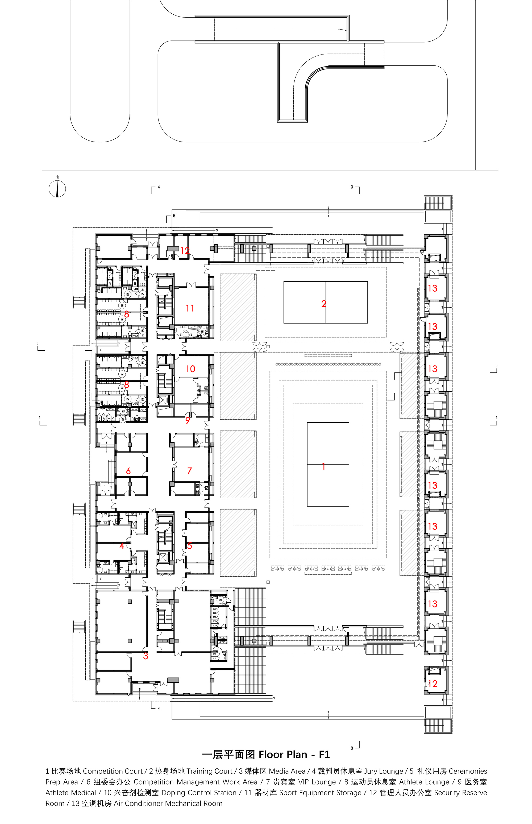
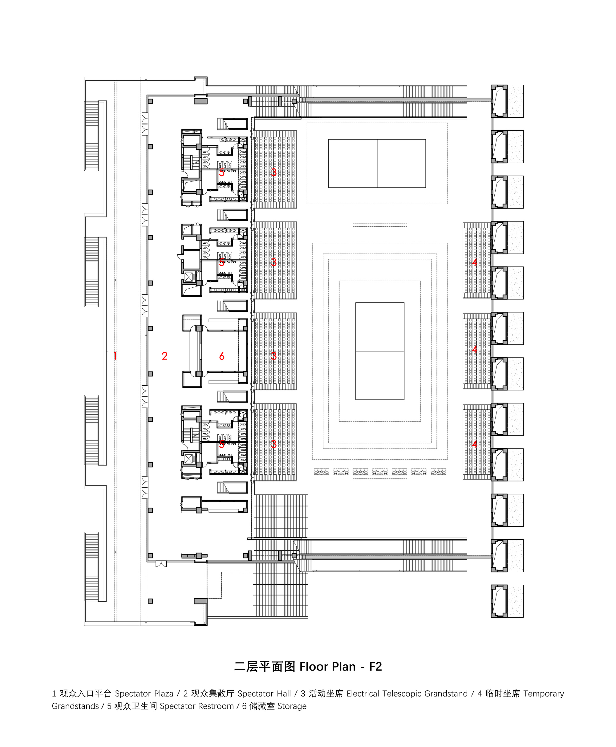
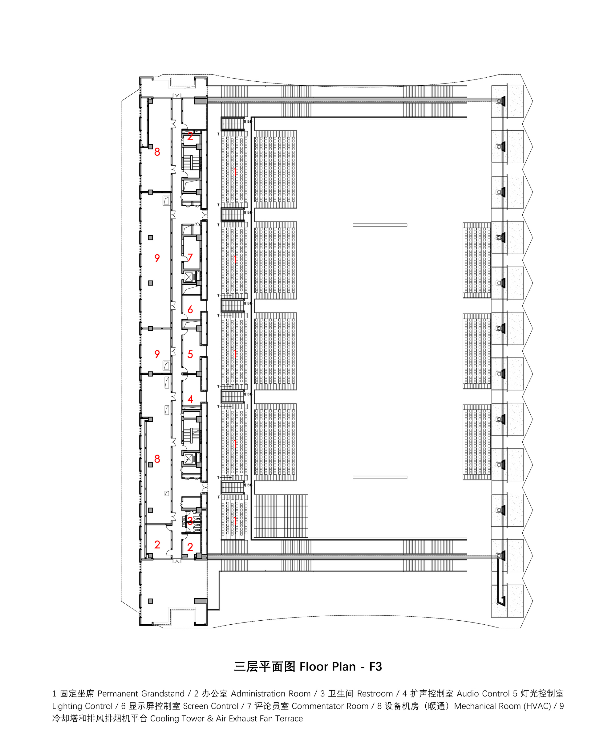
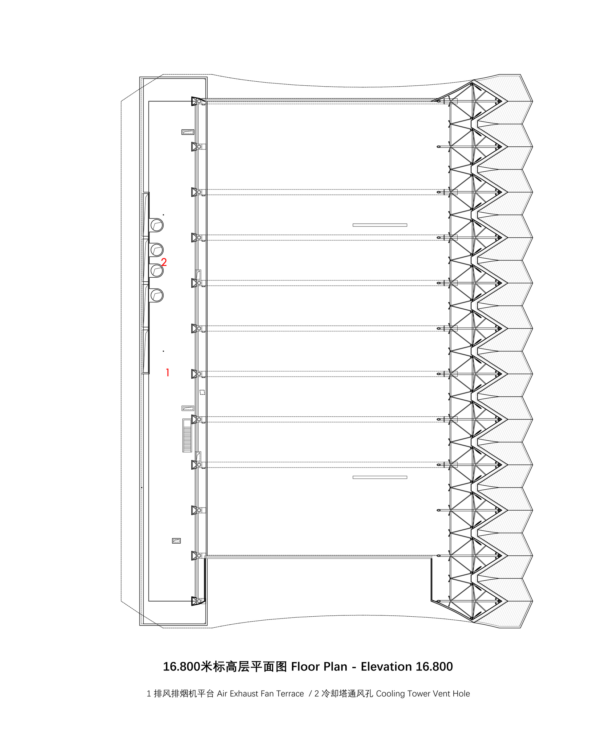
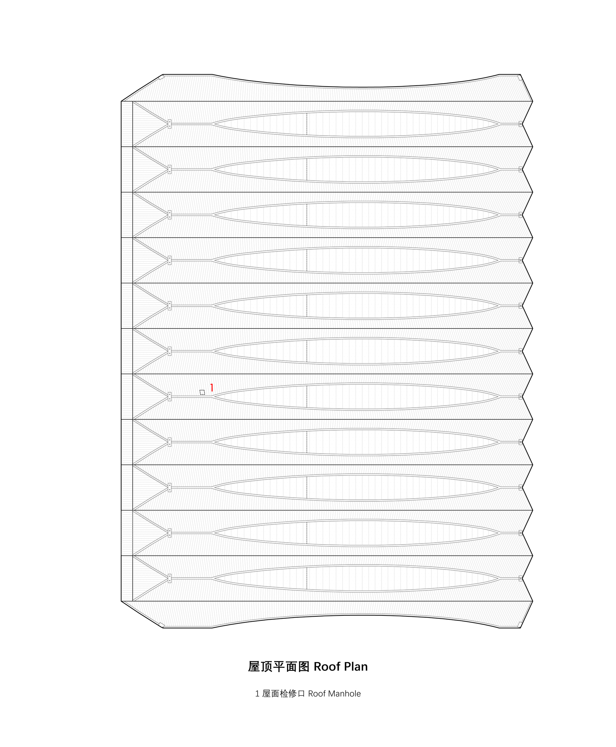
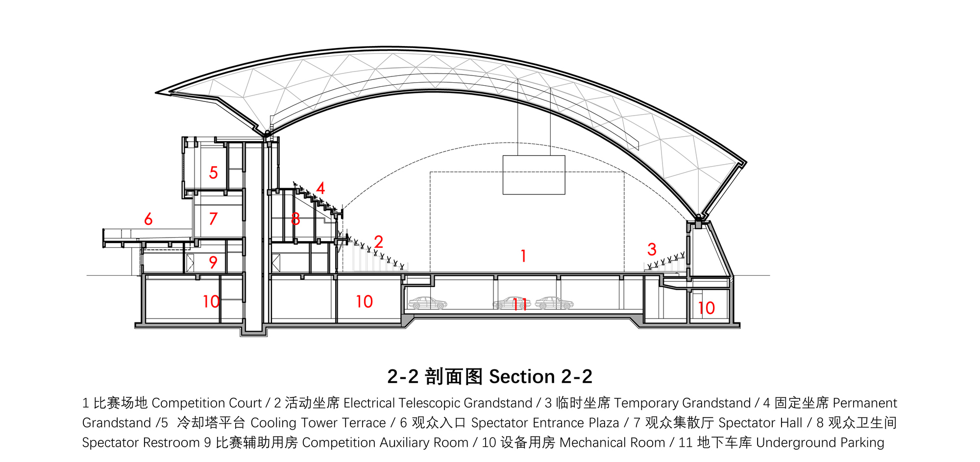
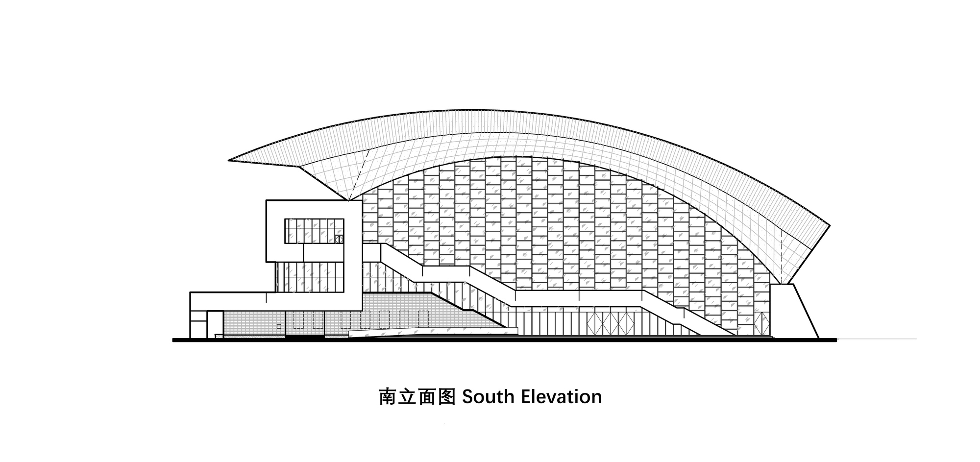
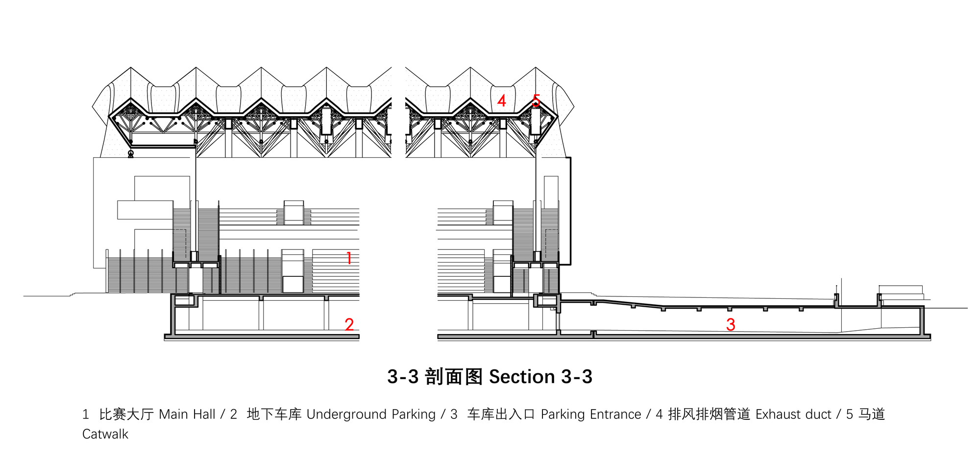
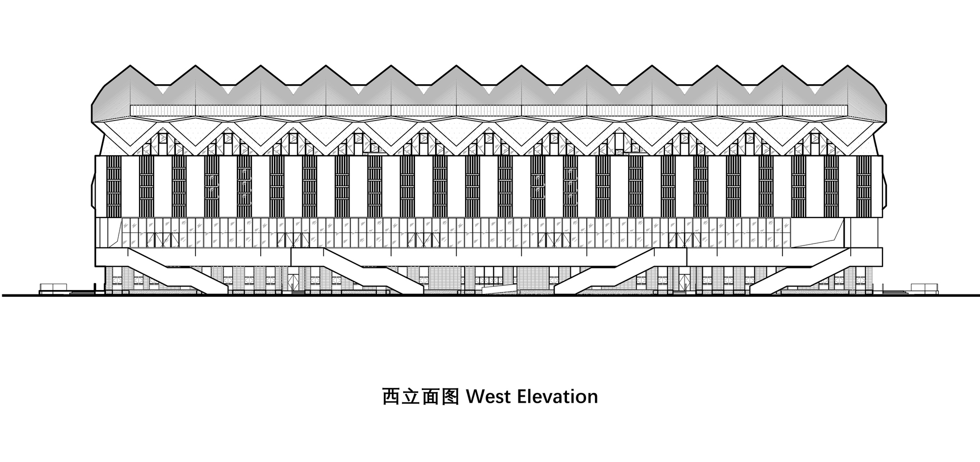
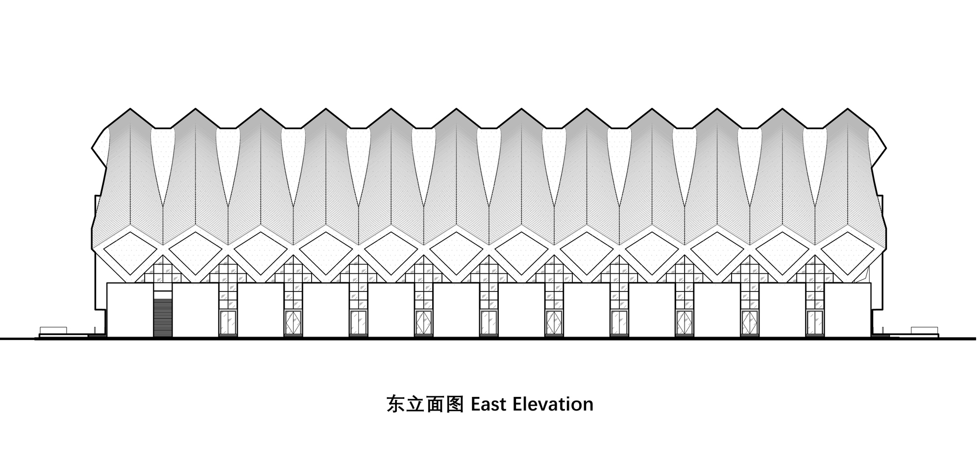
The Taiyuan Tourism College Gymnasium served as the finals venue for volleyball events at the Second Youth Games of China. Located in the northeast of the college campus, the project was guided by Academician Cui Kai of the China Architecture Design and Research Group and led by Design Director Jing Quan. The entire project was completed in under two years from design to handover. Designed to accommodate both post-game campus use and public access, the venue is conceived as a simple, honest sectional building organized around one large space, allowing flexible future repurposing. The facade truthfully expresses the order and function of the interior, directly conveying the architects' understanding of building function and human activity while reinforcing the building's identity and wayfinding. The interior is spare and coherent: competition and training courts share the same volume, with roof, structure, and finishes kept in their simplest, clearest, most effective forms to reveal structural beauty. Removable lightweight acoustic barriers and event-controlled zoning prevent cross-disturbance during competitions. Combined with blackout curtains, movable seating, sports flooring, and rigged stage lighting, the over 3,000 square-meter clear space supports up to eleven different court configurations for composite campus use, reflecting the latest trends in sports architecture. The roof uses an arched gable form supported by twelve truss spans with diamond-shaped eaves, all on cylindrical or conical surfaces without spline curves, greatly facilitating panel installation. The integration of a multi-functional base with the arched roof creates both geometric rhythm and the dynamic character expected of a sports building. Facades primarily use fair-faced concrete and fair-faced decorative brick, expressing rustic honesty while saving cost and shortening construction time. Together with the steel roof, the materials unify structure and formal beauty.









 Editor's Pick
 Latest Design
 Best Idea




