Text description provided by the architects
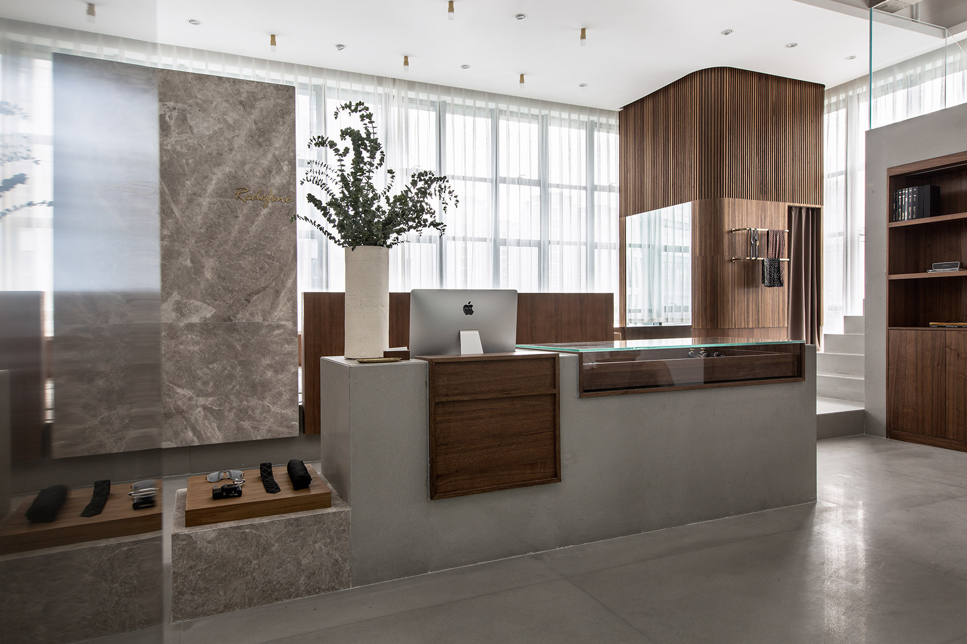
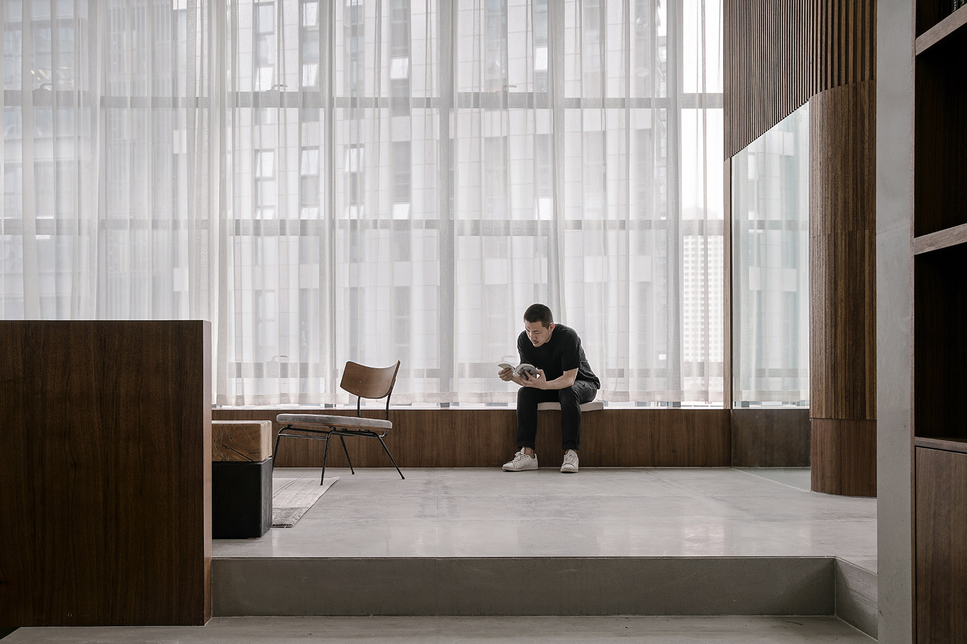
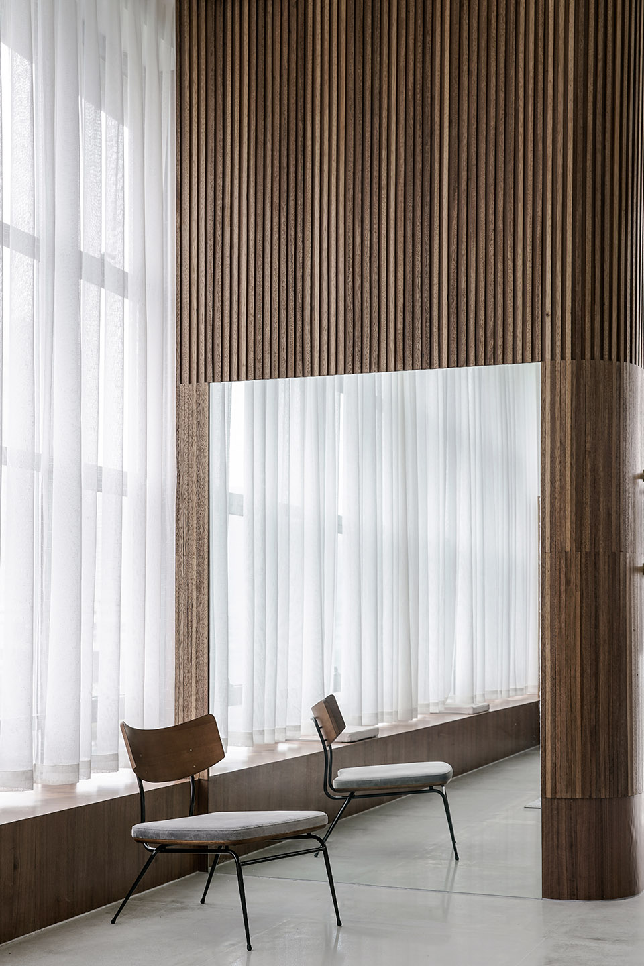
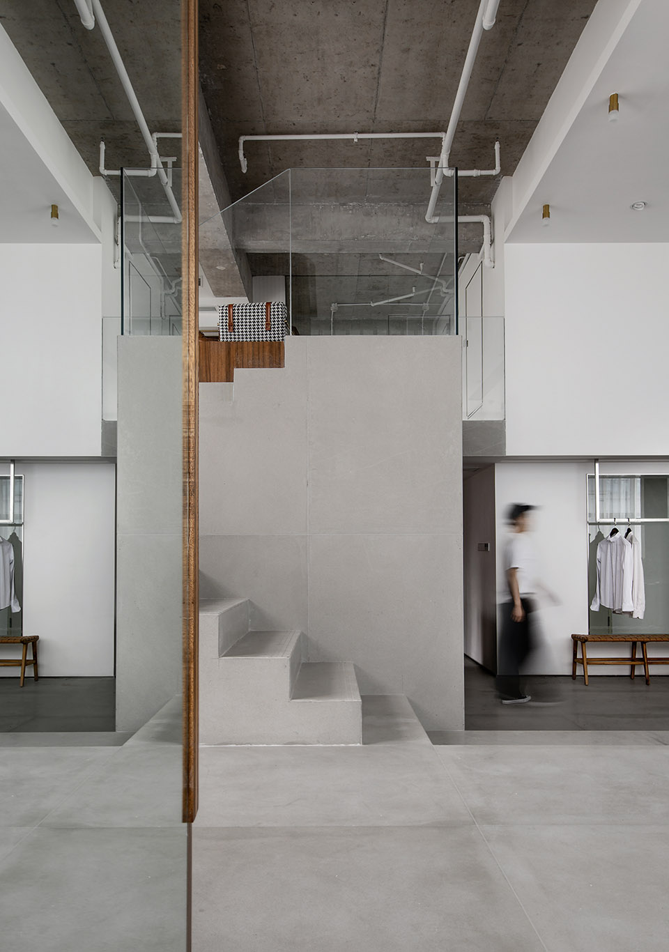
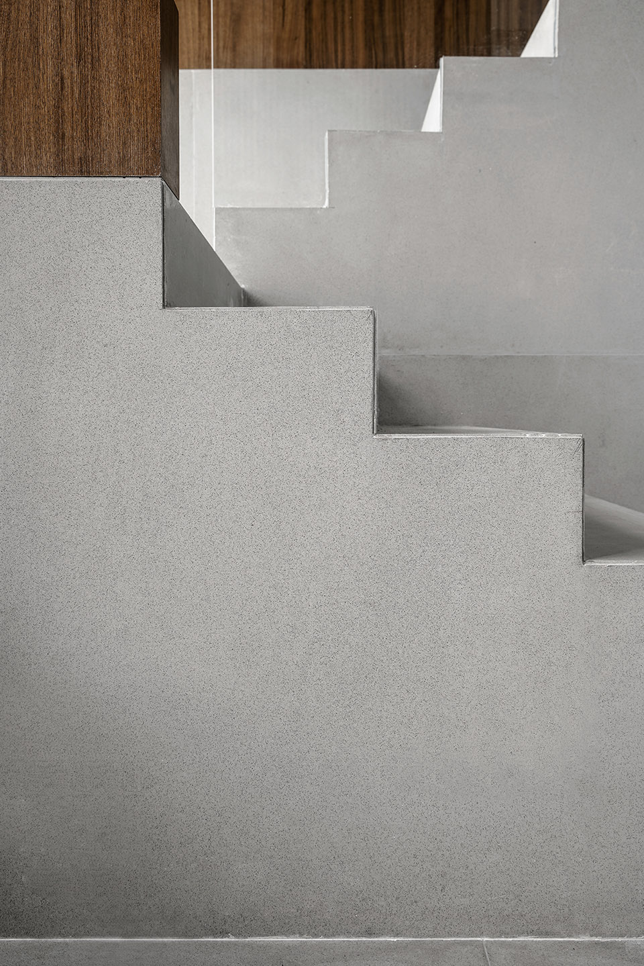
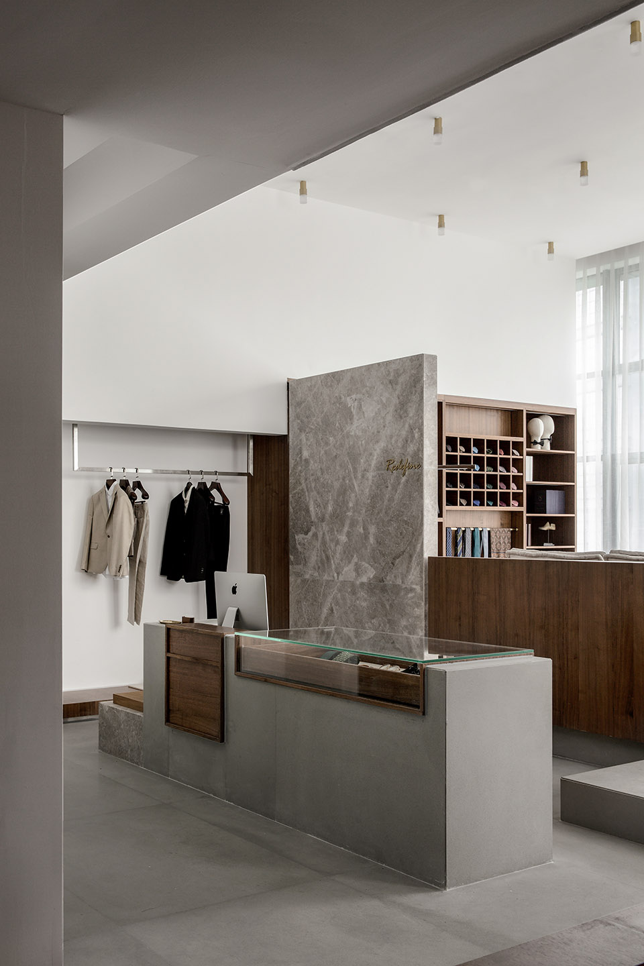
Appreciationstowards Geemo Design(contact: geemodesign@foxmail. Exploring the human connotations of the custom-madebrand ” REDEFINE ” as the soft nature ofhigh-quality fabrics, we want to define space withsimple things. Simple things often imply deepmeaning, and what such a space can bring us is therelationship between people. There are elements inthe space that can record this kind of space: walls, steps and stairs, which divide the space intofunctional parts first, and then selectively combinethem together to form new relationships. The site of the project is located in the center of Poly, which is an office space. Due to the inherentframework limitations of the office building itself, the design team uses the space height to extend thespace vertically from the structure, and theelevated ground plans out different functionalspaces. The auxiliary lighting source of the matrixlayout corresponds to the block surface of thespace. The various elements in the space plane are arrangedto interact with the user and define the way spaceis used. Each simple shape leaves a different markon the intricate space, which makes it clear how itwill be used. Stairs are displayed in an open manner, and geometricjumping shows the steps freely connected upstairs tothe second reception area and downstairs dressingroom, rich space level, and the lower part of thestairs gray space also meets the needs of functionalstorage. The fitting room adopts the concept of wooden box inthe space independent appearance, and deliberatelyavoids overemphasizing the design of space-saving, but it will put the multi-focus on the interactionwith the guests in the fitting room. Solidwood elements of the fitting room intersperse withterrazzo floor and copper hardware to meet thecustomer’s demand for accessories matching in theprocess of fitting, and you can also feel the echoof delicate materials on clothes, and inadvertentlyencounter unexpected surprises. Due to the height limit, the second reception areauses the original bare top treatment, and rough andexquisite form a contrast, rich space level. The useof mirrors provides a visual extension to thecompact space on the second floor. 05 Area: 150 sqm Photograph: Pian Fang Constructionteam zaoshi space More: Geemo Design geemodesign@foxmail. com













 Editor's Pick
 Latest Design