Text description provided by the architects
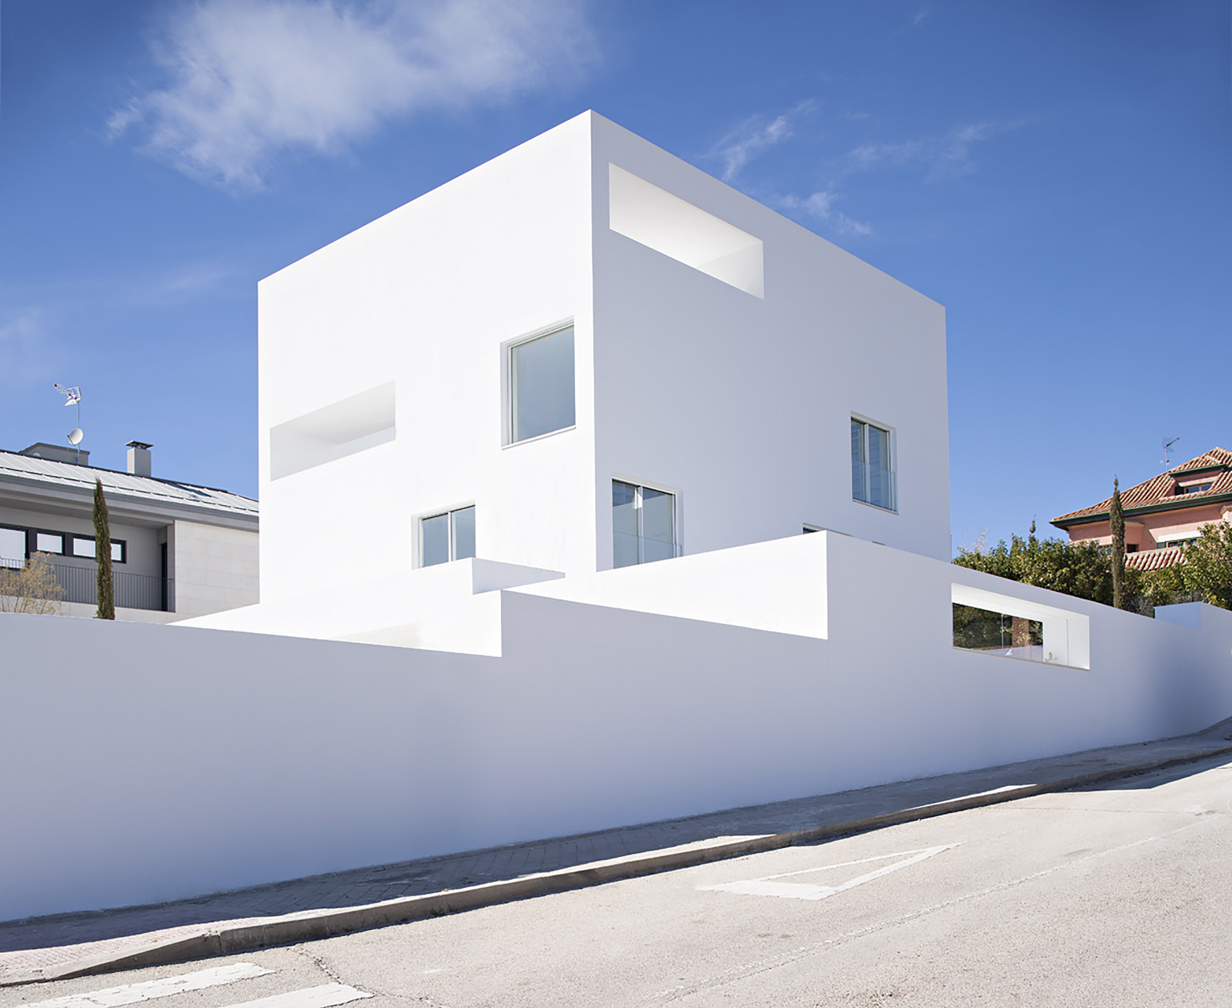
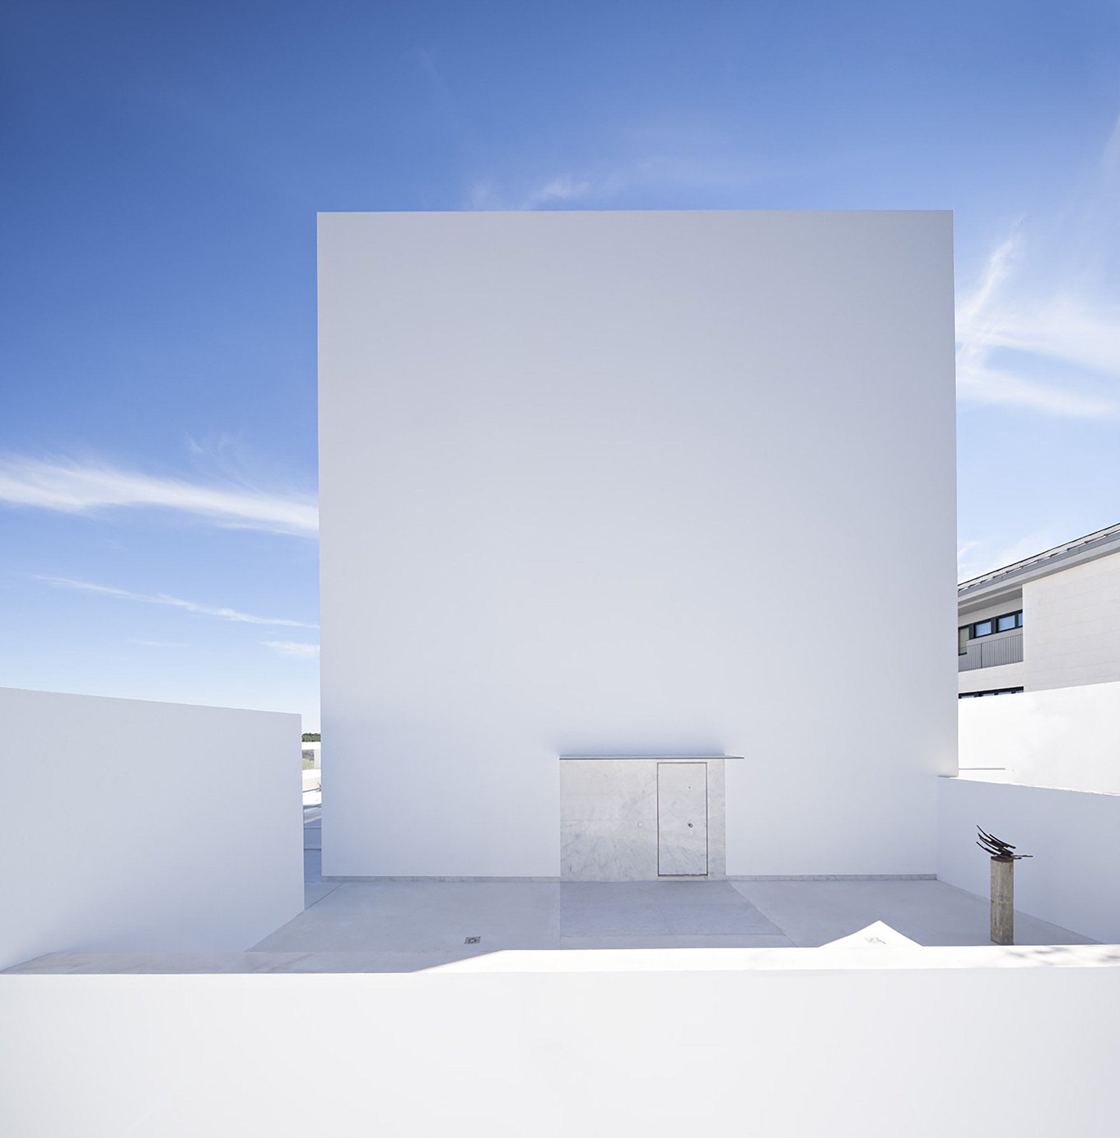
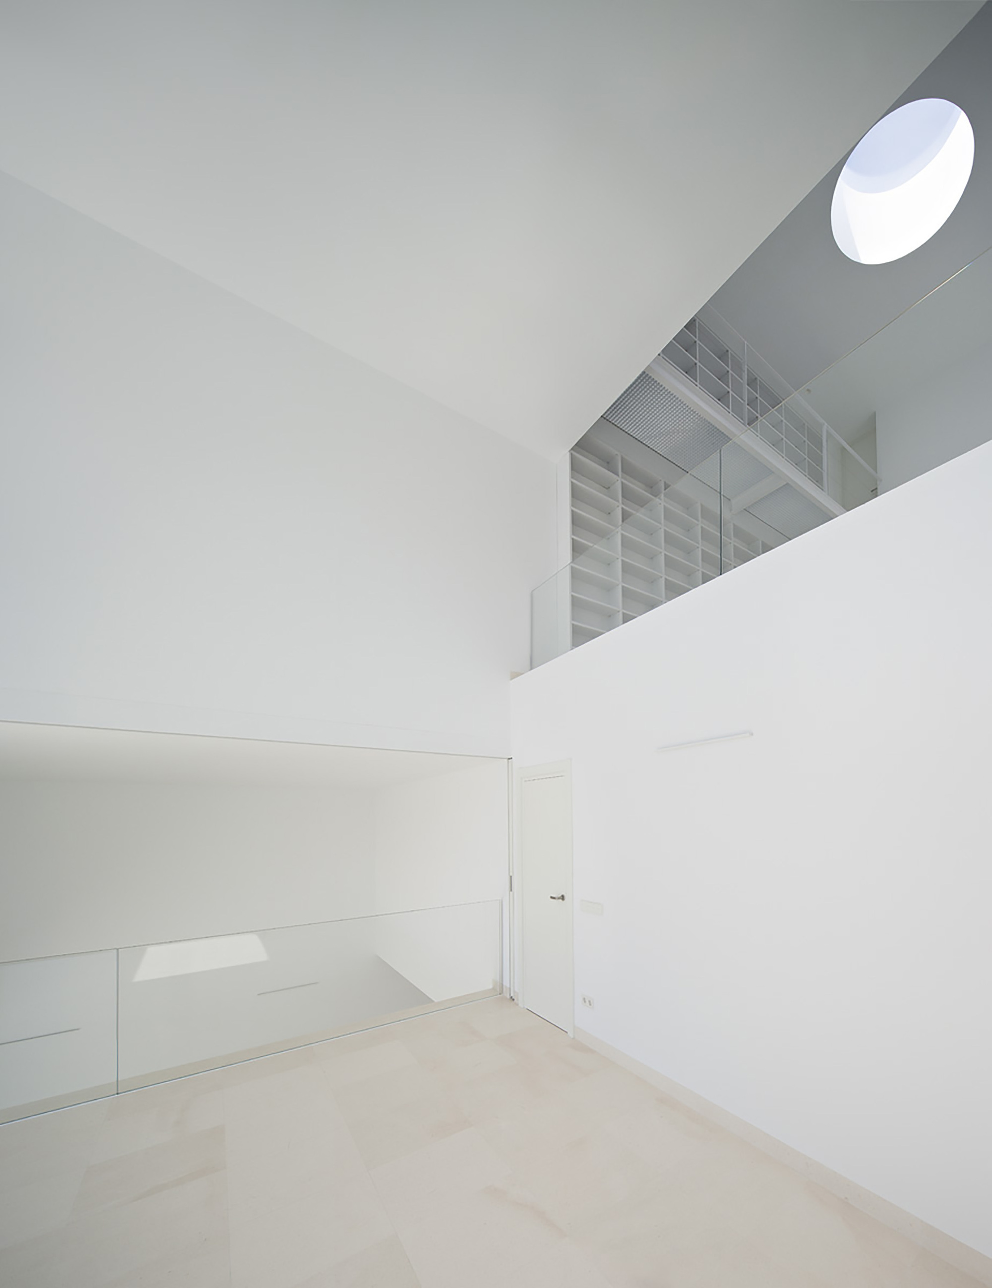
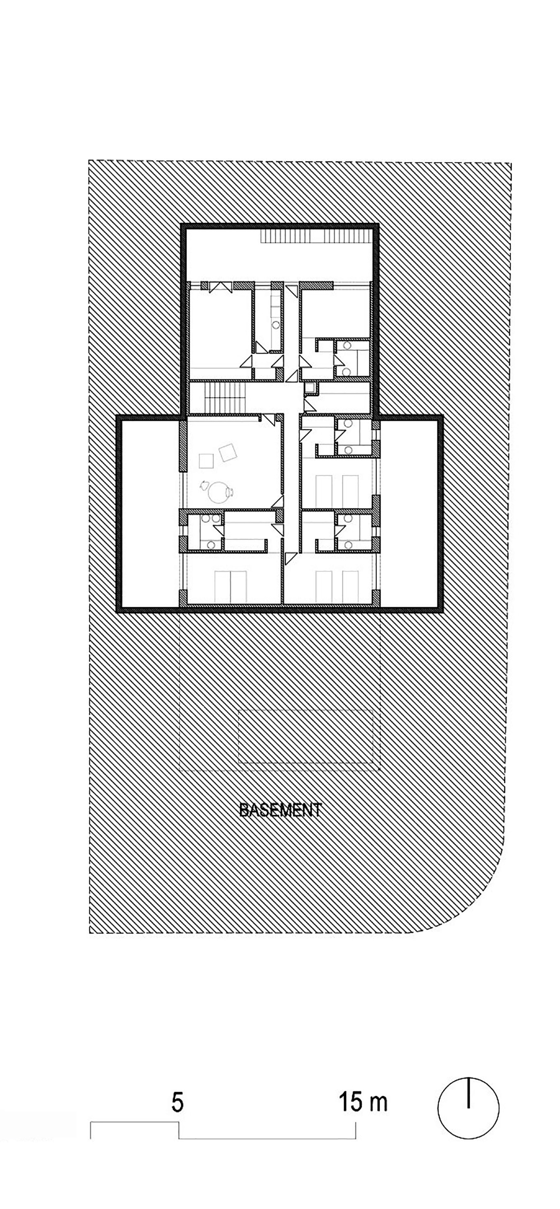
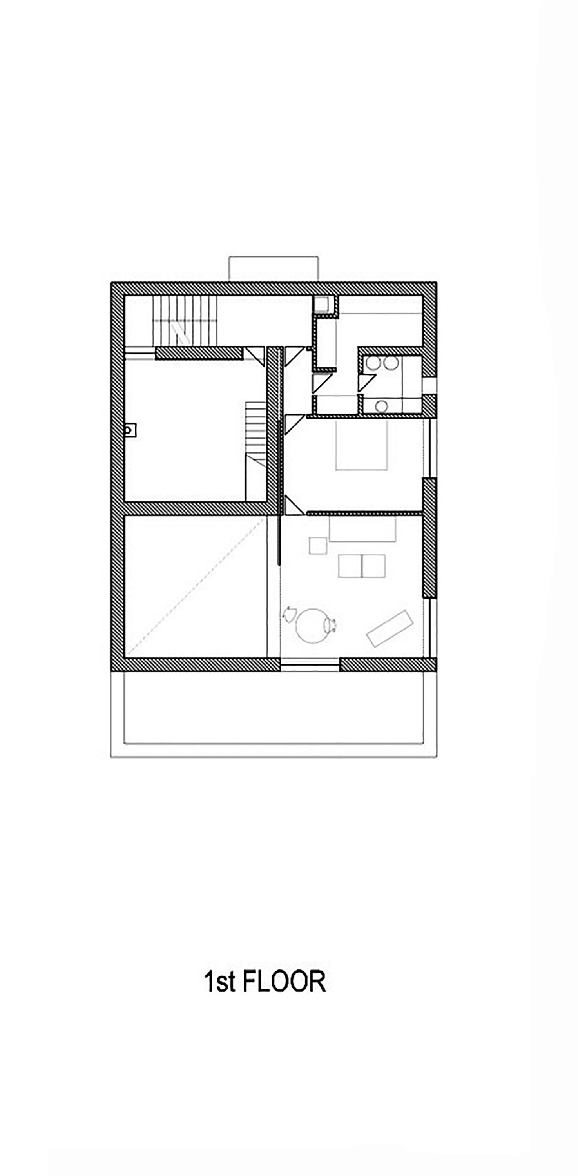
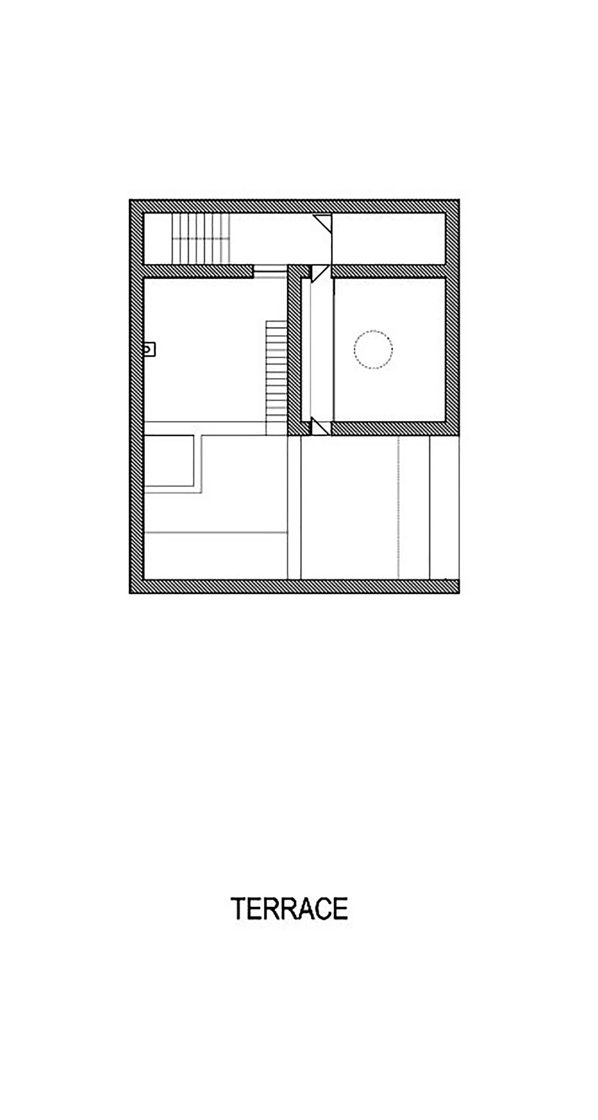
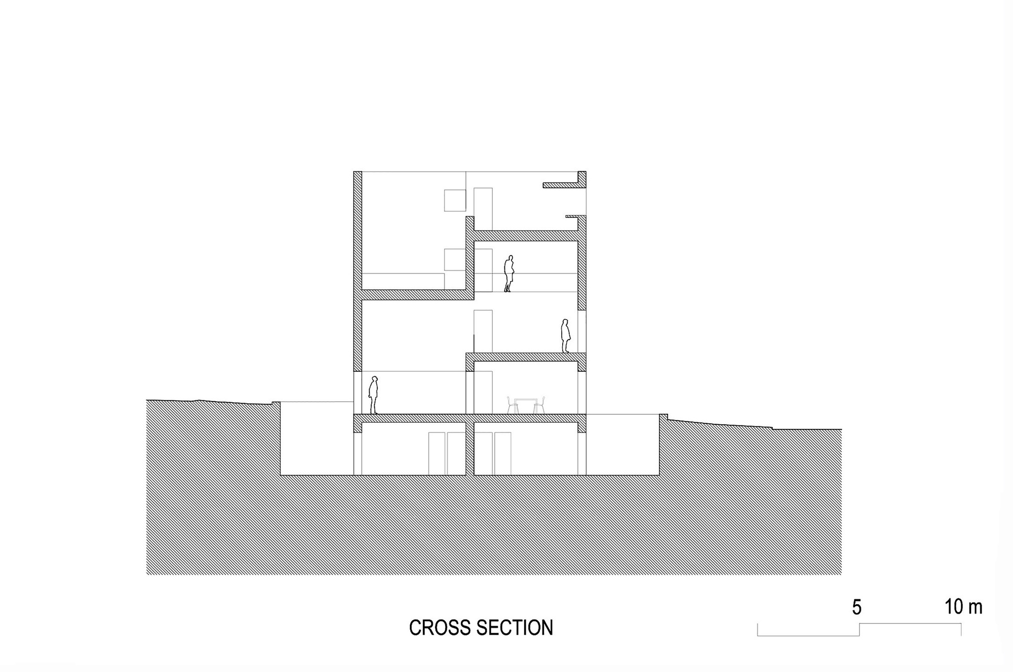
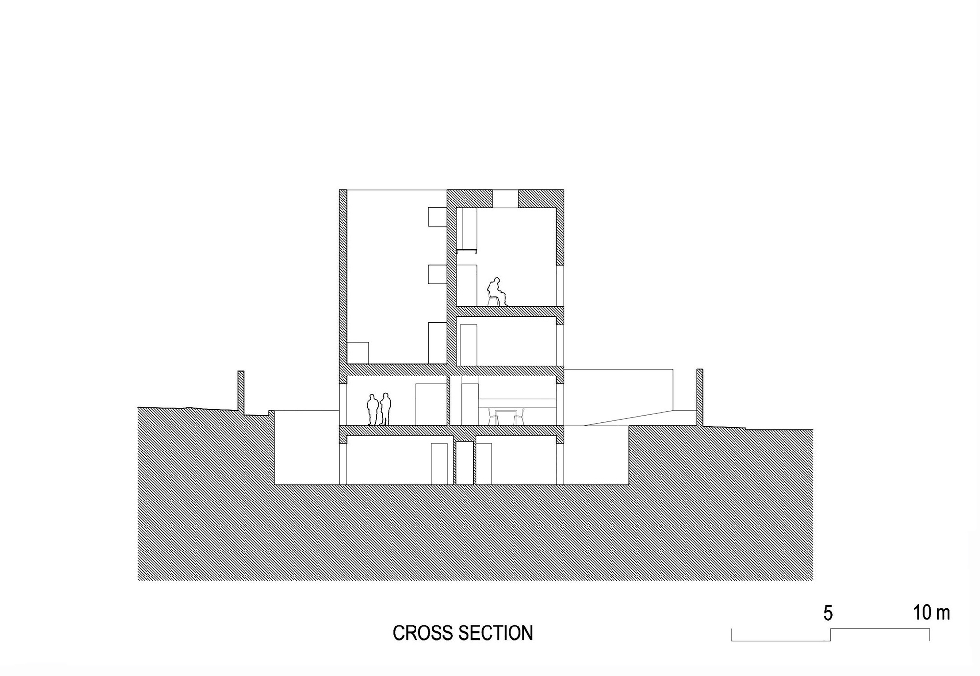
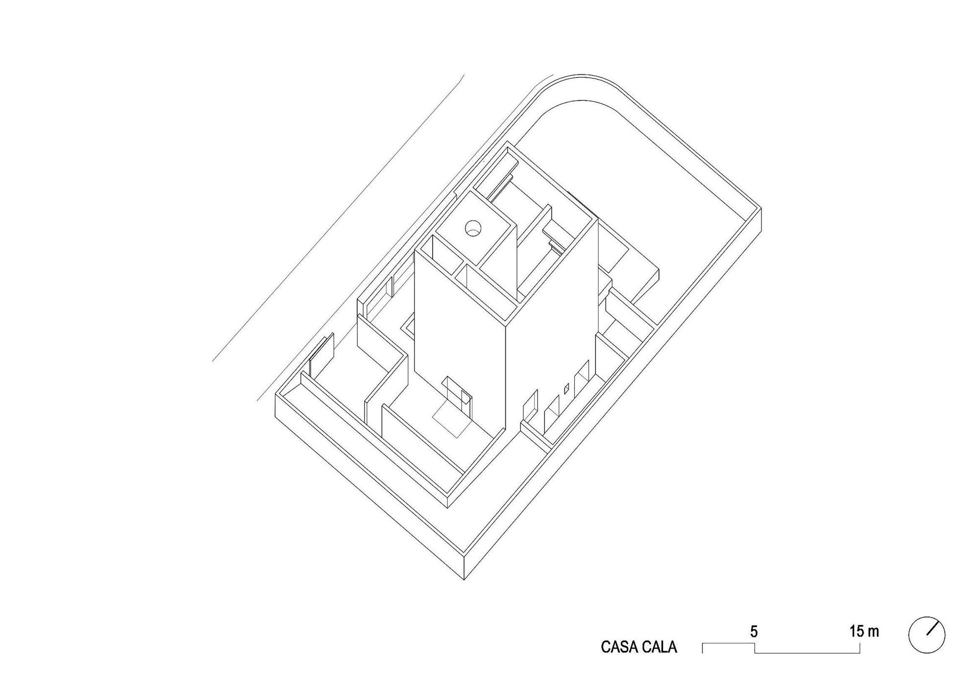
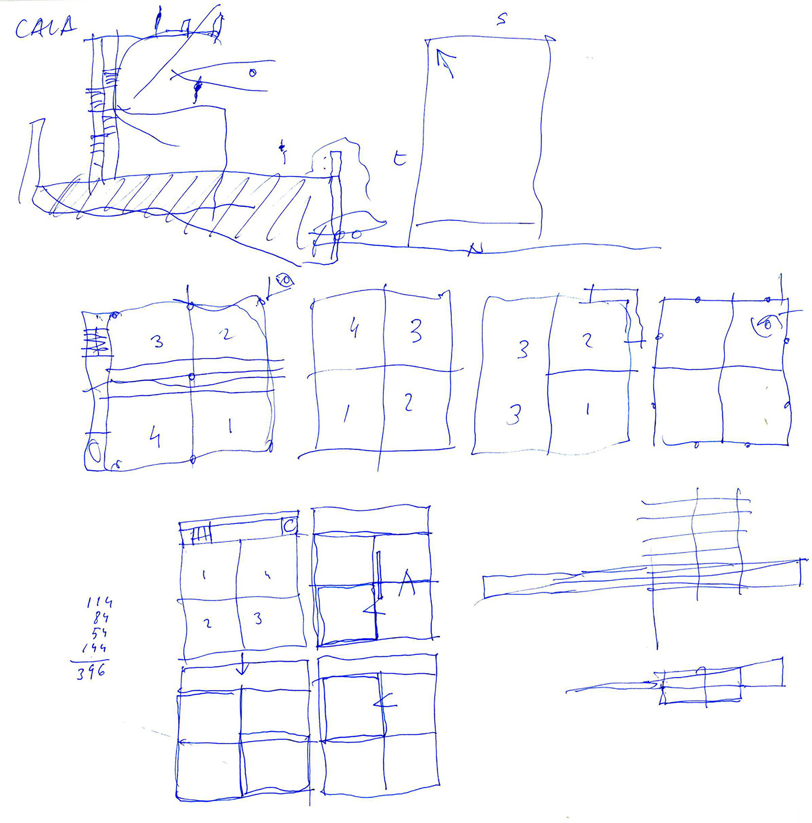
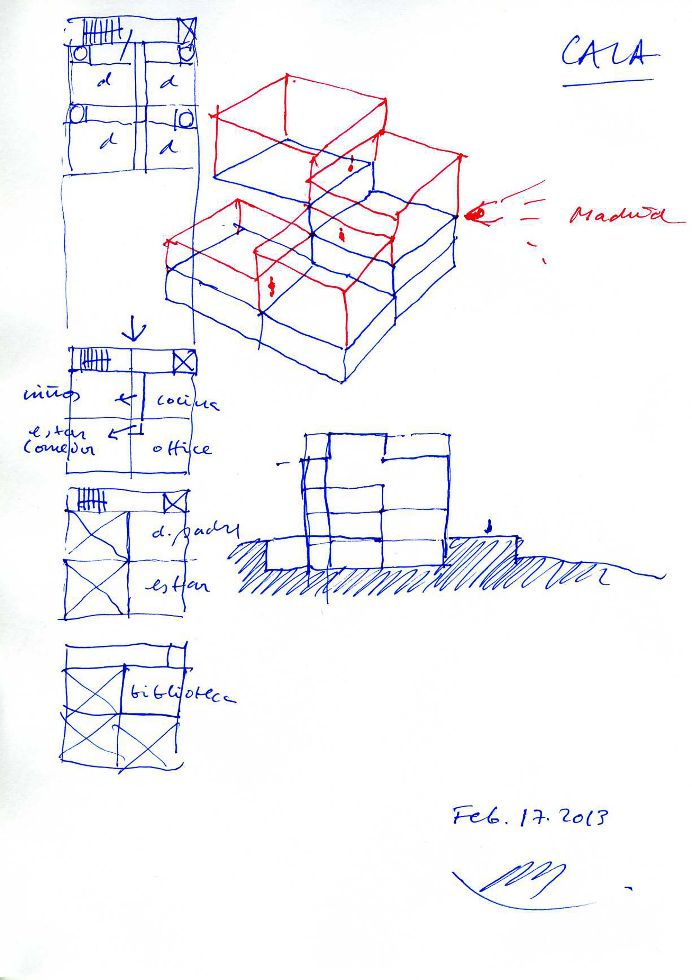
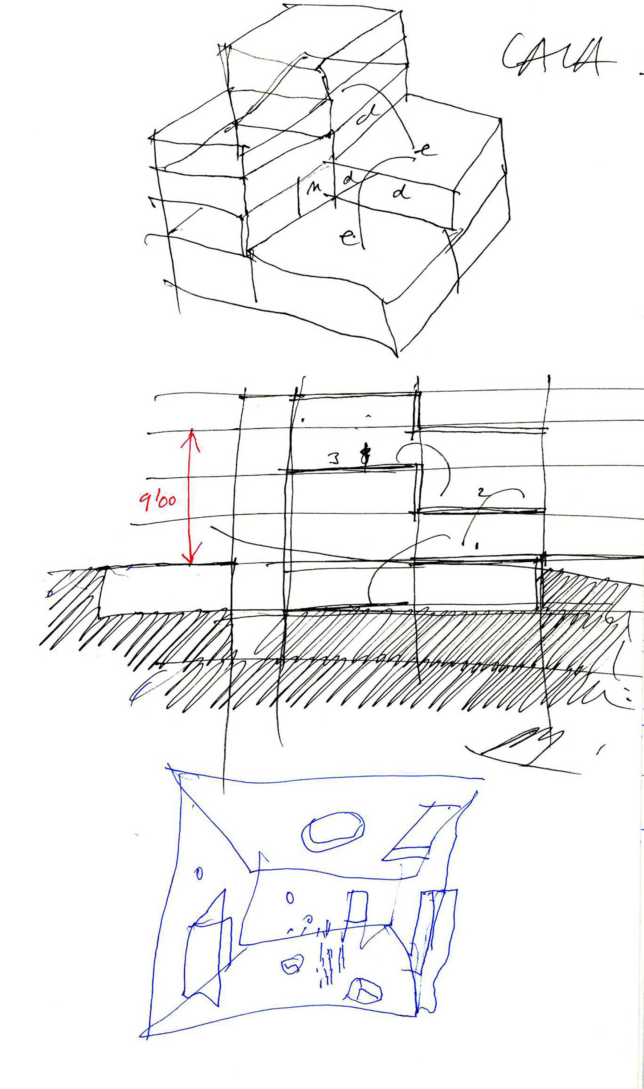
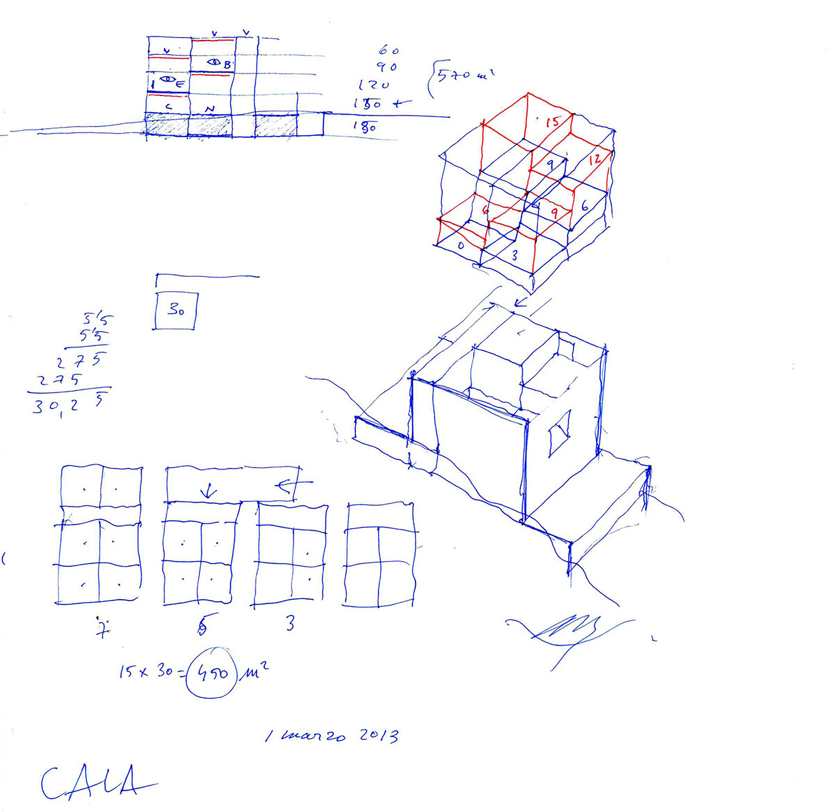
2 plus 2 plus 2 is much more than six. The house sits on a sloping site with views toward the western Sierra of Madrid and the distant skyline from Camarines. From the ground floor it does not look like much, but as the ground rises, one can look out over the eastern urban landscape of Madrid, from the Four Towers on the left to the Madrid Tower on the right. It is beautiful and suggestive. Following the design logic, the more public parts of the house are placed on the upper floors to enjoy the view. According to current building regulations, the plan had to use a 12-by-12-metre square divided into four 6-by-6-metre modules. Following this module, the floors spiral upward in steps of squares. The spaces are double-height and interlock, producing diagonal lines that are also spiral. The result explains the proposition that 2 plus 2 plus 2 is more than six. The house therefore uses a known spatial mechanism, the Raumplan, with spiral double-height connections. Each pair of double-height spaces is connected by a vertical displacement, creating diagonal space. As one goes up, turning 90 degrees connects to another pair of platforms; turning another 90 degrees reveals an astonishing spatial structure: three spiral diagonal spaces connected like a corkscrew. This further explains the claim that 2 plus 2 plus 2 is far more than six. Once the house is built and the right windows are inserted, the spiral sectional logic frames the best views of Madrid. The project is a single-family house that reinterprets Adolf Loos's Raumplan through a helical section, turning a regulatory grid into a corkscrew of views.










 Editor's Pick
 Latest Design










