Text description provided by the architects
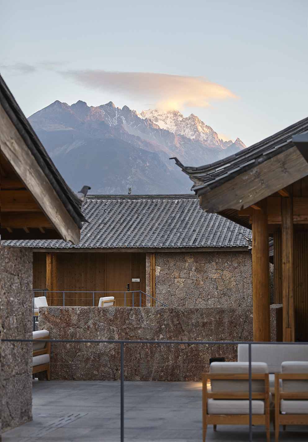
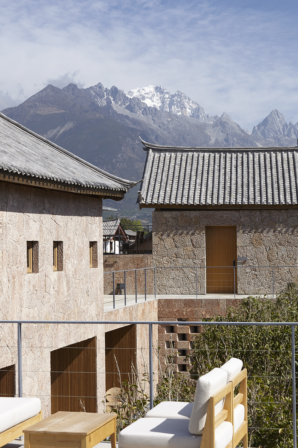
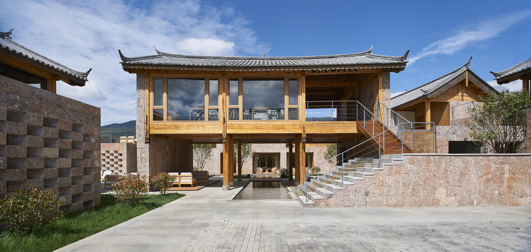
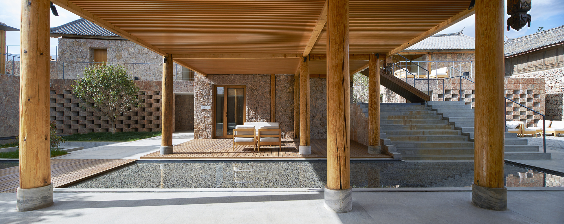
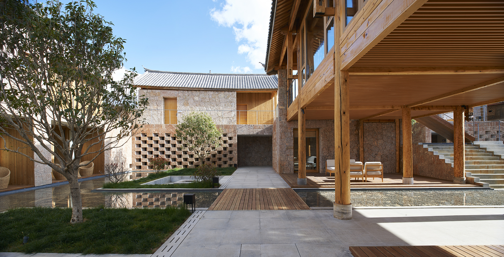
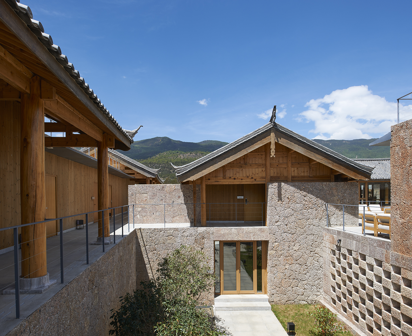
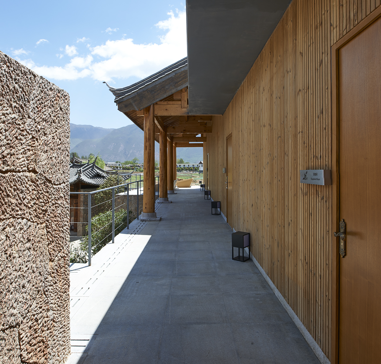
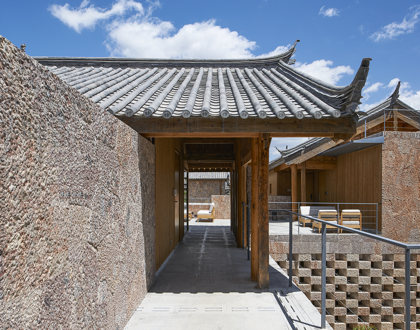
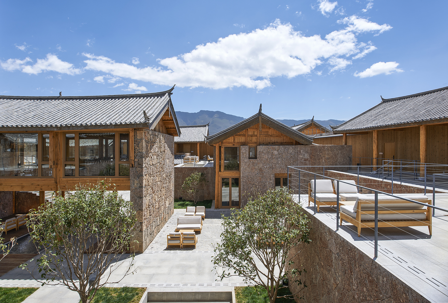
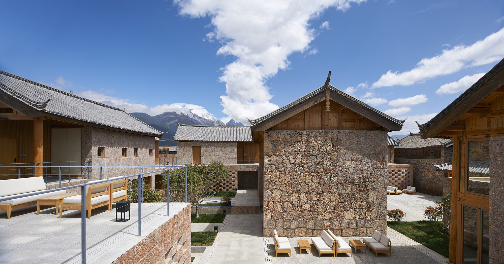
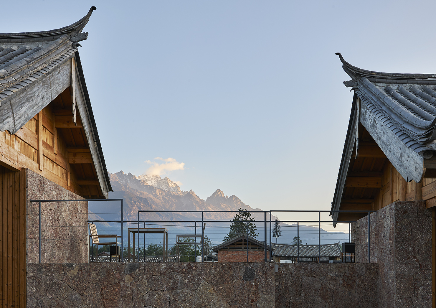
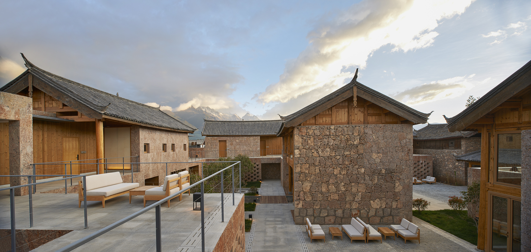
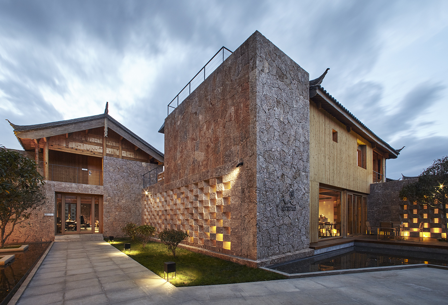
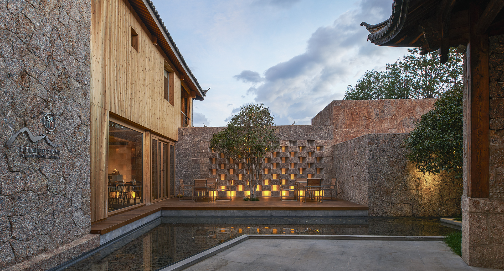
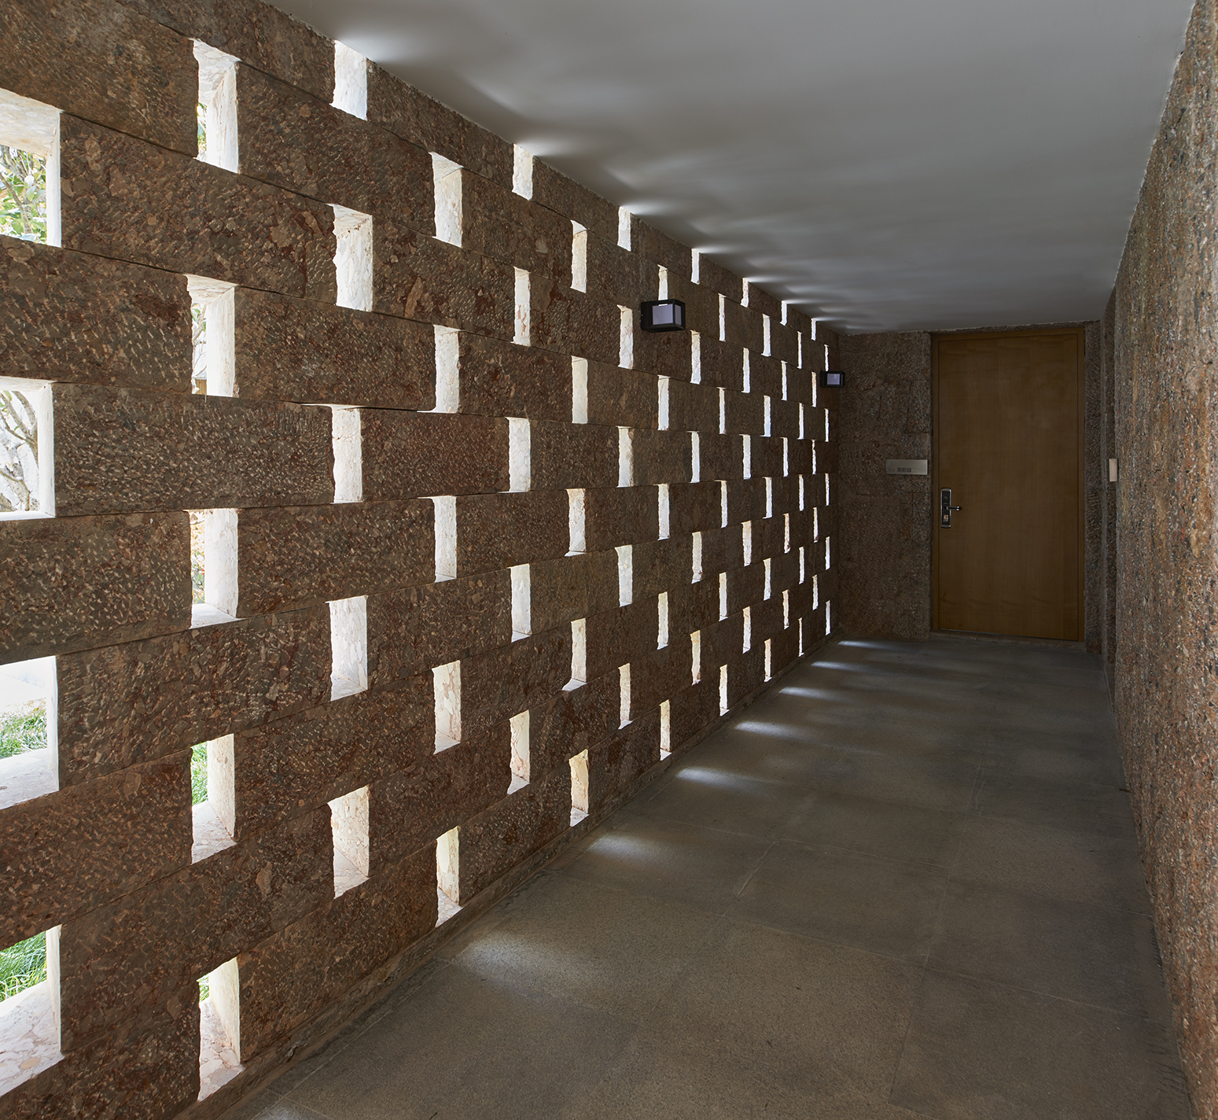
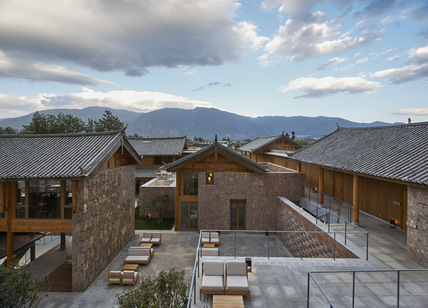
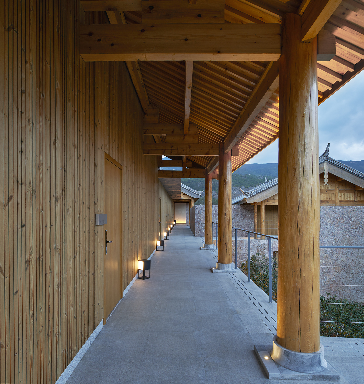
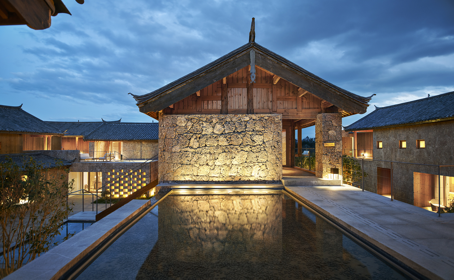
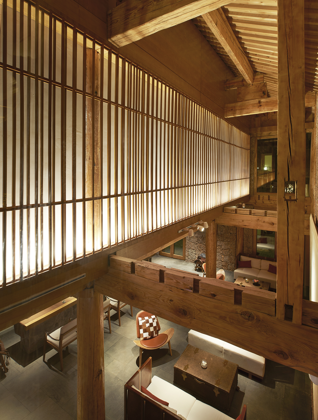
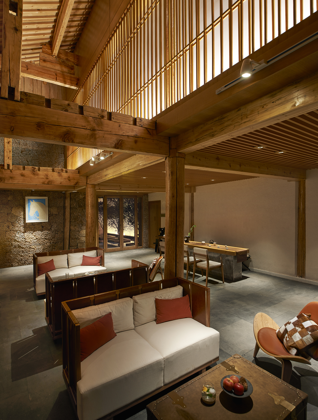
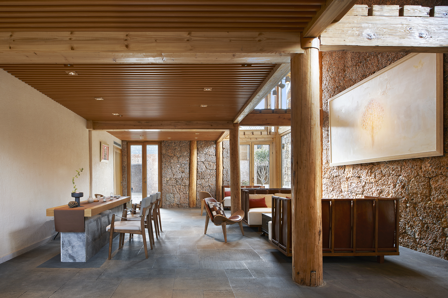
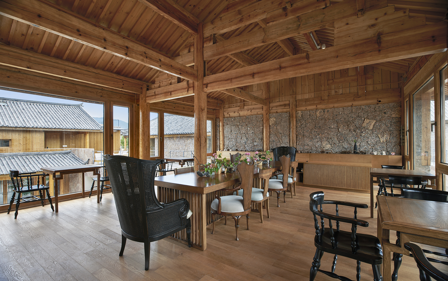
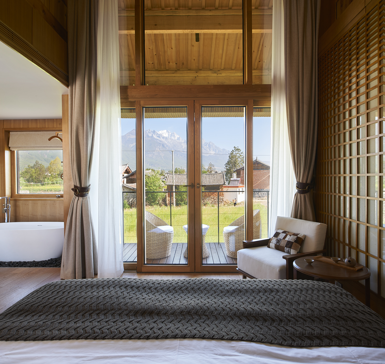
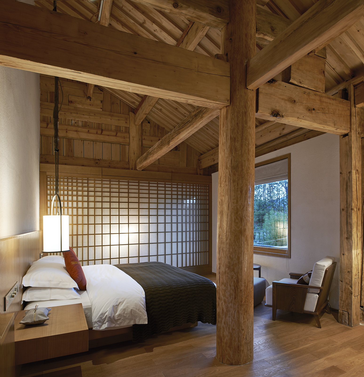
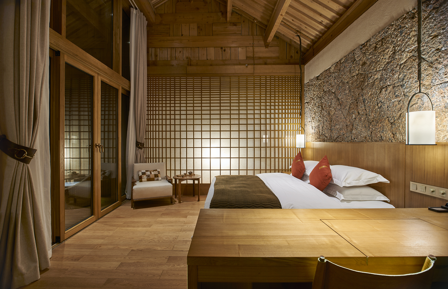
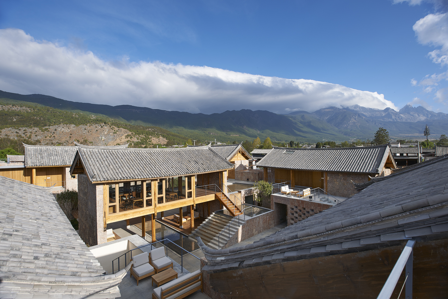
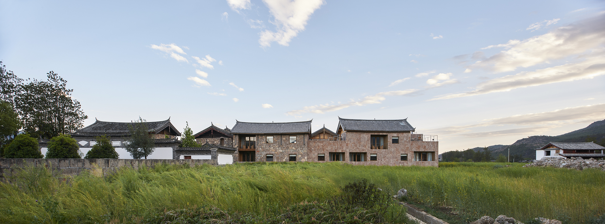
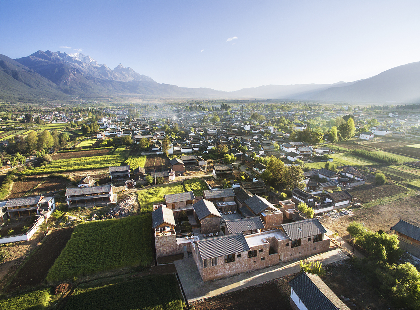
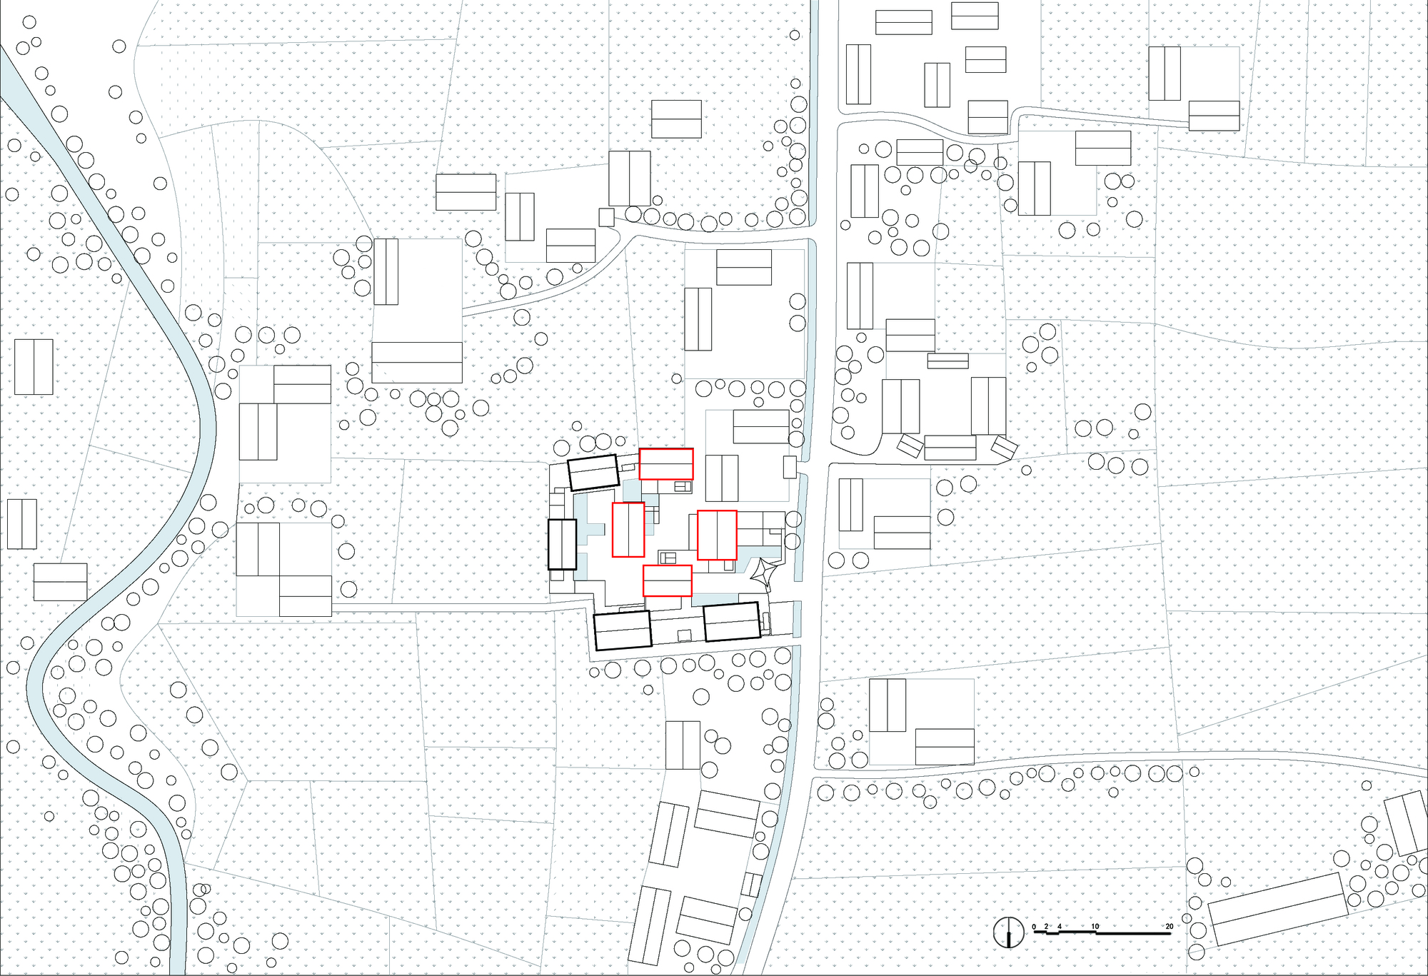
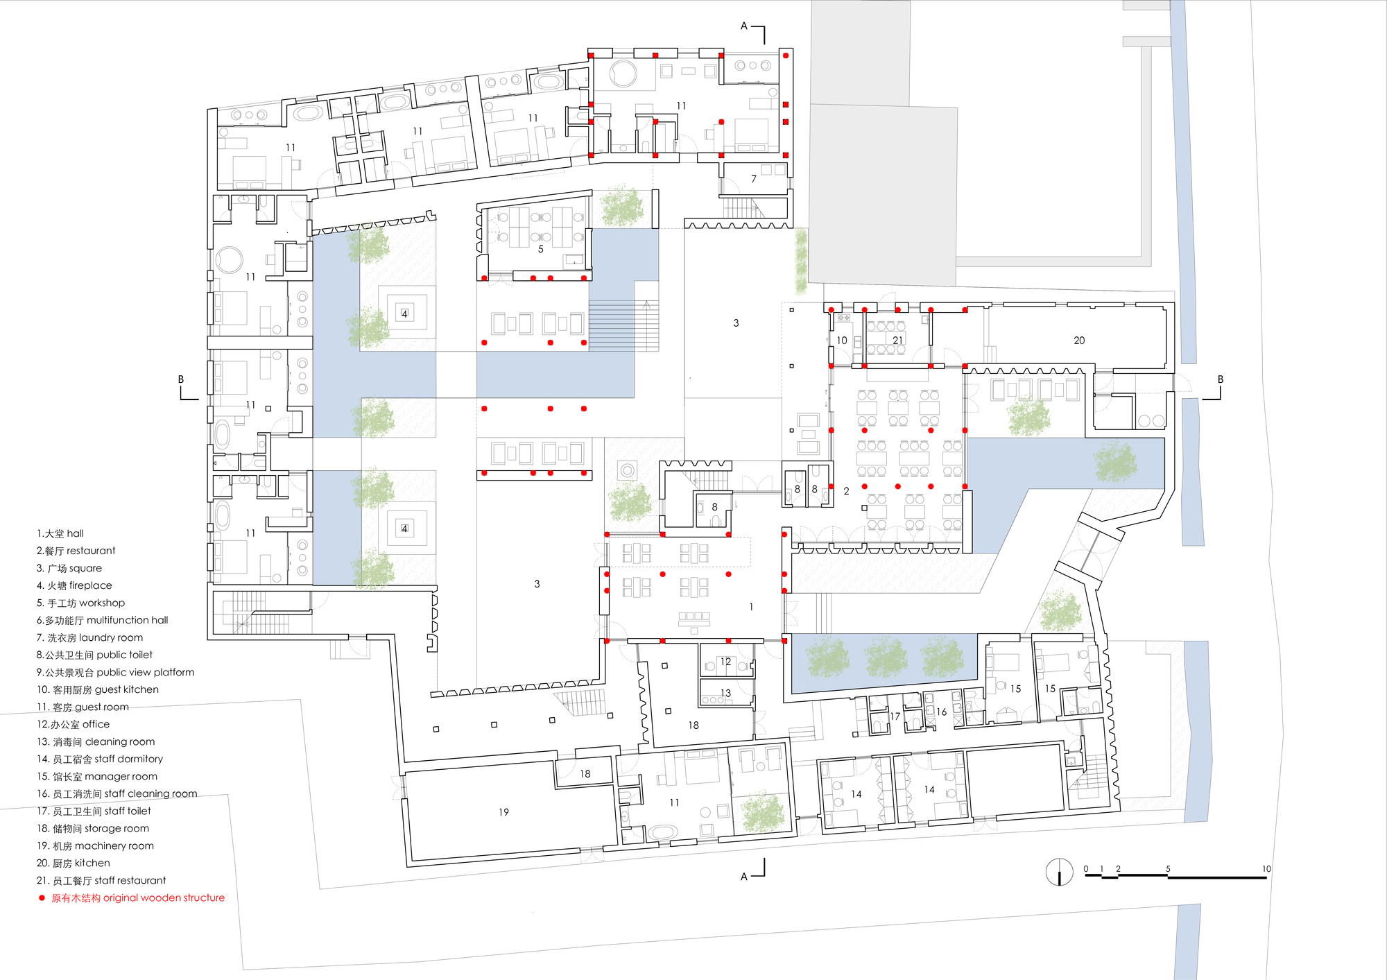
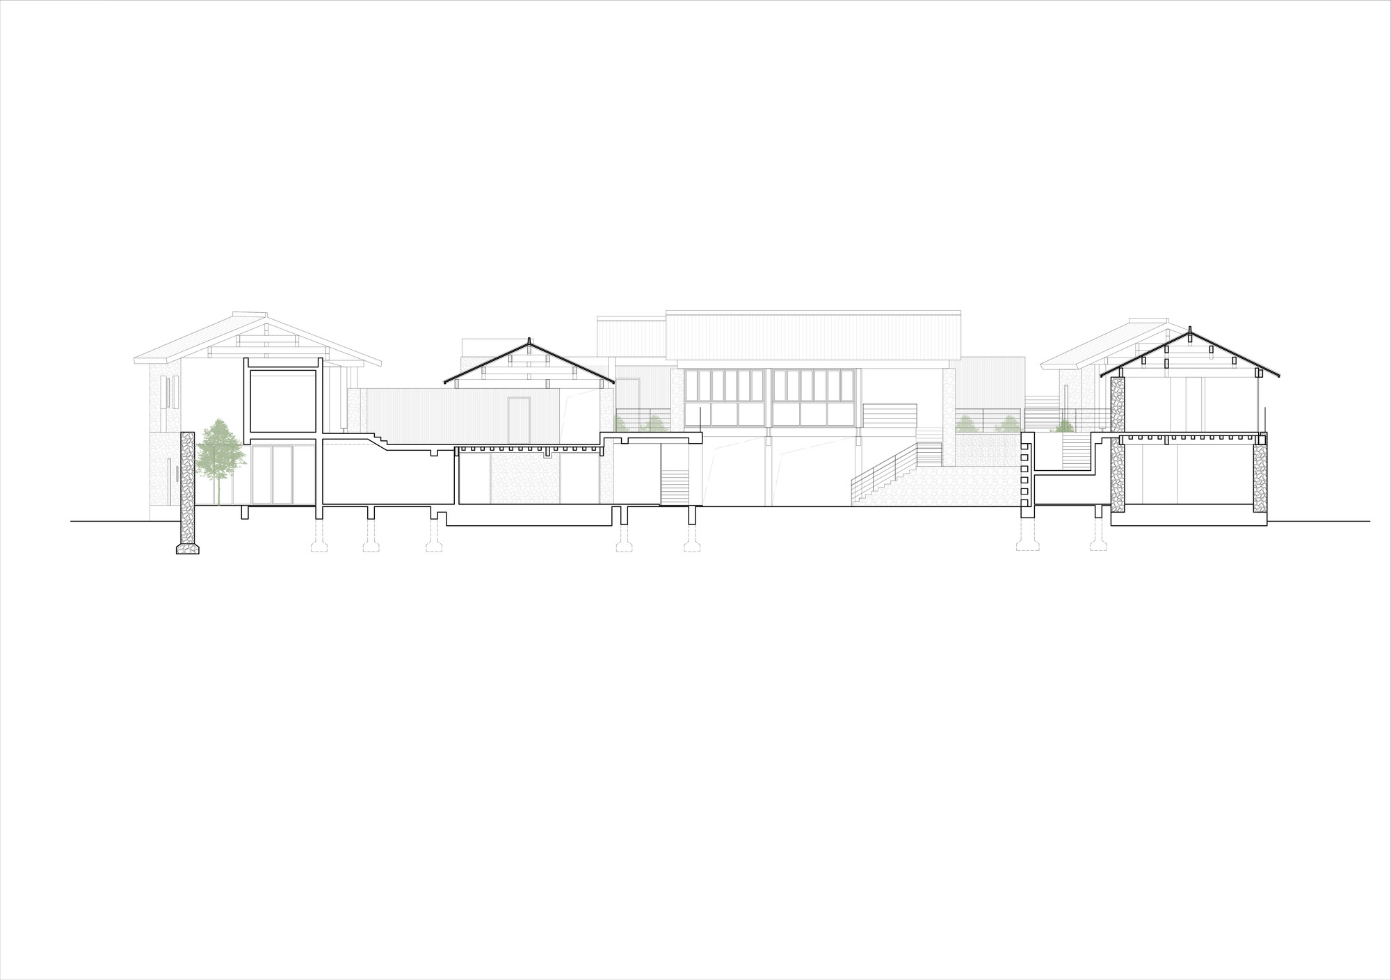
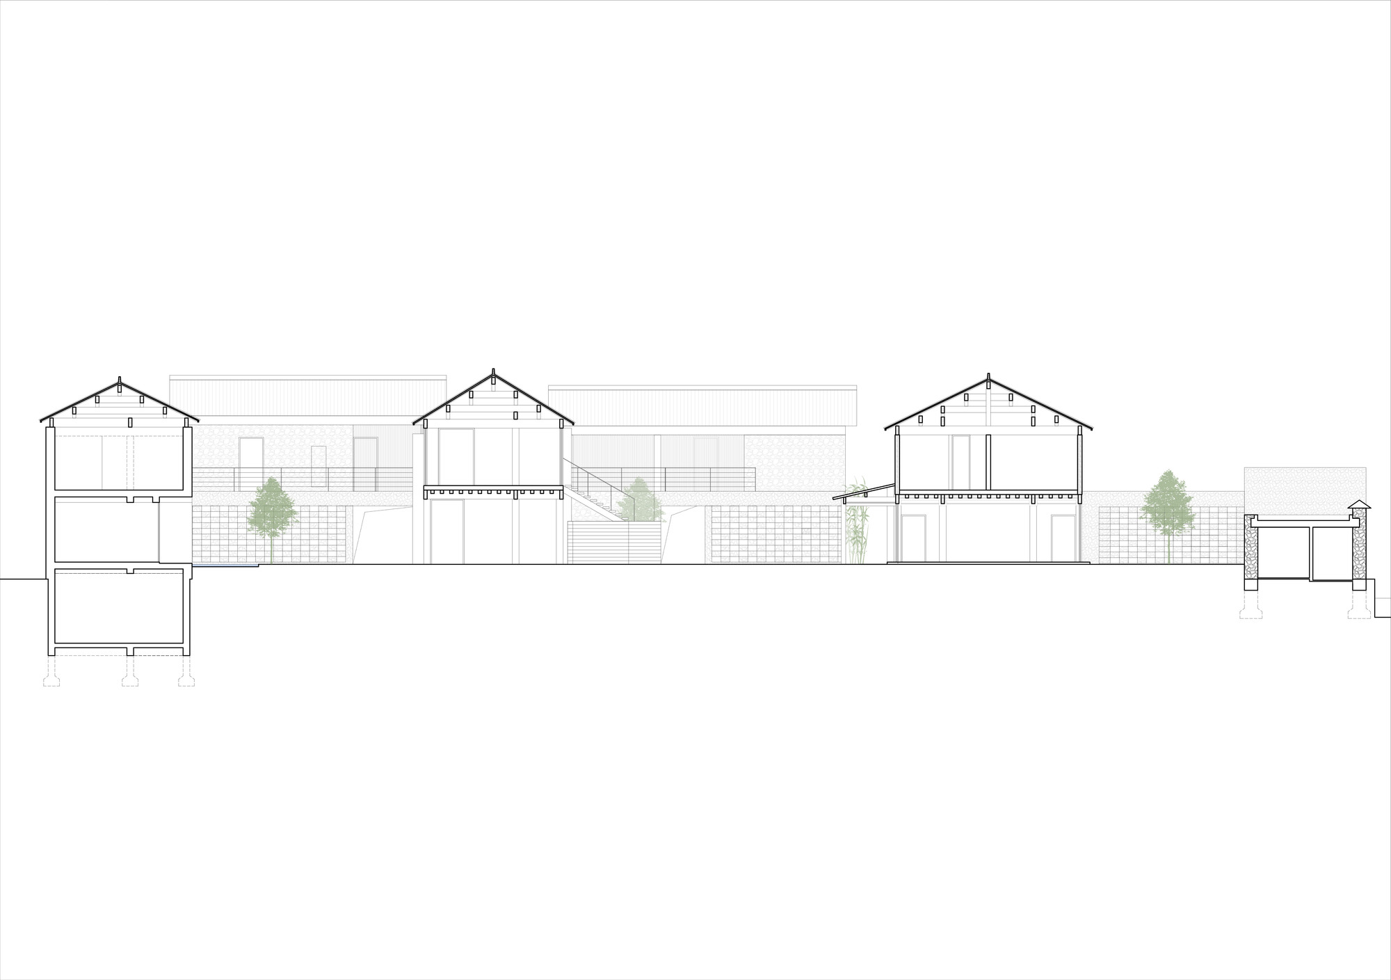
A growing number of leisure resorts today are created by converting old houses in regional towns for urban dwellers. This site is in Baisha village, Yunnan, where Naxi traditional houses stand side by side across the countryside, carrying a strong pastoral atmosphere. The timber-framed houses are faced with local multi-coloured stone, and the magnificent Jade Dragon Snow Mountain is visible at close range. The client asked the team to reuse four existing Naxi houses and the main gate, and to add new buildings on an irregular plot extending into the surroundings. First, the design assumed that only the existing timber frames would be exposed. Within this condition, stones are piled in random groupings as platforms from which people can enjoy the snow mountain and the village views. The tiled roofs are neatly arranged starting from the four existing buildings, blending with the surrounding traditional environment. The exposed timber structure and timber walls contrast sharply with the hard shell of multi-coloured stone, highlighting the lightness and weight of the two different elements. The stacking of the exterior multi-coloured stone is carefully studied: the plan uses trapezoidal shapes to avoid large continuous stone courses on the facades, creating a sense of floating while emphasising the weight of the stones themselves. Light walls beneath the guest rooms and corridors, designed to draw the eye, are made from local Dongba paper arranged in a graduated lattice that controls the light. Using local materials adds a new layer of thinking to the architecture, contrasting with the weathered old timber frames and rough stone walls. The result is a cultural retreat that respects the Naxi village fabric while offering a contemporary, landscape-oriented stay.
























 Editor's Pick
 Latest Design









