Text description provided by the architects
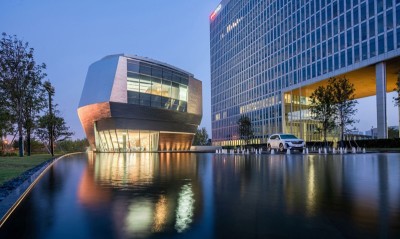
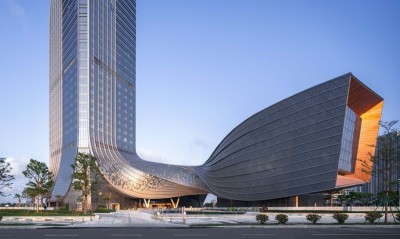
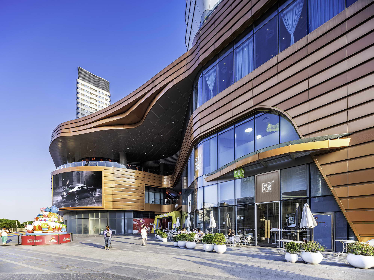
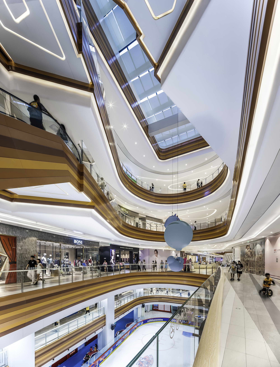
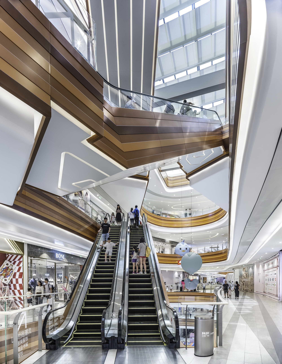
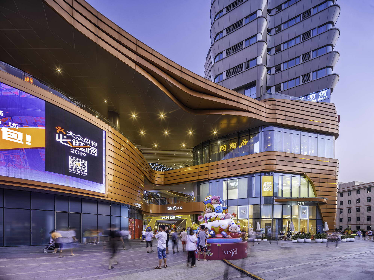
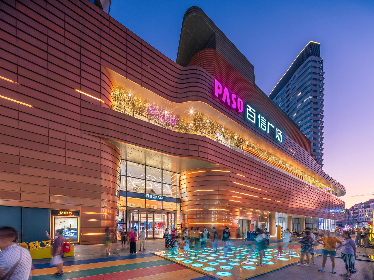
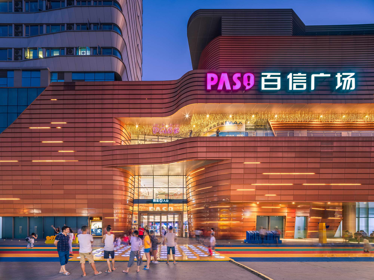
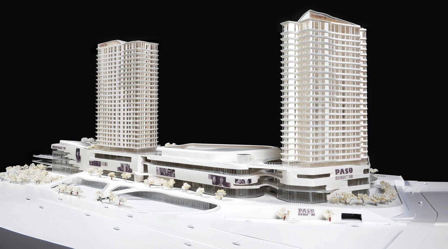
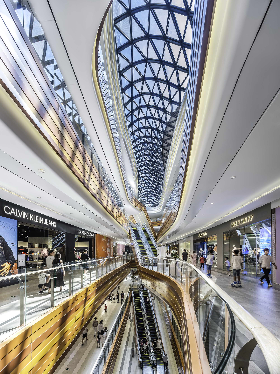
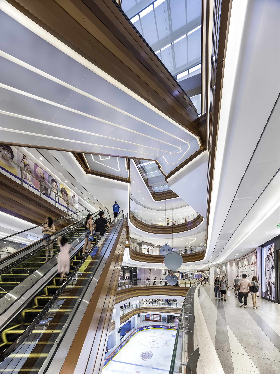
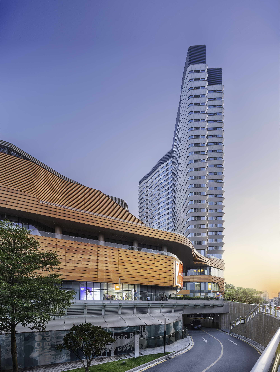
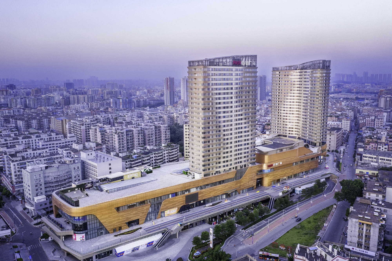
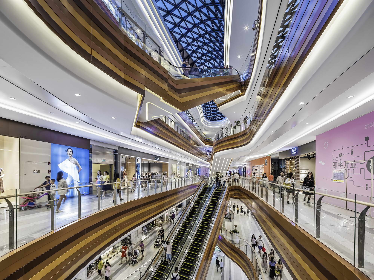
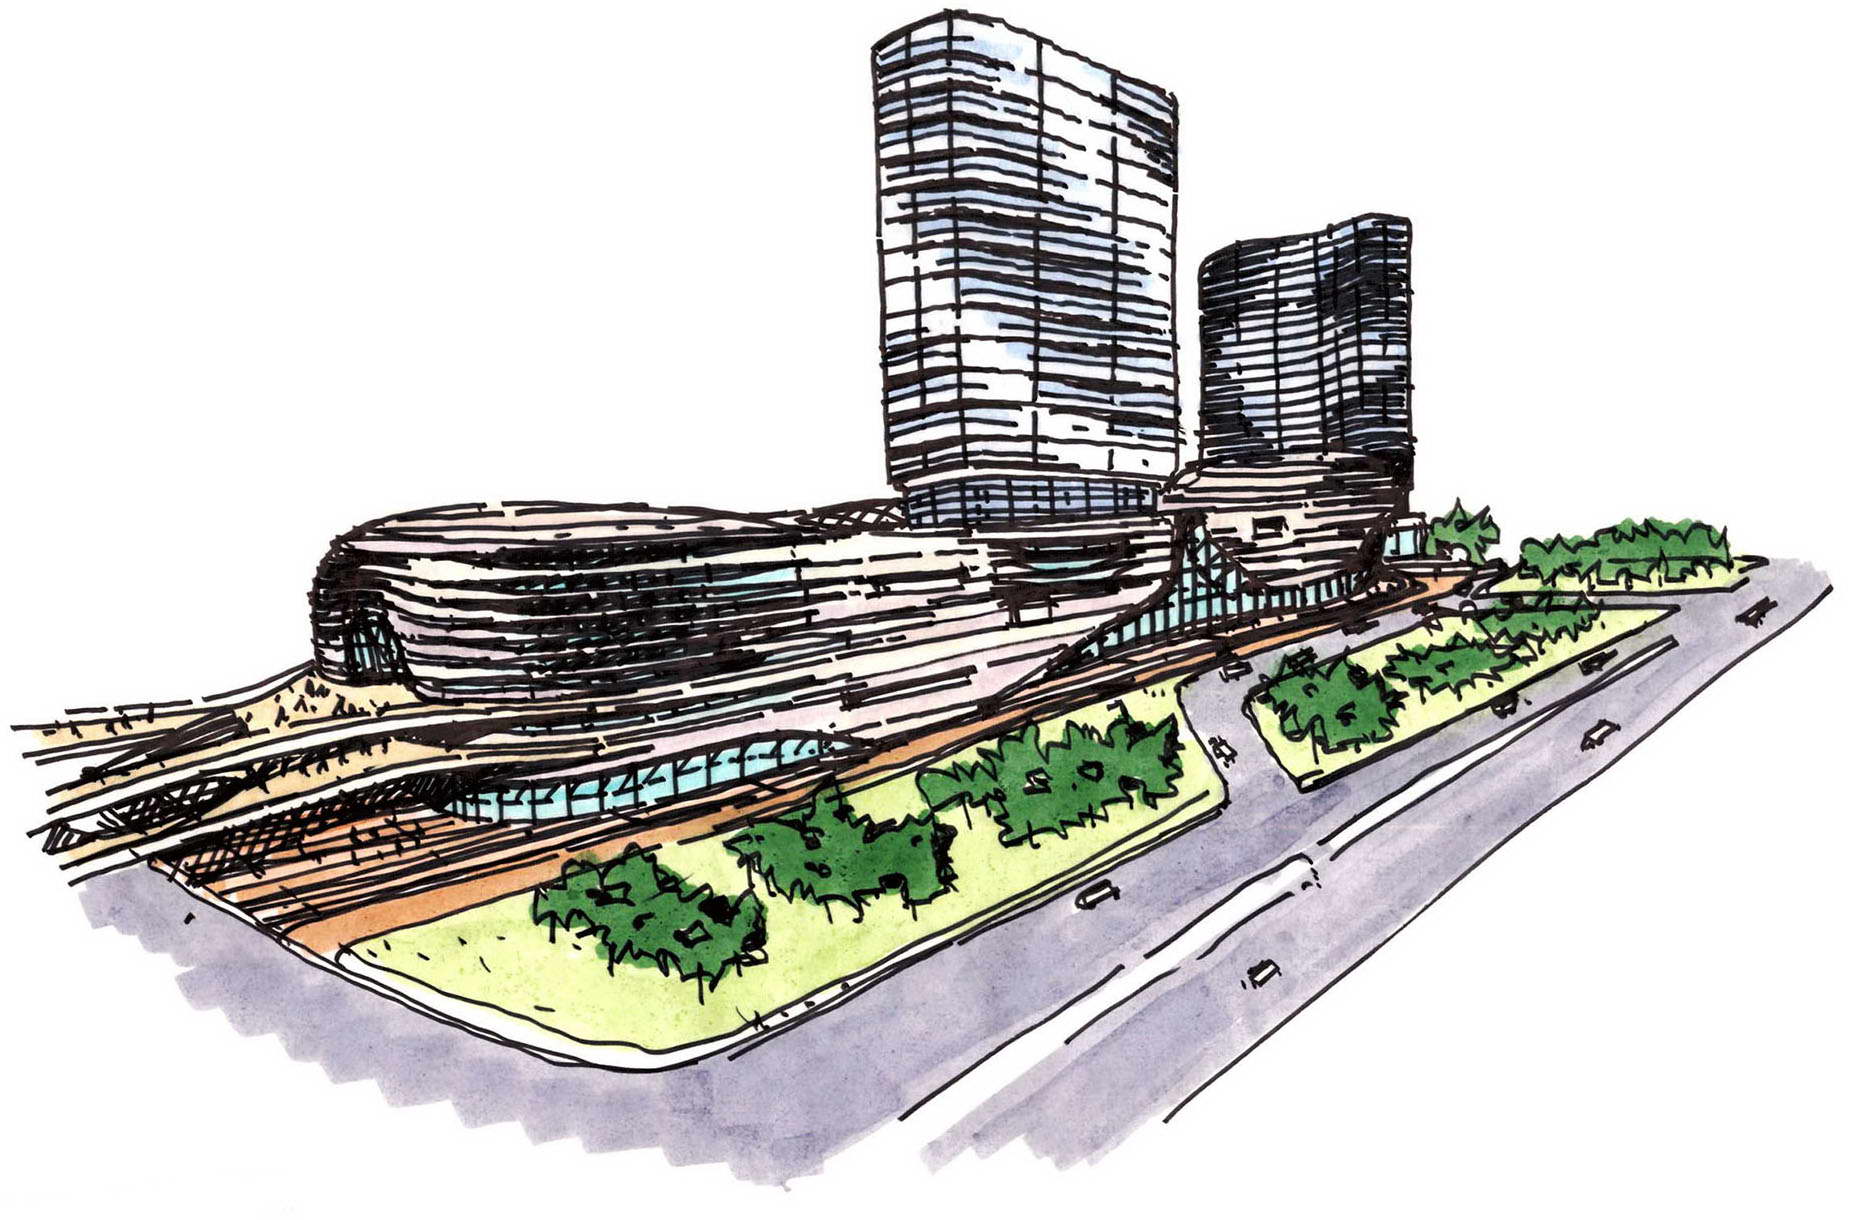
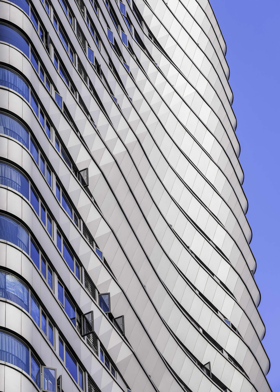
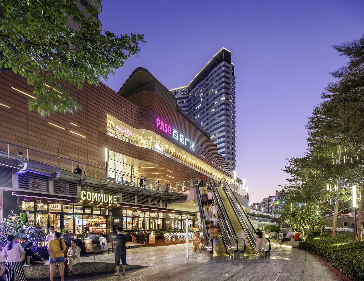
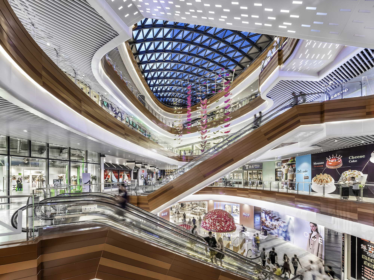
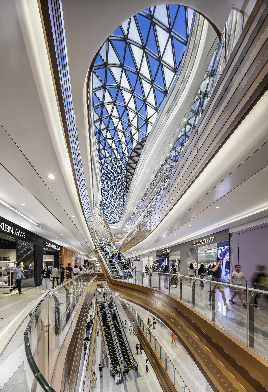
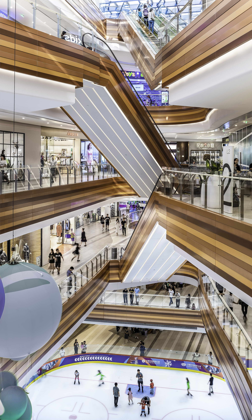
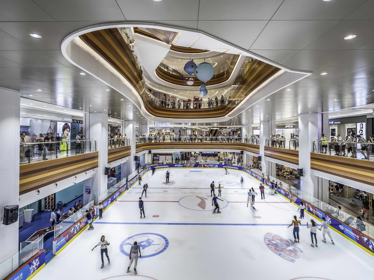
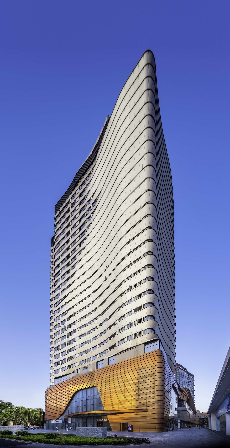
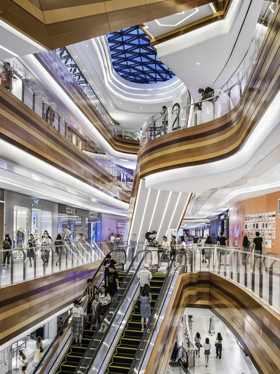
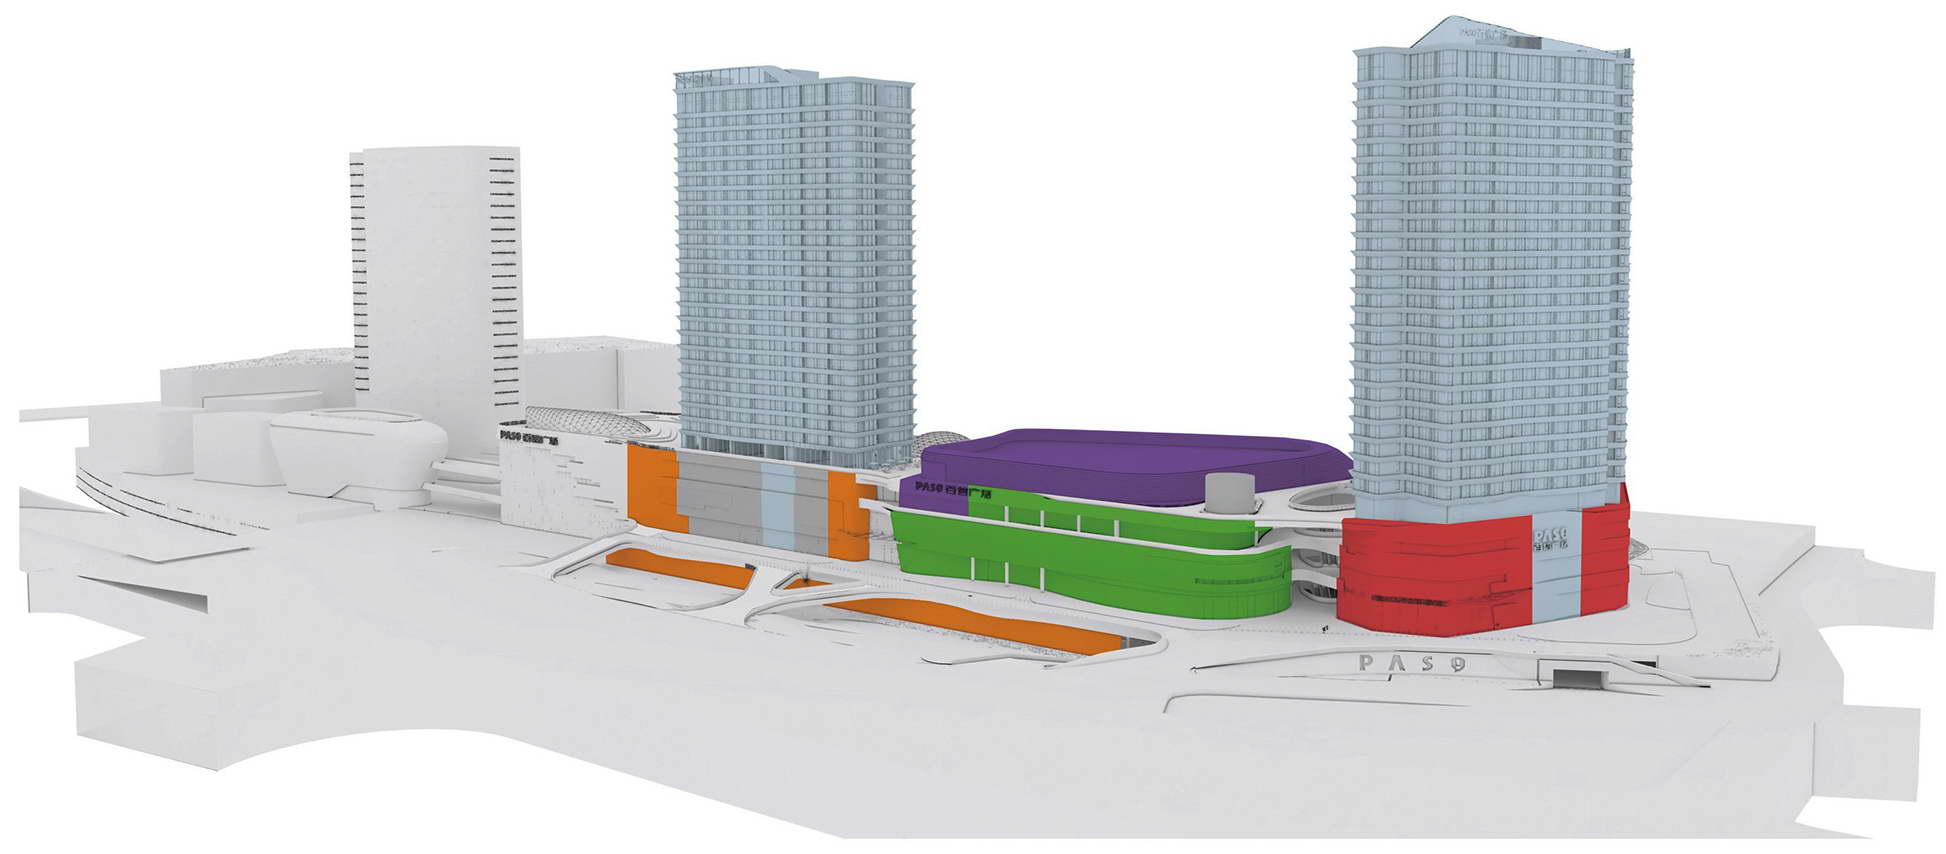
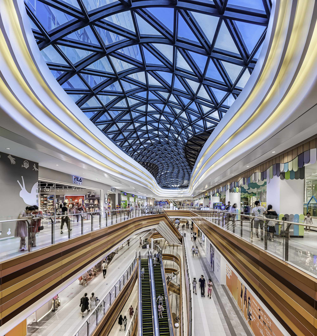
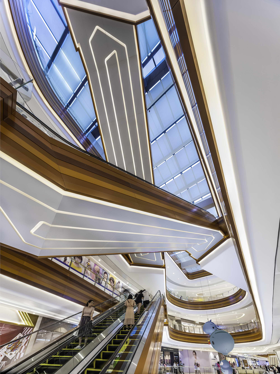
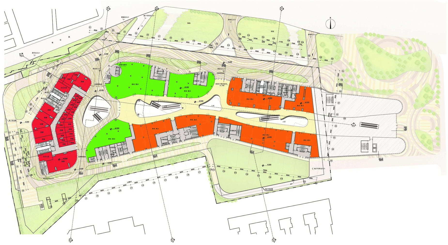
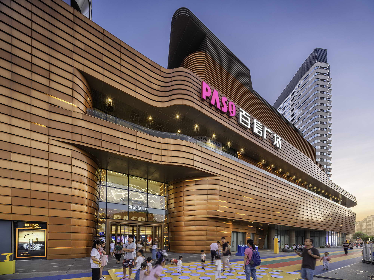
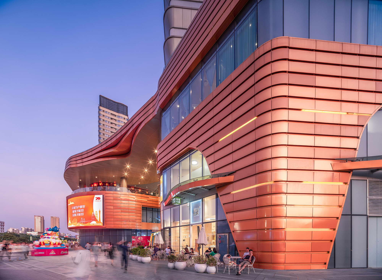
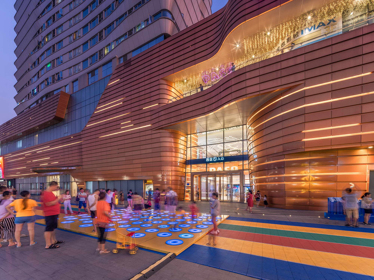
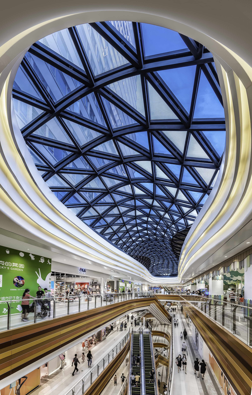
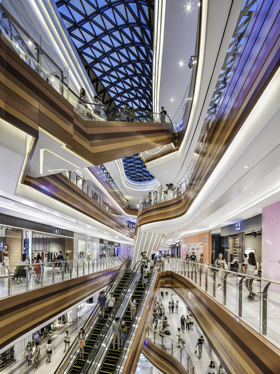
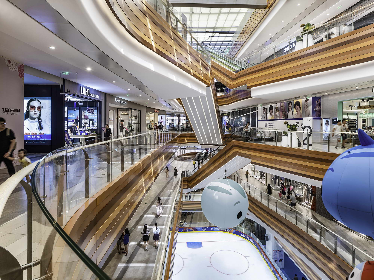
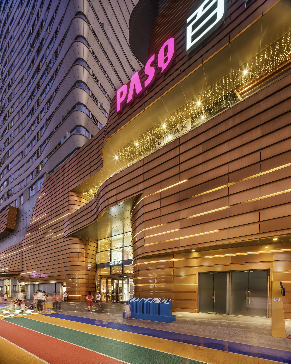
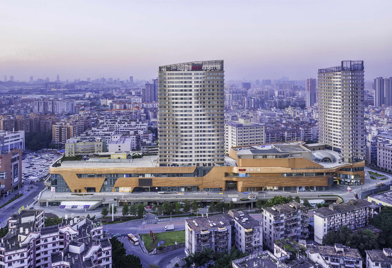
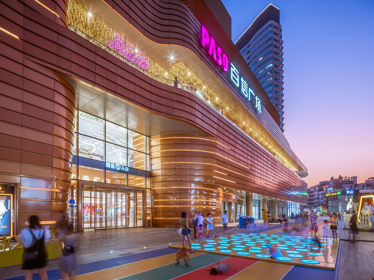
The Guangzhou PASO Plaza West Zone expansion designed by Laguarda. Low Architects, Architecture and Interior, adding a multi-functional and commercial leisure place to Baiyun District of Guangzhou. Project Location The overall expansion of PASO Plaza, including the West Zone, is still in progress. It is located in the new city business district, the core area of Baiyun District, Guangzhou. It is by far the most commercially valuable urban complex in the north of Guangzhou, with a total construction area of about 250,000sqm. After the completion of the whole project, it will become a commercial and vibrant community center of the district. Through diversified programs, including shopping centers, office buildings, hotel, apartments, flagship stores, etc., catering for all groups of customers, users and residents. The expanded Western District is located at the former site of Guangzhou broadcasting equipment factory in Songling, Xinshi, Baiyun District. The planning and design aim to make full use of the terrain and surrounding conditions to create a rich and high-quality complex. To the south of the project is Tangle road, to the East is the site for the second expansion and reconstruction of the original PASO Plaza, as well as the airport expressway. The project site is a largely rectangle shape stretching from north to south, along the direction of Tangle road. Project Programs The West Zone includes a shopping center and two apartment towers, which are connected with the existing PASO Plaza through a bridge at the L2 level. The site area is about 28,400sm, and its GBA is 23,400sm. The main building includes 4 levels above ground and 2 levels below ground. L1 and L2 are retail and food & beverage, L3 is for cinema and retails, L4 provides a roof terrace, swimming pool, gym for residents and members only, L5 to 27 are apartment towers. Architectural and Interior Features The architecture and interior of the new West Zone is full of modern flavor. The smooth volume adopts warm colors, and the use of outdoor space creates a vibrant community place. The design of this project uses the concept of "double-entry". The wide outdoor plaza on the first floor is an extension of the retail space and provides ample space for various festivals and celebrations. As for the other entry level, the open plaza in front of the stores on B1 also provides comfortable outdoor dining and leisure spaces, which complement each other with the garden landscape. For the interior, the design of the atriums shopping center introduces a large amount of natural light, and customers can comfortably enjoy the shopping. At the same time, the interior design strives for maximizing storefront visibility, the positioning of the escalator also helps easy circulation.







 Editor's Pick
 Latest Design