Text description provided by the architects
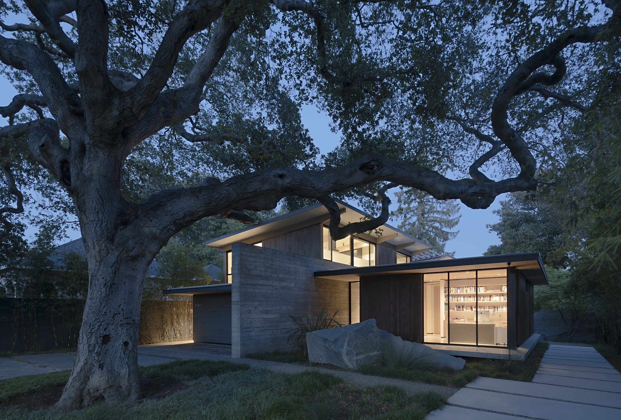
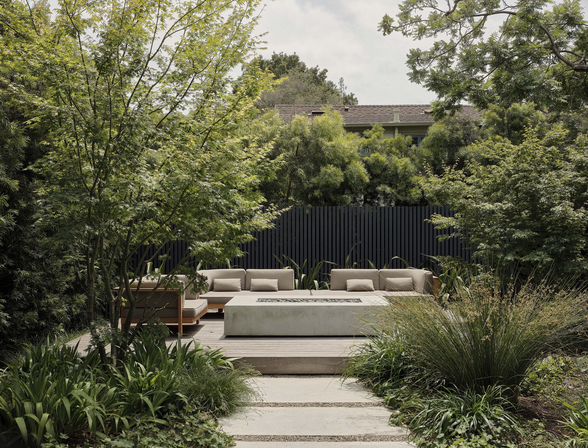
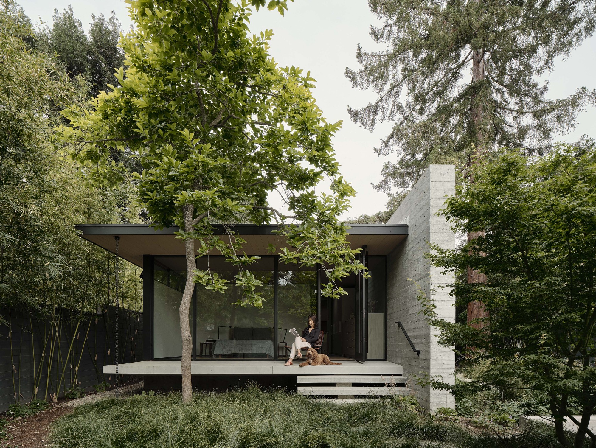
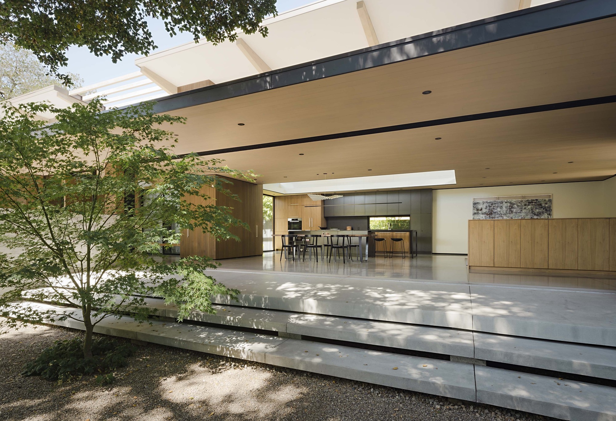
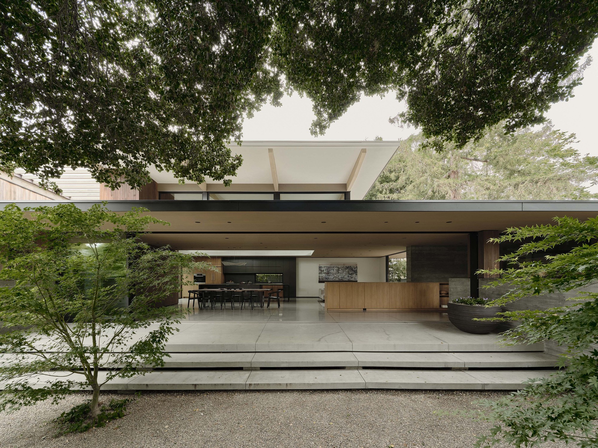
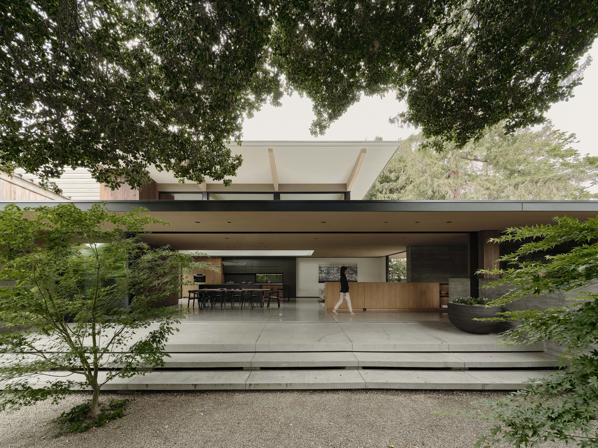
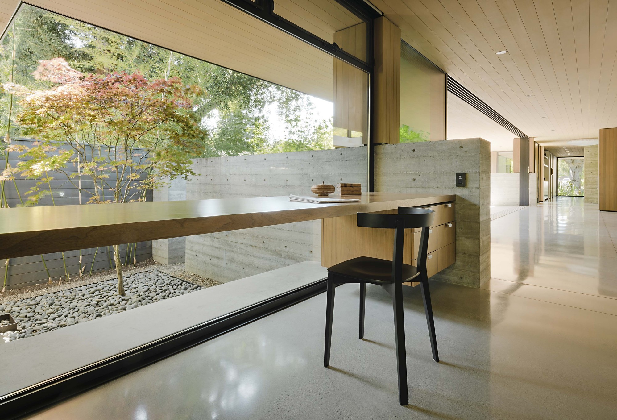
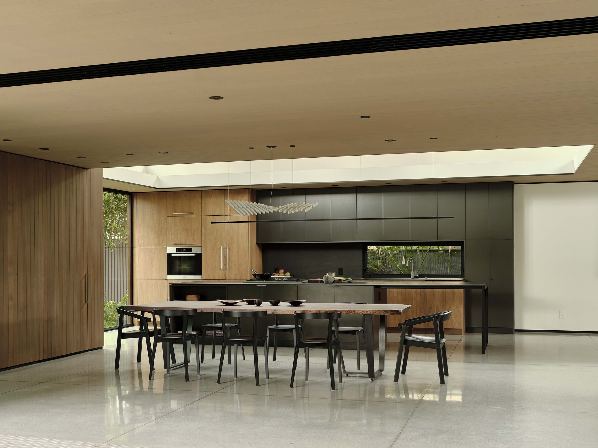
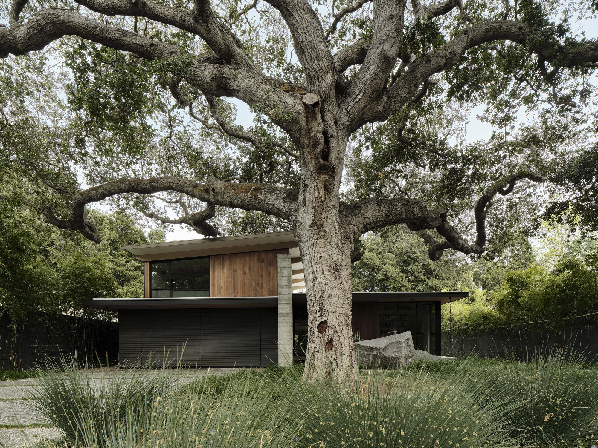
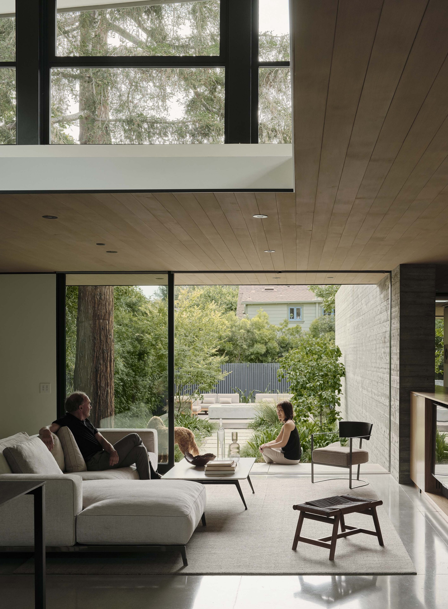
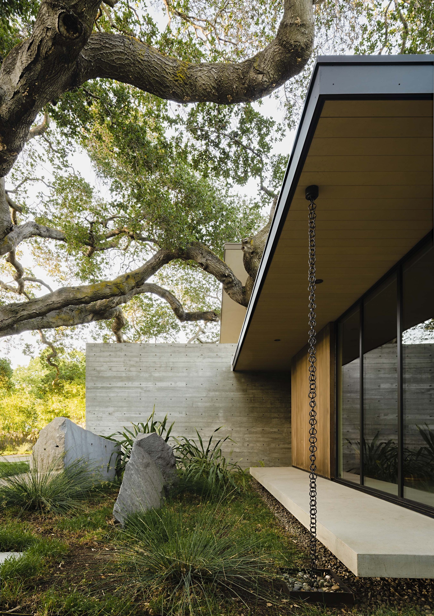
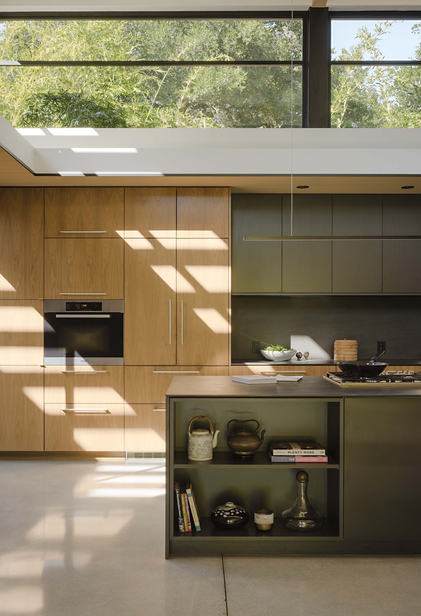
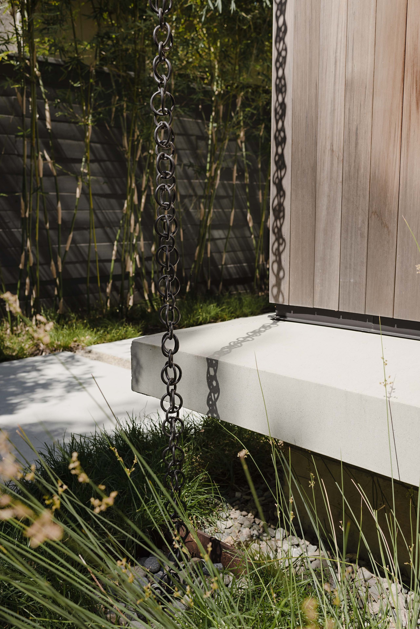
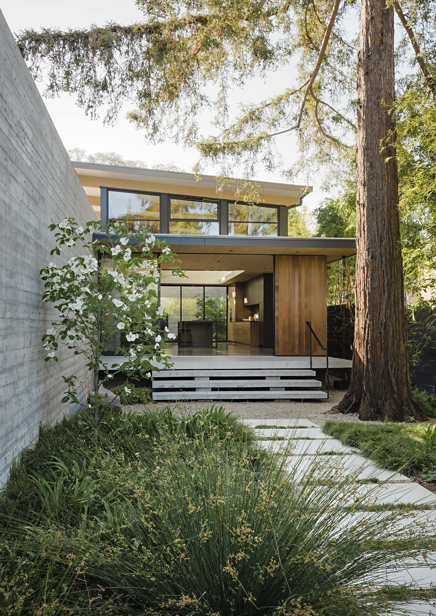
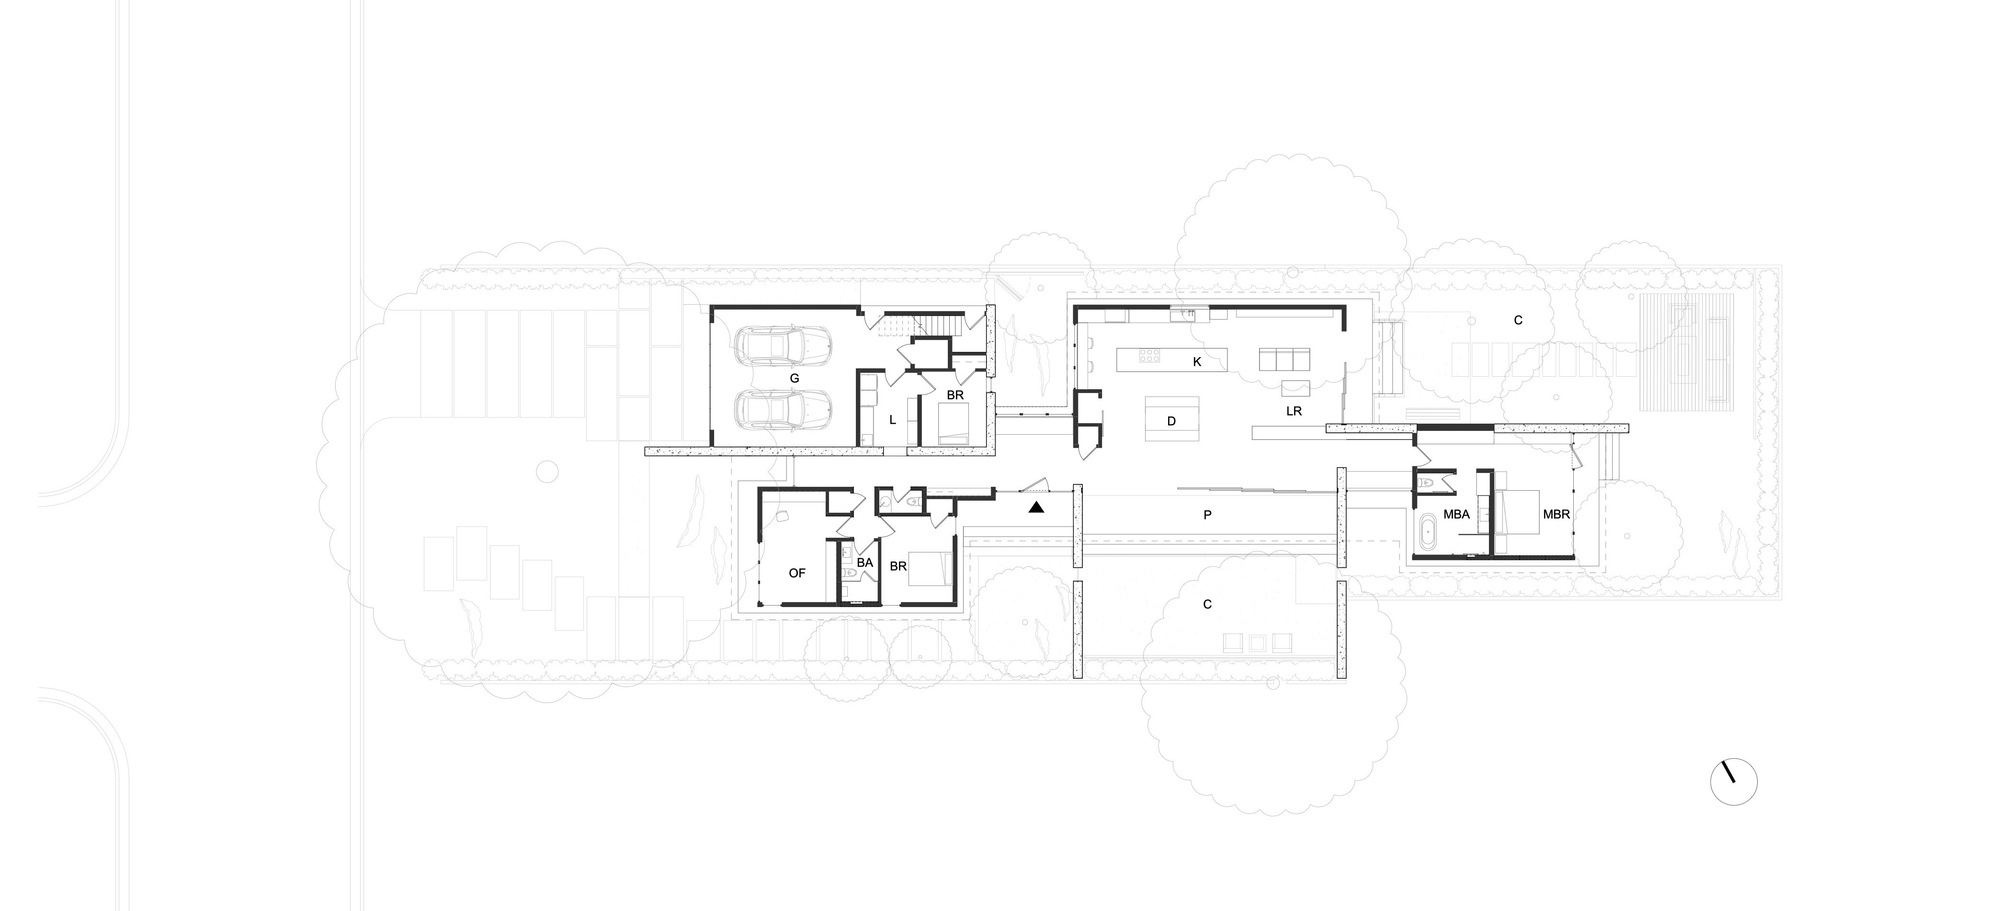
The Refuge is a Palo Alto residence designed for empty-nesters planning retirement who wanted to downsize and simplify their new home. When the clients purchased the property, an old wooden fence separated the front yard from the street. Yet behind this rough, aged facade lay a site densely vegetated and sheltered from the outside world. This discovery inspired the design and guided the architects and clients toward the best possible outcome. Walkable and bikeable proximity to downtown Palo Alto was the primary reason for purchasing the lot, and the clients' belief in higher-density urban living justified adding a second story. The couple fell in love with the overgrown garden and its obvious potential, engaging Ground Studio to improve the landscape while preserving the sense of tranquility and surprise, and adding cohesion and modernity. Through the landscape team, the clients connected with Feldman Architecture, expecting a durable modern home that would fit comfortably within the community while boasting distinctive landscape design. The house sits quietly behind a magnificent heritage oak whose canopy extends across the generous front yard. Passing through its branches, guests are guided through a series of courtyards and gardens woven into the building's undulating footprint. Each interior space has its own dedicated landscape, with architecture and landscape fully integrated. The structure floats on columns, allowing the building to converse with the oak while protecting its root zone. Floors extend beyond the envelope into balconies, blurring indoor-outdoor boundaries and lifting the building off the ground. Even the driveway is a floating concrete slab supported on columns to minimize impact on the oak. The team expanded living areas outward to accommodate the clients' growing family gatherings. Three pavilions span the site. A carefully appointed second-story apartment is designed for rental. Below, board-formed concrete walls organize the residence, separating private and public zones. Natural cross-ventilation flows through the space throughout the day, complementing the pure material palette of concrete and Alaska yellow cedar. The Refuge is a modern house that puts landscape first, with hidden courtyards that invite guests to experience the sense of wonder that first attracted the clients to this urban oasis.












 Editor's Pick
 Latest Design
 Best Idea










