Text description provided by the architects
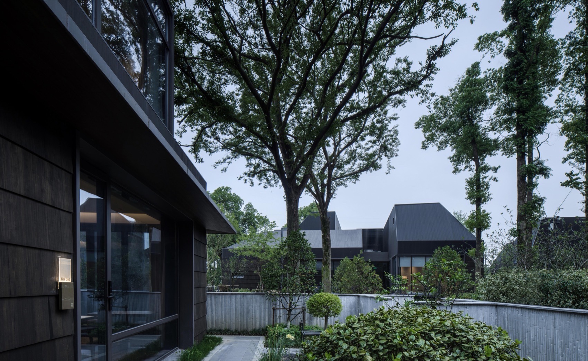
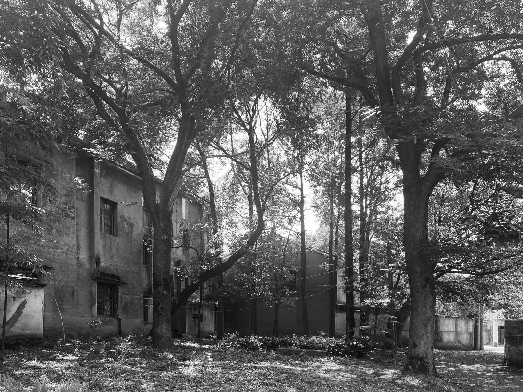
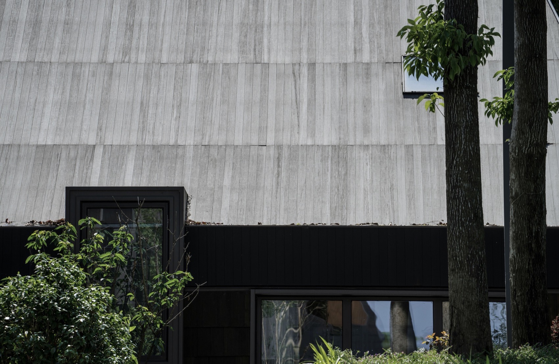
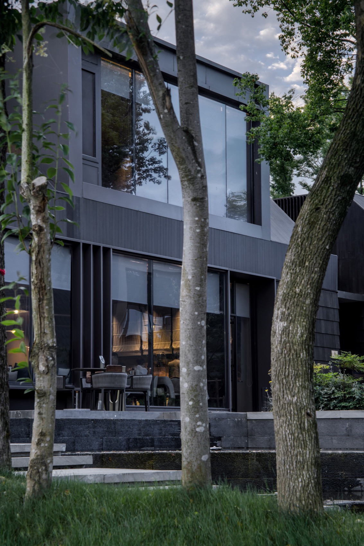
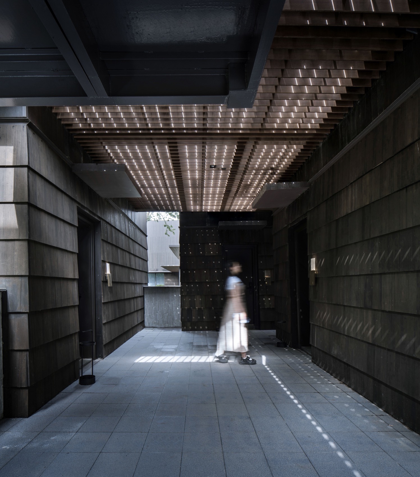
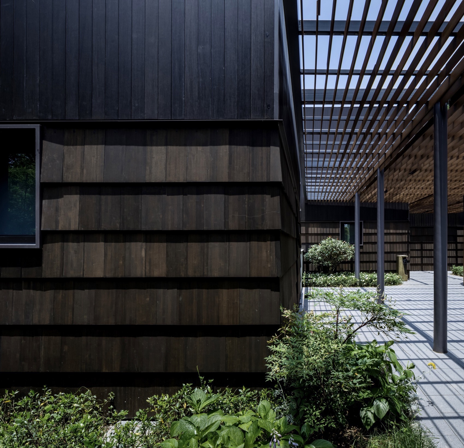
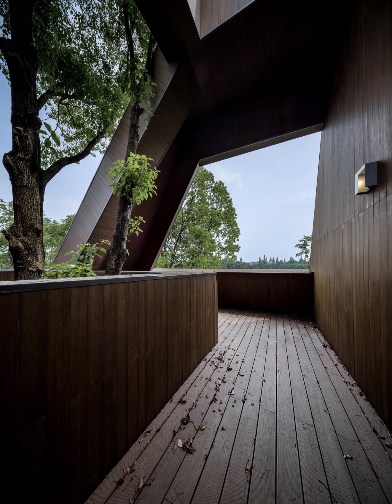
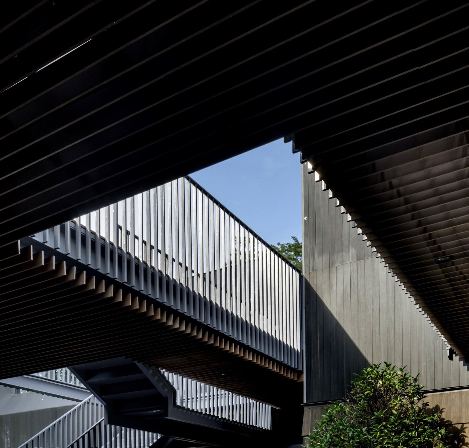
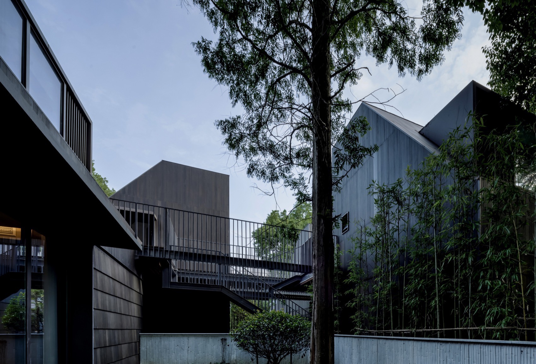
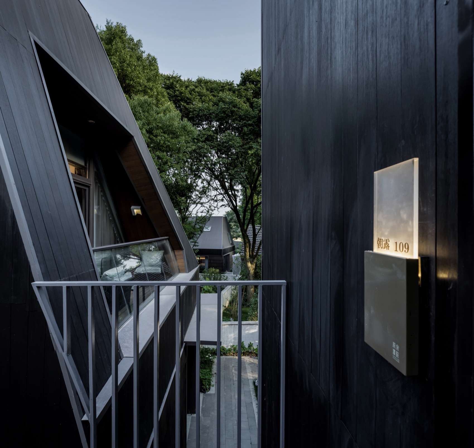
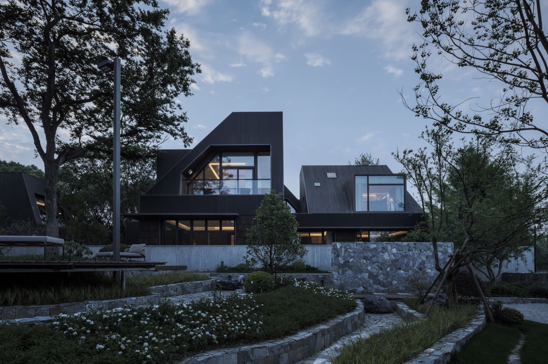
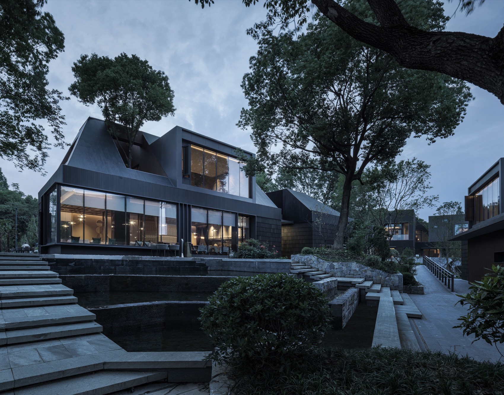
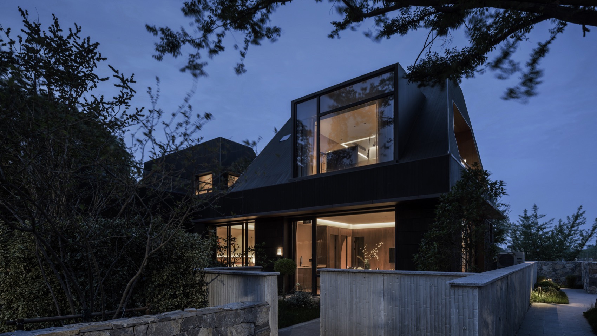
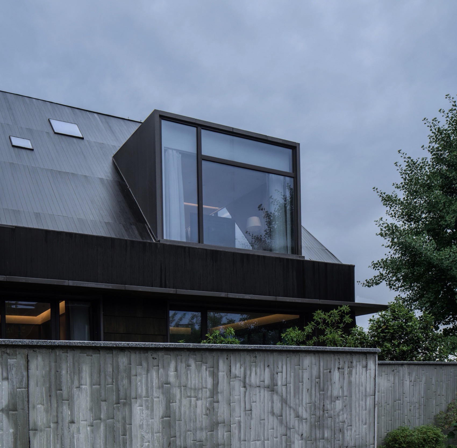
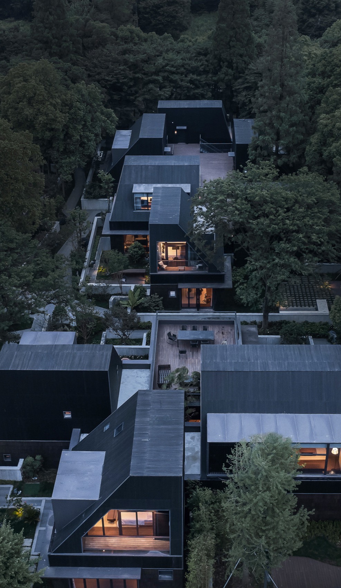
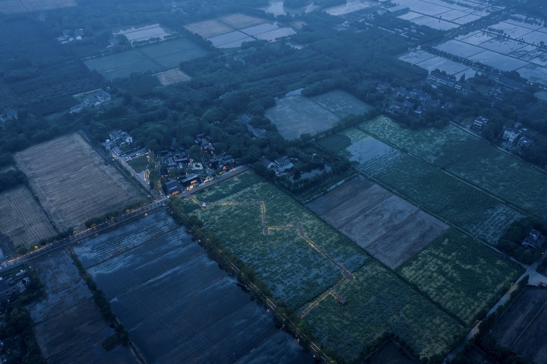
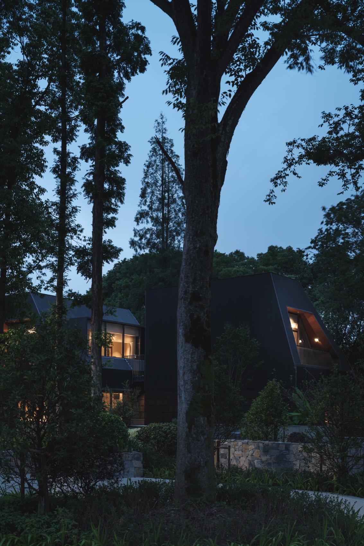
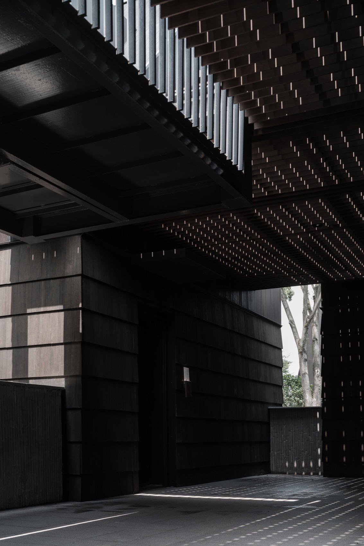
Puyuan, a Top 5 town in Jiangnan in the Ming and Qing Dynasties, was also known as Jiahe No. 1 Town for its daily output of 10,000 bolts of silk fabric. The project is located at Xingqi Village, about a 20-minute drive from Puyuan Ancient Town. On the east of the worksite are a village road and large lotus ponds, and on the south open paddy fields. The plot is grown with towering dawn redwoods and lush camphor trees, and a couple of forsaken houses can be perceived in the woods in this forgotten corner of the world, a sight quite impressive and different from the rural life outside. The proprietor hopes to design in this retreat a healing resort hotel as well as a community center for local villagers. ▼,Bird’s eye view Weaving the natural powers We started the design works with deep respect for the primitive natural environment, hoping we can preserve and make the best out of the existing eco-environment. This, however, is an enormous challenge. According to the job description, the plot of 6,000 square meters contains 3,000 square meters of buildings, and the space available for construction is limited to the interlacing irregular old house sites. Obviously, the routine design approaches may not work to tackle so complicated a situation. We drew our inspiration from Puyuan’s historical silk culture, and used a weaving method to elaborately weave new architecture into the woods. We tried to seek a balance between the restricted land condition and environmental preservation. After field investigation, we decided to preserve one old house in good condition, and weave the architectural groups of the villager service center, the public area of the hotel and 23 guestrooms amid the trees. The windmill layout of these groups fits well with the zigzag redline and ensures an uninterrupted panoramic view for each group component. The architectural groups are made of modular building components, and stitch by stitch we wove with architecture a piece of Puyuan silk on the fabric of woods. What a nice surprise! By employing modules of proper sizes, we have not only overcome the trouble of irregular house sites, but also preserved the primitive woods to the greatest extent. The architecture, in the most ancient, local and soft manner, has fused into the primitive design and coexists in harmony with nature. A refuge in the woods We hope the new architecture serves as a refuge in the lush woods and complements the environment. In the first level, therefore, the low cornice faces the public paths, and the other side, by large French windows, opens to a private courtyard to feel nature. In the second level, which meets the basic human requirements in dimensions, the roofing inclines and converges towards the center of each windmill, and the surplus parts are all cut off obliquely so that the crowns of the trees may extend freely over the roof while the tree trunks stand close to the wall. The balcony in the second level protruding from the roof, therefore, is in the vicinity of the trees, for people to stay in touch with nature. Large camphor trees preserved in the dining hall penetrate the roof and grow upward, for the diners to feel the presence of nature. As the trees are left in their original places, each building has a different spatial relationship to the trees, offering people a natural experience from different angles. ▼,Overall view of the building The paths in the woods are another important spatial experience. The sheltered passages like tree branches serve as a semi-public space to access the guestrooms at the end of the branch, and outside each guestroom is a private courtyard. From public spaces to the semi-public and then private, and again to semi-public spaces, the guests will experience in the limited plot the abundance and diversity of the wood paths and localities. ▼,Close view of the building Architecture that disappears We hope the new architecture will play a supporting part in the woods. So, all the new buildings are wrapped in weatherproof dark bamboo veneer and dark grey wood tiles, and the natural materials radiate a warm feel. The dark natural texture matches well the luxuriant woods, and the warm light coming out from the ultra-clear glass produces a strong contrast to the dark outer walls. The artificial works appear only as a remote refuge in nature. The enclosure of the courtyard adopts bamboo-molded concrete slabs to produce a natural effect. In interior decoration, coarse stone slabs and cozy wood veneer are used to extend the natural feel. The slant skylight introduces the natural light, which passes through the time tunnel and shoots into the cave-like room, reminding people of the trees outside by swaying shadows. Carved out in simple lines, the entire architecture obtains a feel of volume and geometry, and has restructured the aesthetics of minimalism amid luxuriant trees. In tranquility, the architecture merges into the primitive natural environment, and draws from nature the power of inner peace. That is the value of a healing institution. ▼1F,1F plan ▼2F,2F plan 07

































 Editor's Pick









