Text description provided by the architects
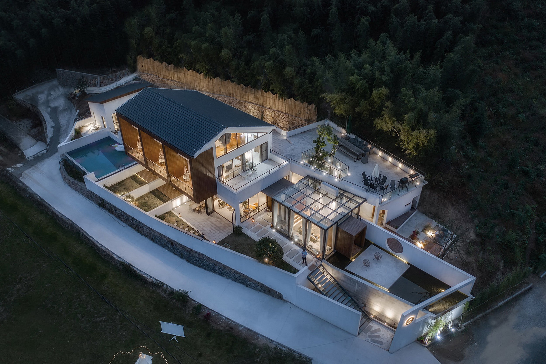
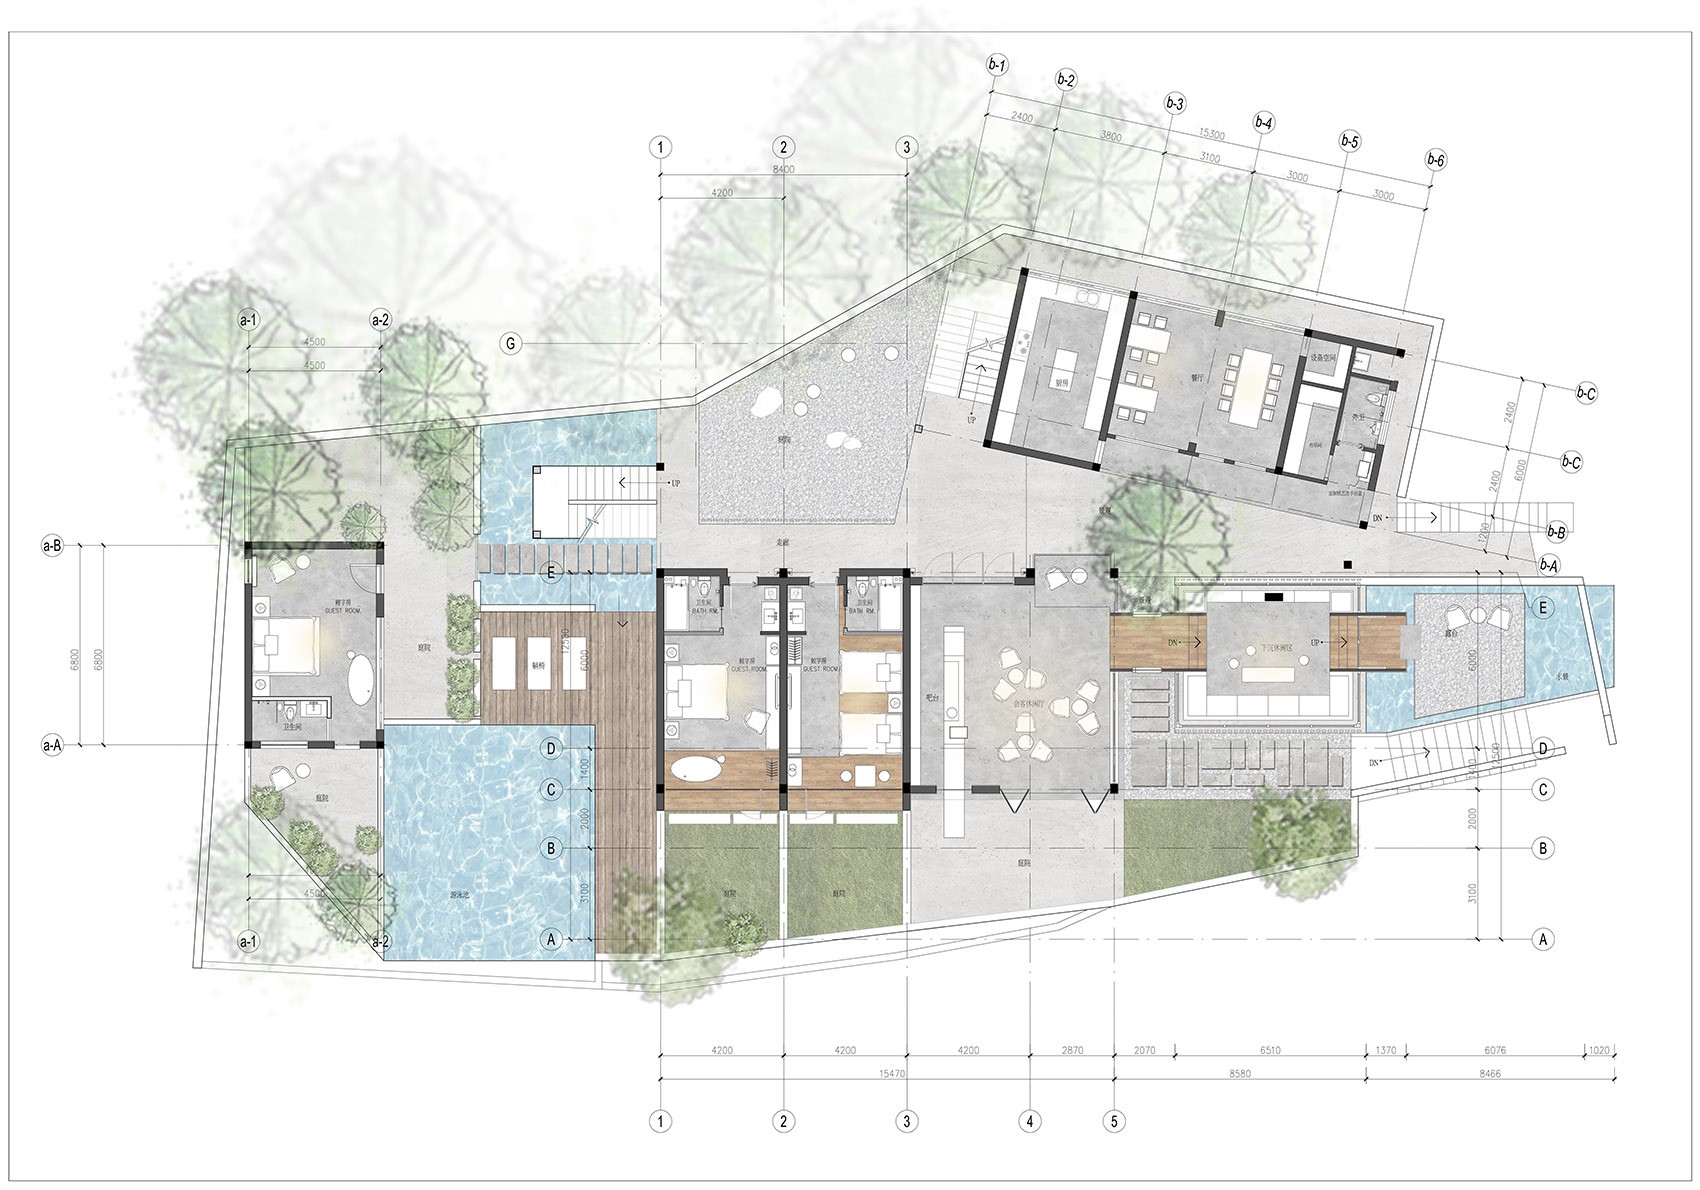
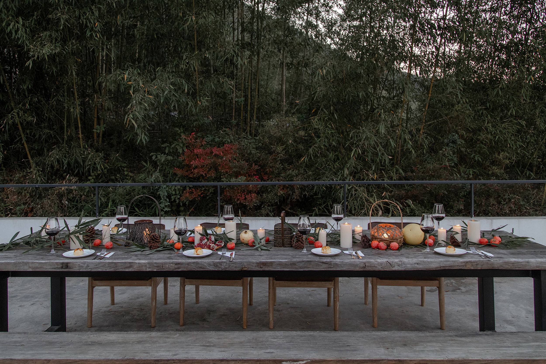
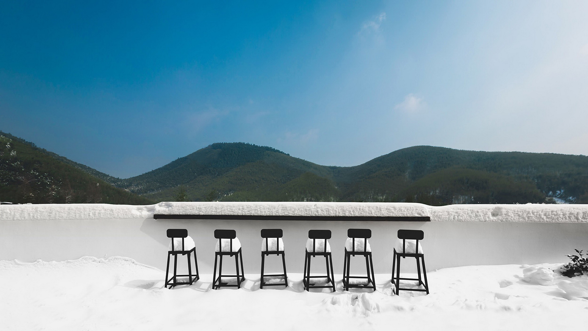
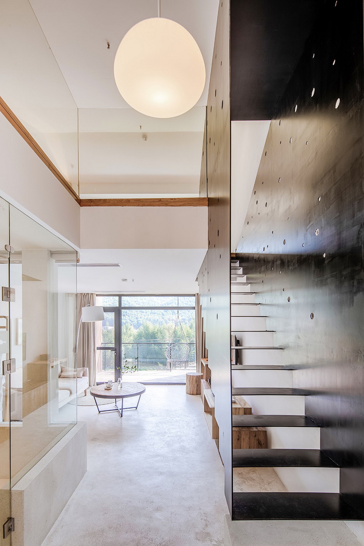
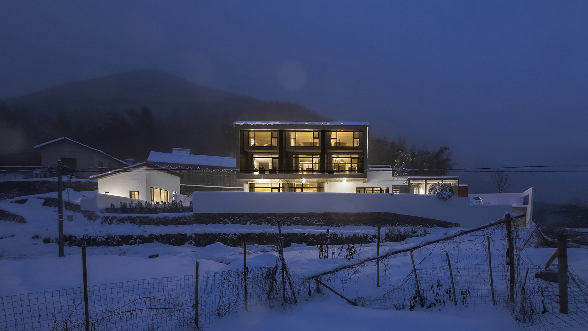
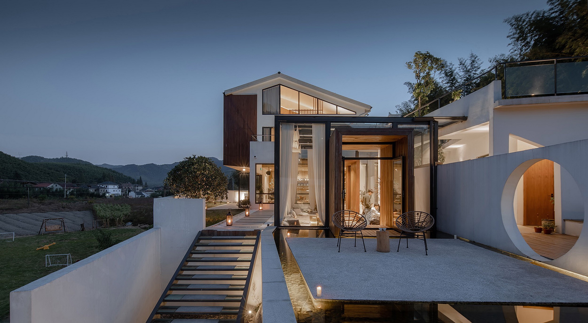
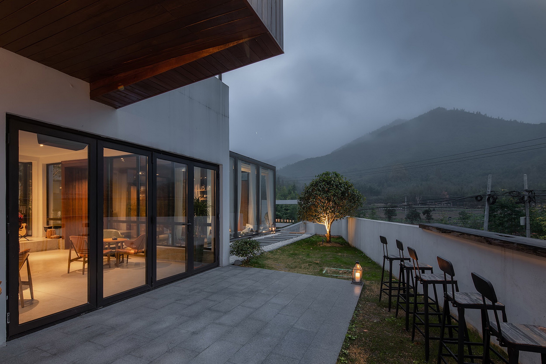
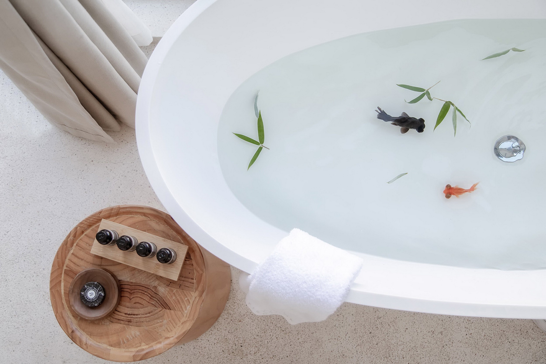
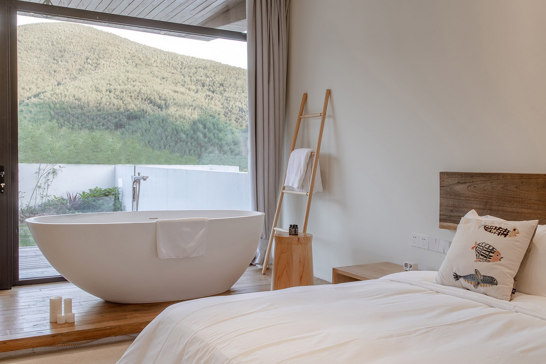
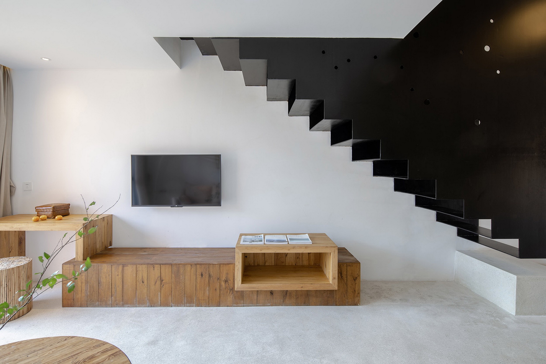
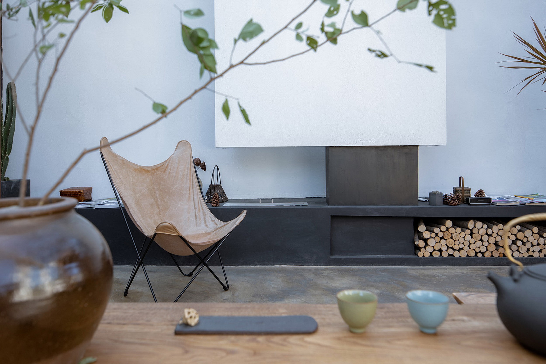
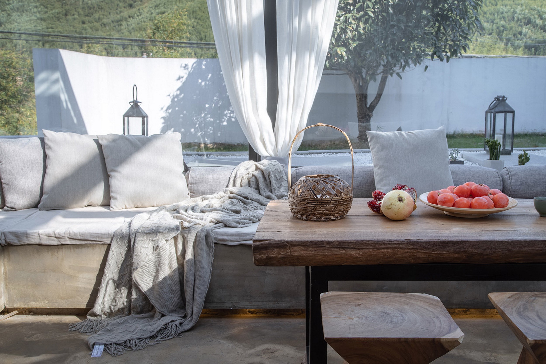
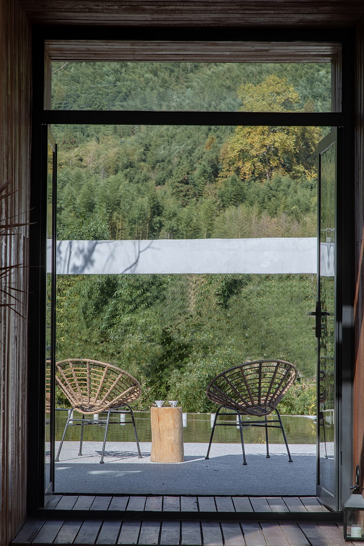
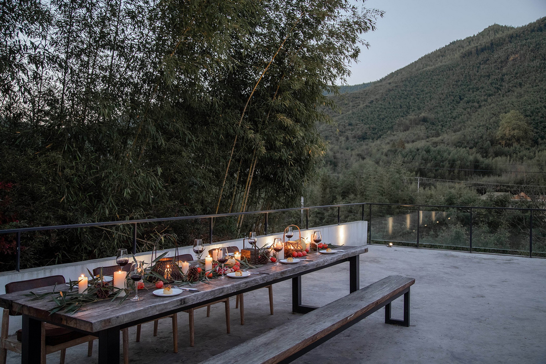
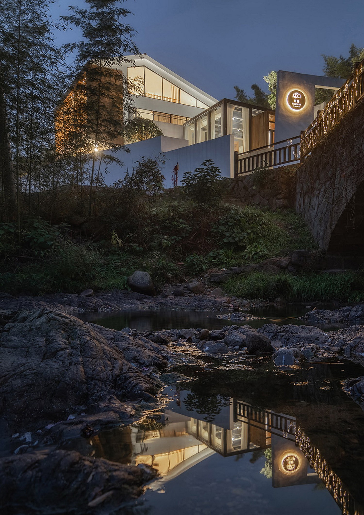
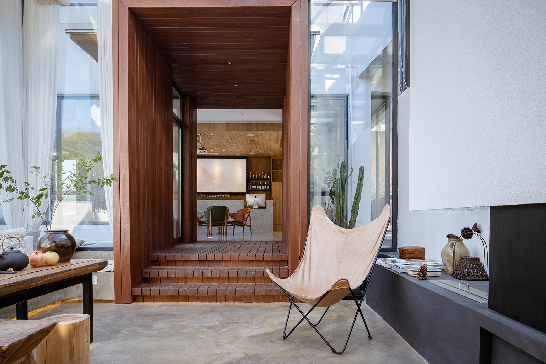
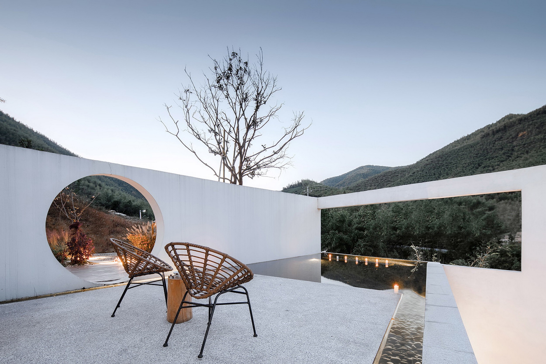
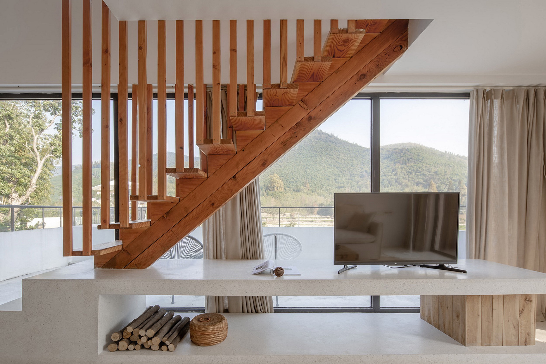
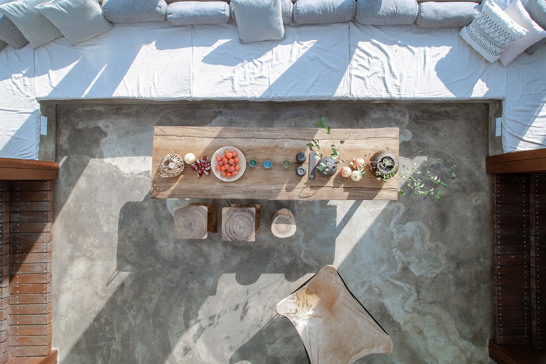
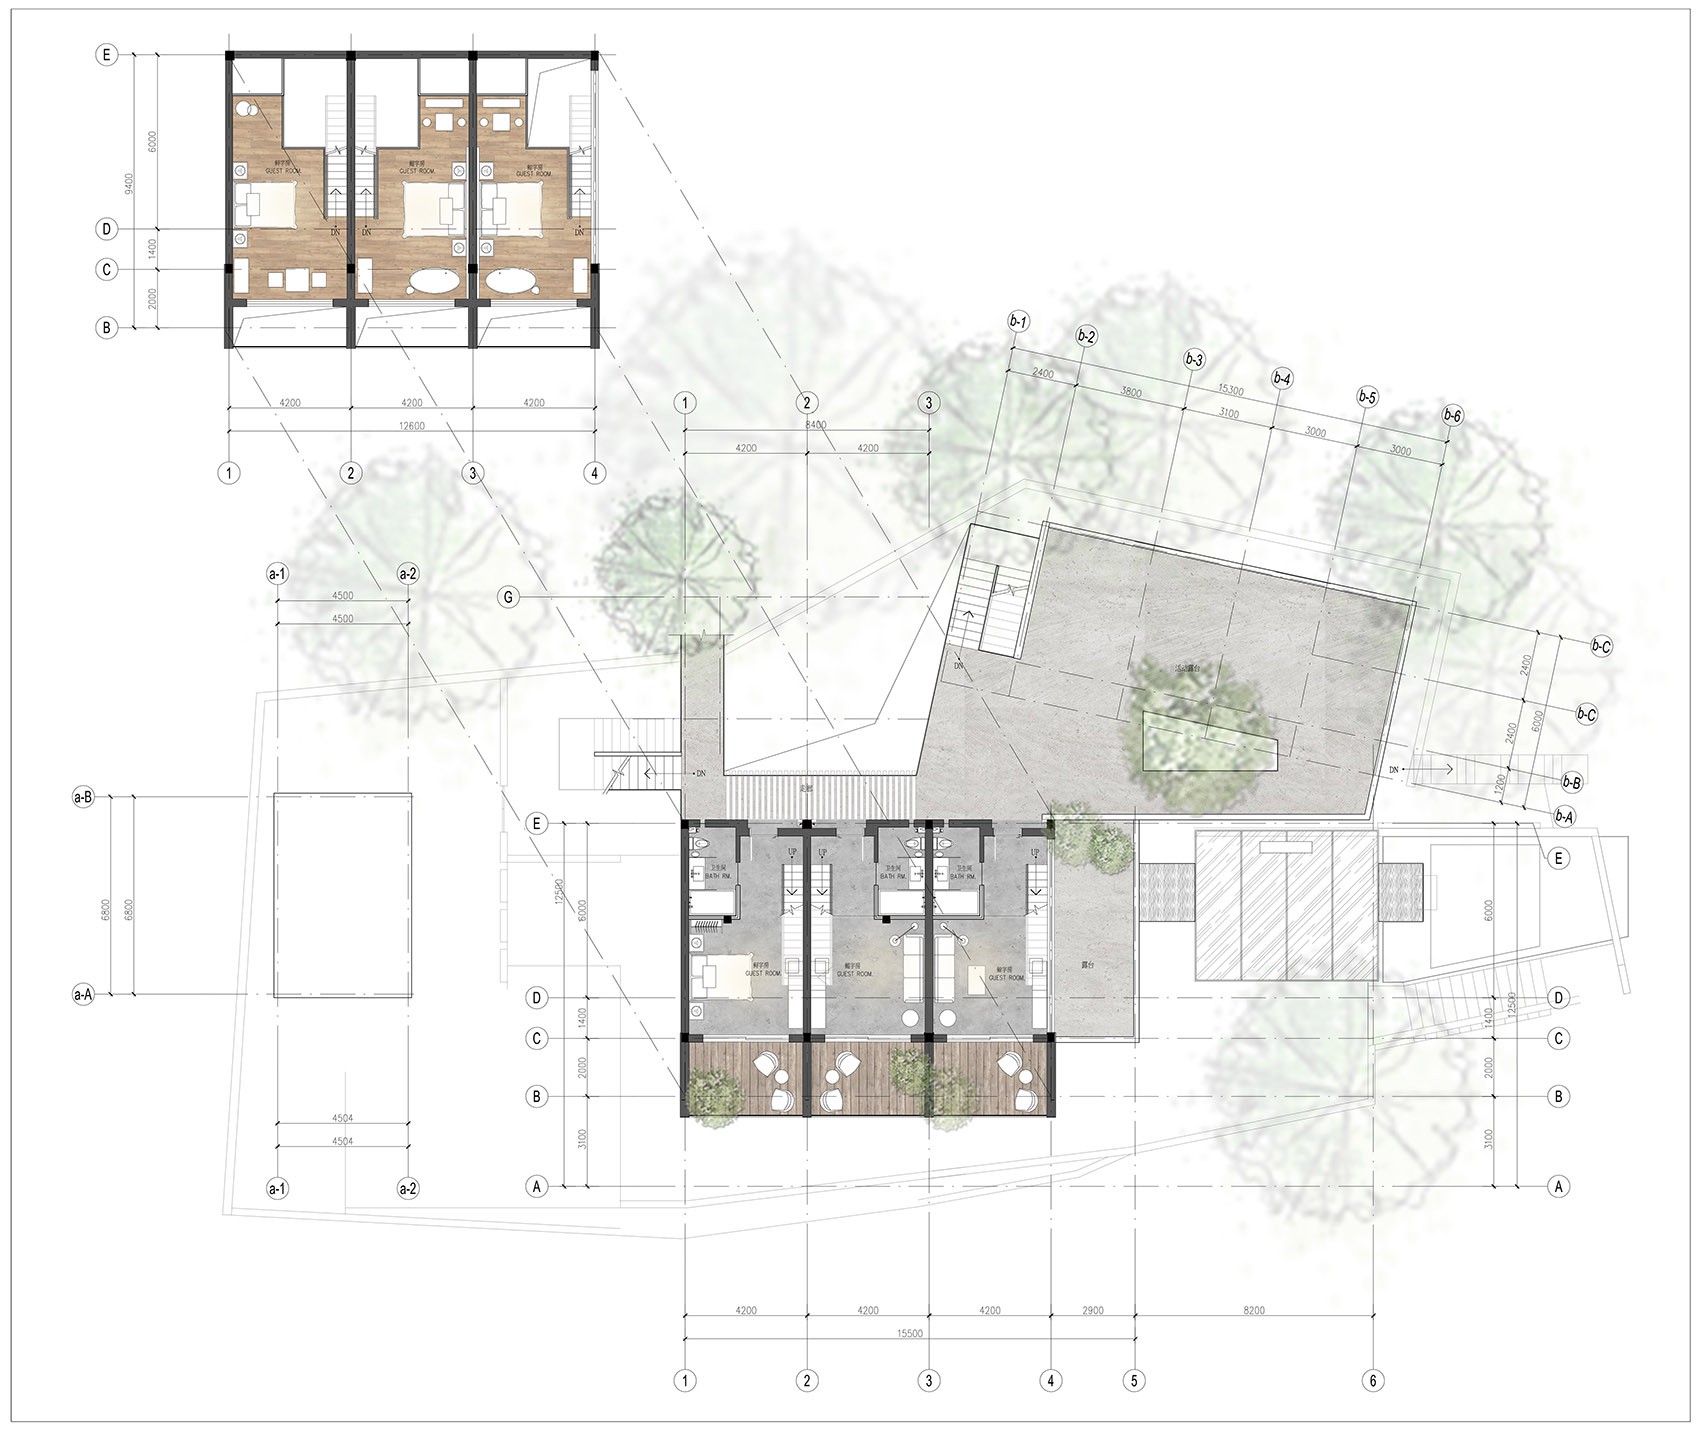
The Fish Tank B&B is a conversion of an old farmhouse by designers Shen Mo and Zhang Jianyong, undertaken as local tourism grew and the owner, Yu Gang, wanted to throw away the tired, broken layout. The name Fish Tank plays on Yu's given name: he hopes guests will be like fish with seven-second memory, slowing down, forgetting worries and simply enjoying the present. The whole layout is organized along the free-swimming motion of a fish, so that people move naturally between spaces; small functional landscape pockets create a one-step-one-view rhythm within a compact site. Outdoor leisure areas are paved with white stones to separate activity from lodging, and a rhythmic wooden lattice corridor casts changing light through the day. The architecture is stripped to a minimalist geometry, and on the viewing platform the concept of round heaven and square earth is put to work: seated on a chair, looking through a square wall opening, visitors face a wall of green bamboo reflected in a front pool, composing an ink landscape in conversation with nature. A circular door frames distant tea fields and leads to the dining room and courtyard, and an outdoor bar looks out over flower fields that change through the seasons. Inside, the reception hall is split into a reception center and a sunroom glass box; the sunroom captures the light of the day, and its sunkist, enveloped seating gathers people around a fireplace in winter. Floor-to-ceiling glass and doors are used to the limit, so that the mountain green outside is never blocked by heavy walls. Inside, large areas of blank wall and raw-wood furniture are set off by sculptural stairs, beds and TV cabinets; the crisscross stairs and small windows make every turn a view. The six guest rooms are named after fish, and on the bamboo-edged terrace parties, cocktails and mountain nights offer a nightlife different from the city.






 Editor's Pick
 Latest Design
 Best Idea