Text description provided by the architects
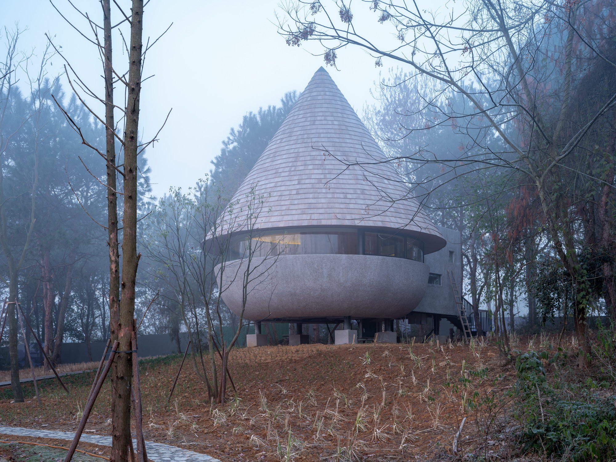
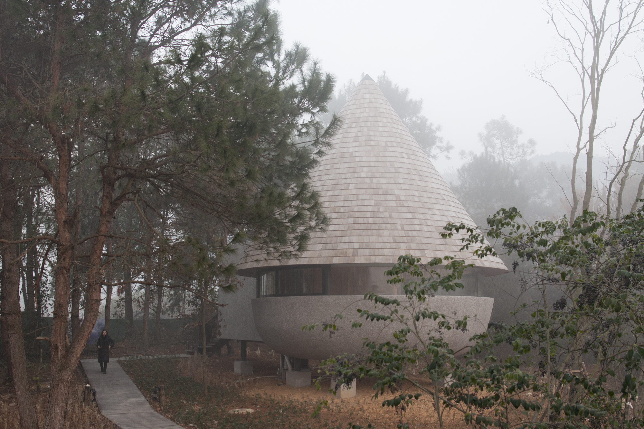
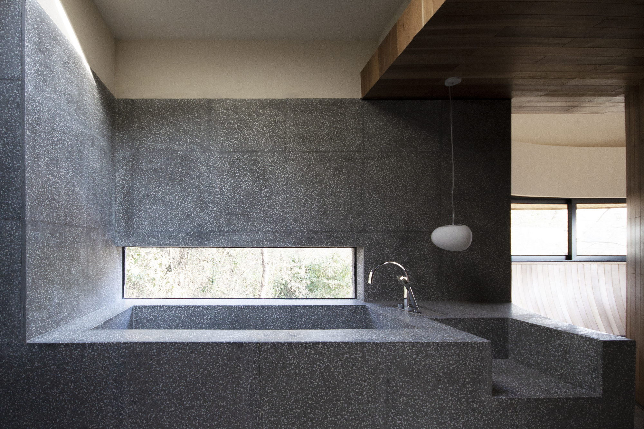
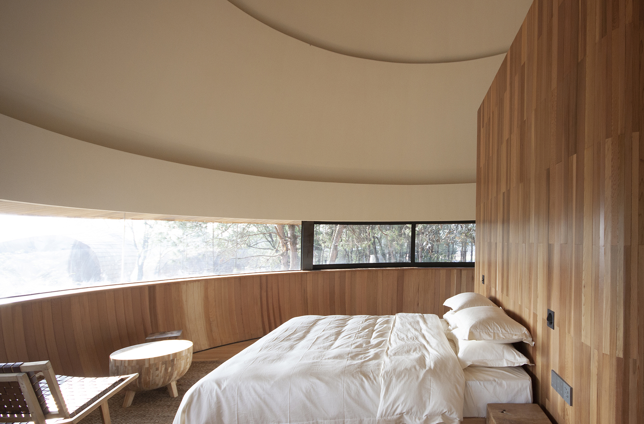
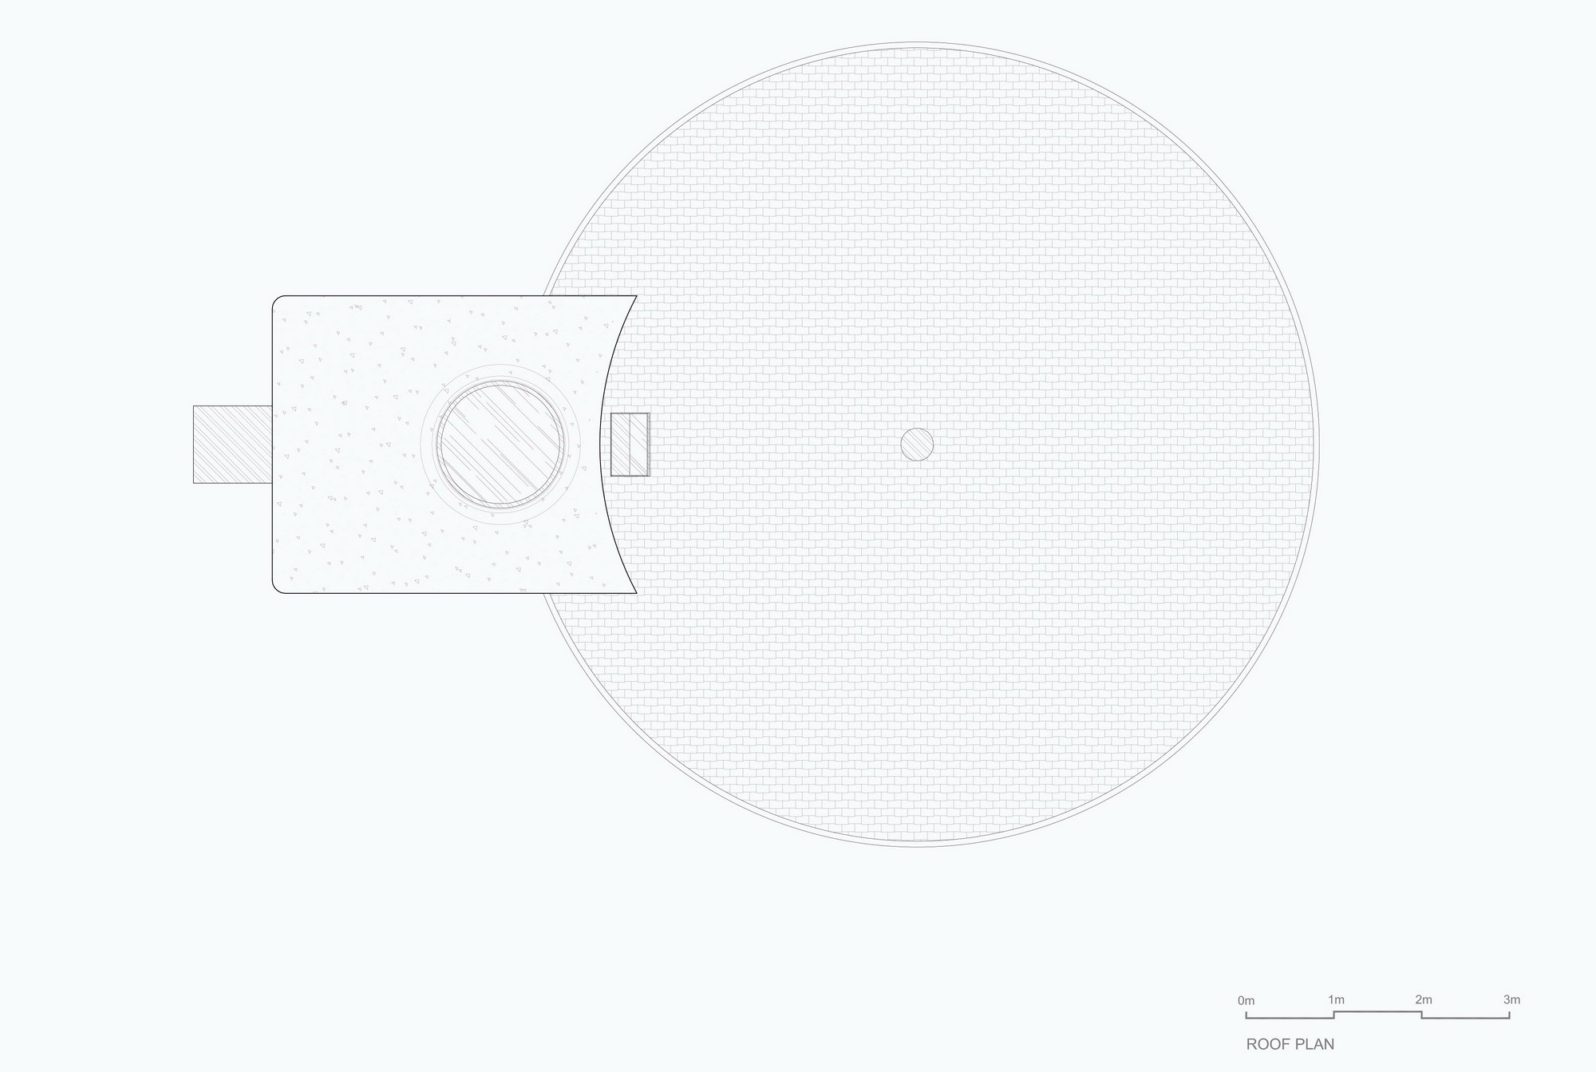
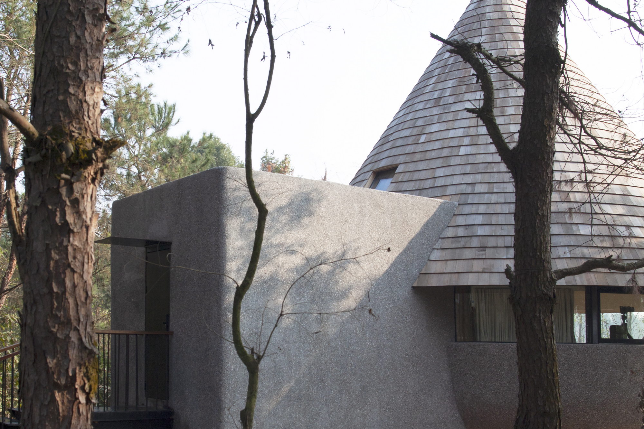
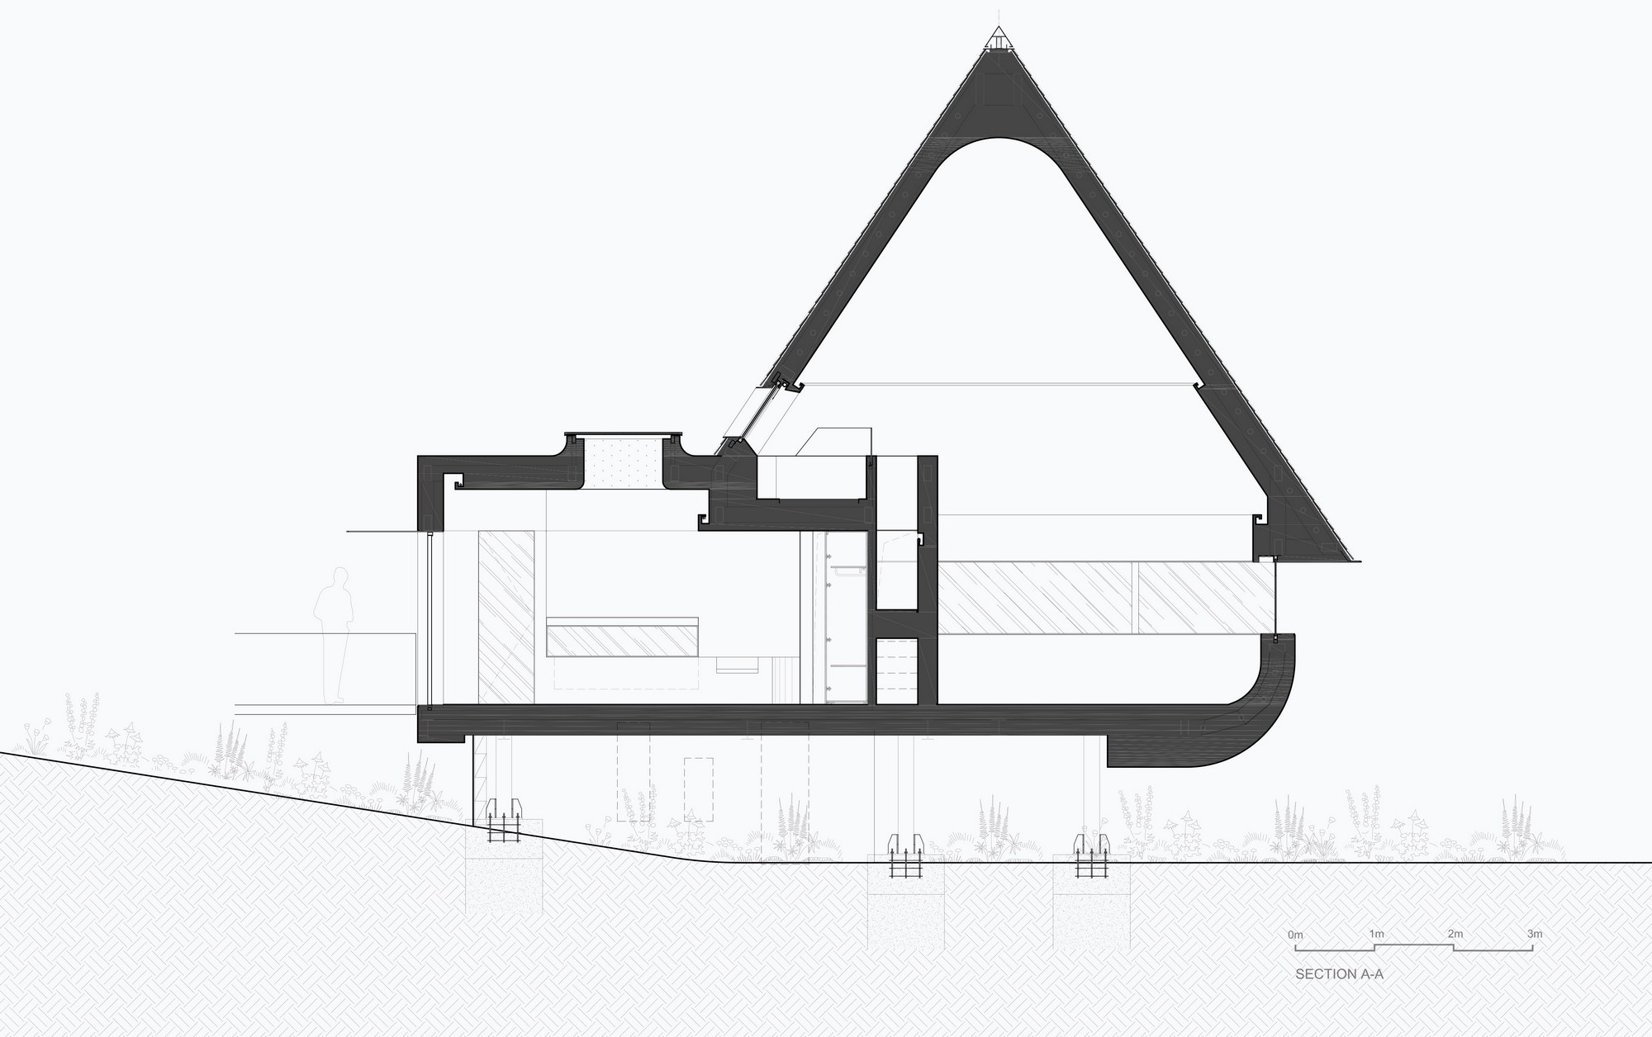
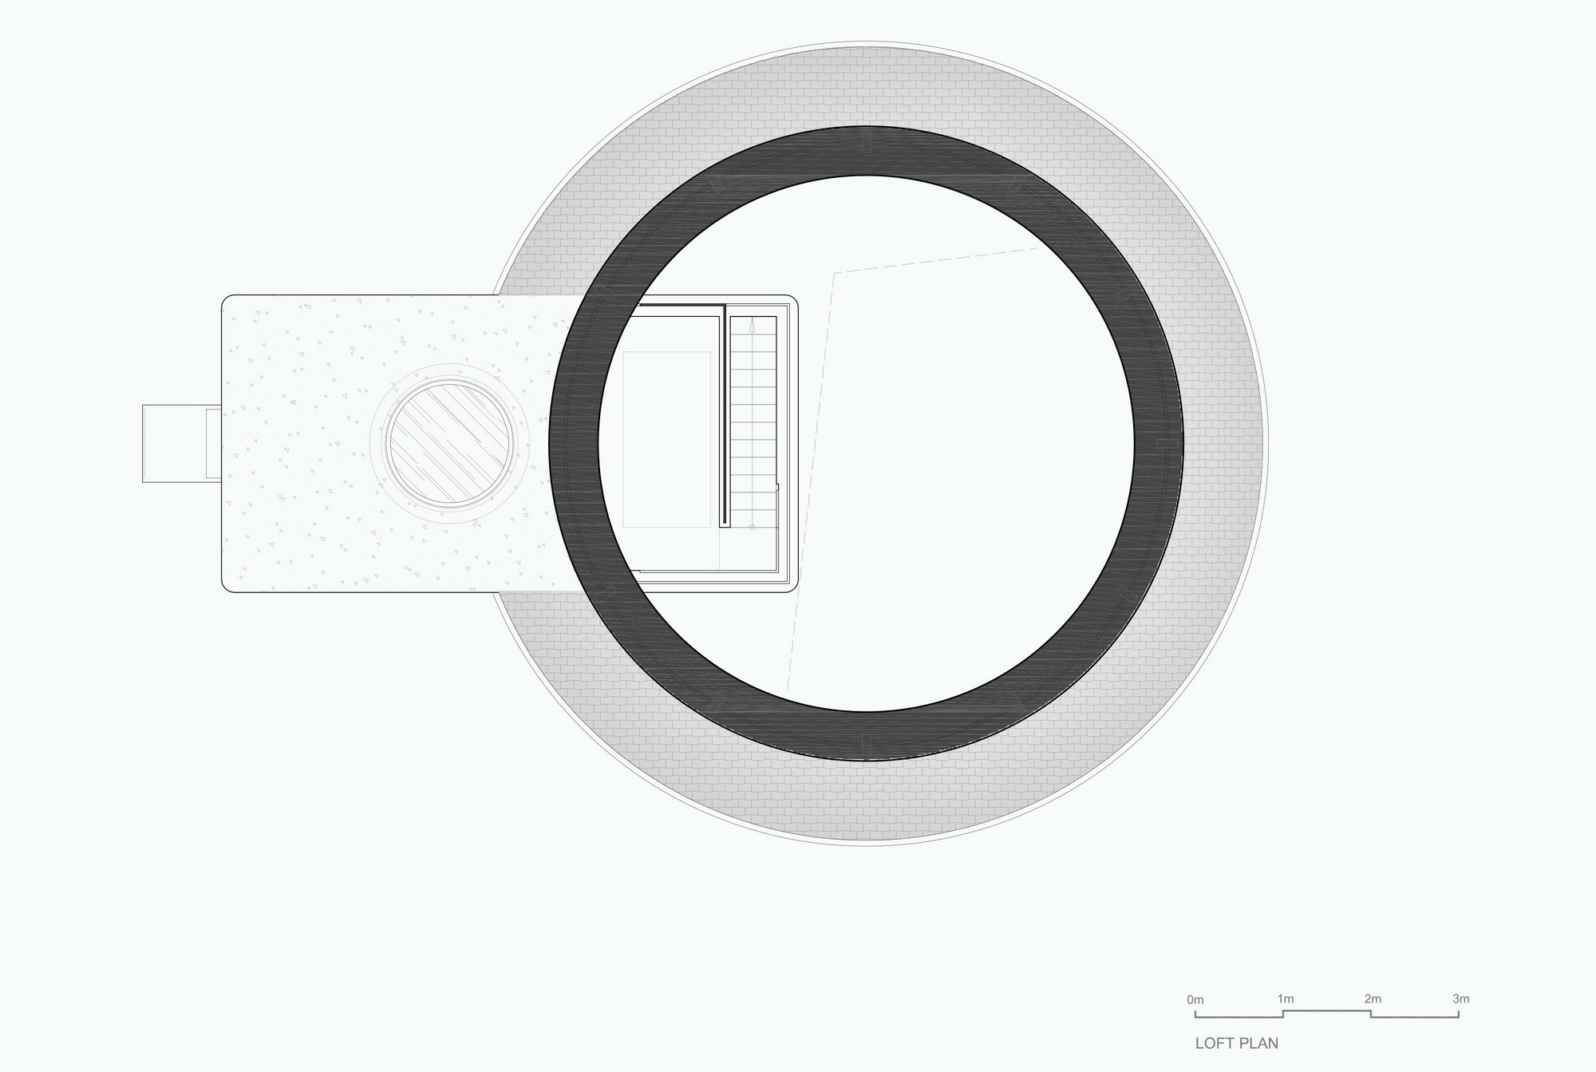
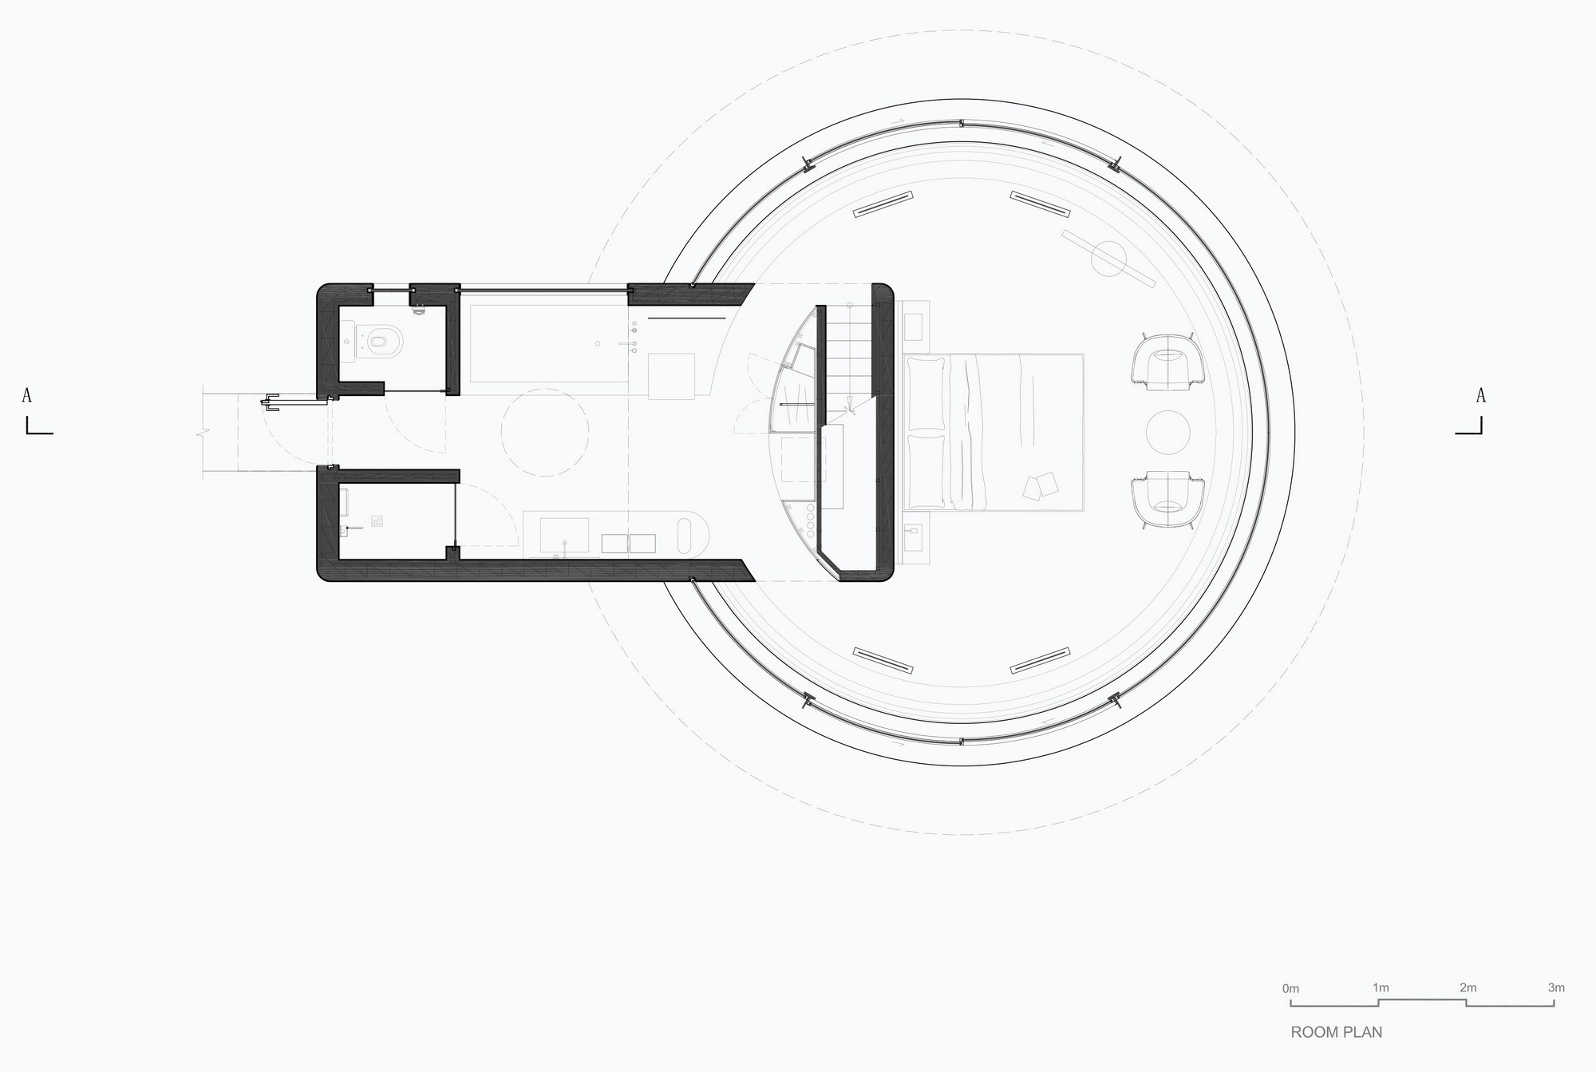
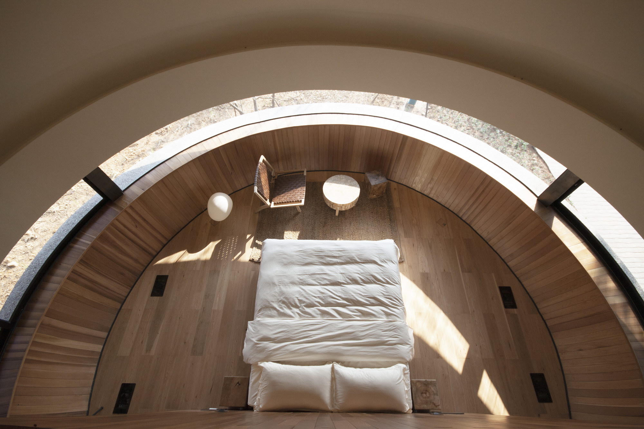
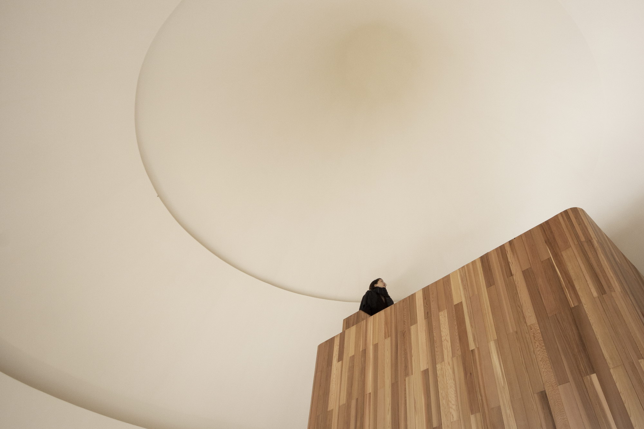
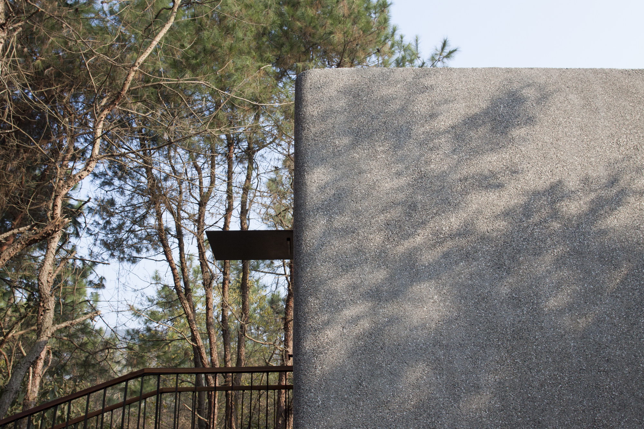
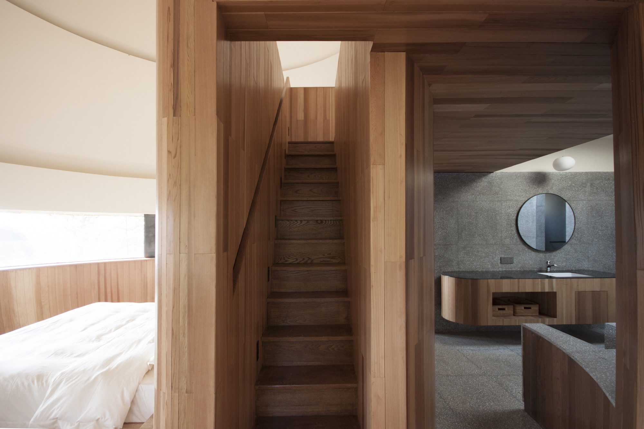
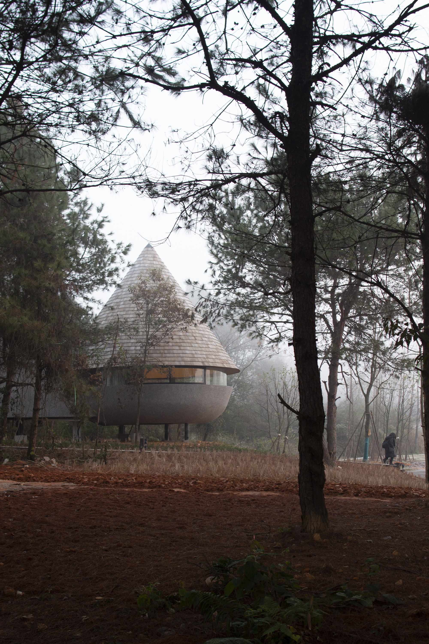
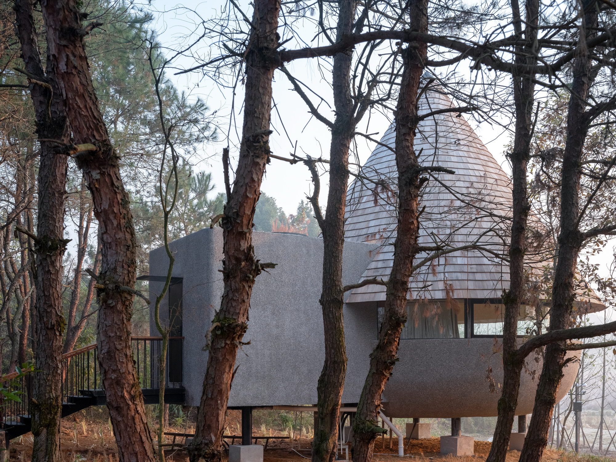
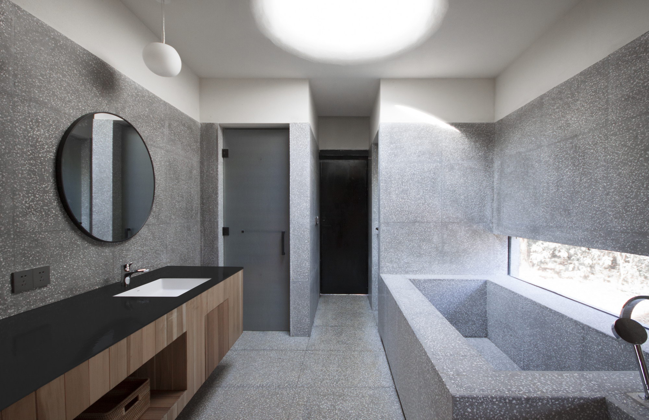
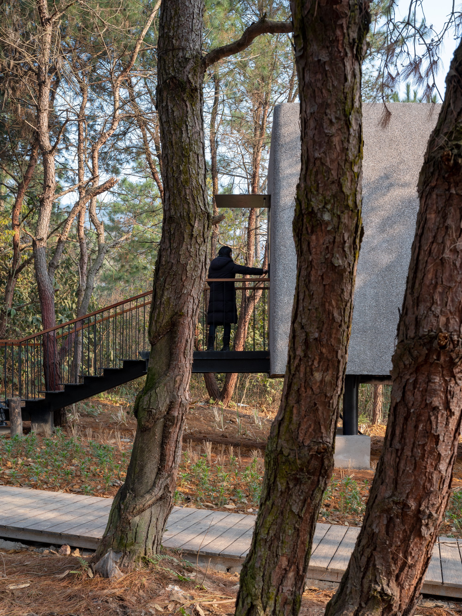
The Mushroom Cabin in Jiangxi, China, designed by Xiugeng Architecture / ZJJZ (Shen Hongliang, Chen Xuanru, Cai Yuying) for client Shanghai Suwa Cultural Tourism in 2020, is a 50-square-metre guest cabin set within a pine forest, where the central design question is how the building should behave inside nature. The mushroom form is split into two simple volumes: the mushroom body itself houses the guest room, with a continuous horizontal strip window at sitting-or-lying eye level so that guests in a chair or in bed feel held by the surrounding green and the sunlight between the trunks. A small second-floor loft, reached by a compact stair, serves as a parent-child area; small side windows make the loft comfortable and airy, while the tall, inverted-conical ceiling of the mushroom top is finished as a natural curved point, its pure white dome giving a boundaryless sense of extension. The bathroom and storage are compacted into a simple rectangular volume plugged into the mushroom body. A strip window beside the open bathtub avoids the external circulation path and faces the woods, guaranteeing privacy while connecting the bath to nature; a circular skylight above the bathroom brings changing light and weather into the room, turning this usually enclosed space into a well-lit entry zone that guests pass and pause in. The whole cabin is raised on a steel structure so that construction impact on the site is minimised, and over time ground planting will gradually climb to embrace it. The conical roof is clad in natural-coloured wood shingles, while the base and the rectangular volume use washed concrete; the raw materials give the building an ecological image that settles into the surrounding forest. Structural engineering by Xie Yimin Engineering Technology and construction by Huzhou Deyi complete a small cabin in which the inside view is always of trees.





 Editor's Pick
 Latest Design