Text description provided by the architects
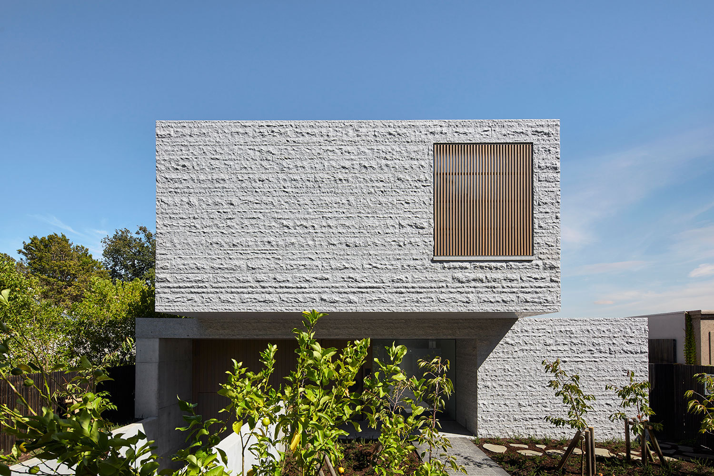
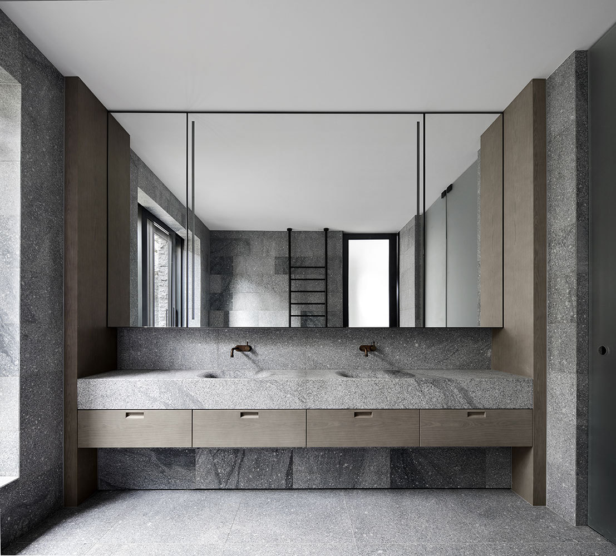
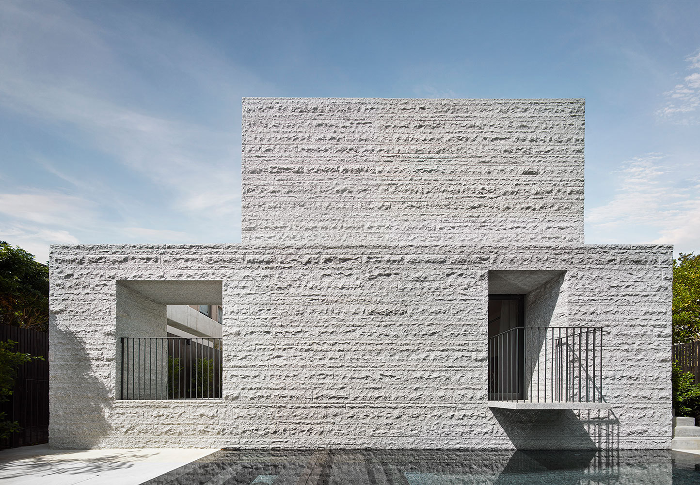
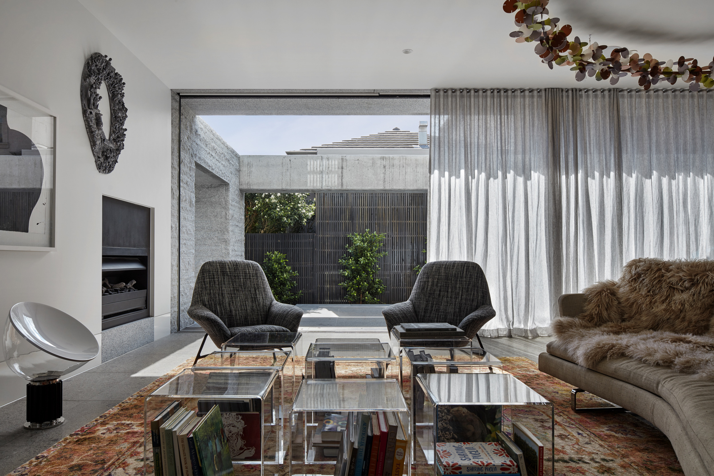
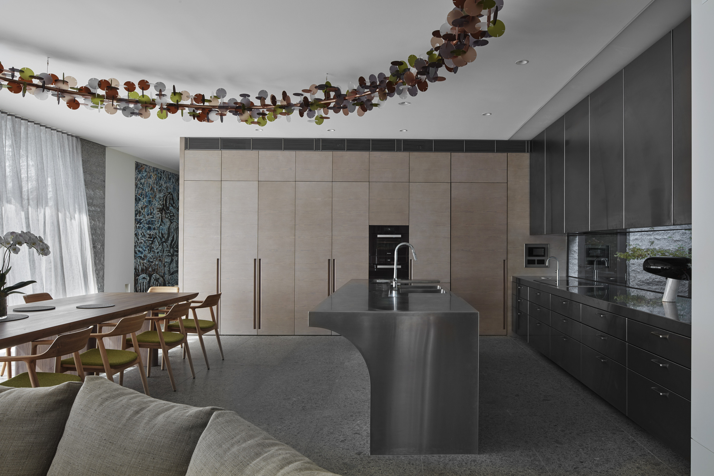
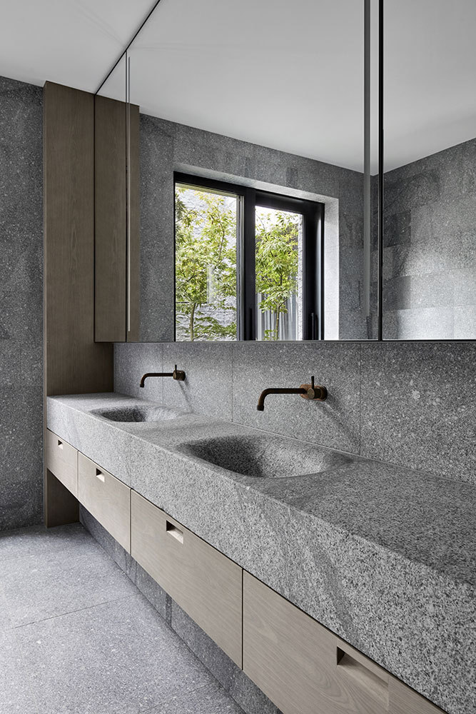
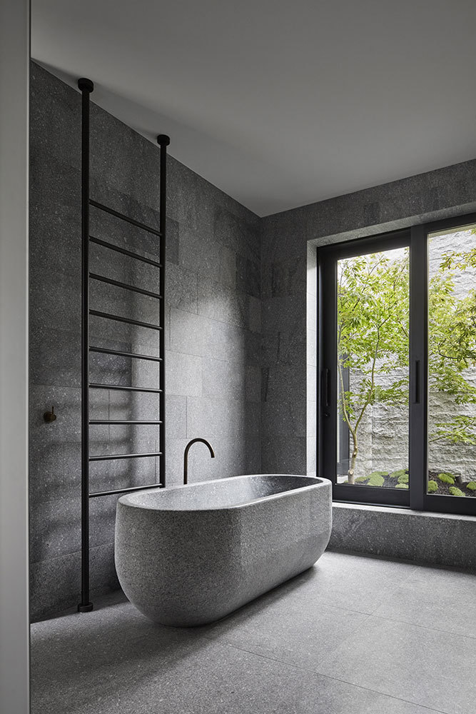
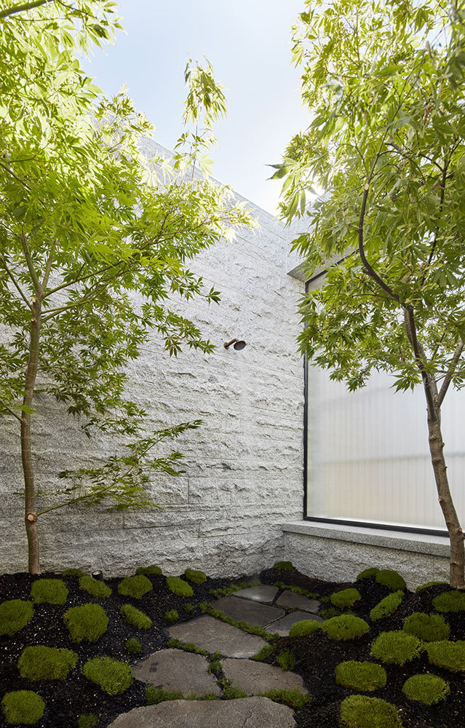
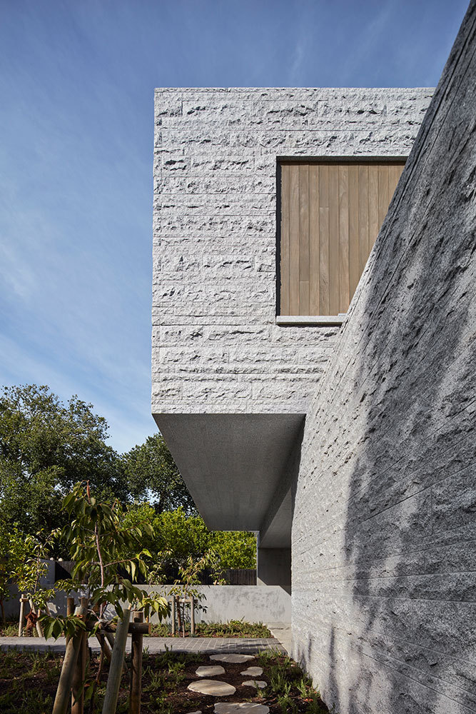
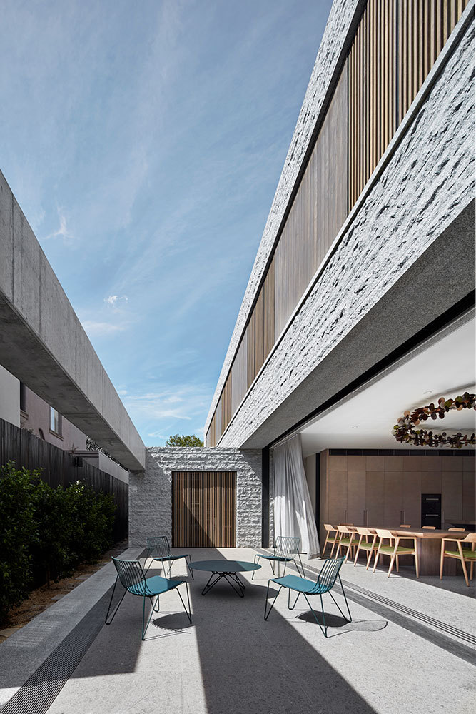
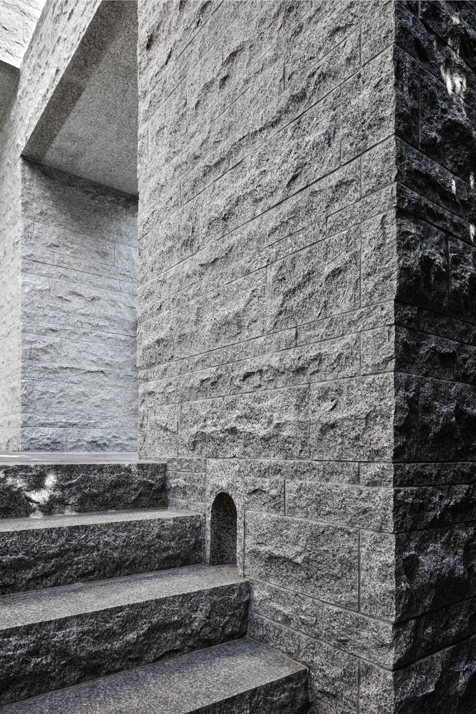
This three-story residence in Melbourne, Australia, feels remarkably light and airy despite its substantial construction. Sunlight on the granite exterior reveals a refined quality, creating a striking contrast with the 260 tons of heavy granite used. Material choices and detailing create formal contrasts: the natural grain and irregularity of split materials soften the hard straight lines of the stacked volumes. Although the building is large, it sits quietly within its environment. Three types of granite integrate interior and exterior spaces. Despite the solid nature of all materials, when used together the interiors feel remarkably flat. This effect is achieved through meticulous coordination between builders and stonemasons, creating subtle variations in the same materials suited to different functions. In some areas, non-typical stone applications required collaboration with suppliers, particularly in the master bathroom where a custom bathtub and basin were carved from solid stone blocks. While the structure is fixed and heavy, interior spaces feel light and open, especially the living area with fully retractable glass doors opening to an adjacent courtyard. The home serves clients downsizing from a large family house, though children's rooms are still provided. The residence is primarily designed for the couple, with a shared study and an oversized master suite including a private outdoor shower in a secluded Japanese garden. The multidisciplinary design team considered landscape and interior elements holistically. Landscaping responds to the clients' vision with tiered vegetation and no manicured lawn. Behind the private fence, rosemary groves welcome visitors approaching the street. The kitchen and living spaces draw the landscape outward to the planted terrace.











 Editor's Pick
 Latest Design










