Text description provided by the architects
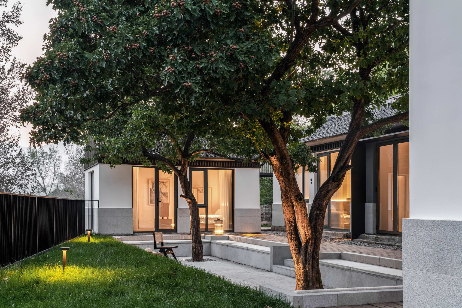
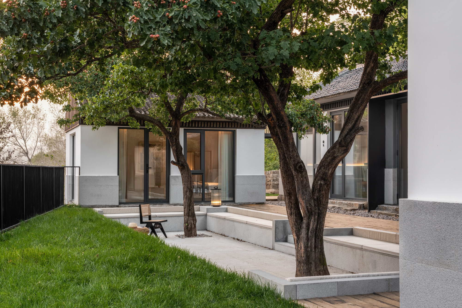
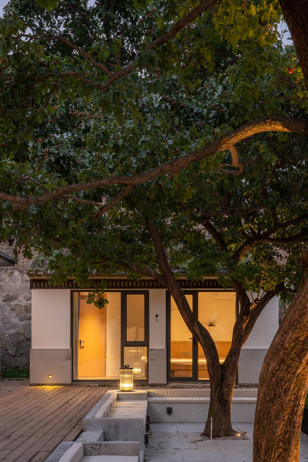
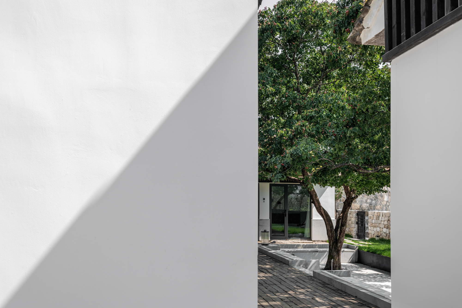
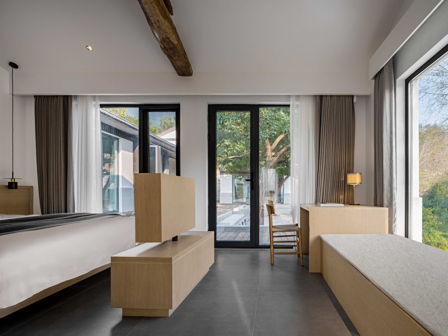
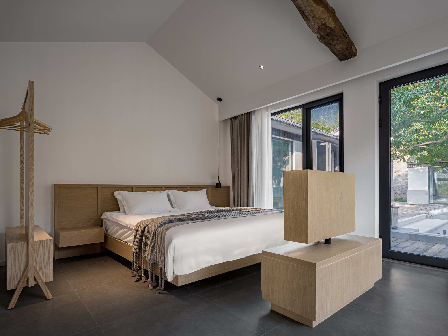
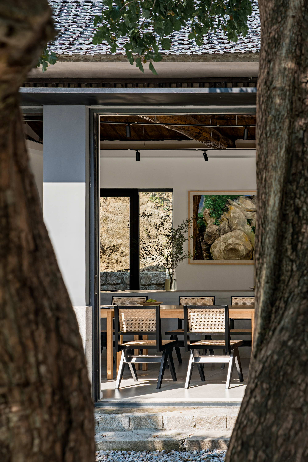
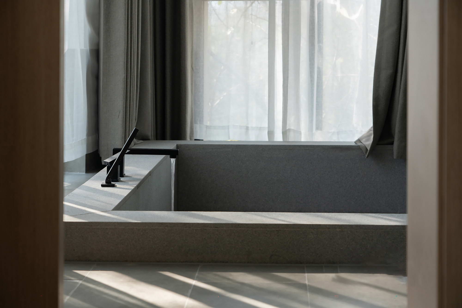
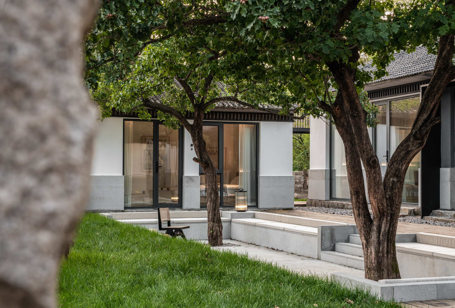
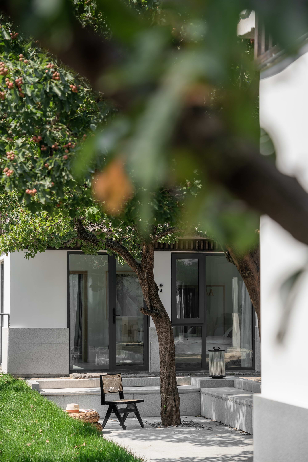
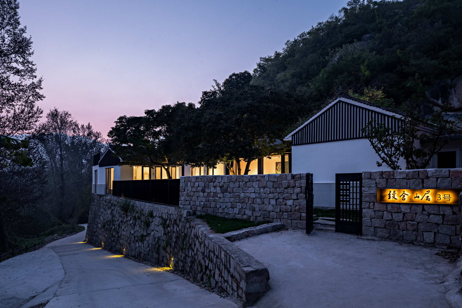
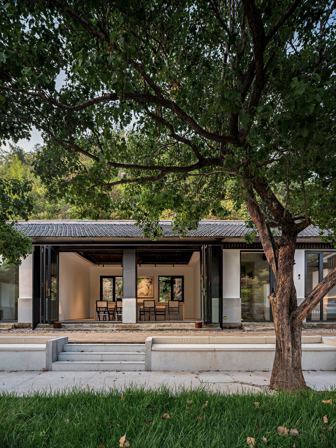
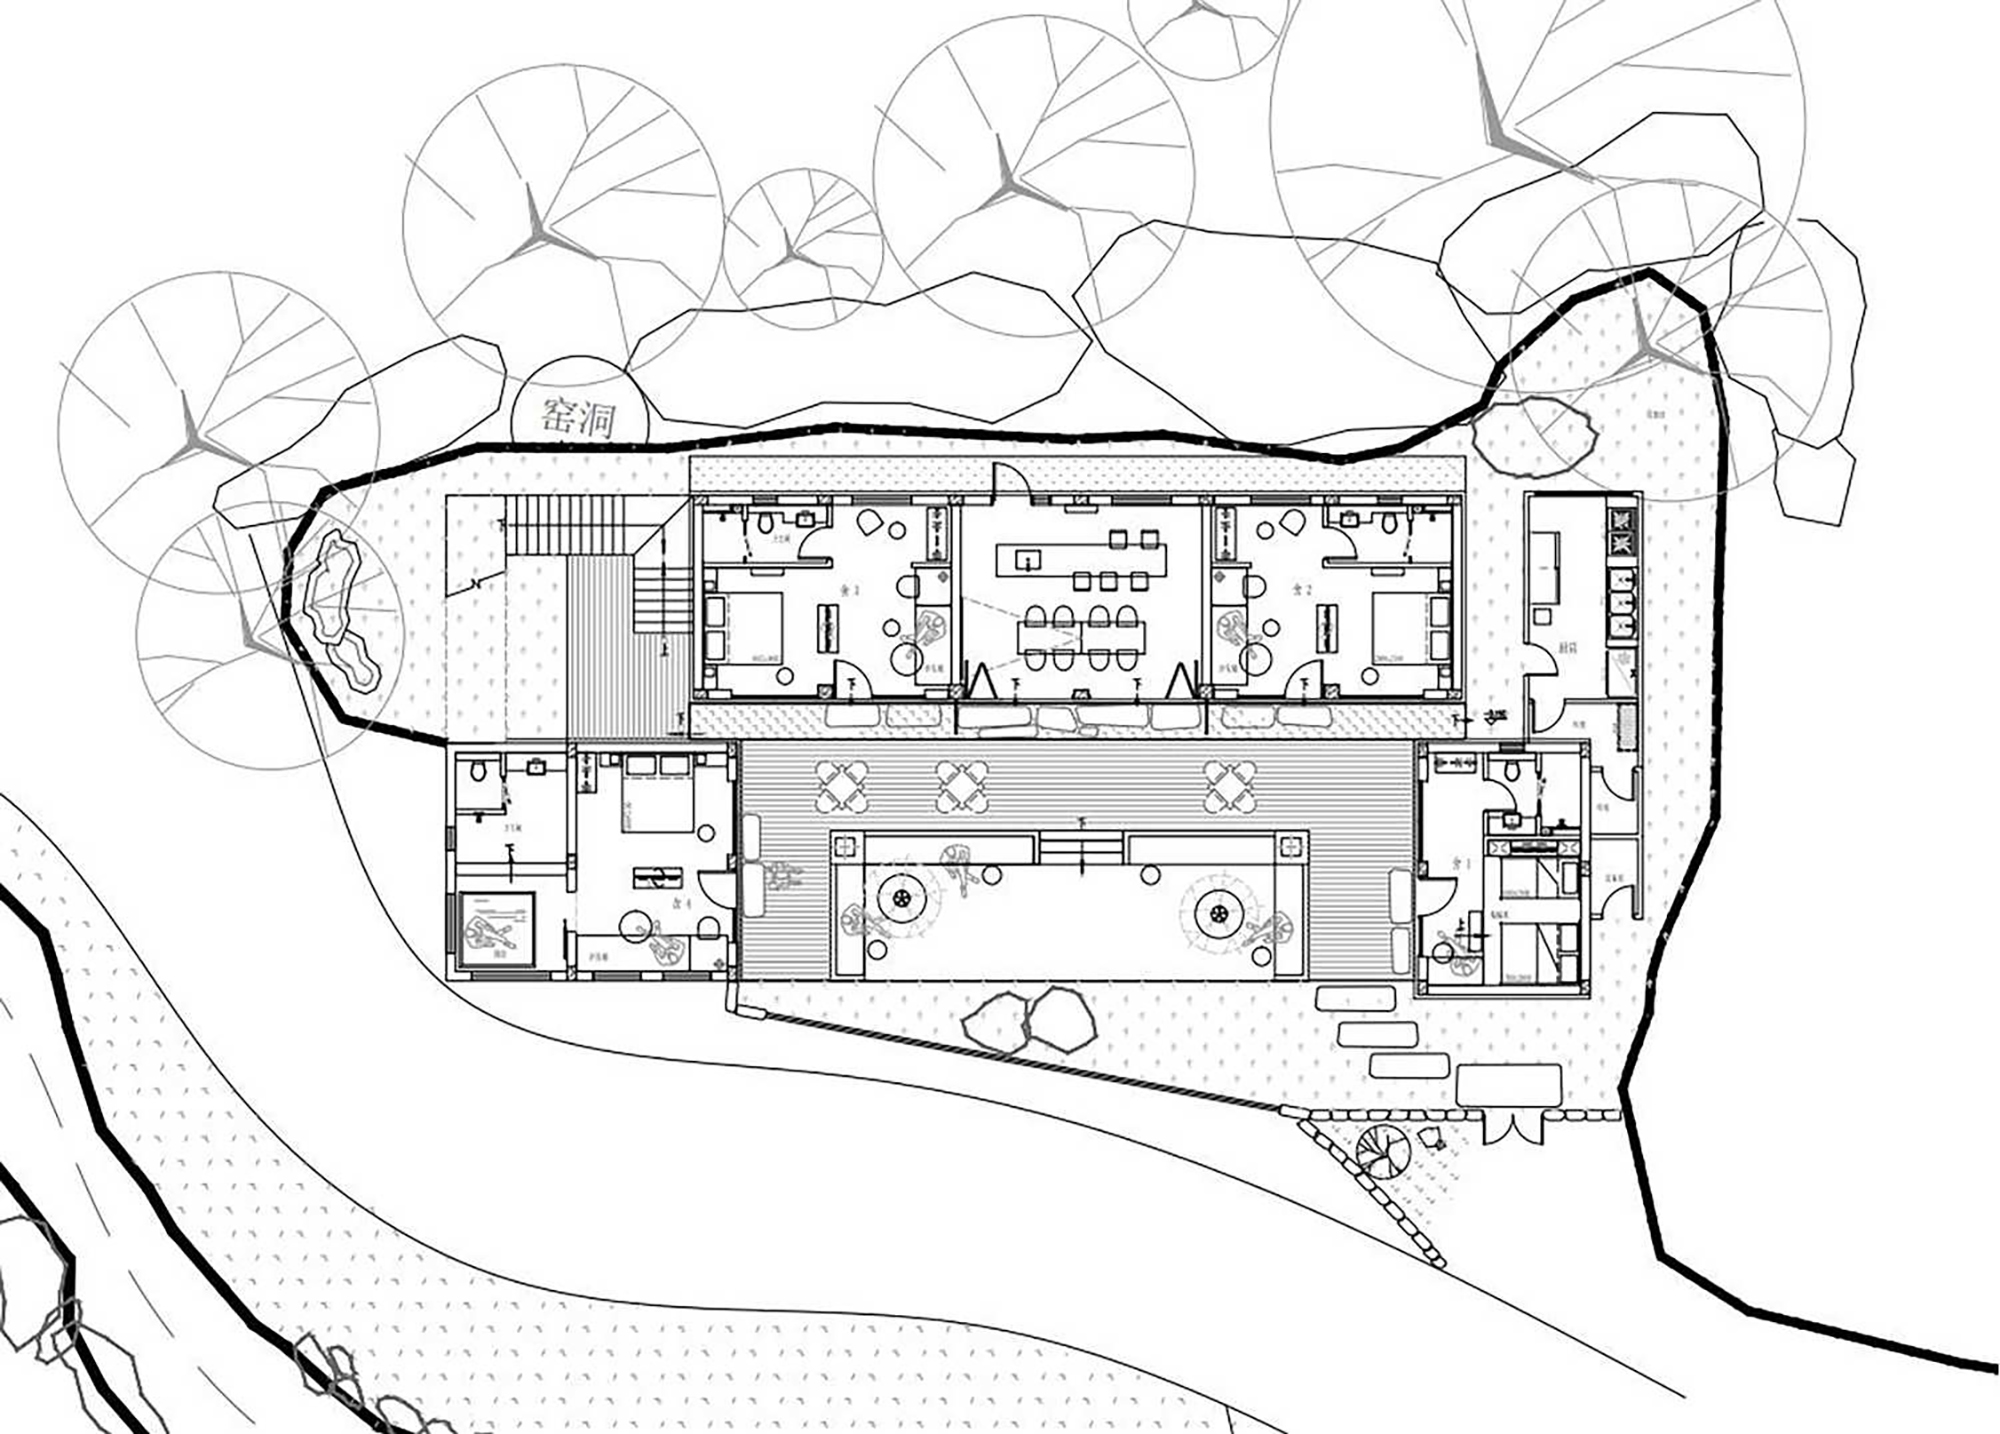
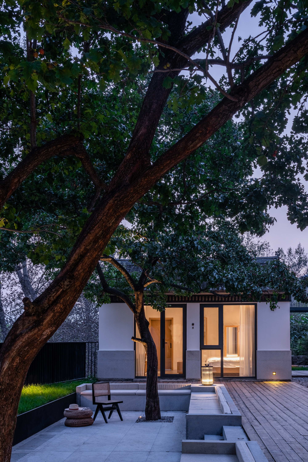
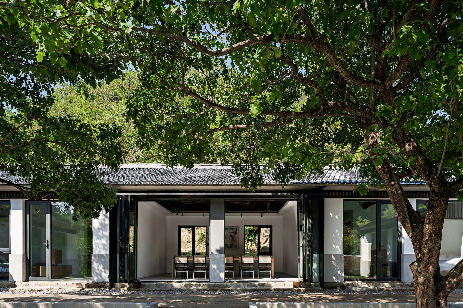
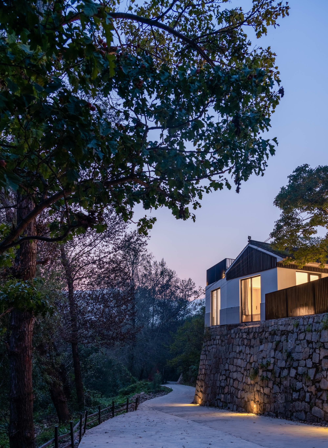
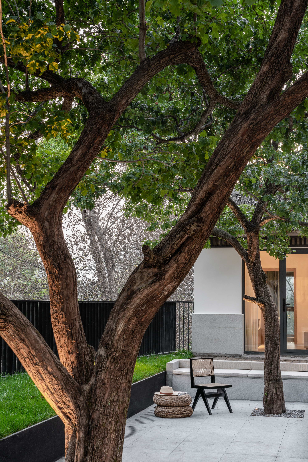
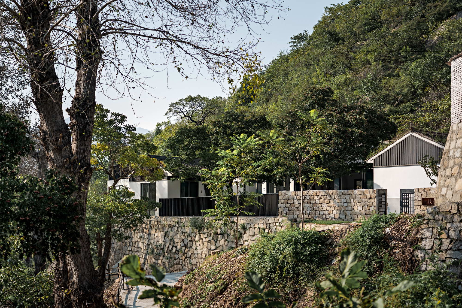
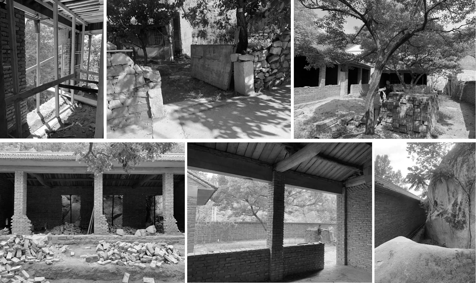
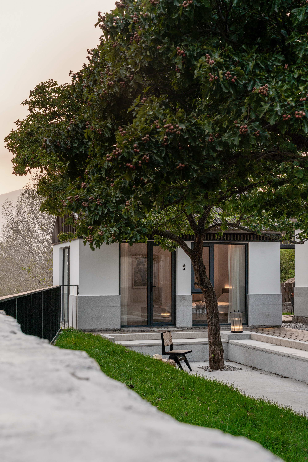
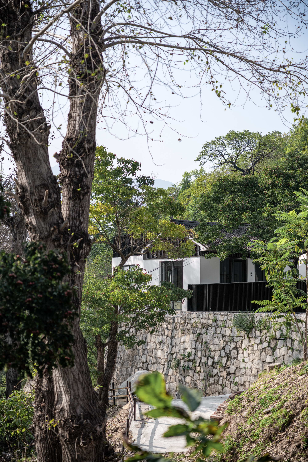
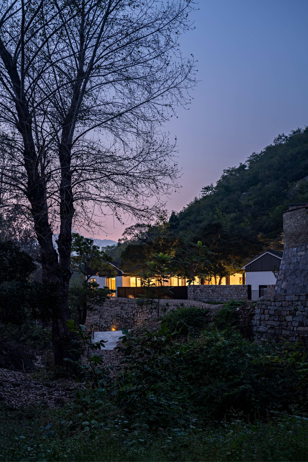
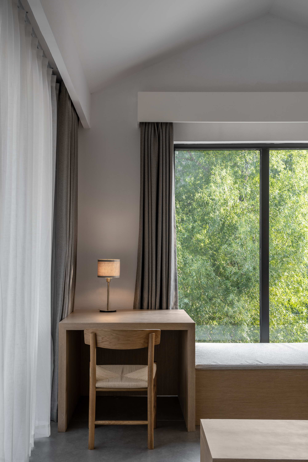
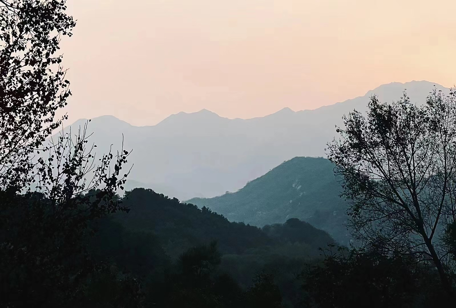
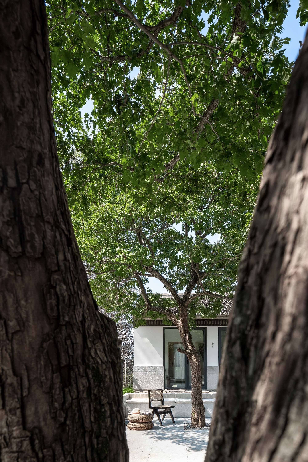
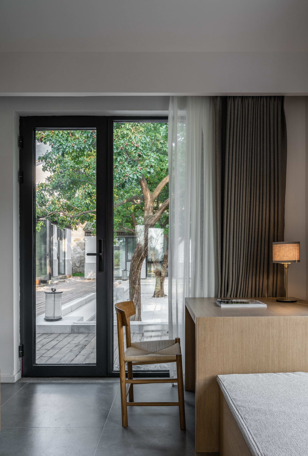
Manshe Shanju No. 3 is a boutique homestay hotel in Piposhi Village, Dazhuangke Township, Yanqing District, Beijing, developed by Manshe (Beijing) Hotel Management with design directors Wan Jie, Ouyang Jingtao and Wu Xiaolu. The 1,800-square-metre site holds 600 square metres of building area, built between June and August 2021. Driving through mountain mist into green fields, the village appears half-hidden in the pale dawn haze, and on the slope the white-walled, grey-tiled buildings glow among the green. The original site was a typical northern three-courtyard siheyuan farmhouse; after a thorough transformation, it is presented as a mountain-dwelling retreat that combines traditional rural character with contemporary comfort. Only far from city bustle can one taste the gift of mountain nature and understand Tao Yuanming's line 'leisurely I see the southern hill'. The design challenges were to produce rich variation within a small volume, control the scale of each part precisely, and organically fuse the building with its natural setting; two existing hawthorn trees on the site are preserved. From the beginning, the brand question shaped the work: Manshe Shanju can be quiet and still, yet also full of the warmth of home; it is not merely a boutique hotel but a healing home hidden in the mountain mist, where cloud parts to reveal the moon and complexity is reduced to simplicity. Three independent but echoing white-wall, grey-tiled buildings compose a harmonious picture with the two preserved hawthorns; the courtyard is the soul of the house and the hinge between pure rural life, and its flexible circulation silently answers the relaxed mood of retreat from the world. An open layout continuously embraces the mountain view: floor-to-ceiling windows draw the landscape layer by layer indoors, and the stair behind the courtyard rises to an outdoor viewing terrace where mountain mist and evening hills seem to lean toward the small courtyard. From bustle to hills, from rushing to ease, from restlessness to calm, the 'home' slowly releases its energy, healing the pressures of life, and every visitor leaves with new memories. The same site changes through the four seasons and records the lives of different people at different times; people and scenery become a warm emotion that seeps into every corner. Interiors continue the warm, comfortable tone, retaining plain colours, the original timber beam structure, and a clear, languid elegance, fusing warmth and quiet, roughness and refinement, nature and the made, leaving space for friends talking, parents watching, and children running and growing in the shade. The project's promise is simply to slow down and taste the truth of life.



 Editor's Pick
 Latest Design










