Text description provided by the architects
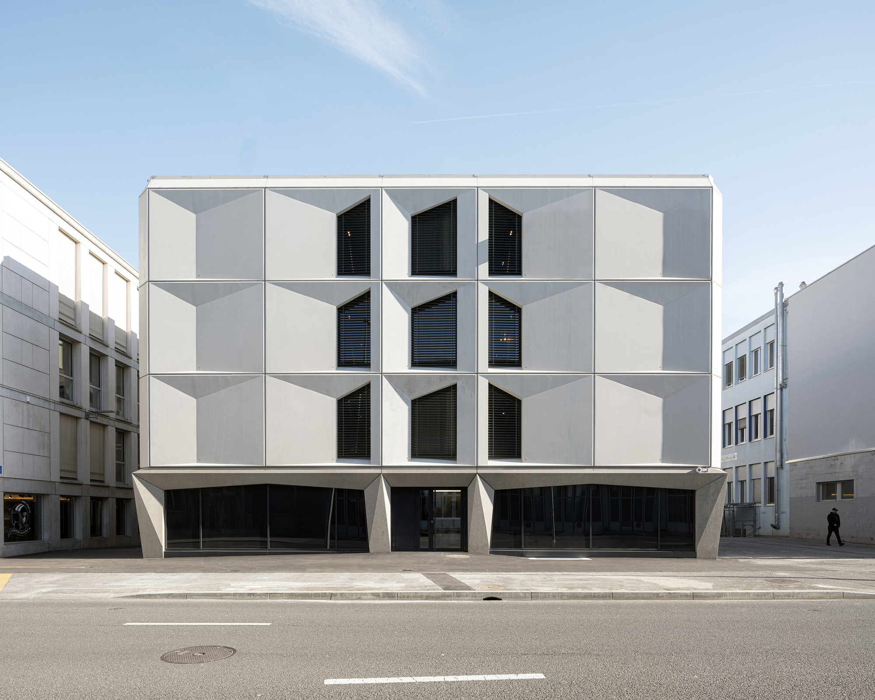
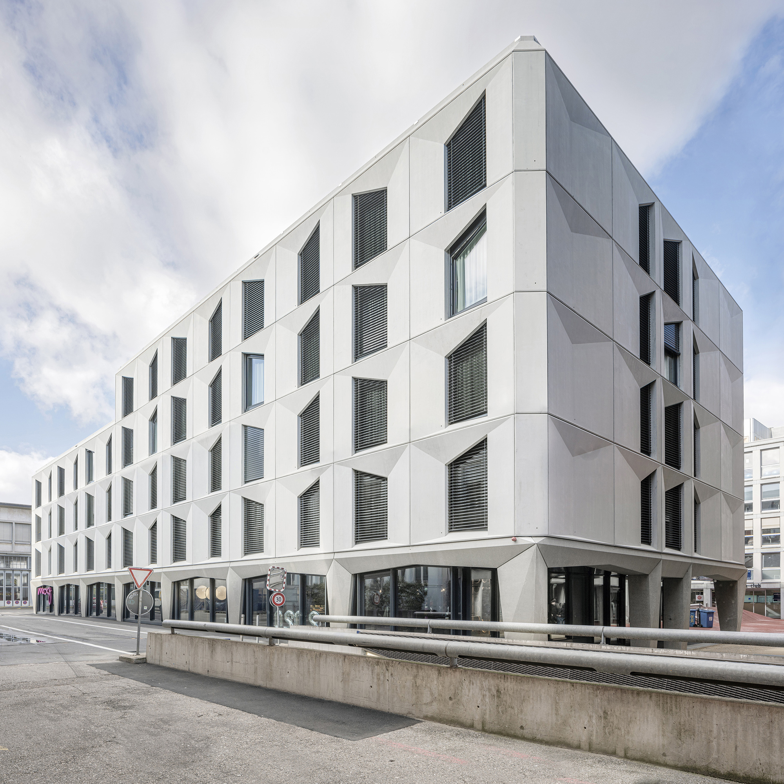
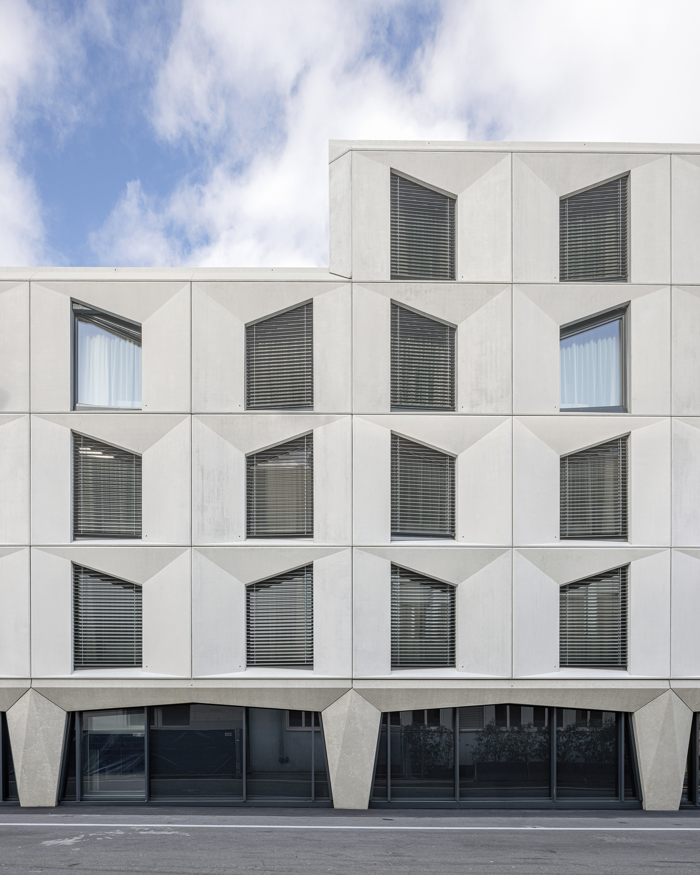
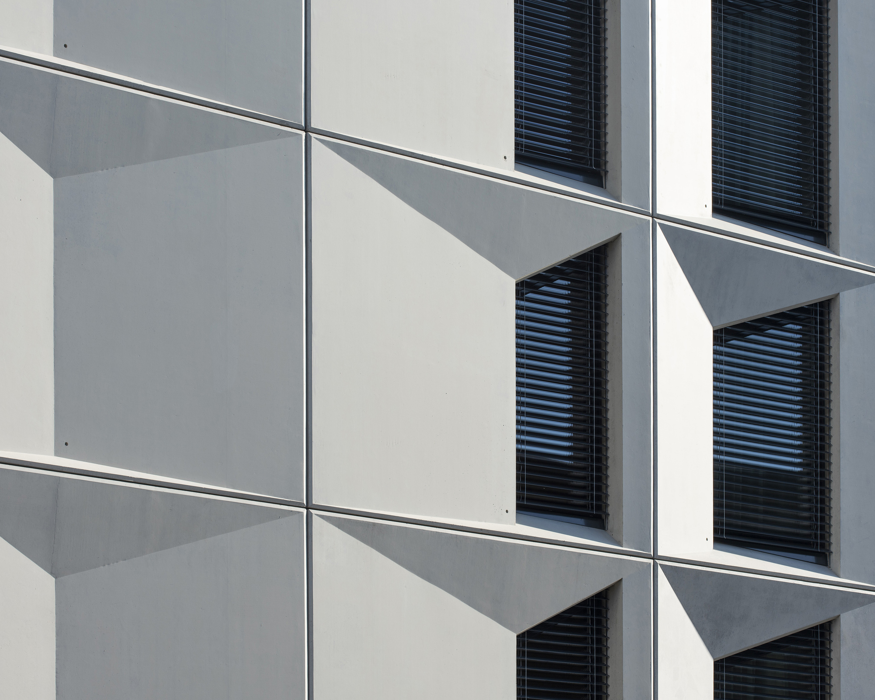
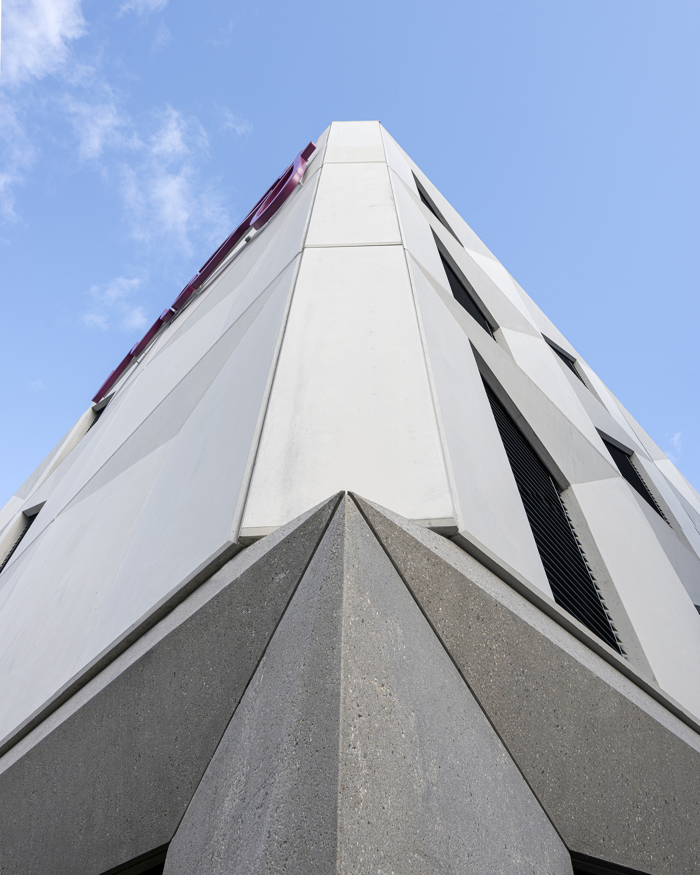
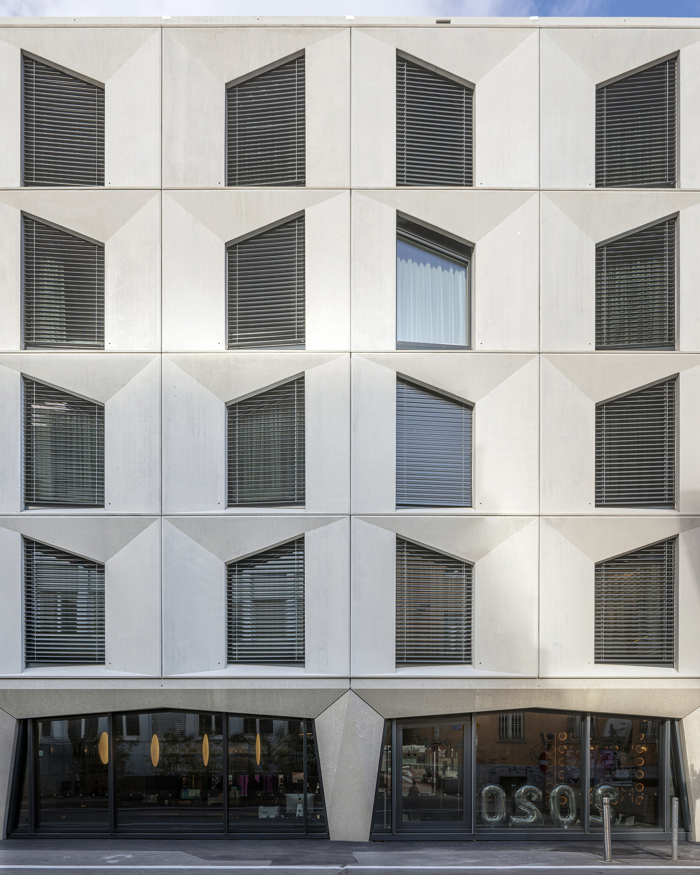
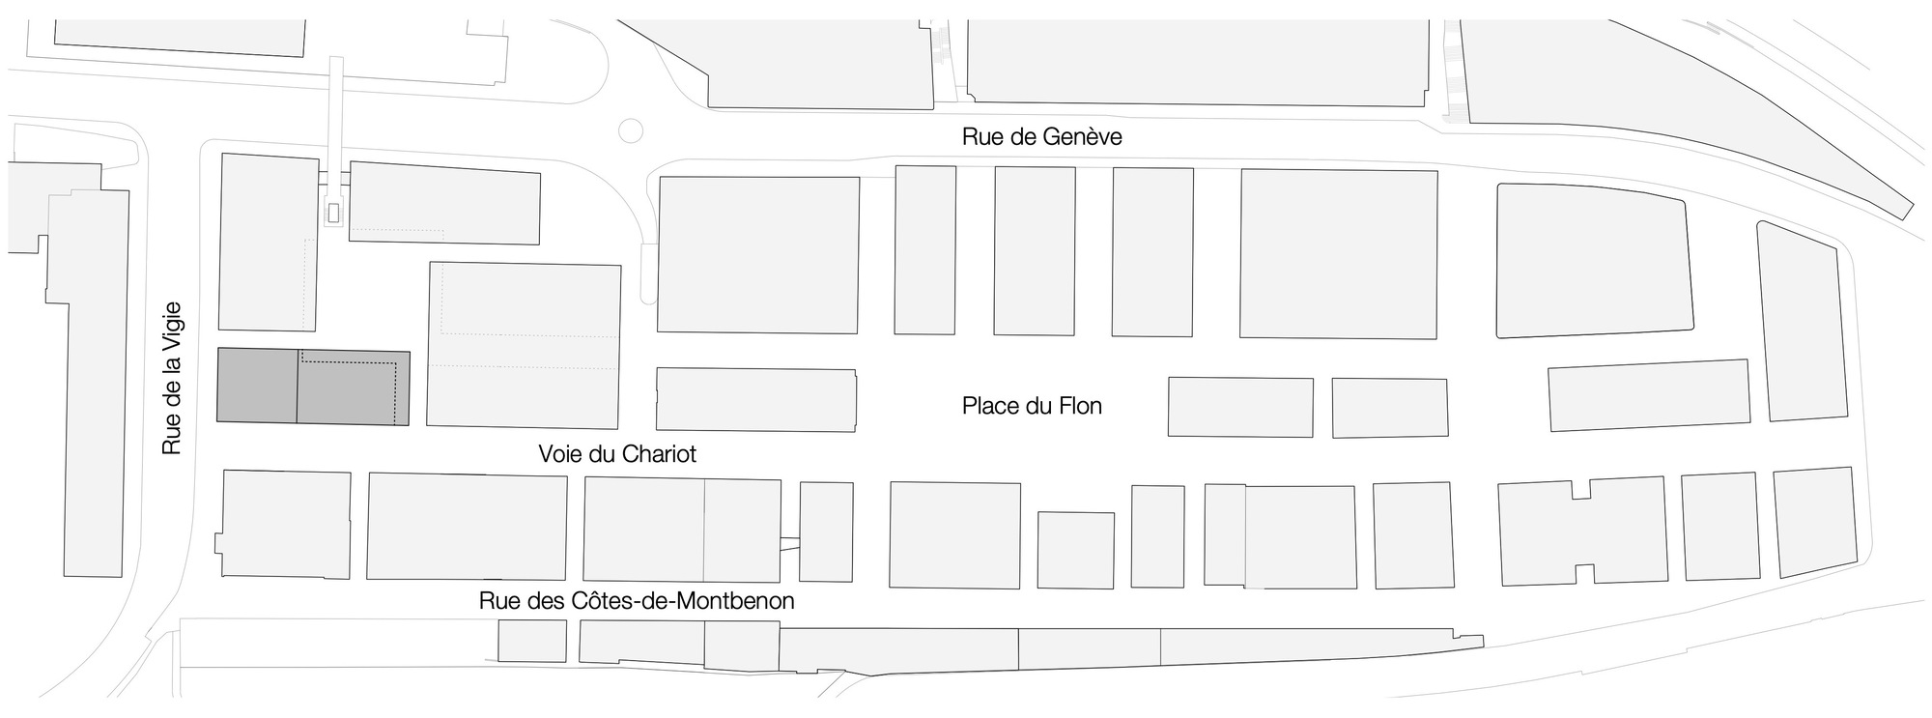
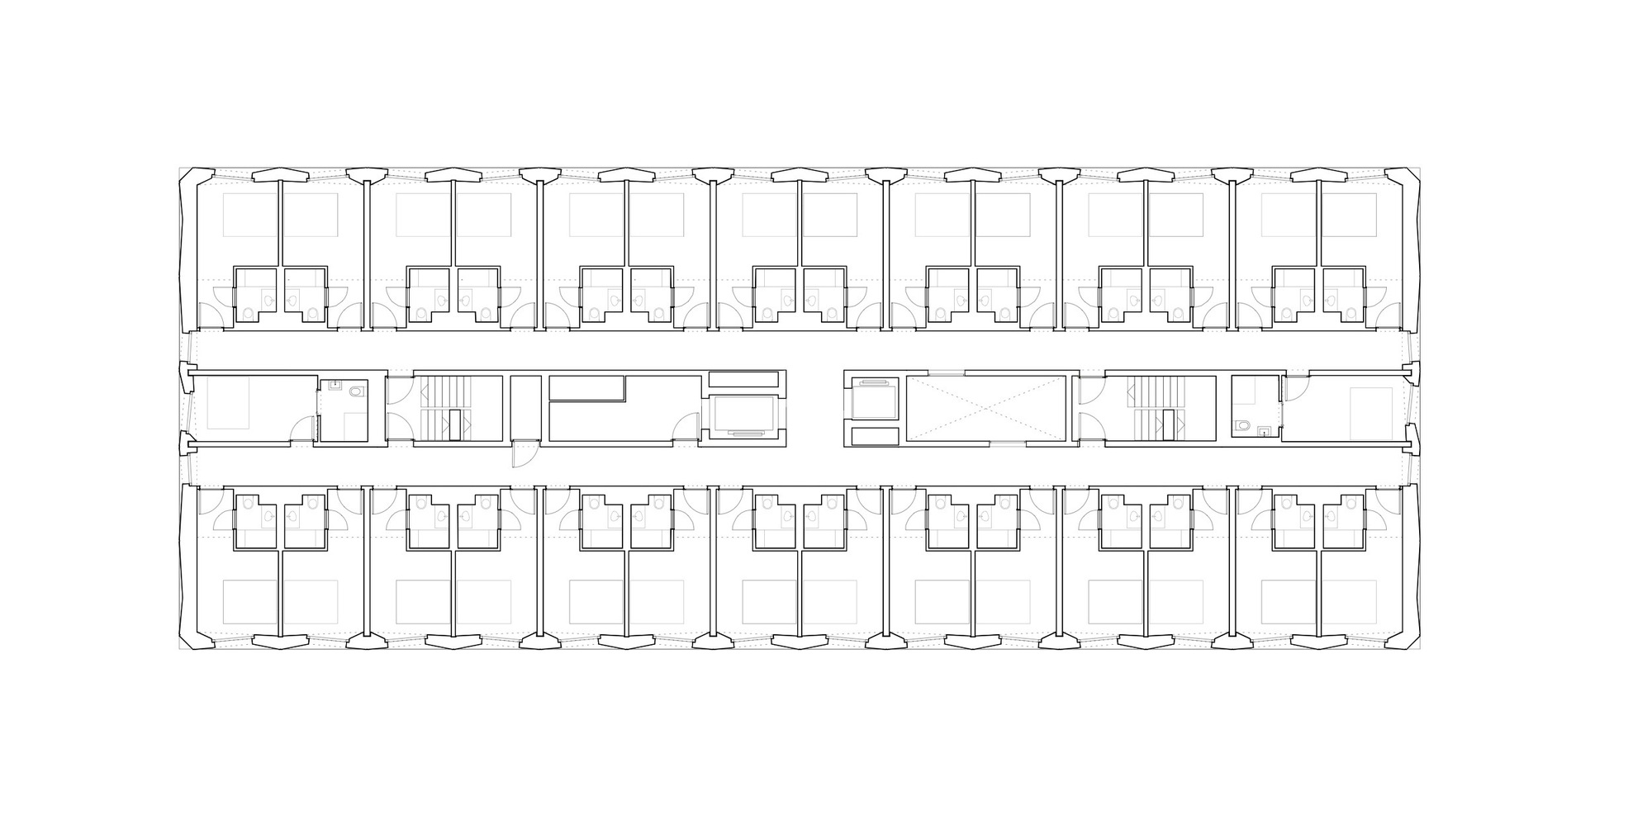
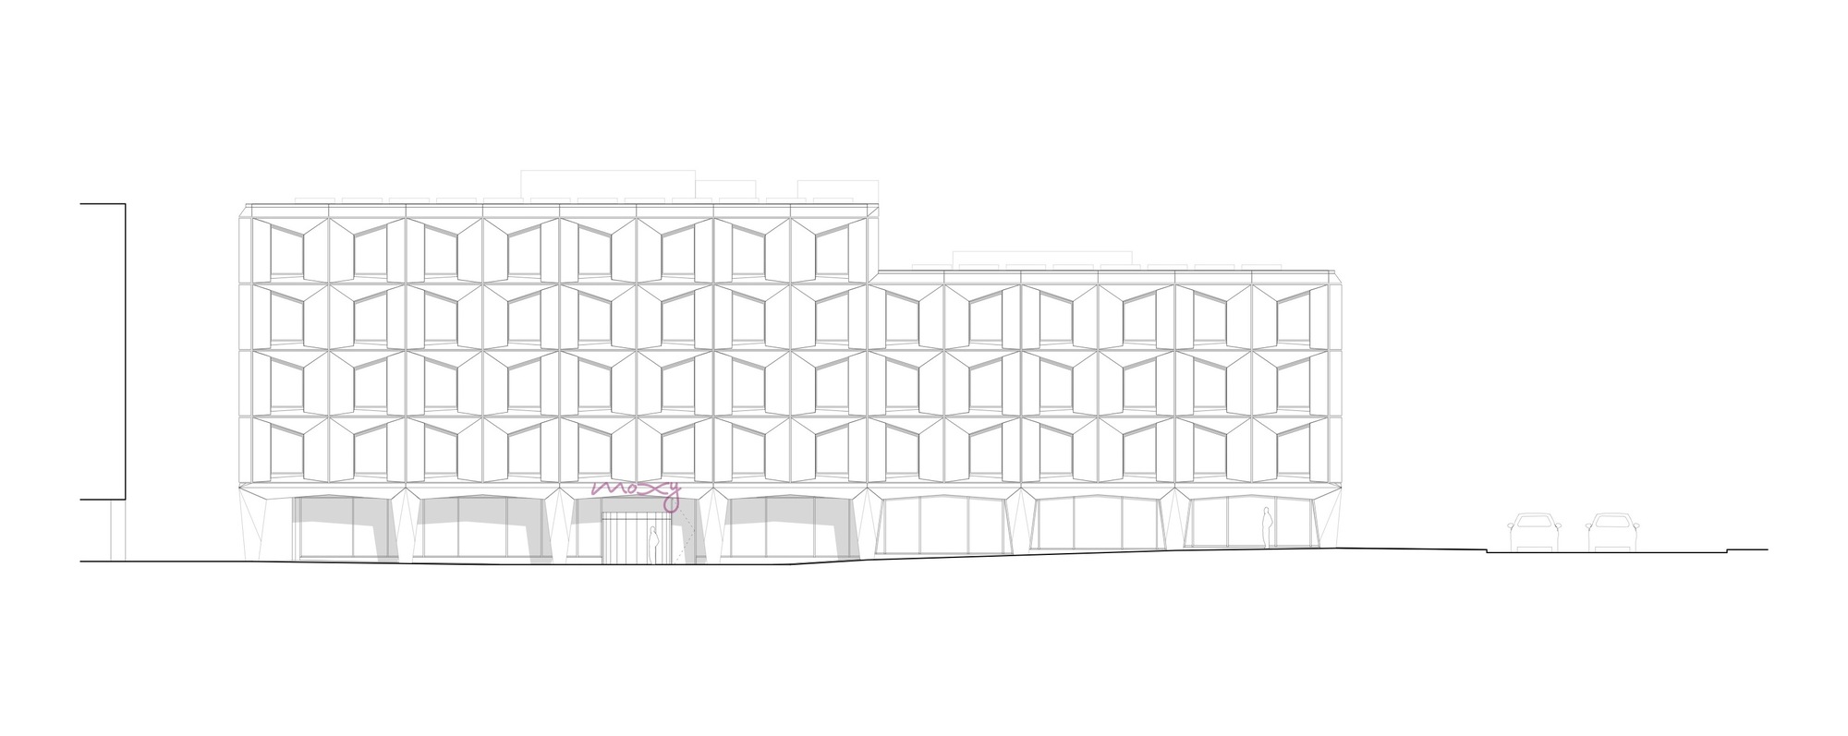
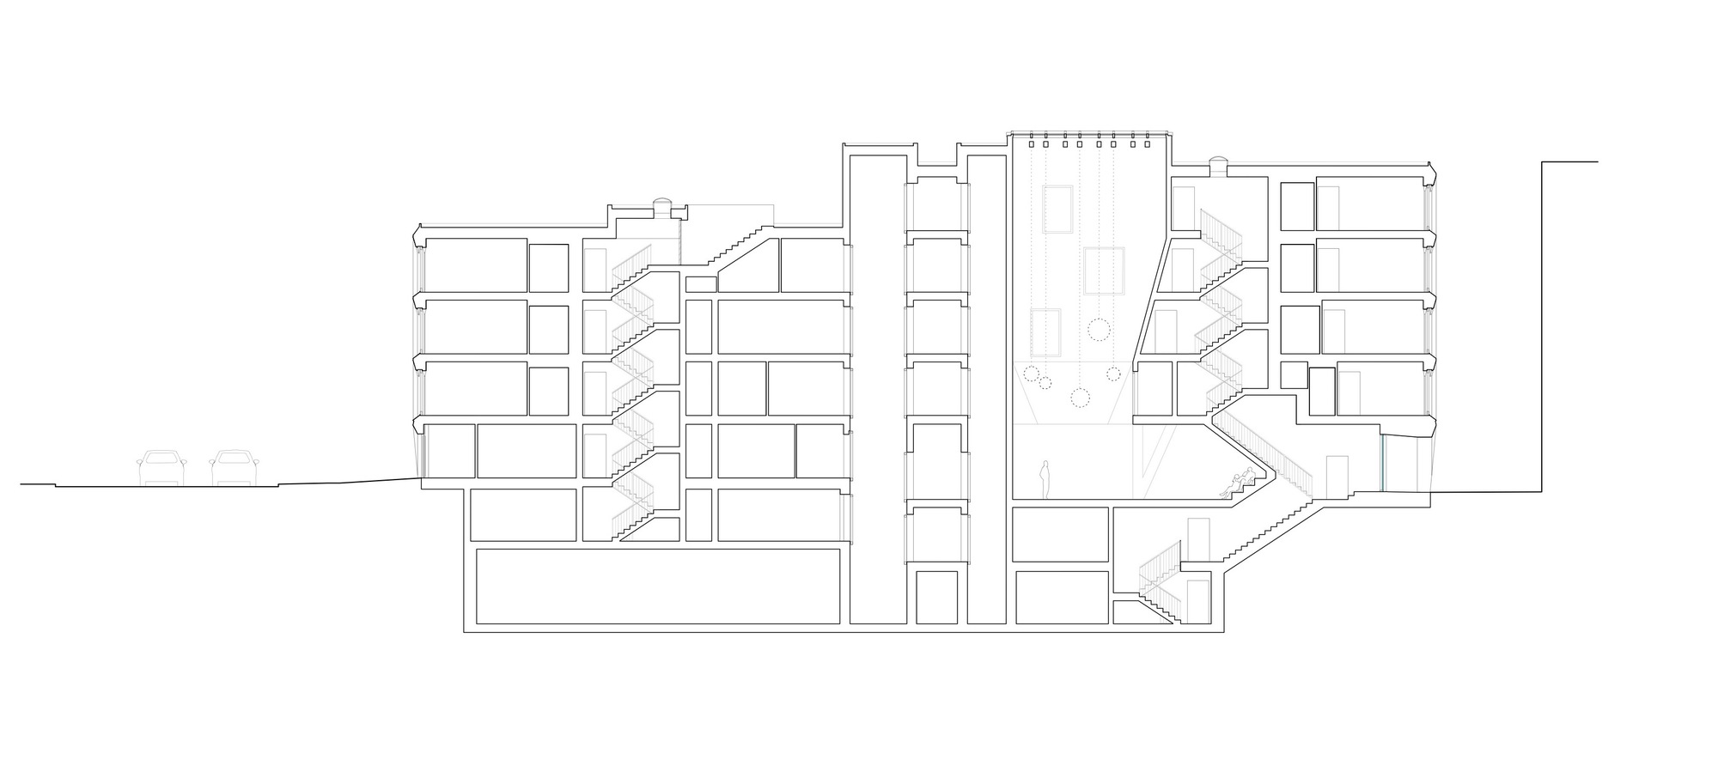
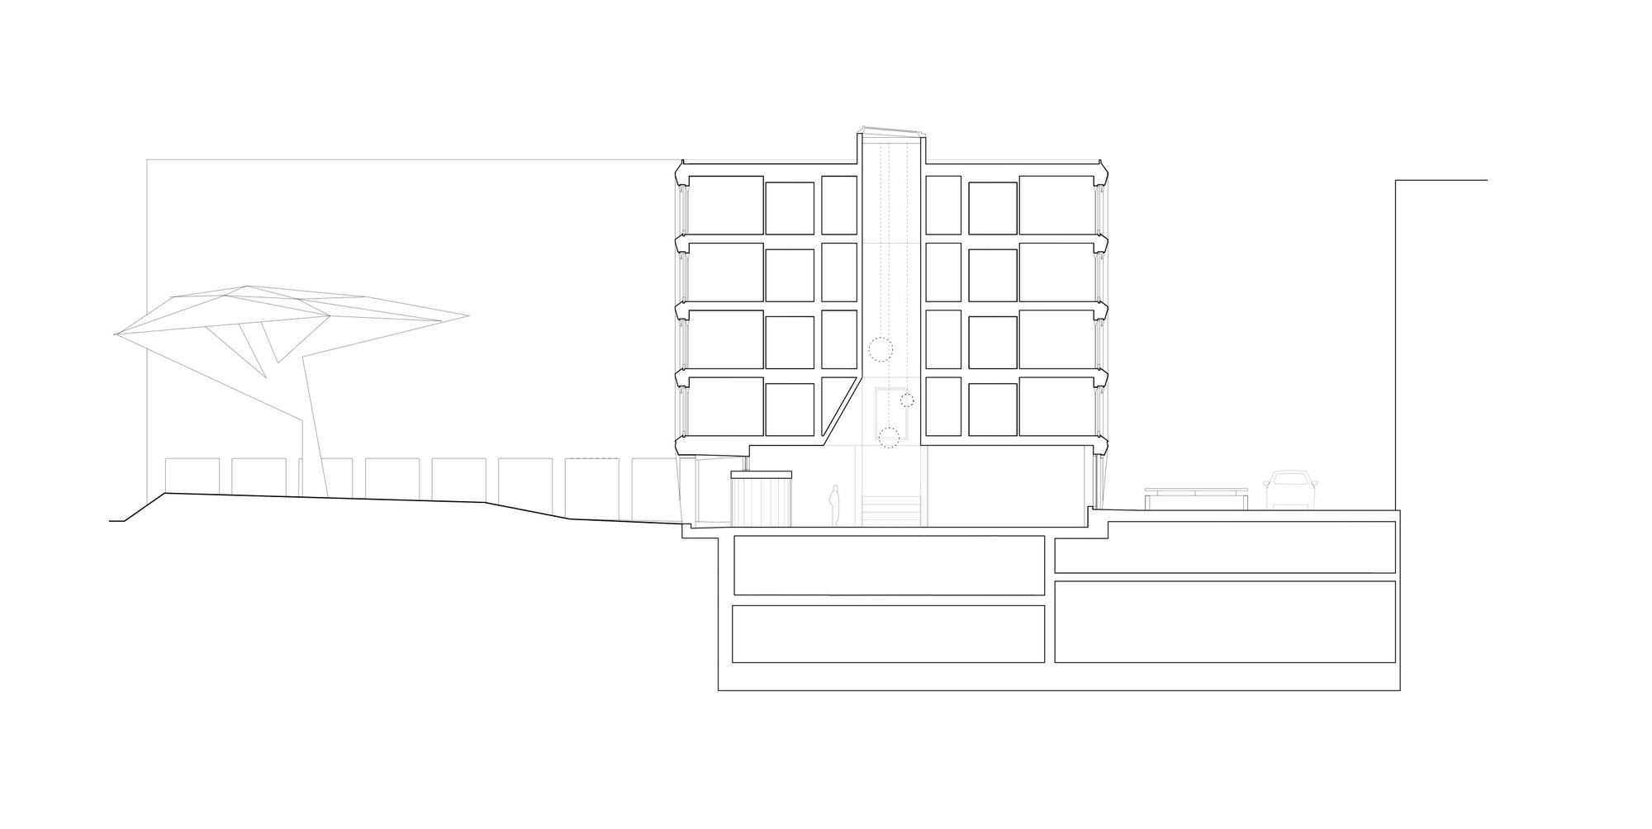
The hotel is located on the western edge of the Le Flon district in central Lausanne, resembling a single ore block seamlessly fused into the local industrial heritage. The design responds to the district's traditional dense warehouse urban grid and completes the plaza spaces leading to the former warehouse district, achieving exceptional urban design results. All four facades share a consistent appearance, with a repeated motif of precast concrete units. This room-module pattern creates a continuous rhythm across all sides of the building. At ground level, geometric columns tilt toward the foundation, giving the massive enclosure a delicate balance. The building's arcades complement the arched structures of nearby buildings, extending the exhibition space southward toward the future Voie du Chariot development. The building entrance, which also serves as lobby and restaurant, integrates the existing basement structure with upper floors, creating a spacious, high-ceilinged, fully glazed public space. A central glass atrium, characteristic of hotel typology, highlights the building's primary function. Exposed ceiling pipes and concrete walls were co-designed with interior designers, drawing on the unique atmosphere of the area's industrial heritage. Above the concrete columns, the continuity of the building envelope makes each floor's layout easily legible. Rooms are arranged in an outer ring around a central service core. Guest rooms are accessed from two corridors, each naturally lit at both ends. The glass atrium provides daylight to every floor and guides circulation. The repeated unit is the fundamental design device, expressed in both plan and elevation. Individual guest rooms are the base module. Concrete modules are organized around independent windows, which reinforce the exterior wall while creating privacy at the head of the bed. The angled windows maximize usable interior space while offering expansive outward views. The non-rectangular window outline repeats as a design motif throughout the building. The overall form, repeated motifs, and ore-like shell allow the hotel to fit naturally into the rectangular urban grid of Le Flon's former warehouse district.









 Editor's Pick
 Latest Design









