Text description provided by the architects
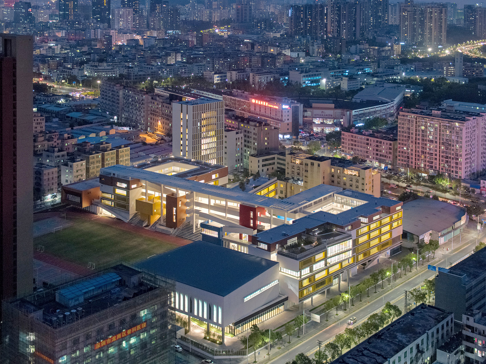
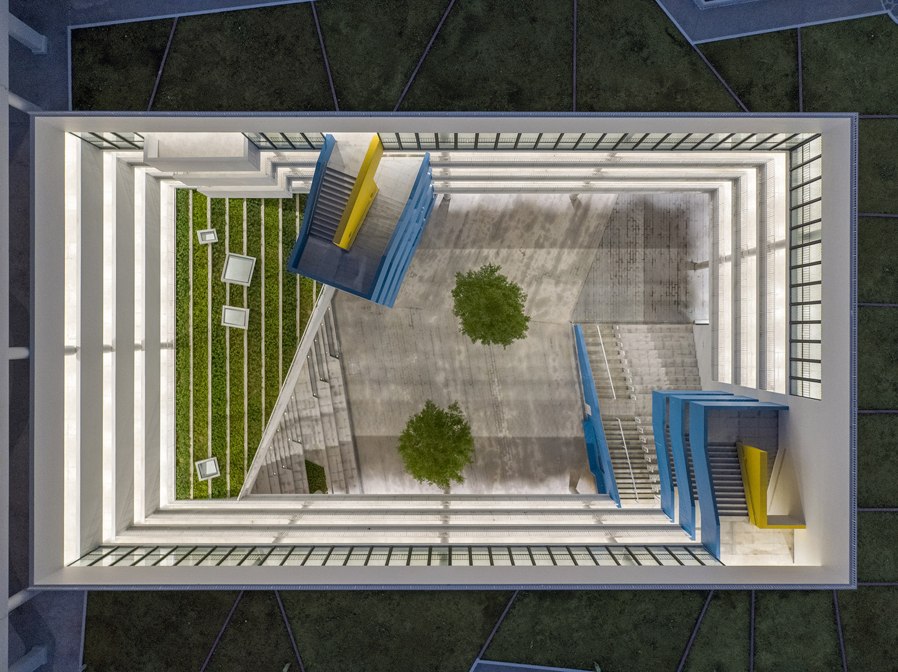
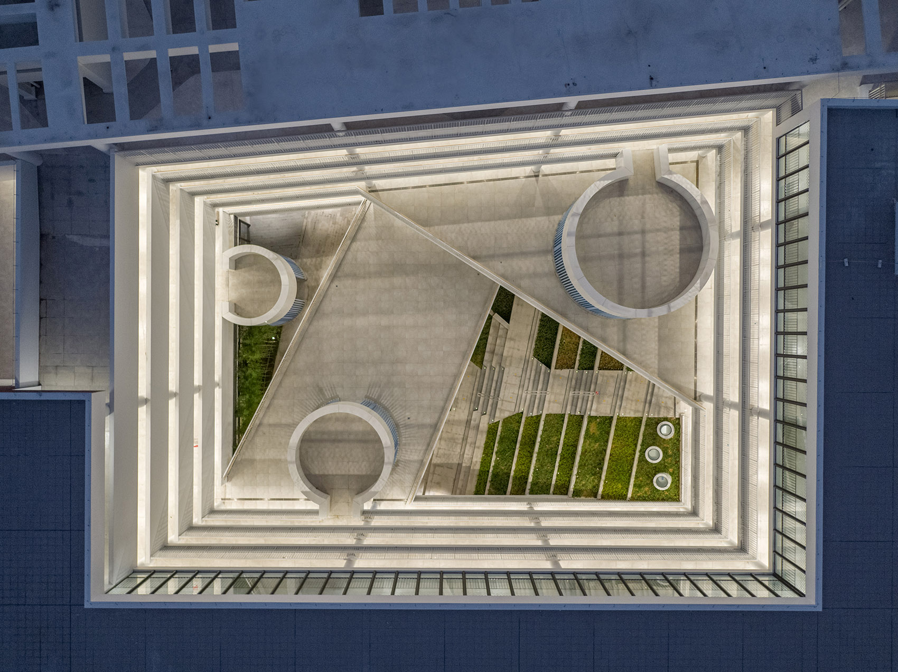
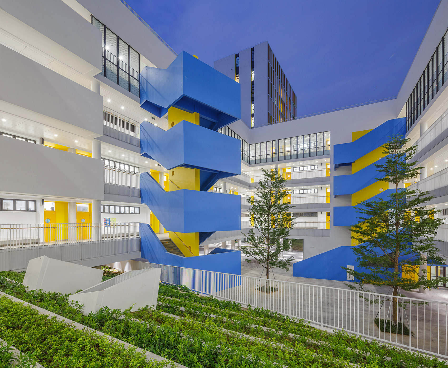
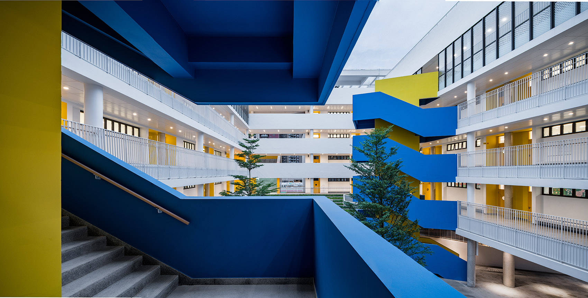
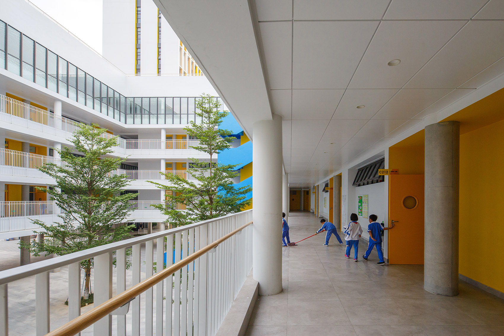
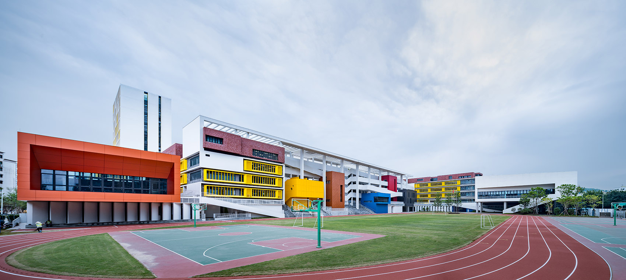
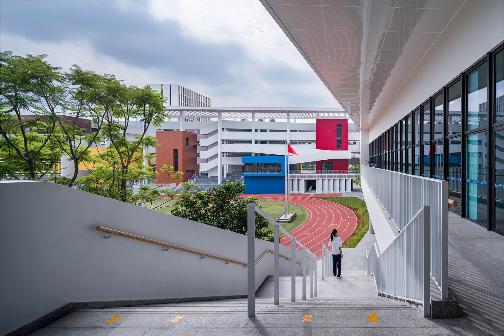
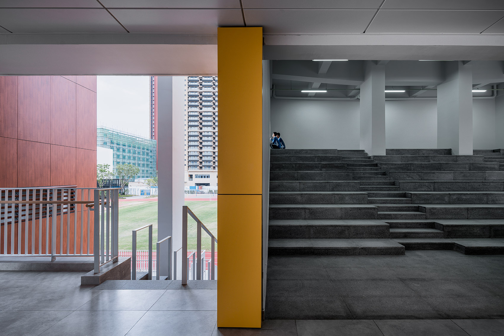
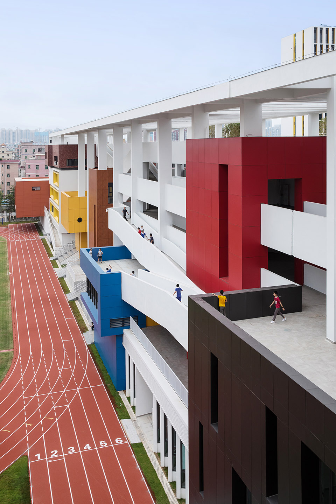
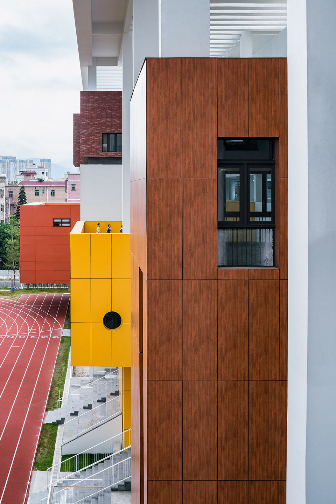
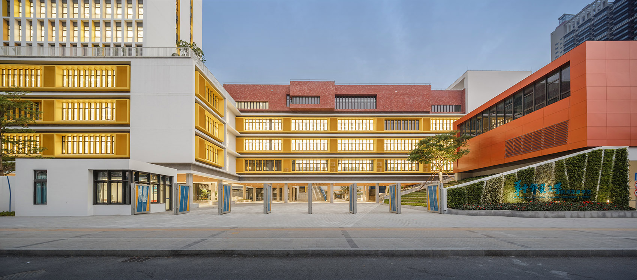
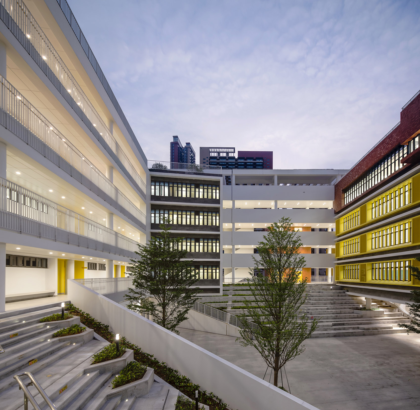
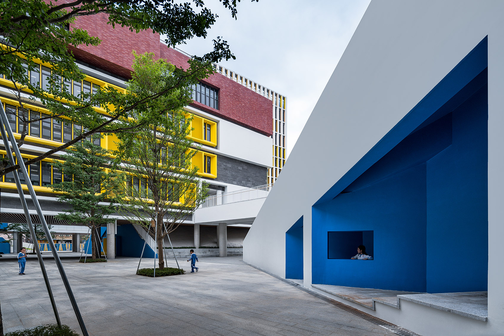
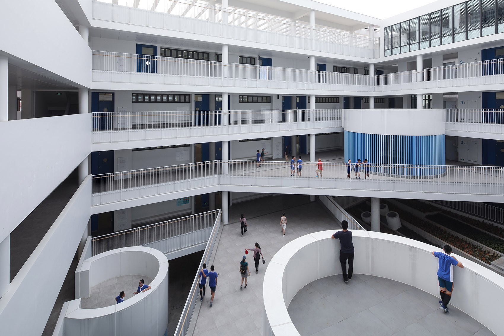
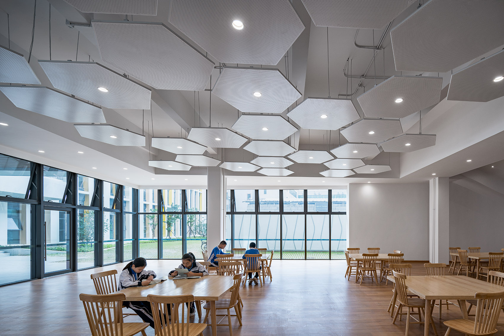
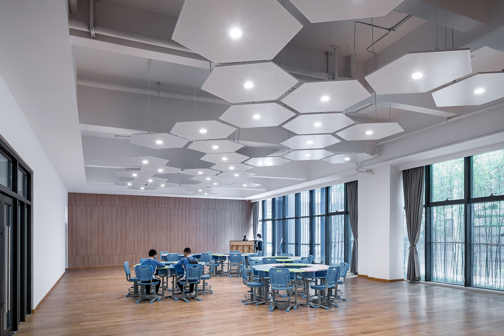
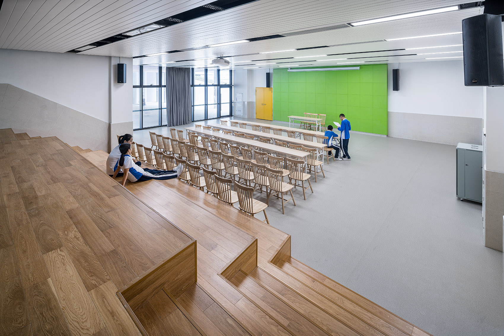
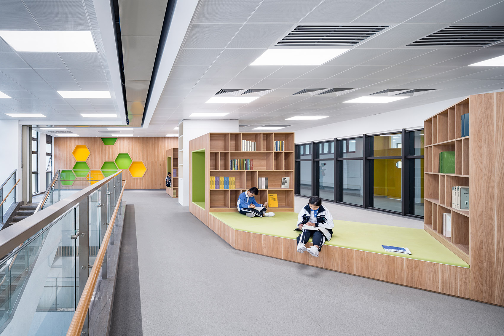
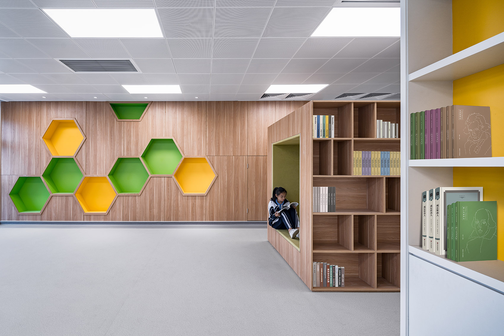
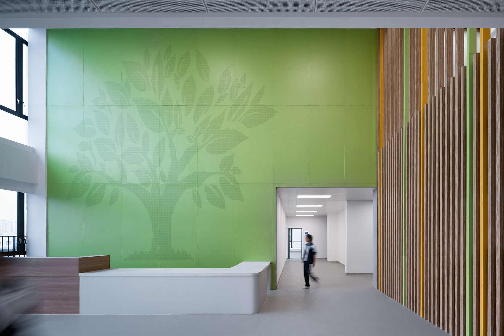
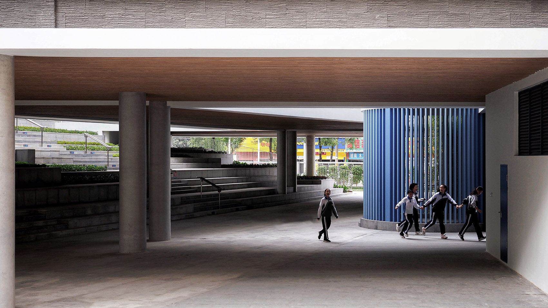
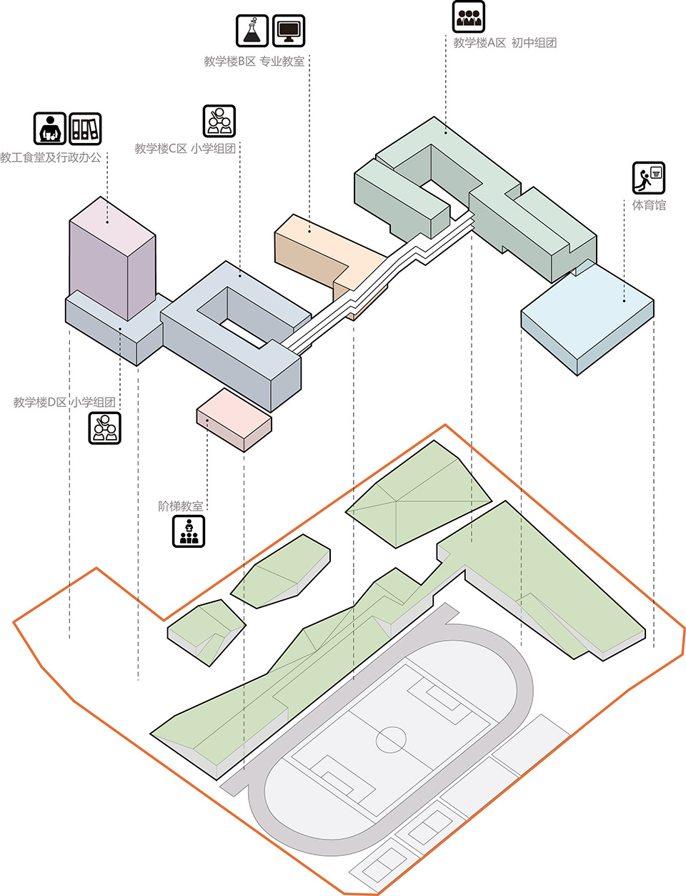
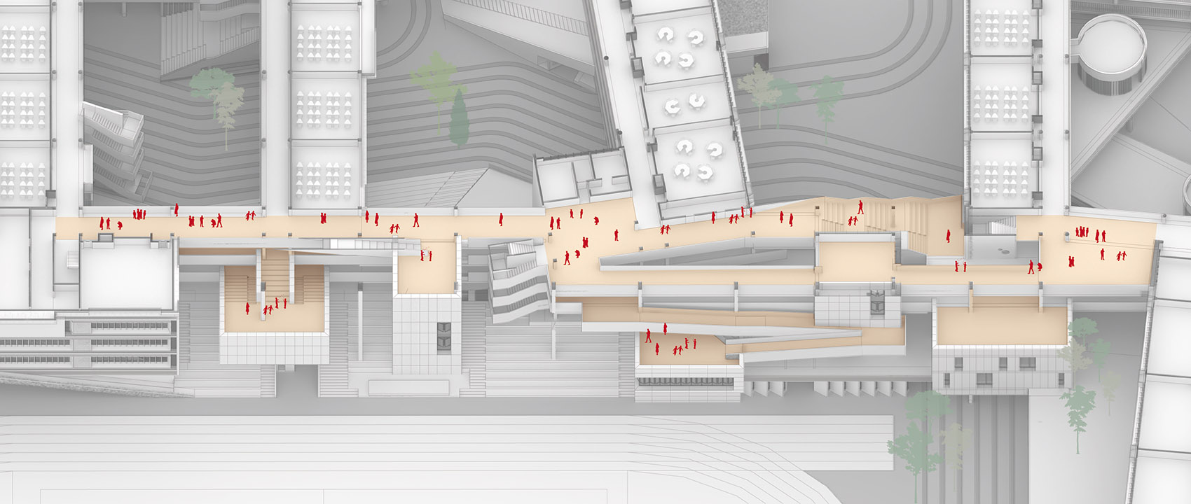
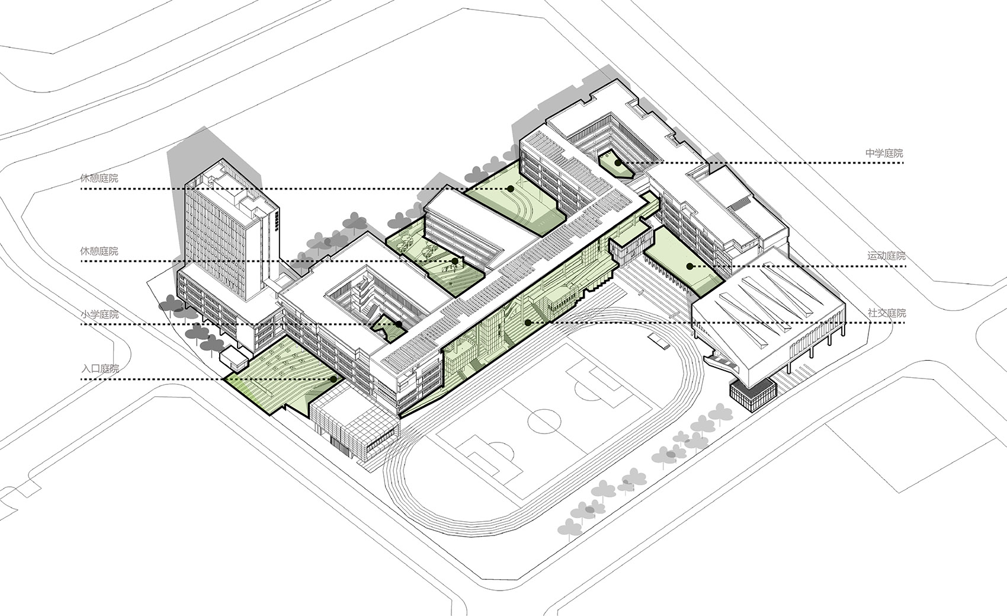
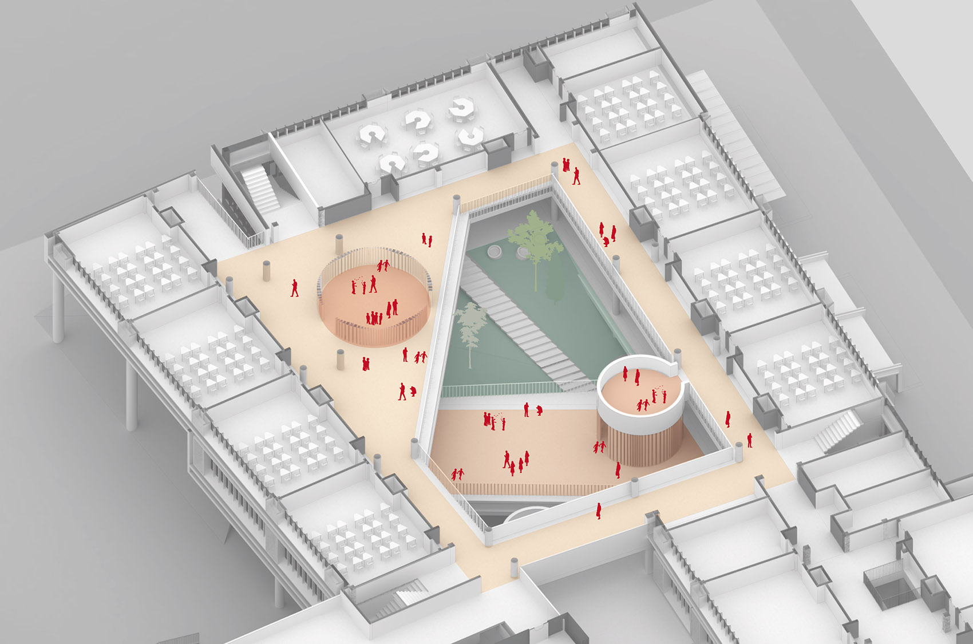
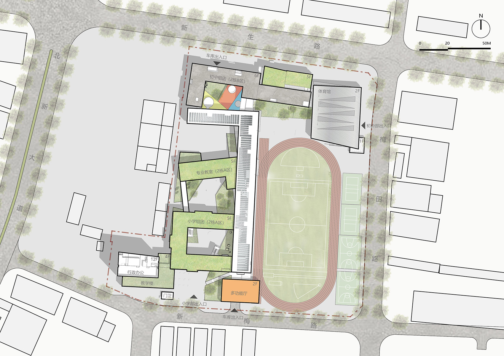
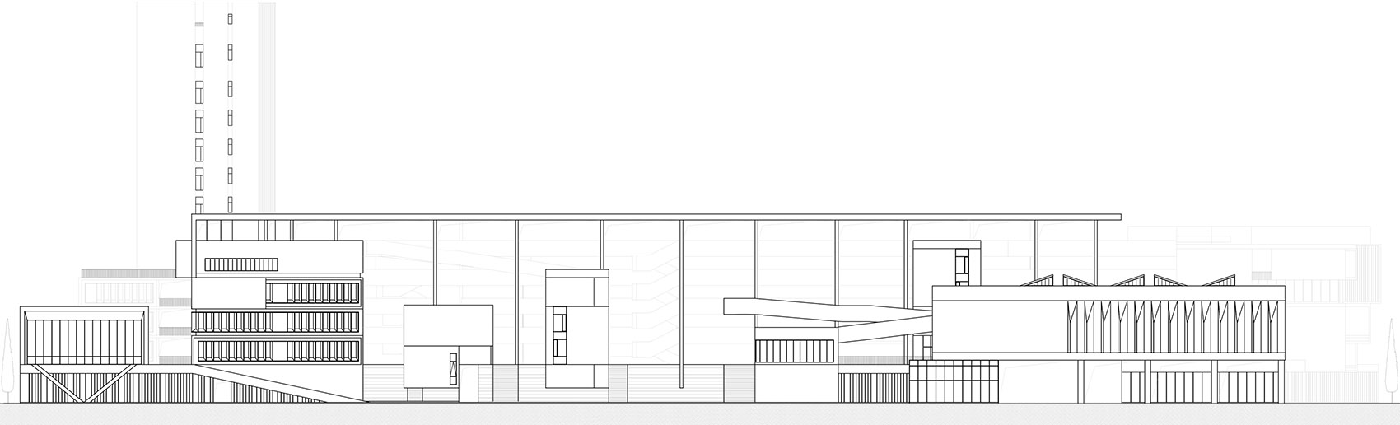
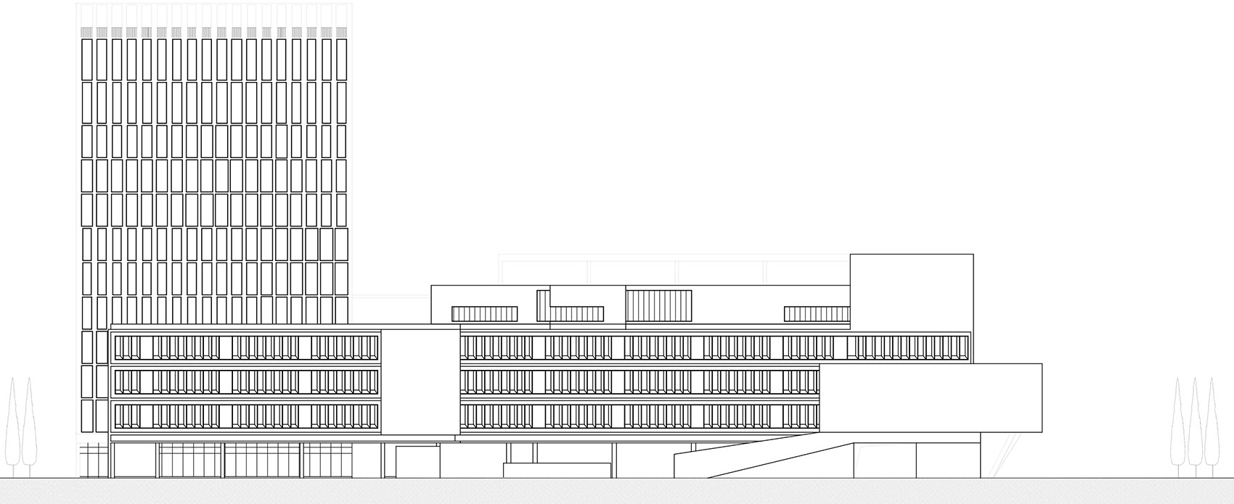
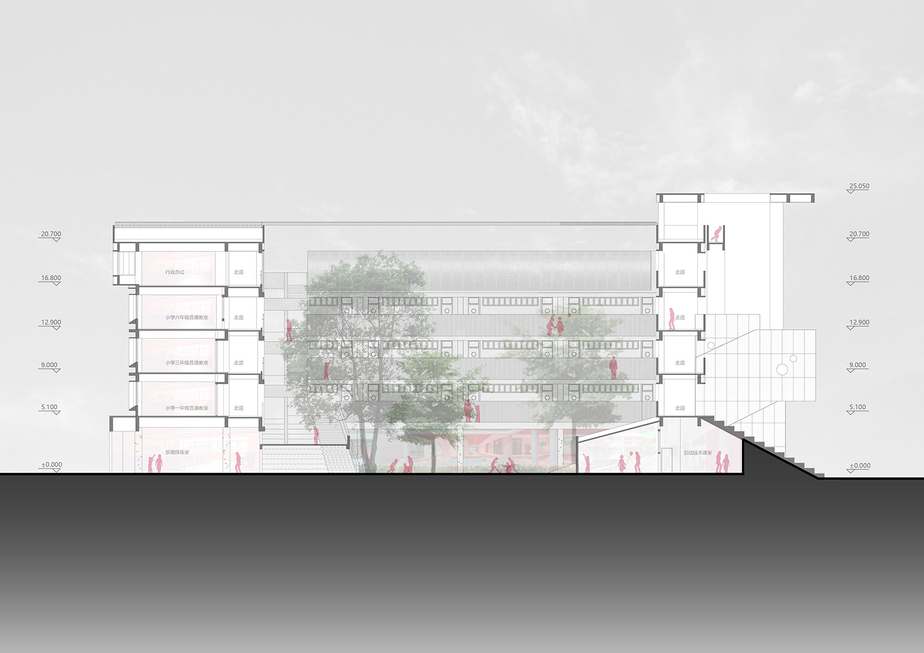
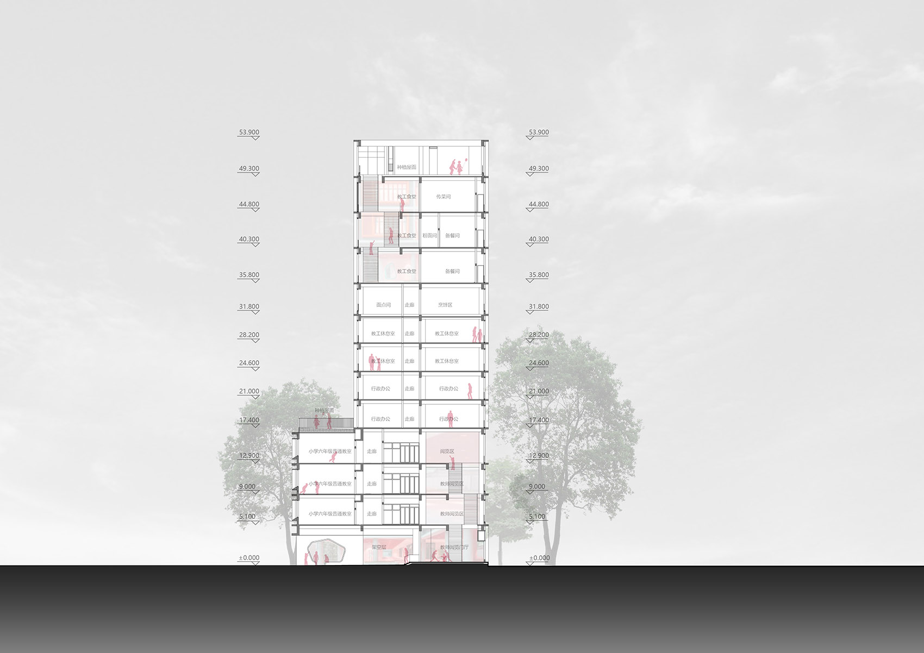
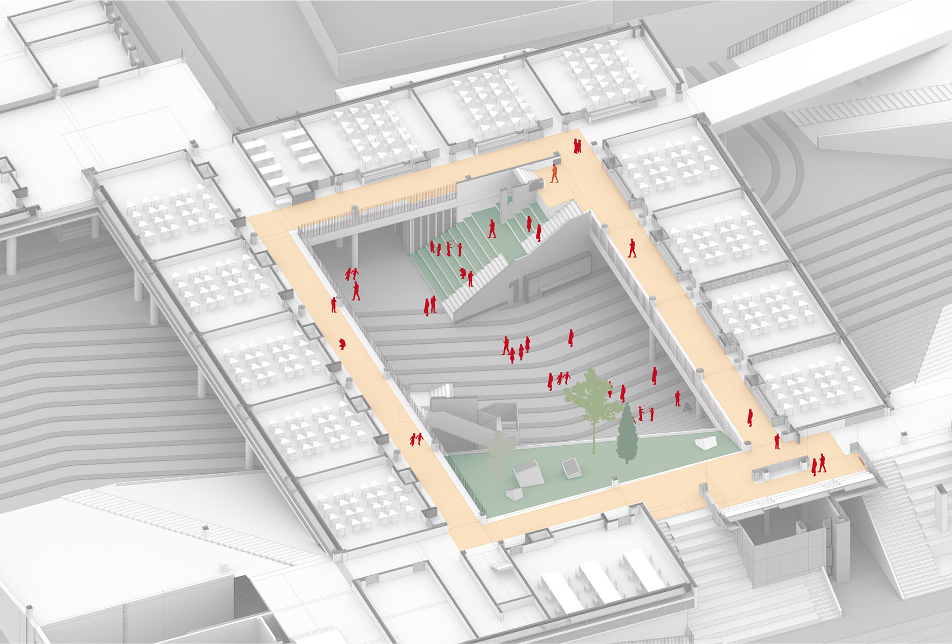
Along with changing times and urban space juxtaposition, open teaching has gradually replaced traditional indoctrinating teaching. Such open-ended teaching requires not only indoor classrooms but also outdoor teaching places. Based on the situation of limited urban space, unique regional culture, and diverse educational environmental requirements, how should a school that meets the needs of the new era be shaped? This is a question worth considering. Longyuan School affiliated with Central China Normal University is located in the Xinsheng area of Longgang Town. It is a nine-year comprehensive campus serving 72 classes with approximately 3,360 students, primarily serving surrounding residential clusters. The design starts with creating a closer-to-nature and more open teaching environment, drawing inspiration from the combination of corridors, courtyards, lanes, and platforms in traditional Chinese architecture. Based on the principles of openness and flexibility, the design creates richer outdoor learning, living, and interaction spaces through full utilization of the site. In a corner surrounded by 100-meter-high urban buildings, a delightful, layered green valley is carved out. Unlike typical schools, this campus achieves a floor area ratio of 1.8, demonstrating how a dense urban school can provide generous outdoor learning spaces. The project creates a school that is both efficient and human-centered, blending traditional spatial principles with contemporary educational needs.





 Editor's Pick
 Latest Design




