Text description provided by the architects
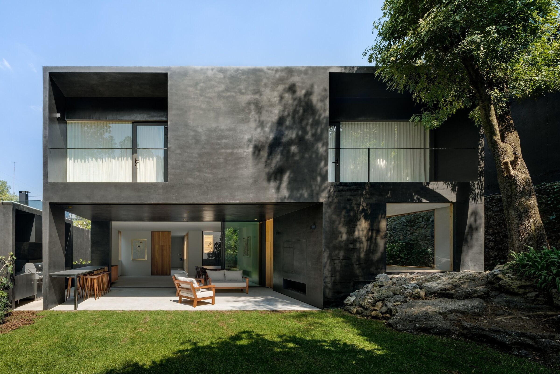
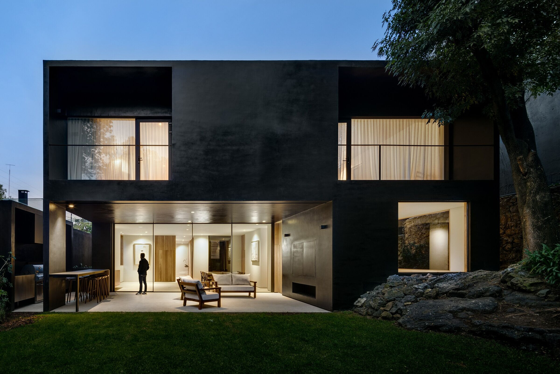
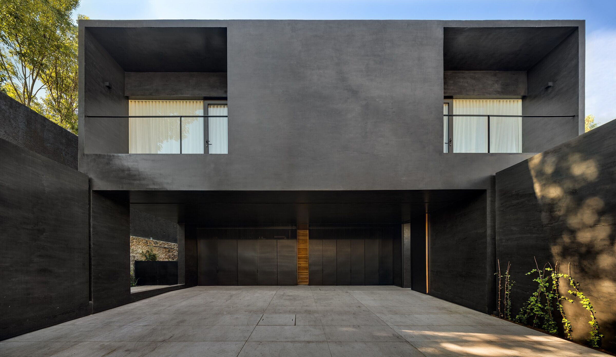
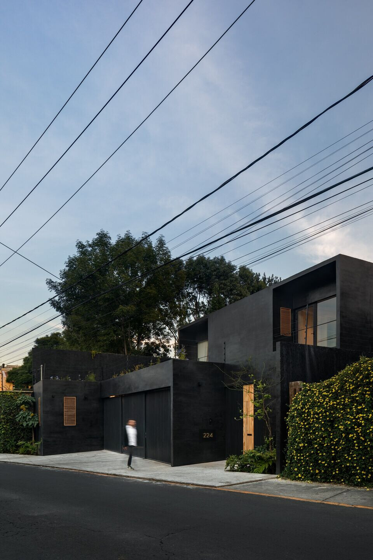
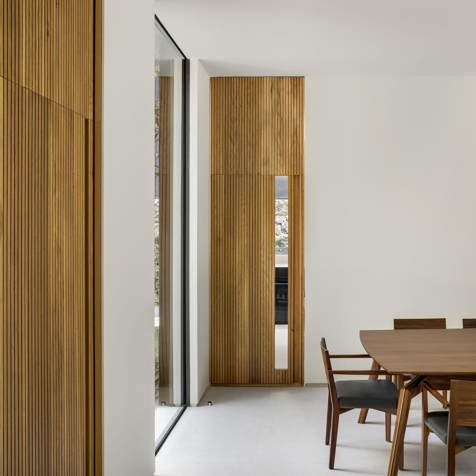
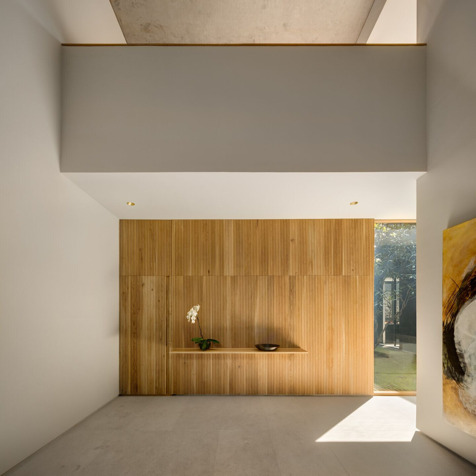
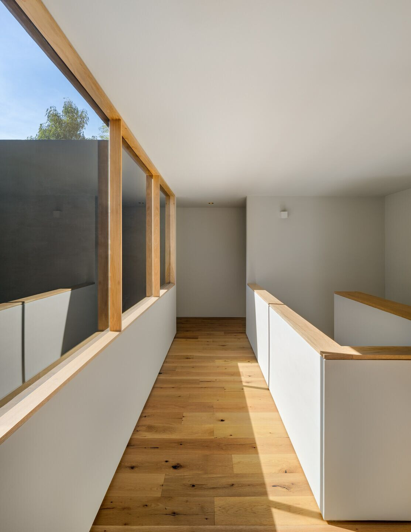
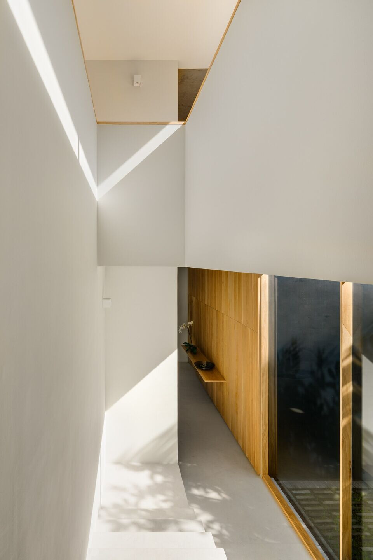
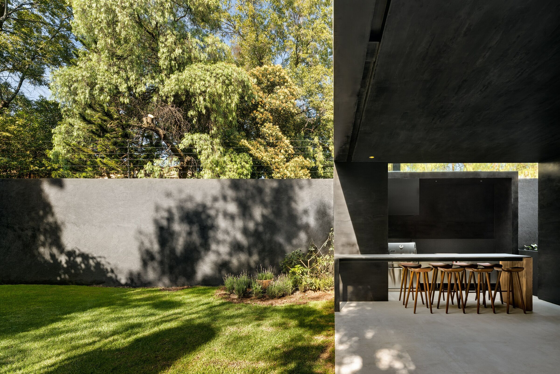
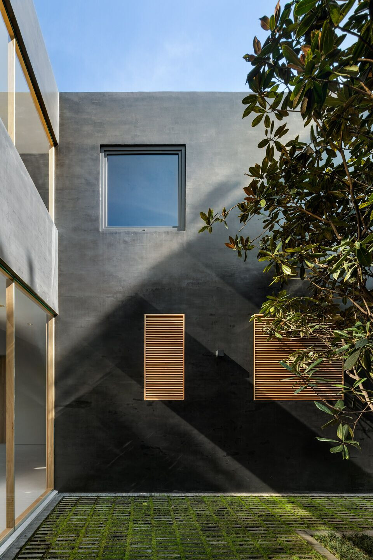
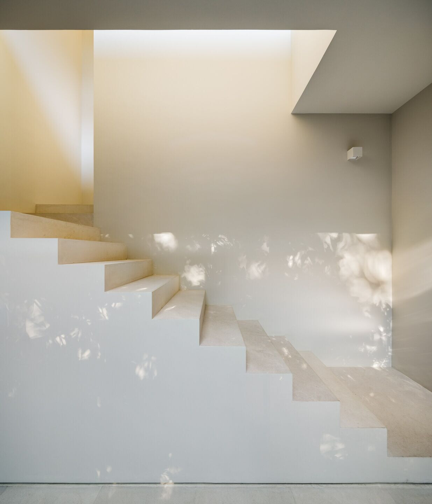
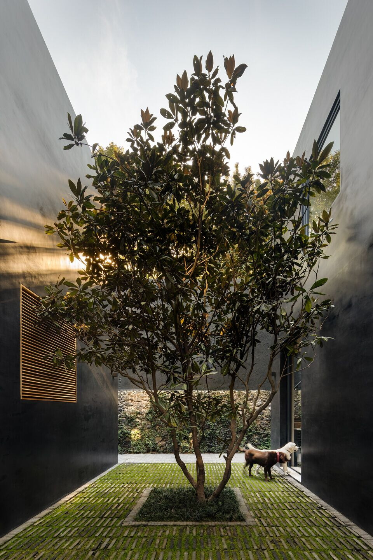
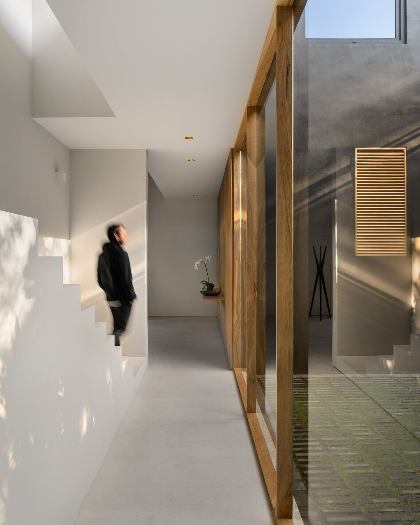
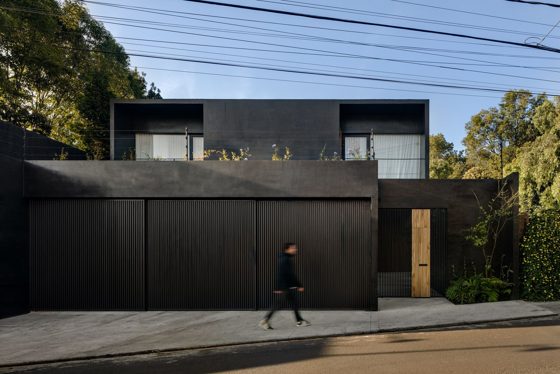
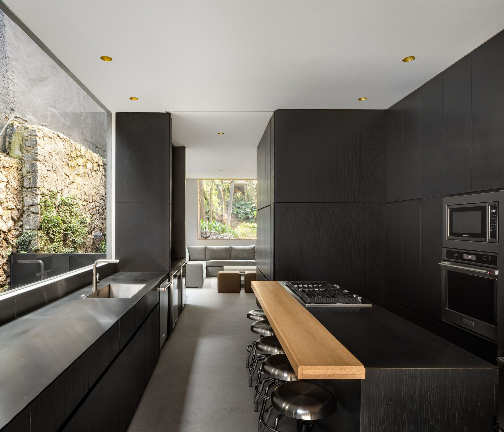
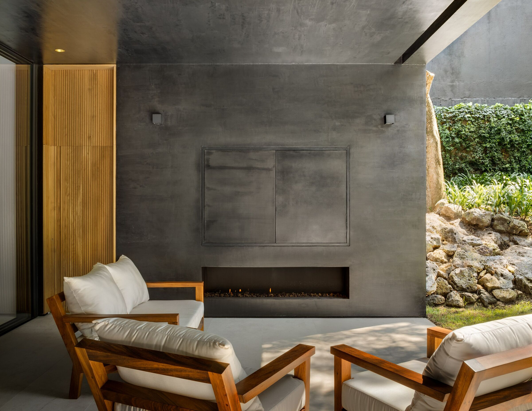
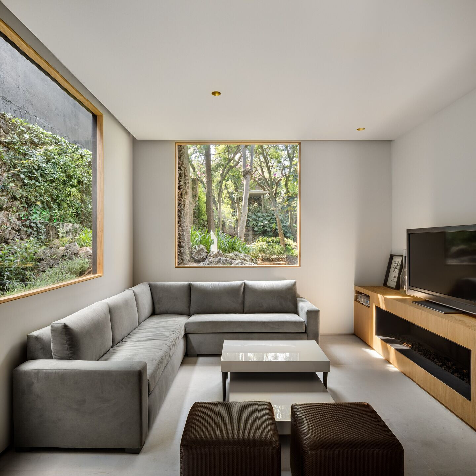
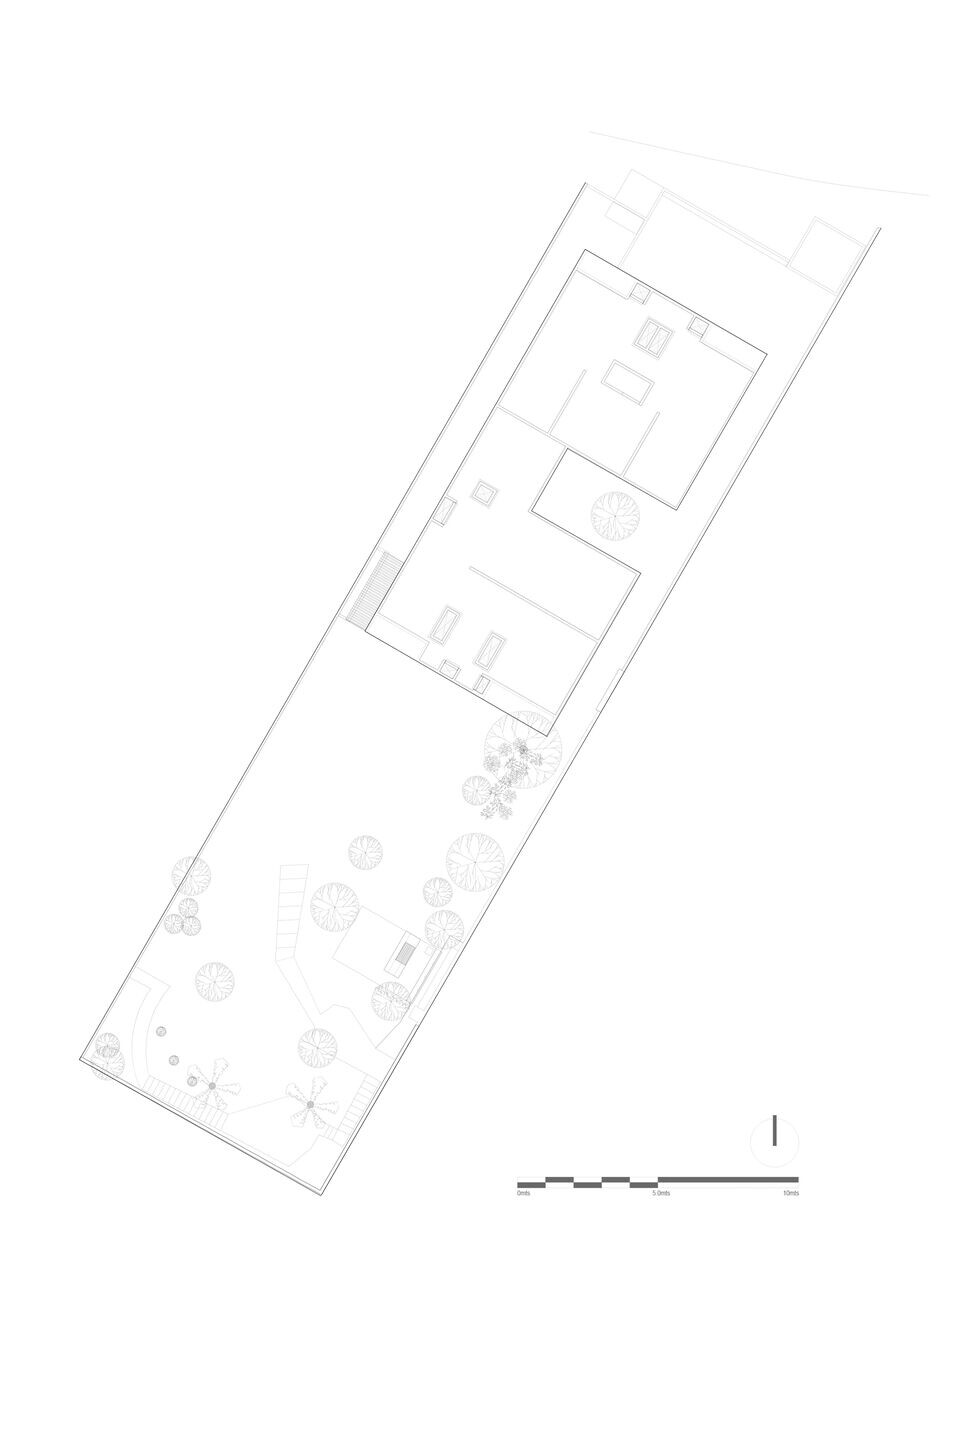
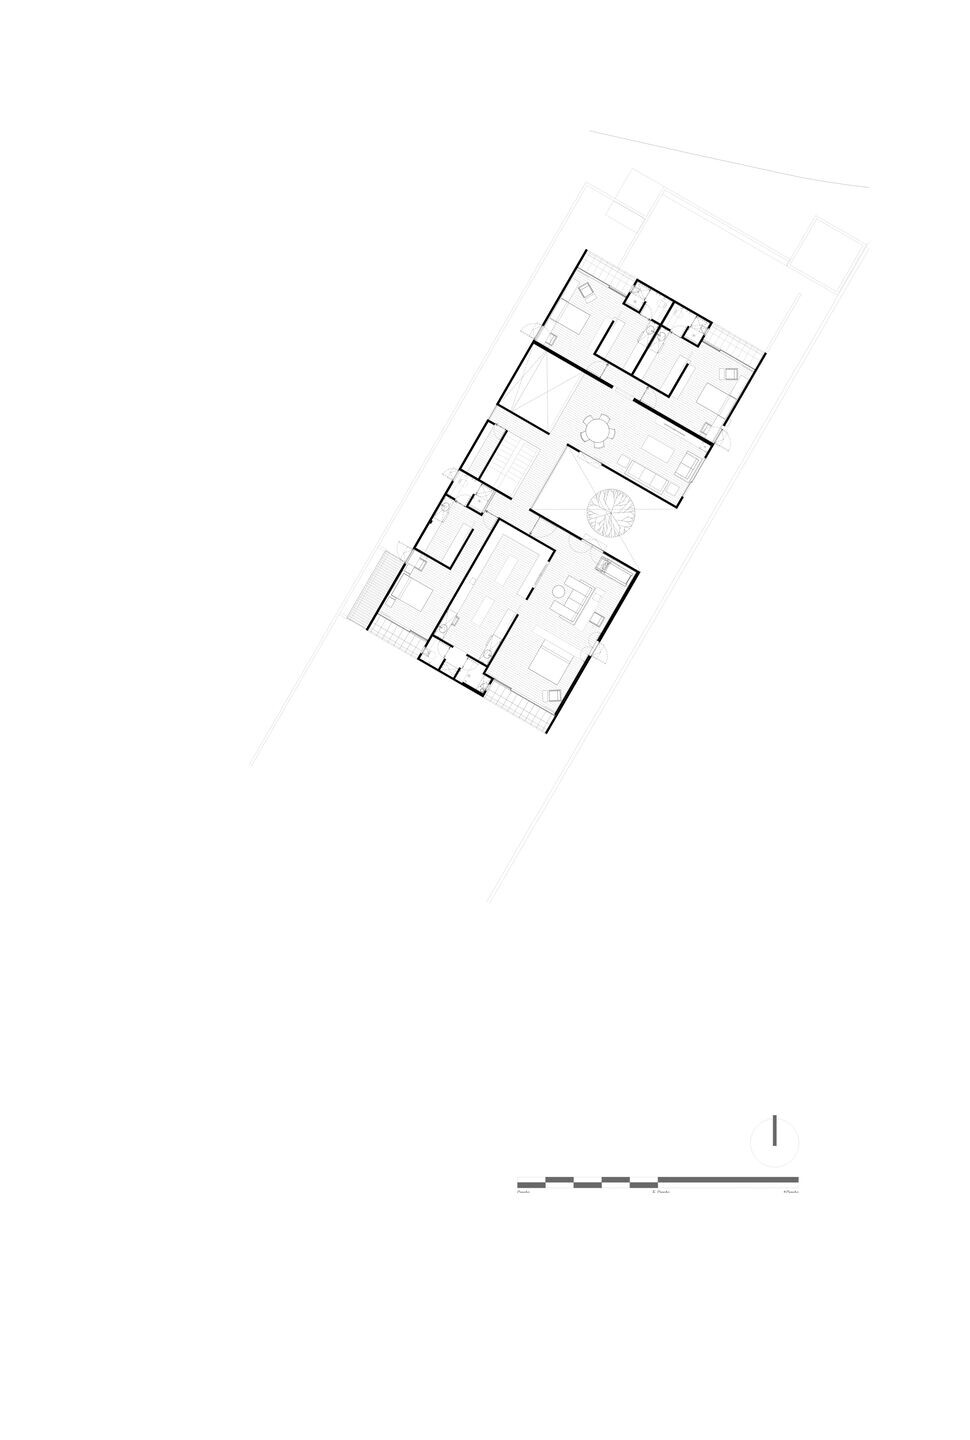
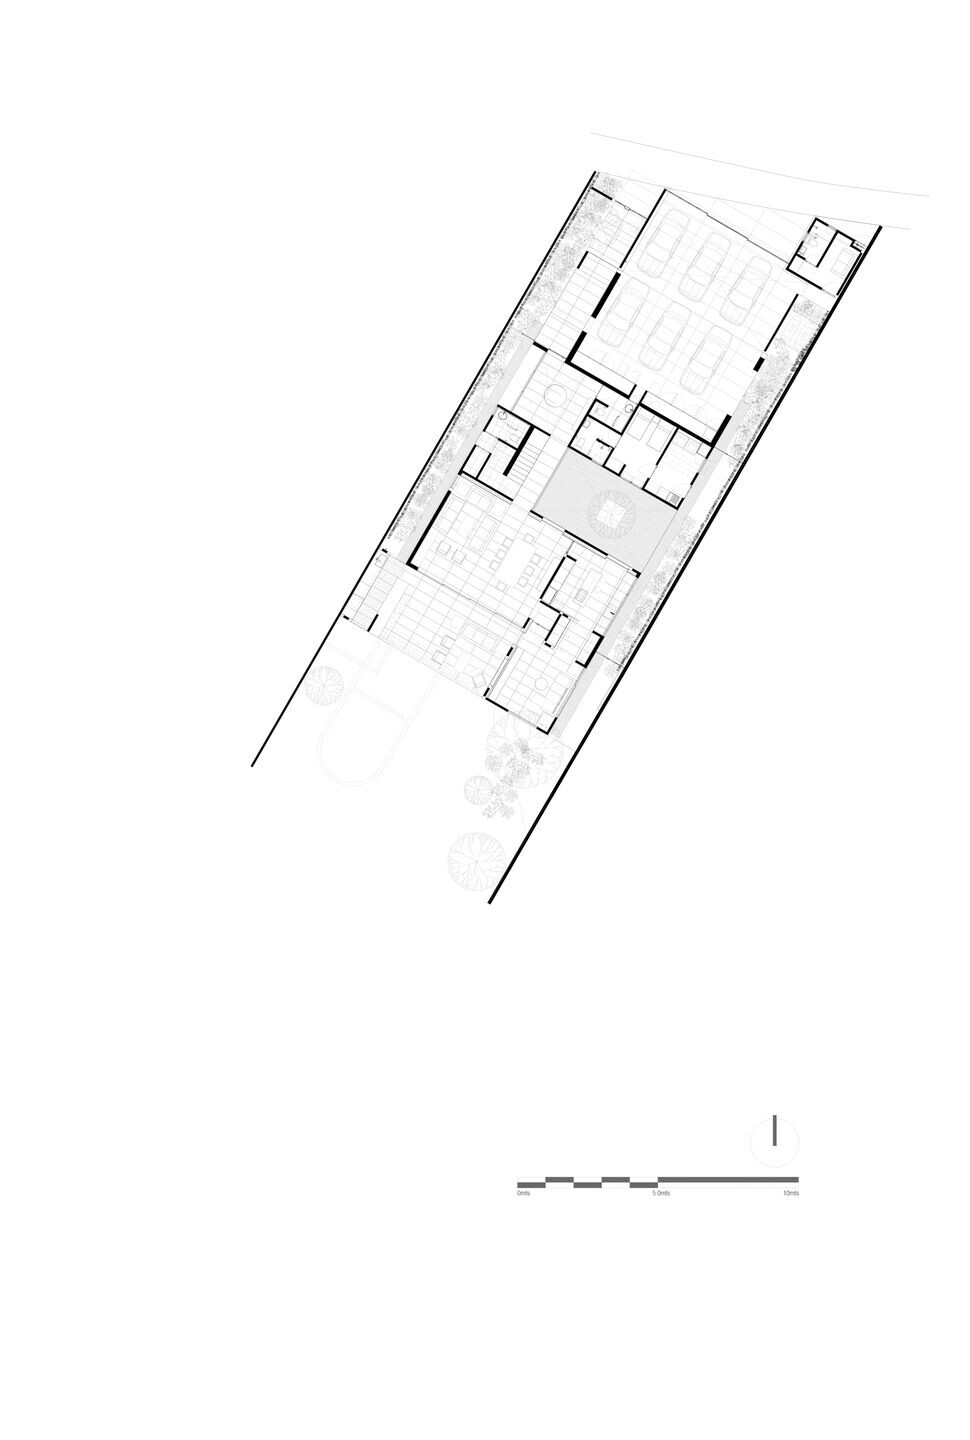
Lluvia is a single-family residence located in Jardines del Pedregal, southern Mexico City. Set in a residential area with neighboring constructions, one of the site's main qualities is the natural vegetation found at the rear, which became an important asset in the architectural scheme. The house is conceived as a solid volume that incorporates subtractions along the main axis; these take the form of small courtyards and double-height spaces depending on the program. The main intention was to merge sections of the main forest-like garden with the interior of the house and let in natural light. The design treats the building as a carved mass rather than an assembled one, removing space from a solid block to create light wells, courtyards, and vertical voids that draw the existing vegetation inward. This approach ensures that every room has visual connection to greenery and daylight, even on a constrained urban site. The material palette is warm and earth-toned, responding to the volcanic stone landscape of El Pedregal. Large sliding openings dissolve the boundary between interior living spaces and the garden, allowing the house to operate as a series of covered outdoor rooms during pleasant weather. The project demonstrates how a compact urban residence can achieve a powerful connection to nature through strategic spatial subtraction rather than expansive footprint.





 Editor's Pick
 Latest Design
 Best Idea










