Text description provided by the architects
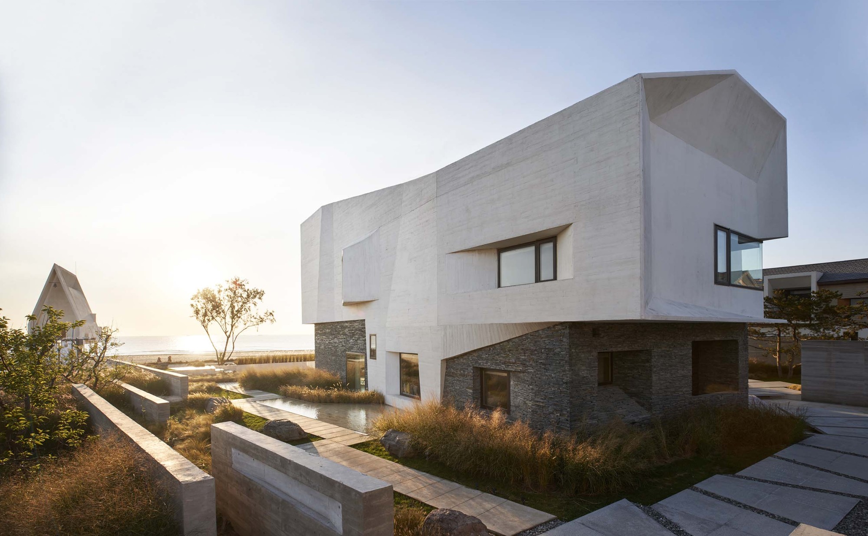
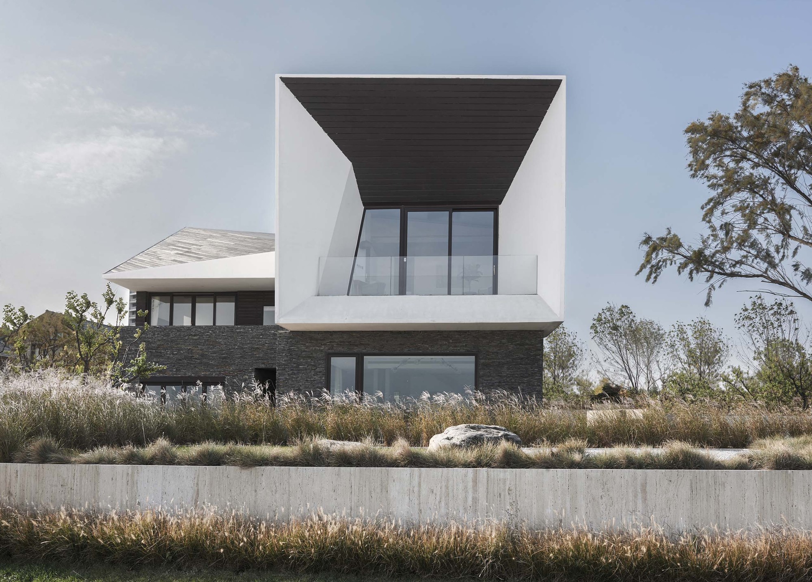
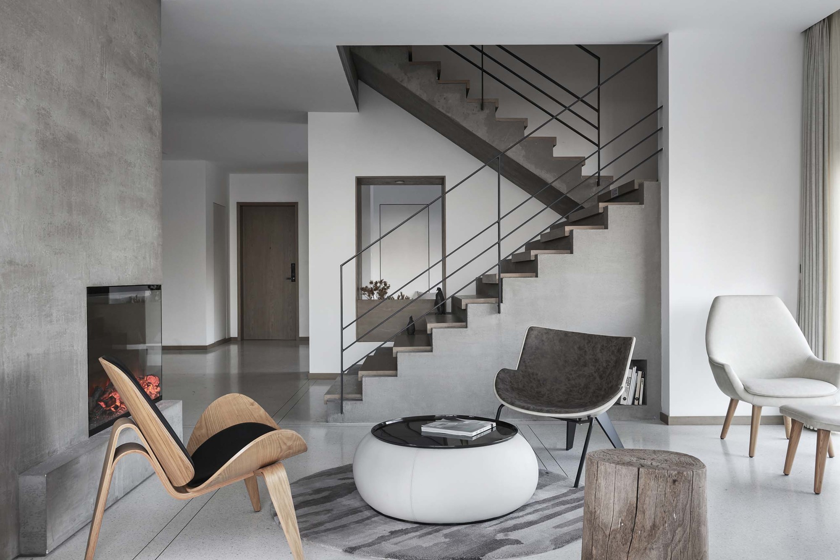
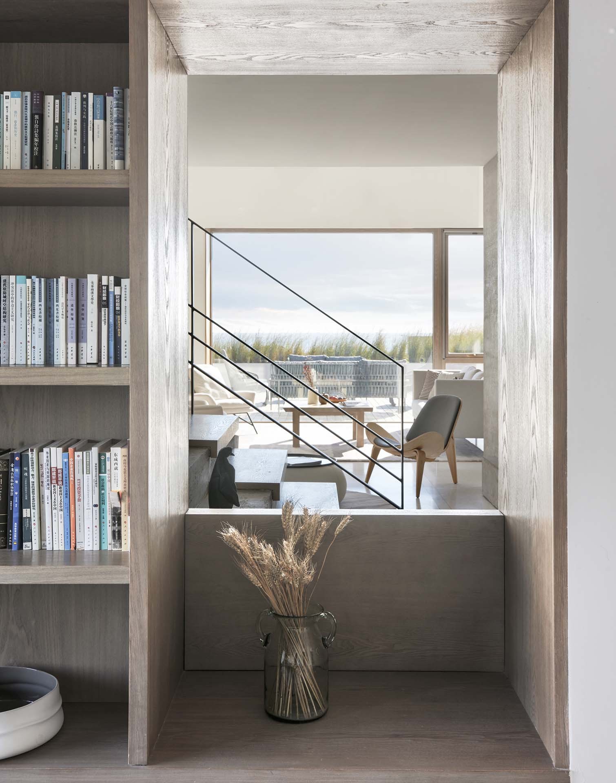
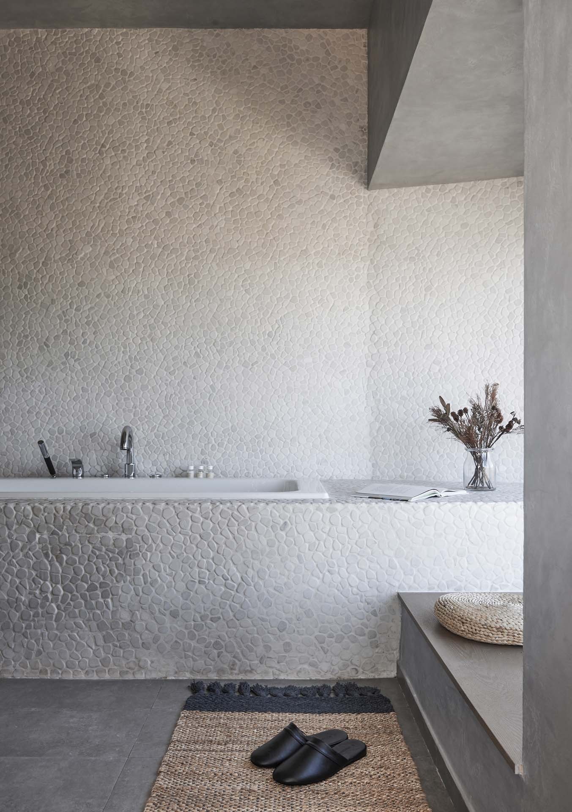
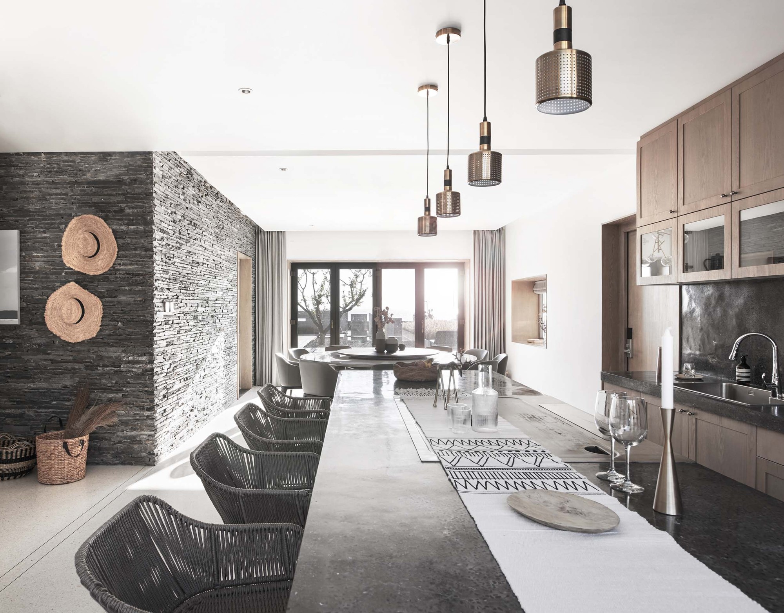
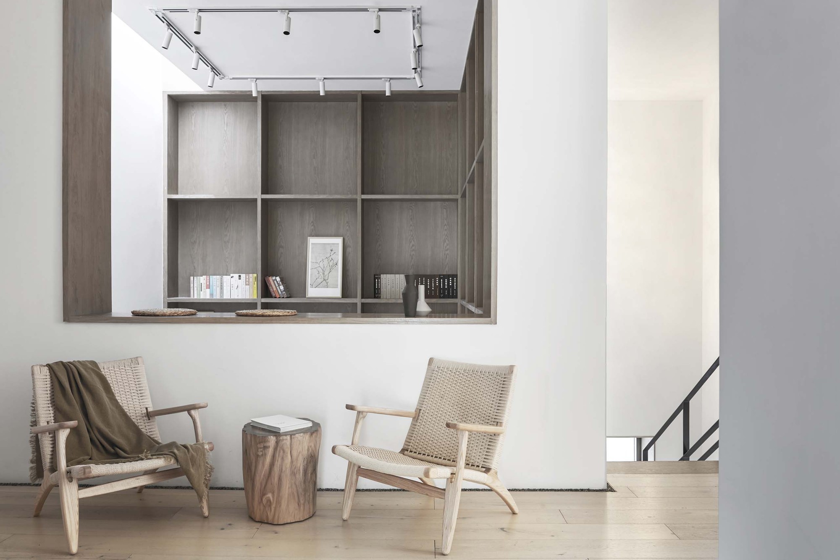
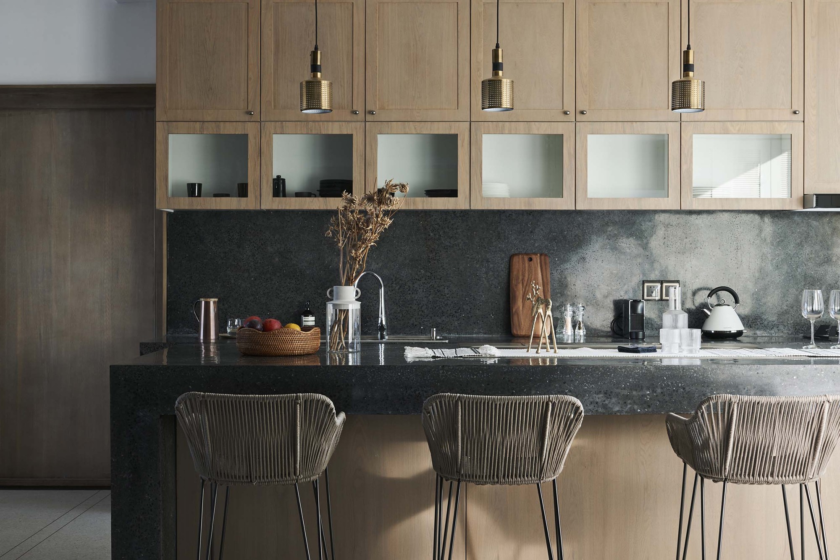
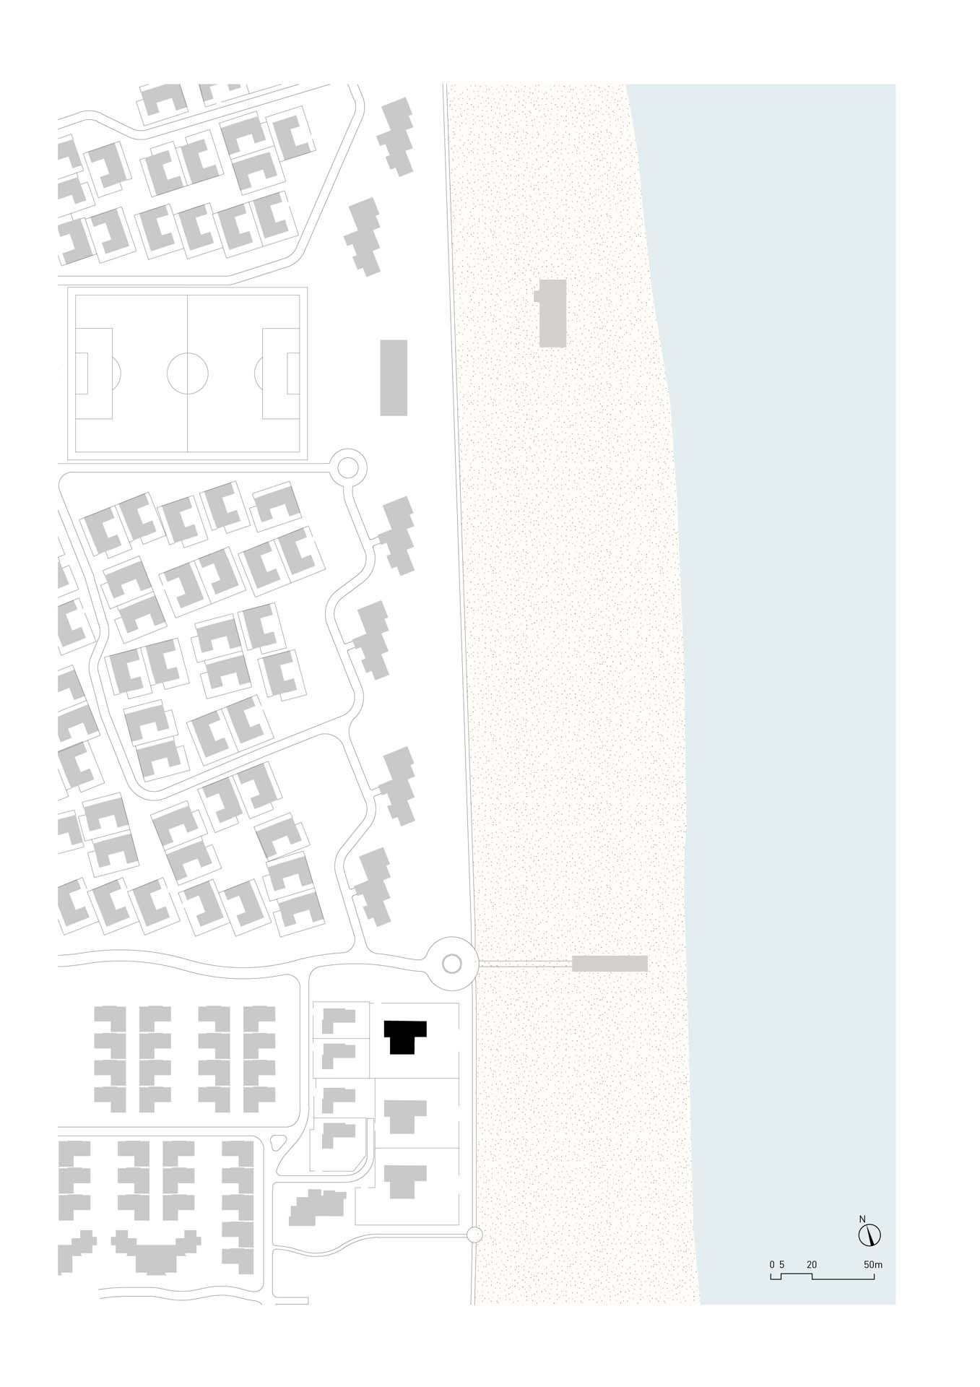
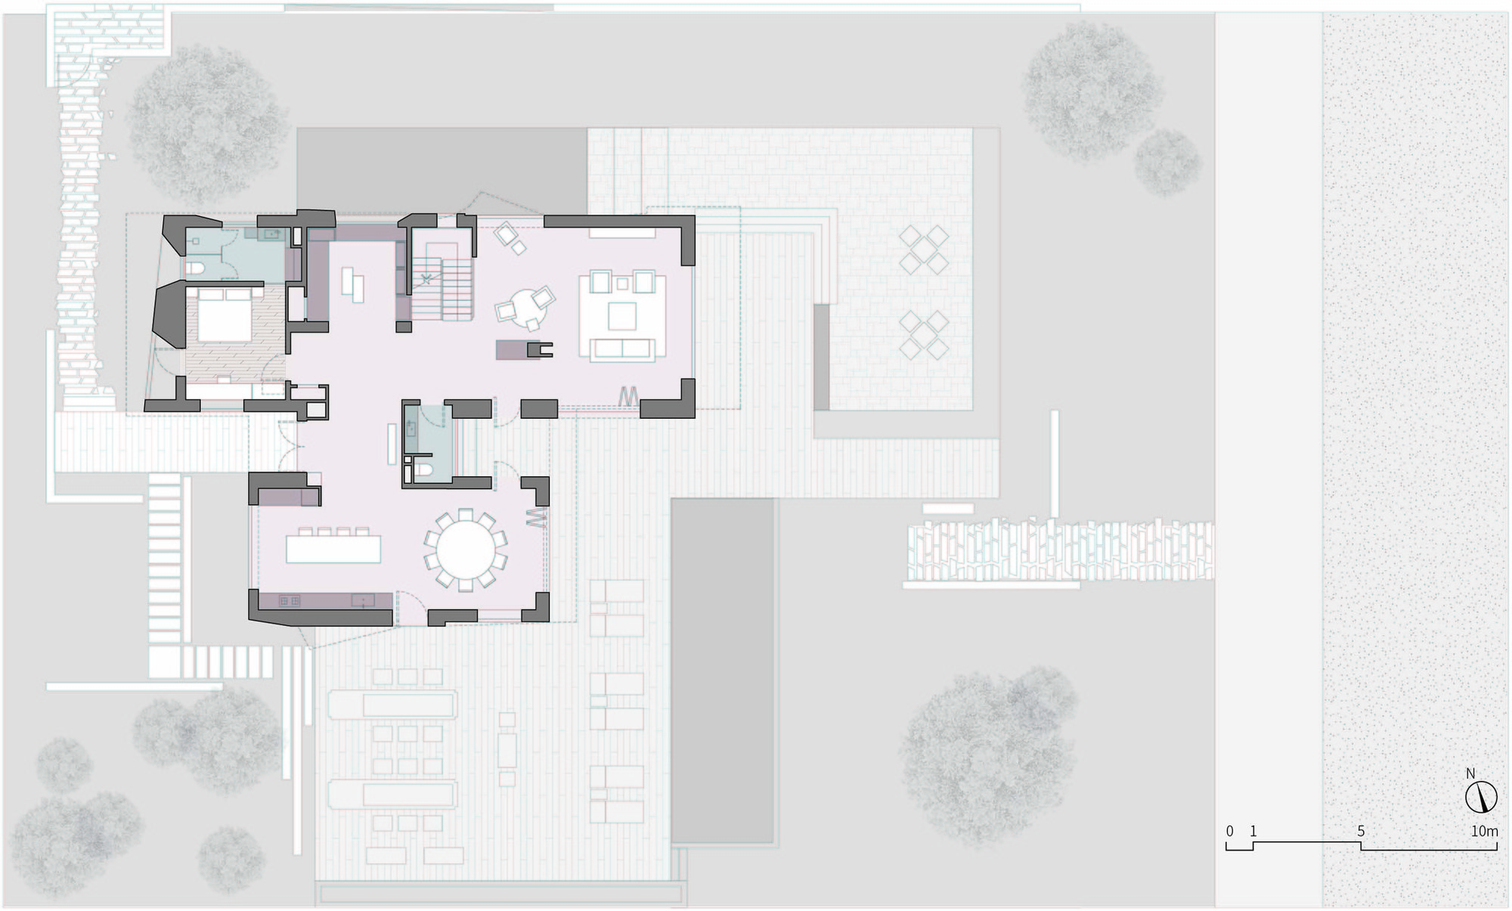
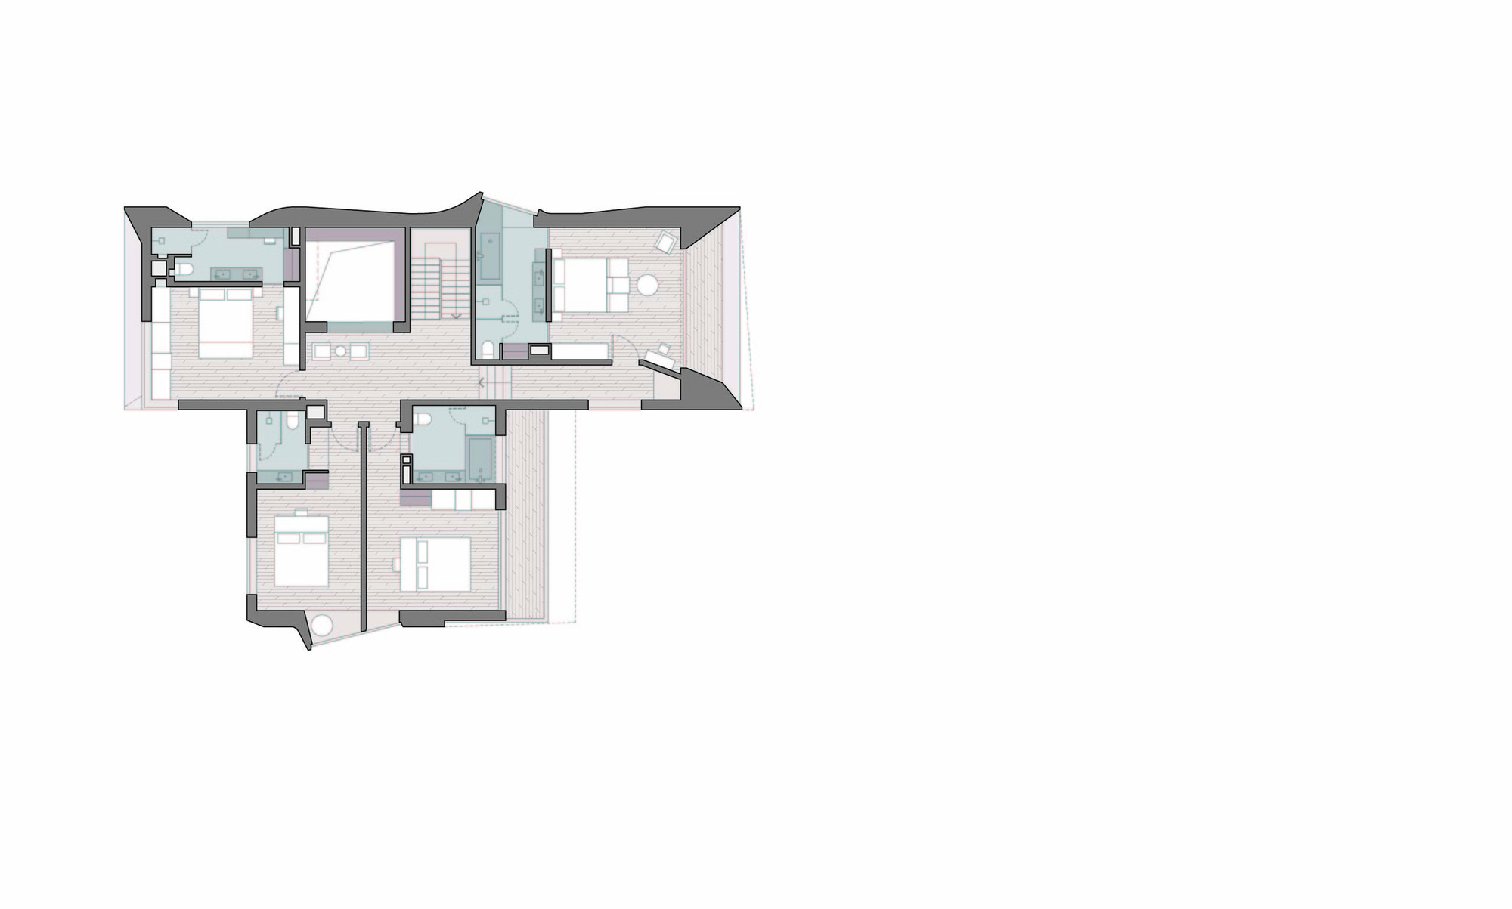
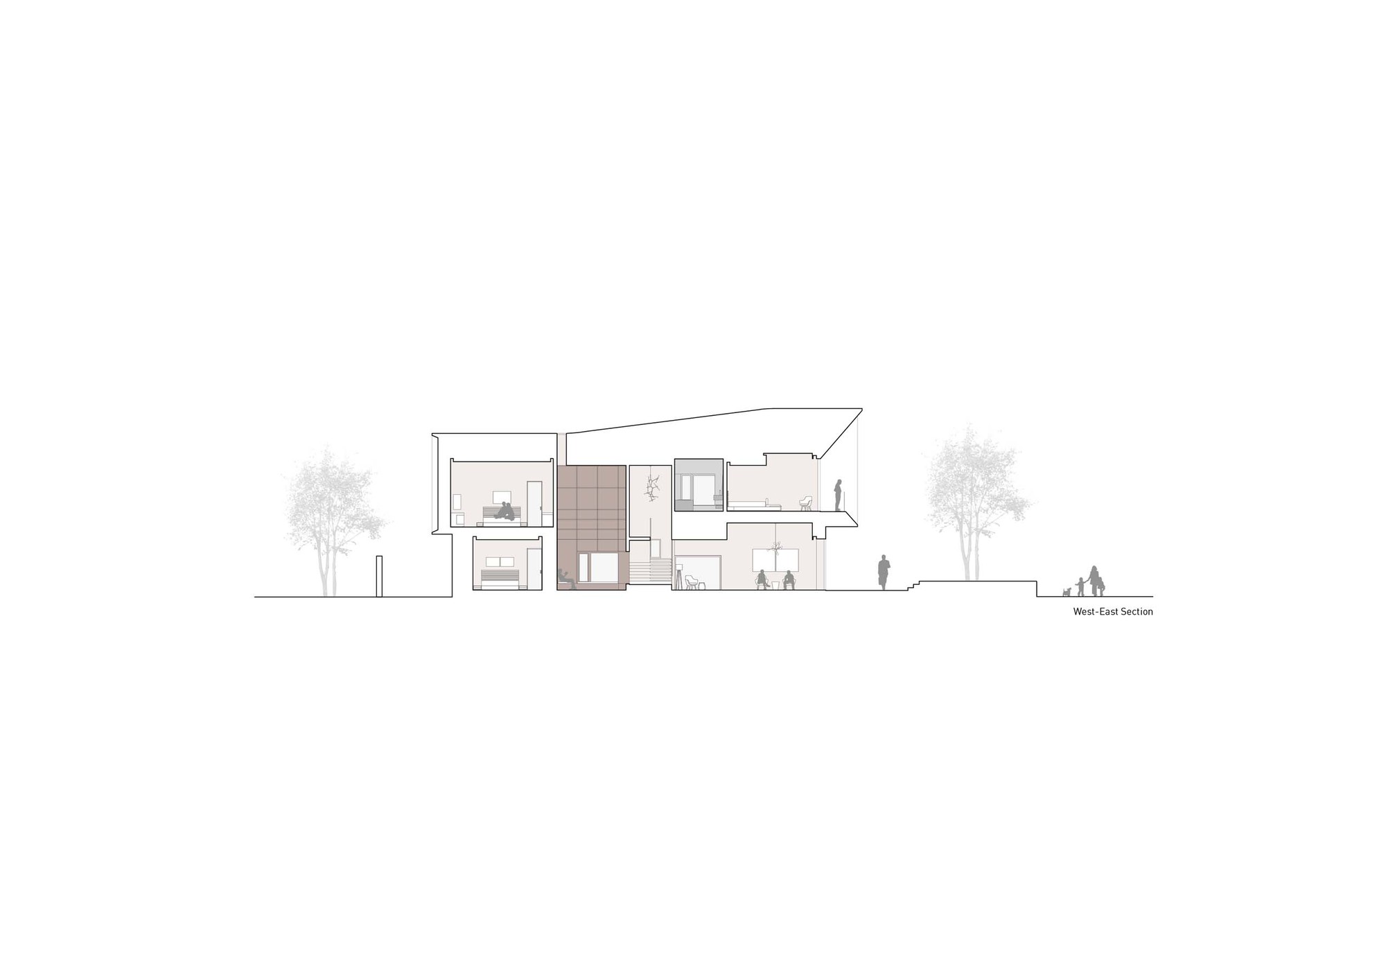
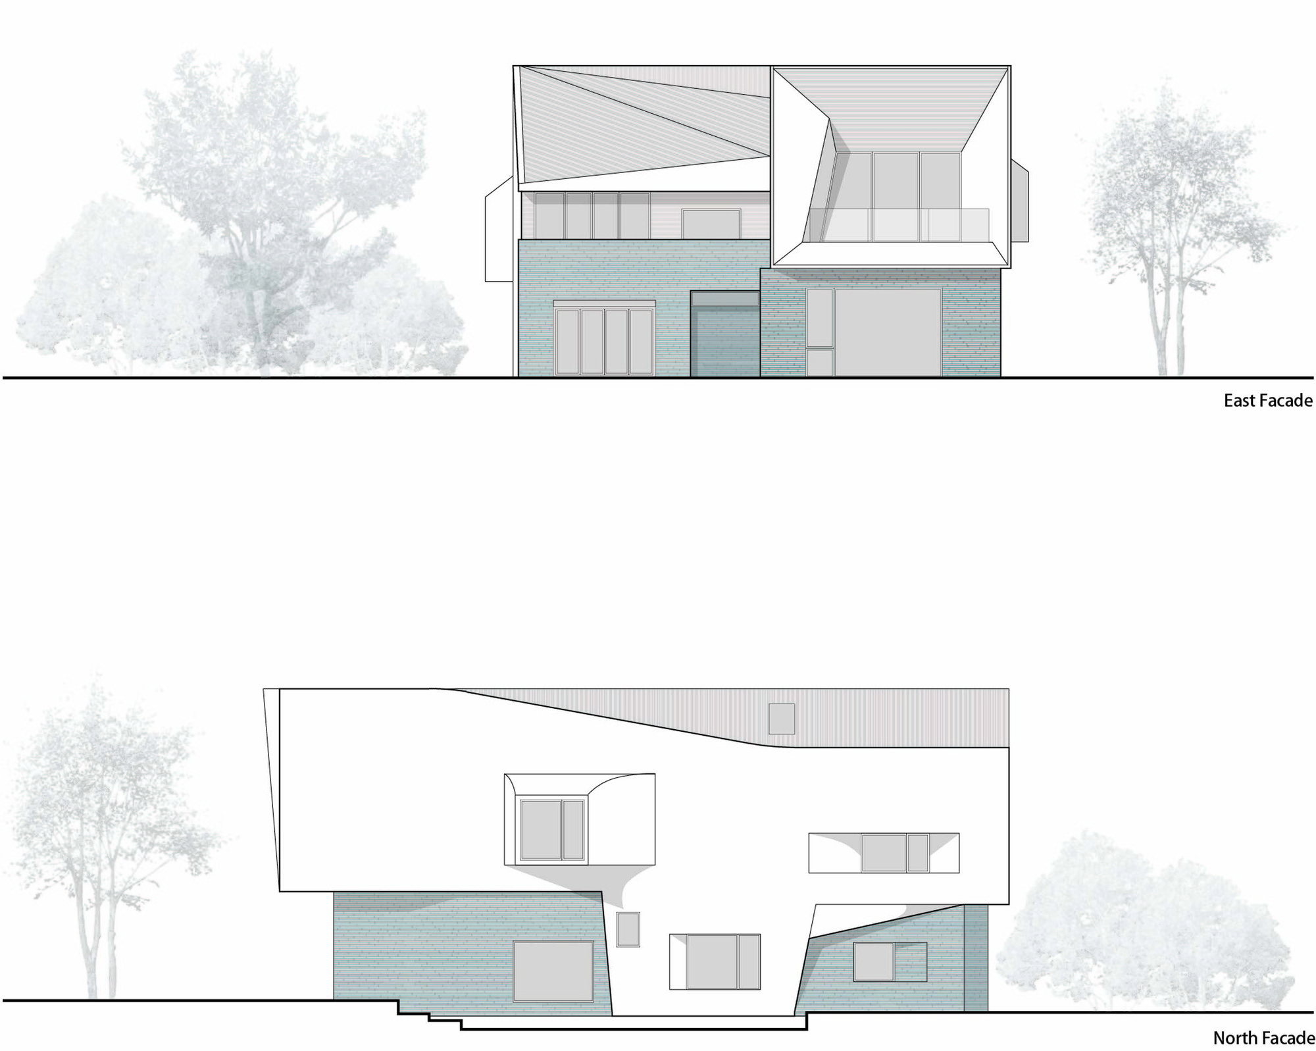
The T House is a coastal villa recently completed by META-Project at the Aranya resort community in Qinhuangdao. Qinhuangdao has the nearest beaches to Beijing and Tianjin, making it the summer destination of choice for tens of millions of residents of both cities. An hour's drive south of the crowded beaches, the Aranya town has, over the past five years, become a destination for the new middle class seeking high-quality resort living, with its quiet beach and renowned community planning. The site is steps from the shore, with spectacular sea views enriched by the pointed roof of the Aranya Chapel breaking the horizon. The clients asked META-Project to redesign a residence exploiting the site's excellent environment. Research showed that the original east-west ocean-facing layout with a southward extension both avoids summer sun and maximizes sea views. The designers reused and modified the existing structural frame, adding a shorter south wing to expand open living space. In a sustainable manner, they created a new through-space experience within the building, connecting occupants closely to the site's location and allowing incidental encounters with surrounding nature and community. The north facade is reconstructed as two interwoven volumes: cast-in-place white concrete walls form a heavy T shape on a dark shale base. This thick T armor protects the building from cold winter north winds and, positioned on the public path to the beach and chapel, its undulating surface and projecting windows present a lively face to passing pedestrians. The design creates dynamic spaces offering multiple small gathering places and more entertaining public areas. Entering from the porch, occupants feel diffused light and fresh air flowing from all directions. Carefully placed large windows provide ample daylight, minimizing artificial lighting needs. The ground floor is entirely open: semi-outdoor porch, kitchen, dining, and library, with the double-height living room embracing sea and sky views. The first-floor living spaces face a low-maintenance exterior garden that is flexible between private gathering and neighborly passage, and serves as the best route to beach activities. The library is the opposite: beneath a skylight, deep window niches offer private small views for solitary reading. Stairs along the library lead to the second floor with four distinctive bedrooms: some with sweeping sea views, some with sea-facing balconies that catch the breeze without exposure, and others with frameless corner windows facing the interior courtyard. Local materials are used extensively: horizontally laid shale strips extend from exterior to interior, and multiple local crafts are adapted, from white terrazzo floors and dark terrazzo in the kitchen to cobblestone inlays around the bathtub. The most complex detail is the undulating concrete facade cast against wood formwork. From natural environment to community life, the site offers rich characteristics, and the T House aims to gather the countless enchanting atmospheres within.











 Editor's Pick
 Latest Design
 Best Idea










