Text description provided by the architects
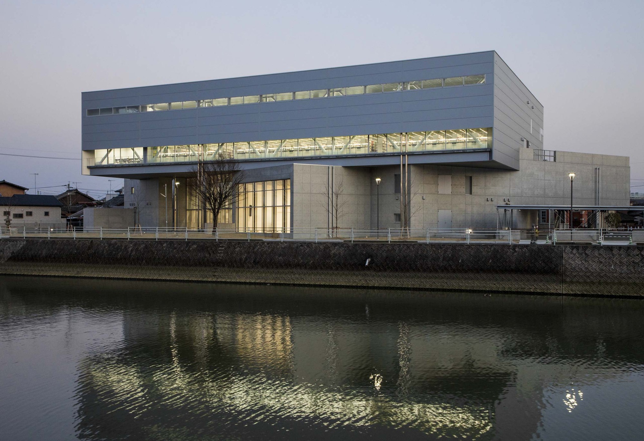
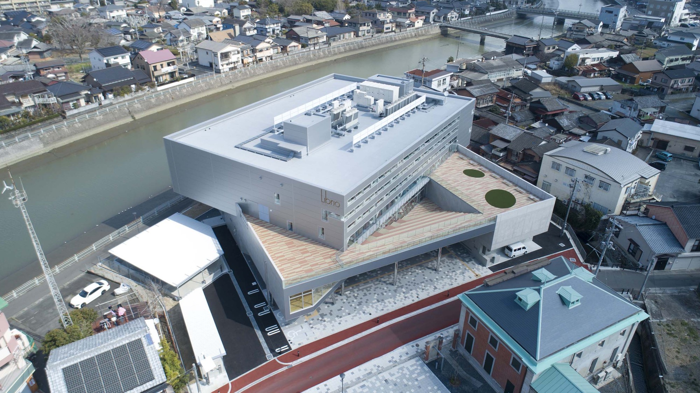
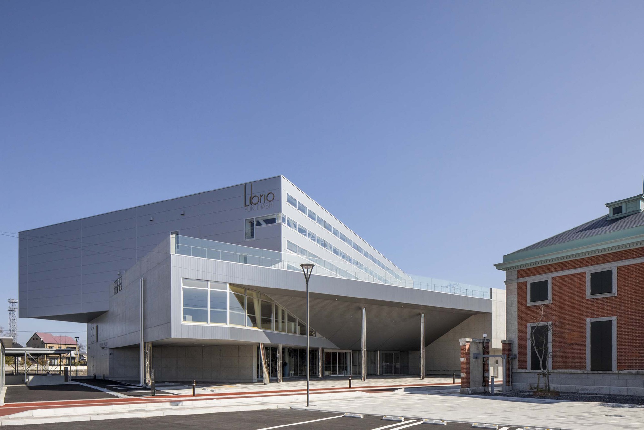
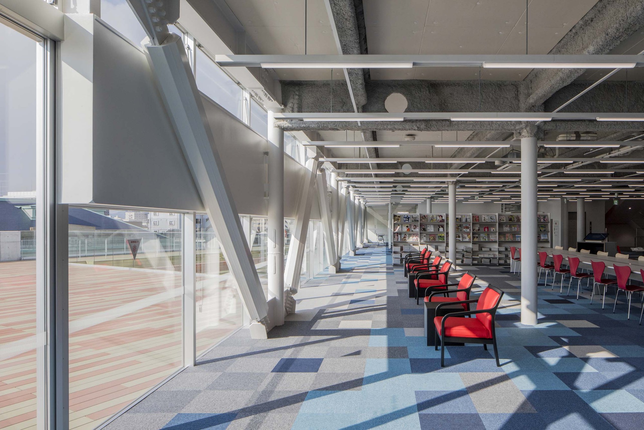
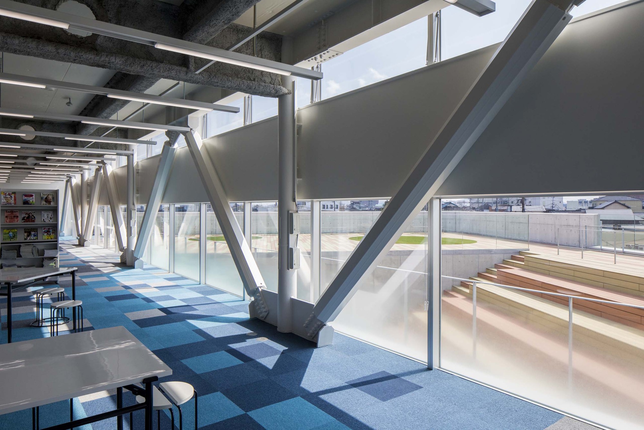
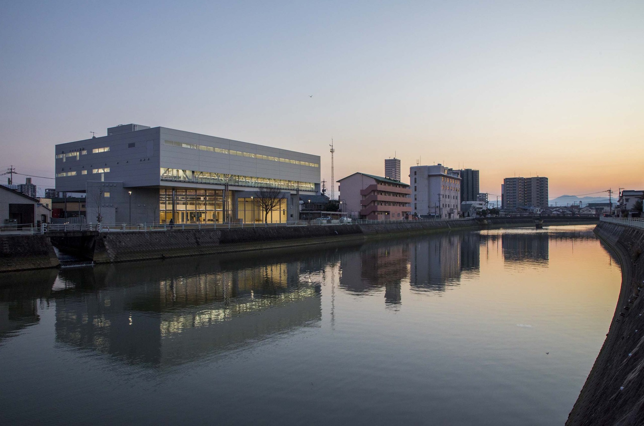
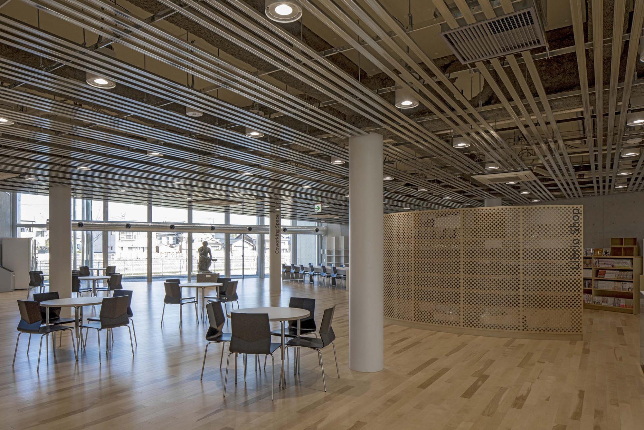
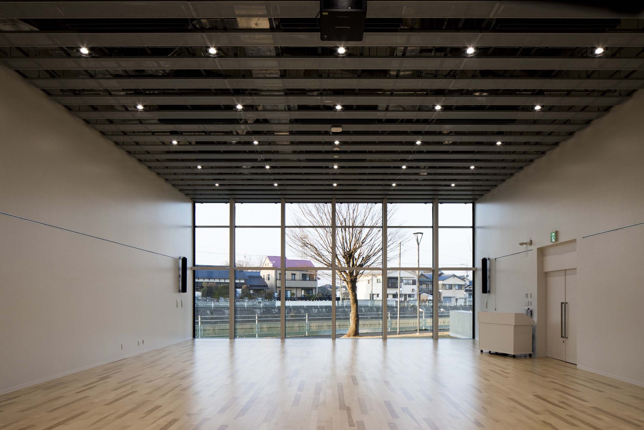
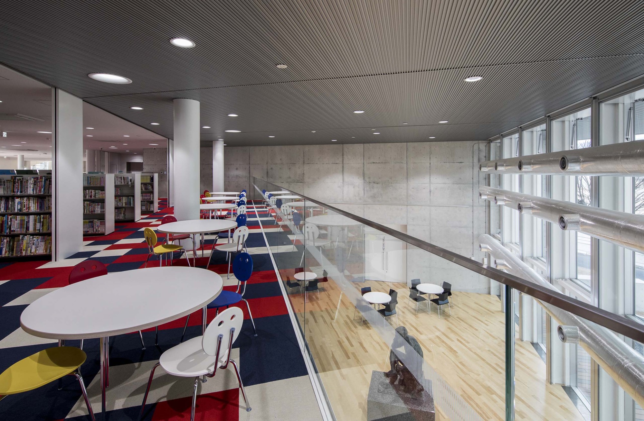
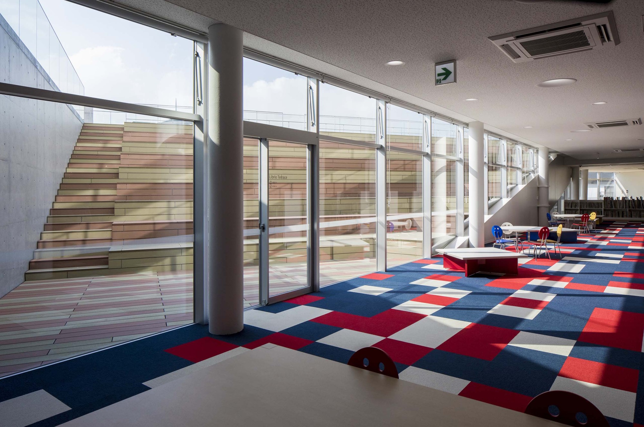
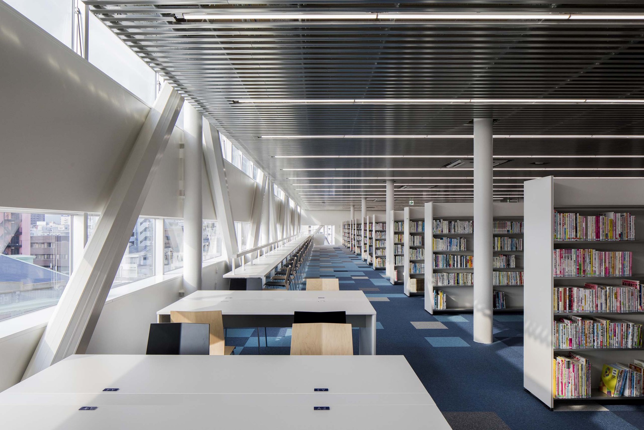
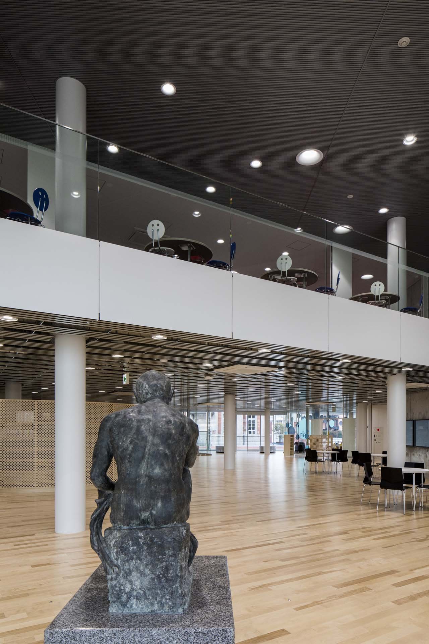
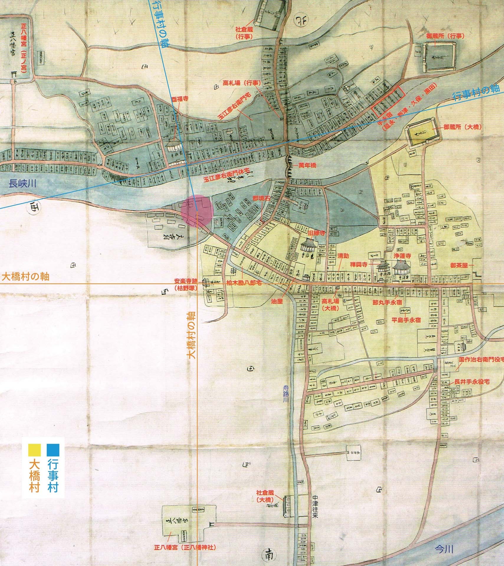
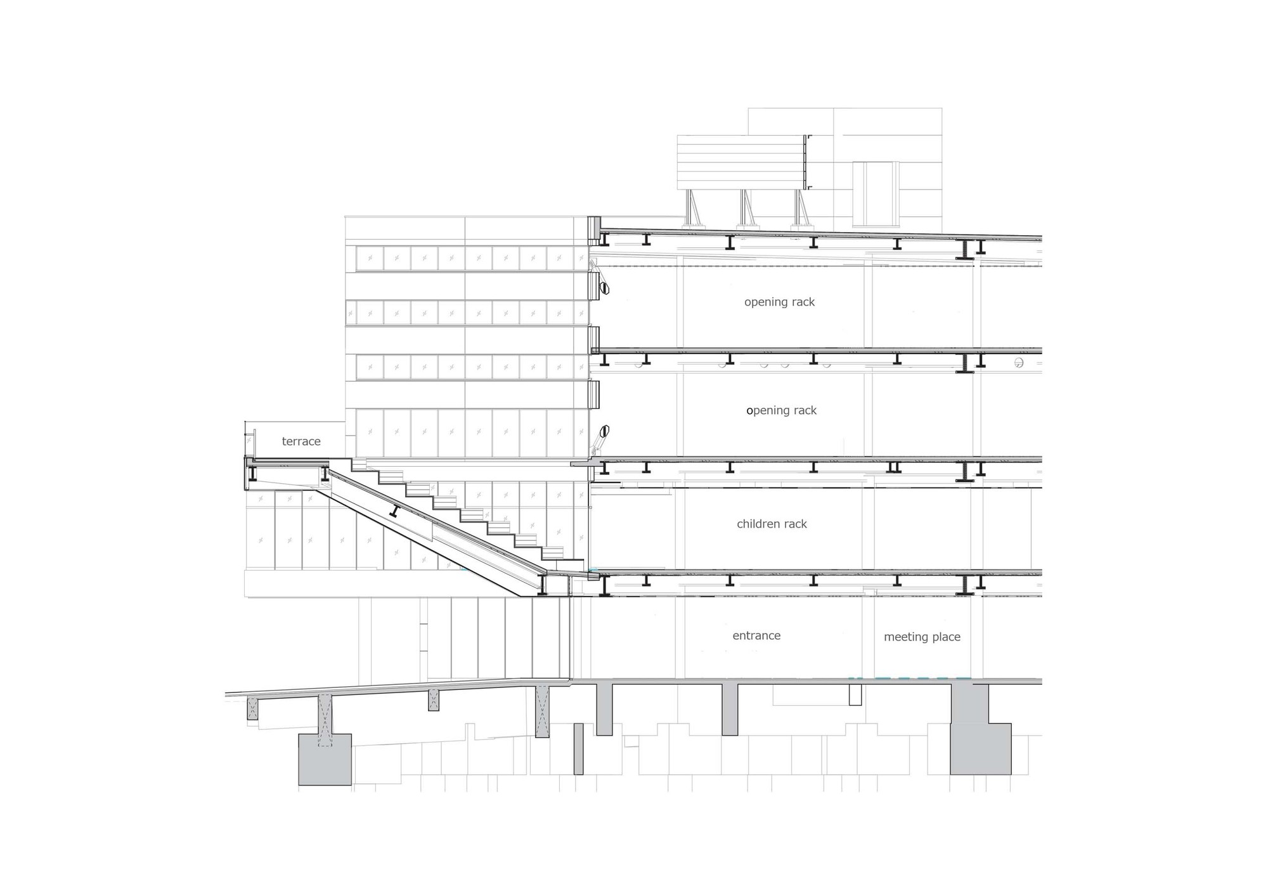
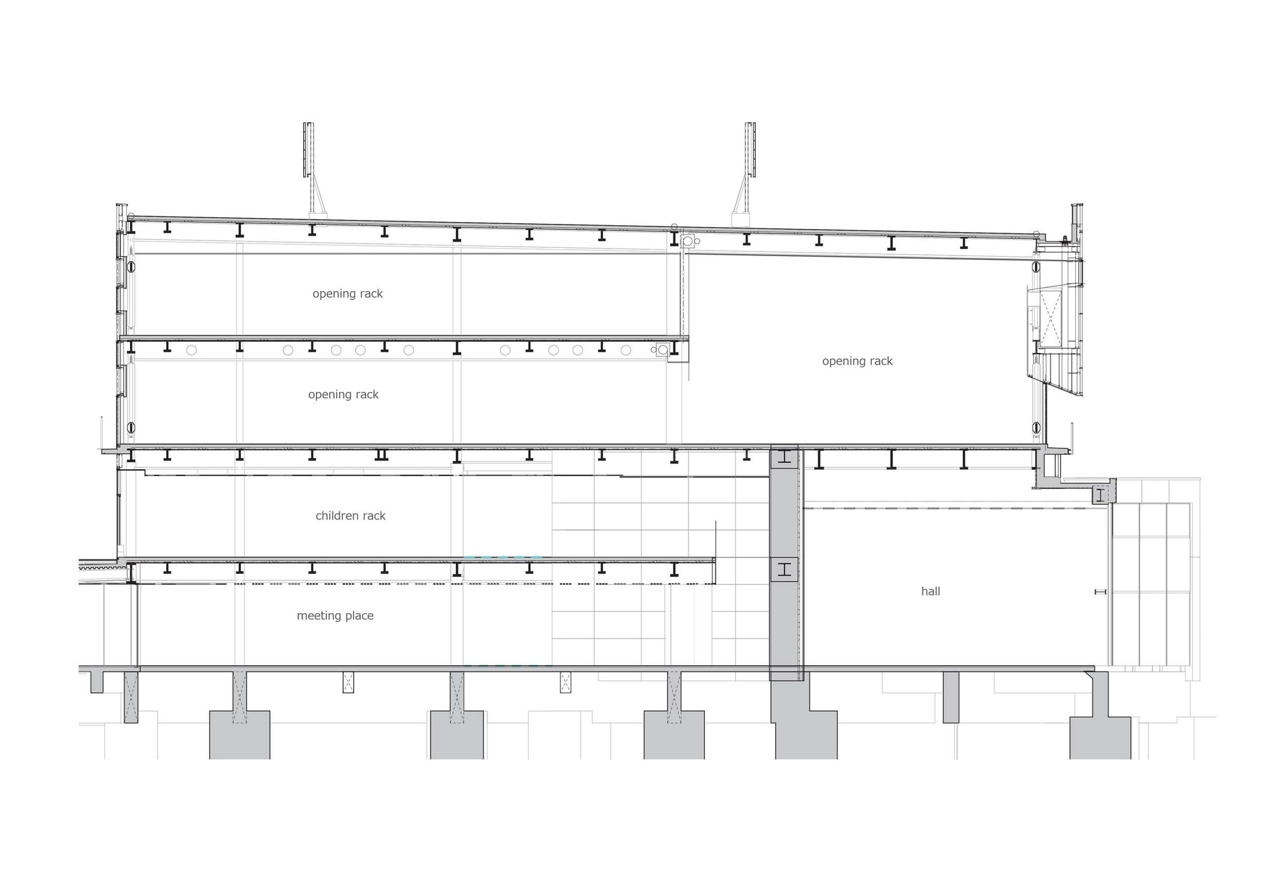
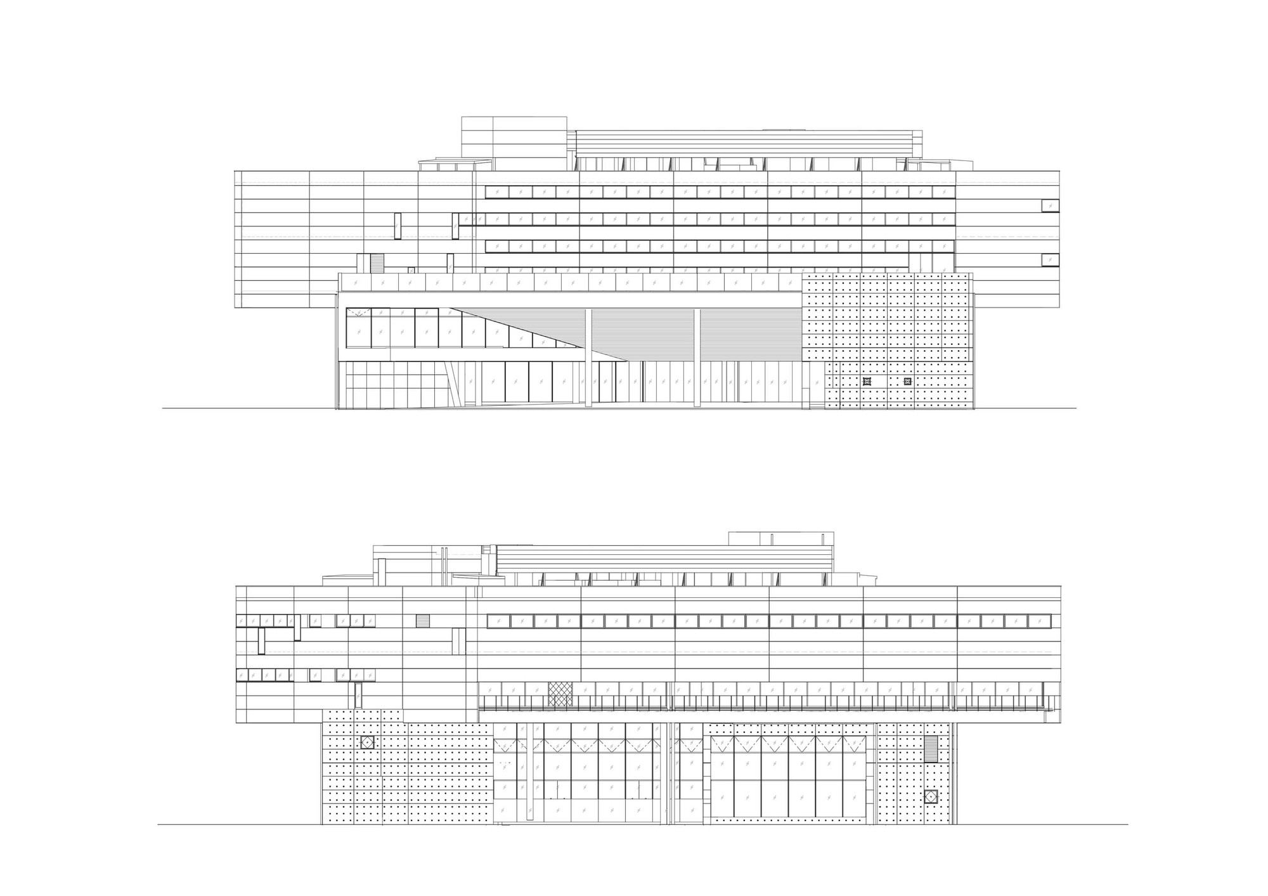
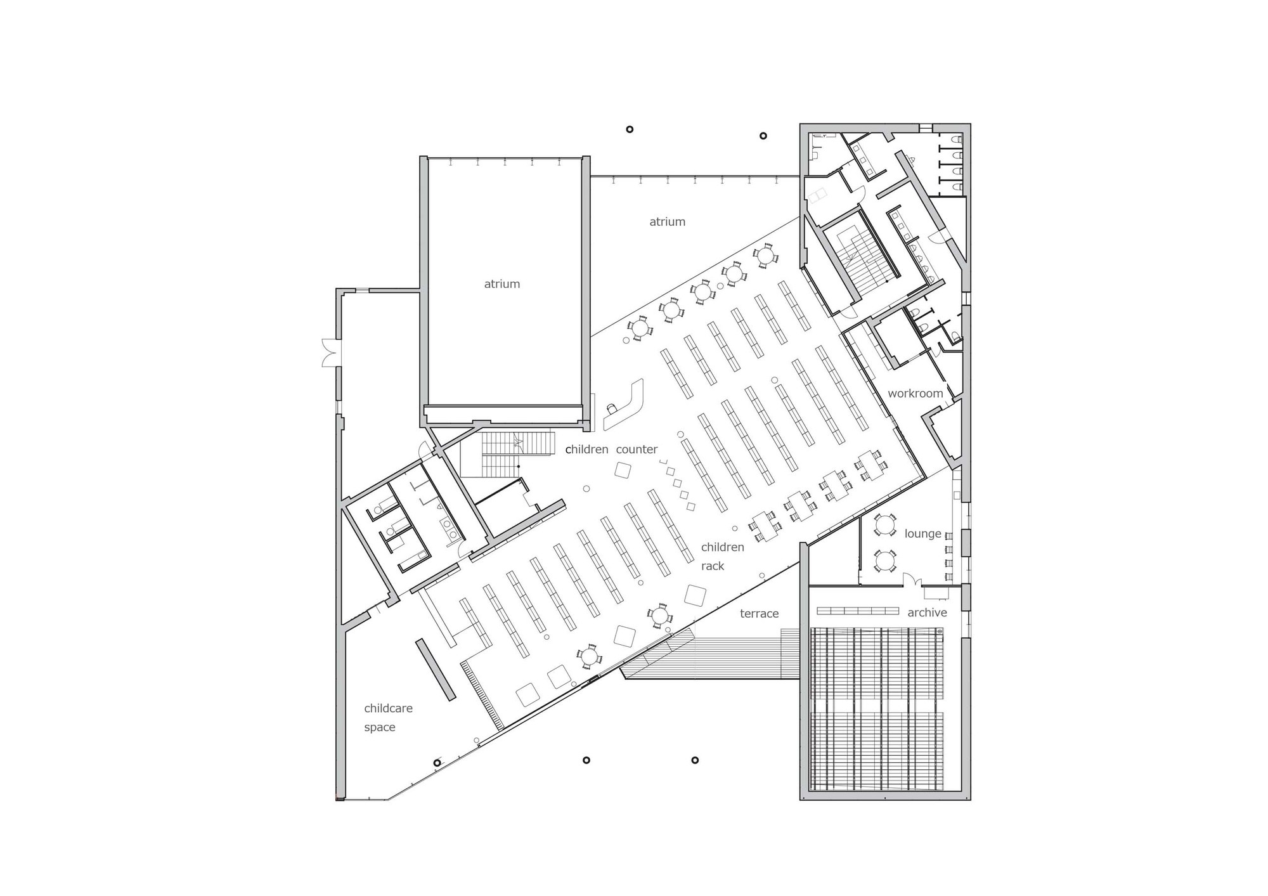
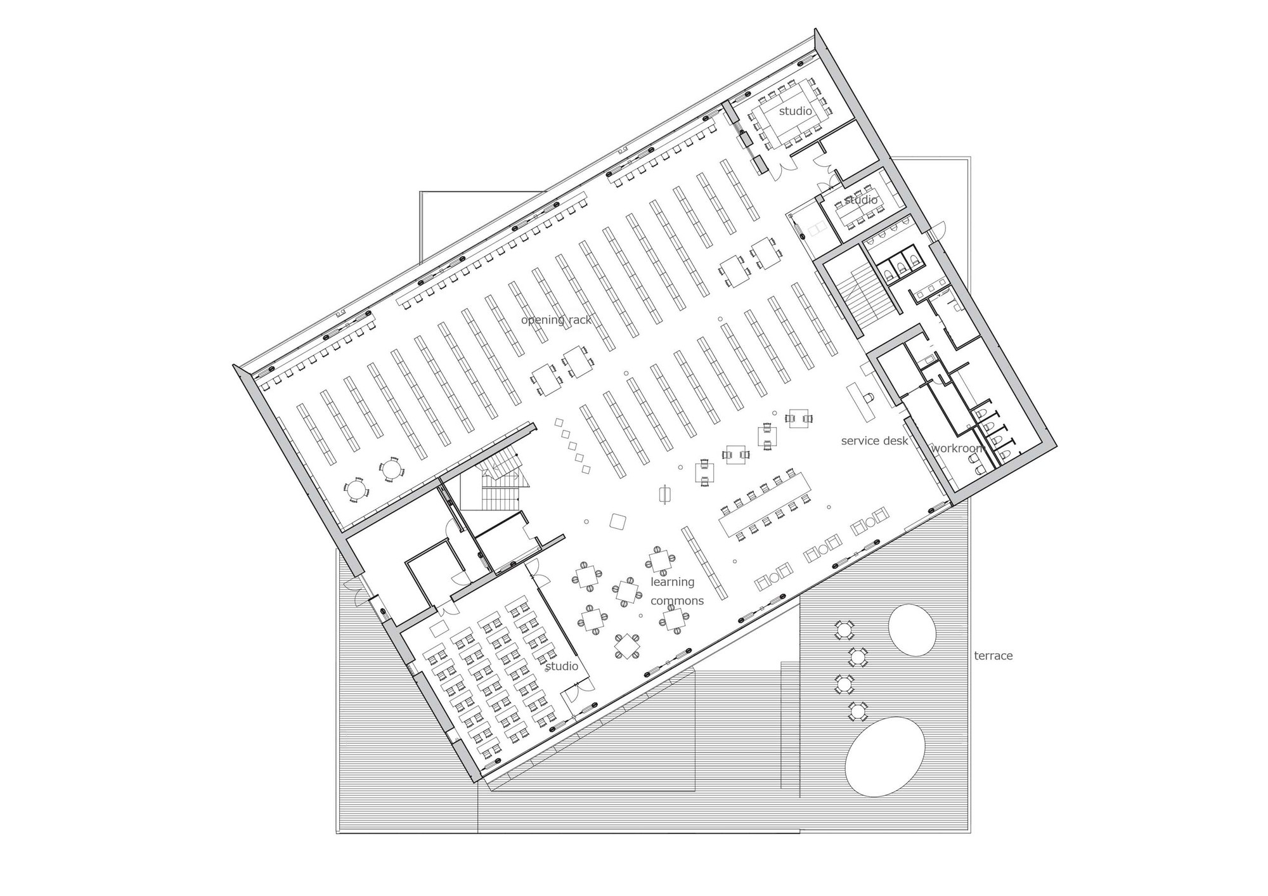
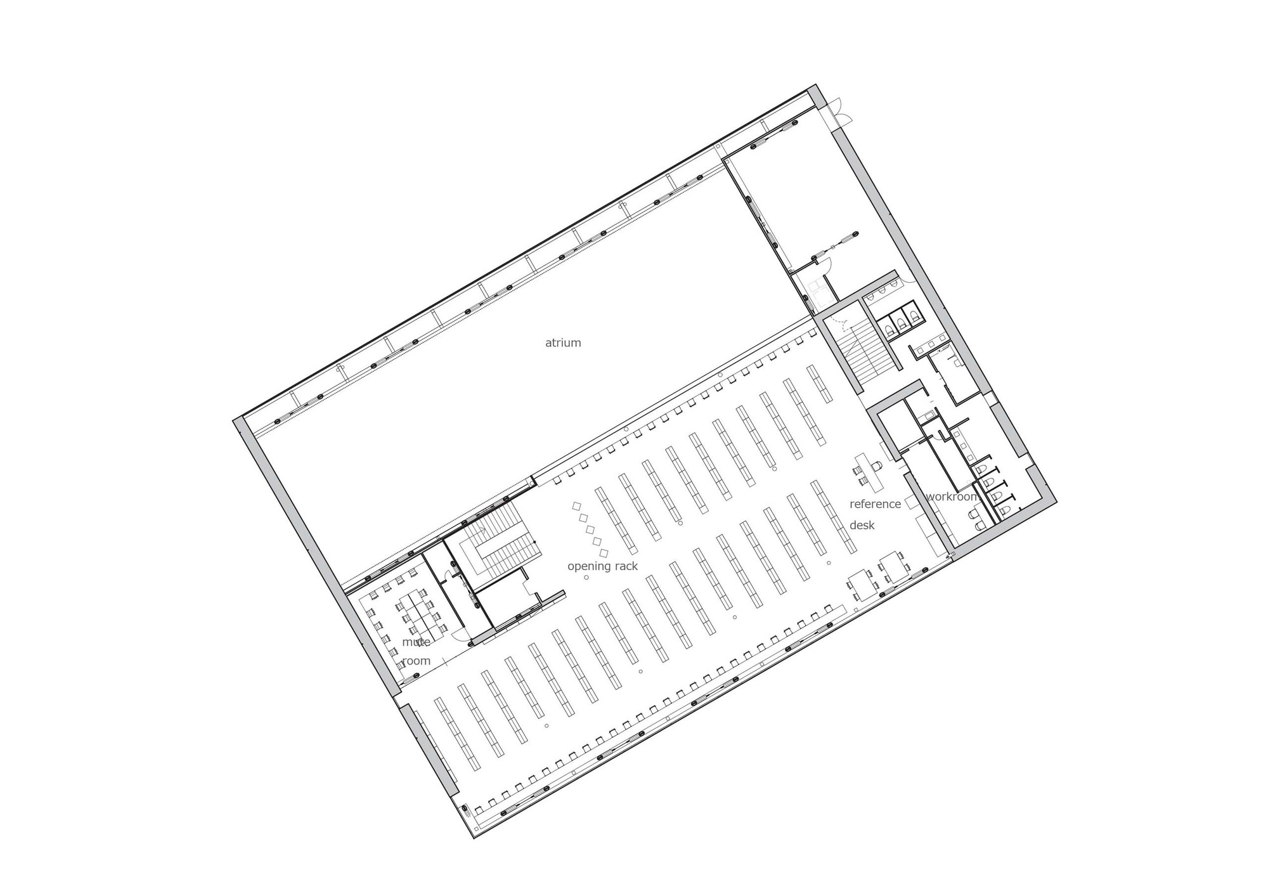
Librio Hashimoto is a comprehensive library and civic facility in Hashimoto City, Fukuoka Prefecture, Japan. The design philosophy emphasizes creating architecture that is uniquely suited to its place, integrating local culture, history, and geography. Hashimoto is located about 25 kilometers southeast of Kitakyushu City, with a population of approximately 70,000, serving as the center of the Chikujo region at the border of Fukuoka and Oita prefectures. The name combines characters from the former Yamaji and Ohasama villages. The site is on the right bank of the Chokyo River that once formed the boundary between the two former villages. Directly across stands the old 13th Bank Hashimoto branch, now the Hashimoto Red Brick Hall, designed by master architect Tatsuno Kingo and once a symbol of local administrative and economic power. The project aims to enhance convenience for residents and stimulate downtown vitality by making the library more attractive and adding civic activity and early childhood education functions. On this historically significant site, the building incorporates multiple elements: symbolic, local, lively, and tranquil, reflecting the identity that connects the two former villages. The twisted cube form restores the streetscapes of Yamaji in the lower cube and Ohasama in the upper cube, joining the two independent spaces through the twisted building. Functions are arranged in a gradient: the lower level is dynamic, while higher levels become progressively quieter. The lower cube faces the Red Brick Hall, creating a fresh, active space that respects local history while welcoming civic activities. The upper cube houses reading areas and desks with views of the Chokyo River and distant mountains, providing quiet spaces for rest or study. Achieving the twisted cube exterior required significant structural effort: the upper cube uses steel structure to reduce weight and achieve cantilevered views, while the lower cube uses steel-framed reinforced concrete to balance structural forces. The building combines economic efficiency and seismic performance with the distinctive twisted cube appearance and overall spatial openness. While the twisted cube may attract curious glances from outside, as viewing angles change it reveals itself as well integrated with the surrounding streetscape. The designers envision this cube skeleton enduring through changing times, becoming a new page written into the local history.











 Editor's Pick
 Latest Design