Text description provided by the architects
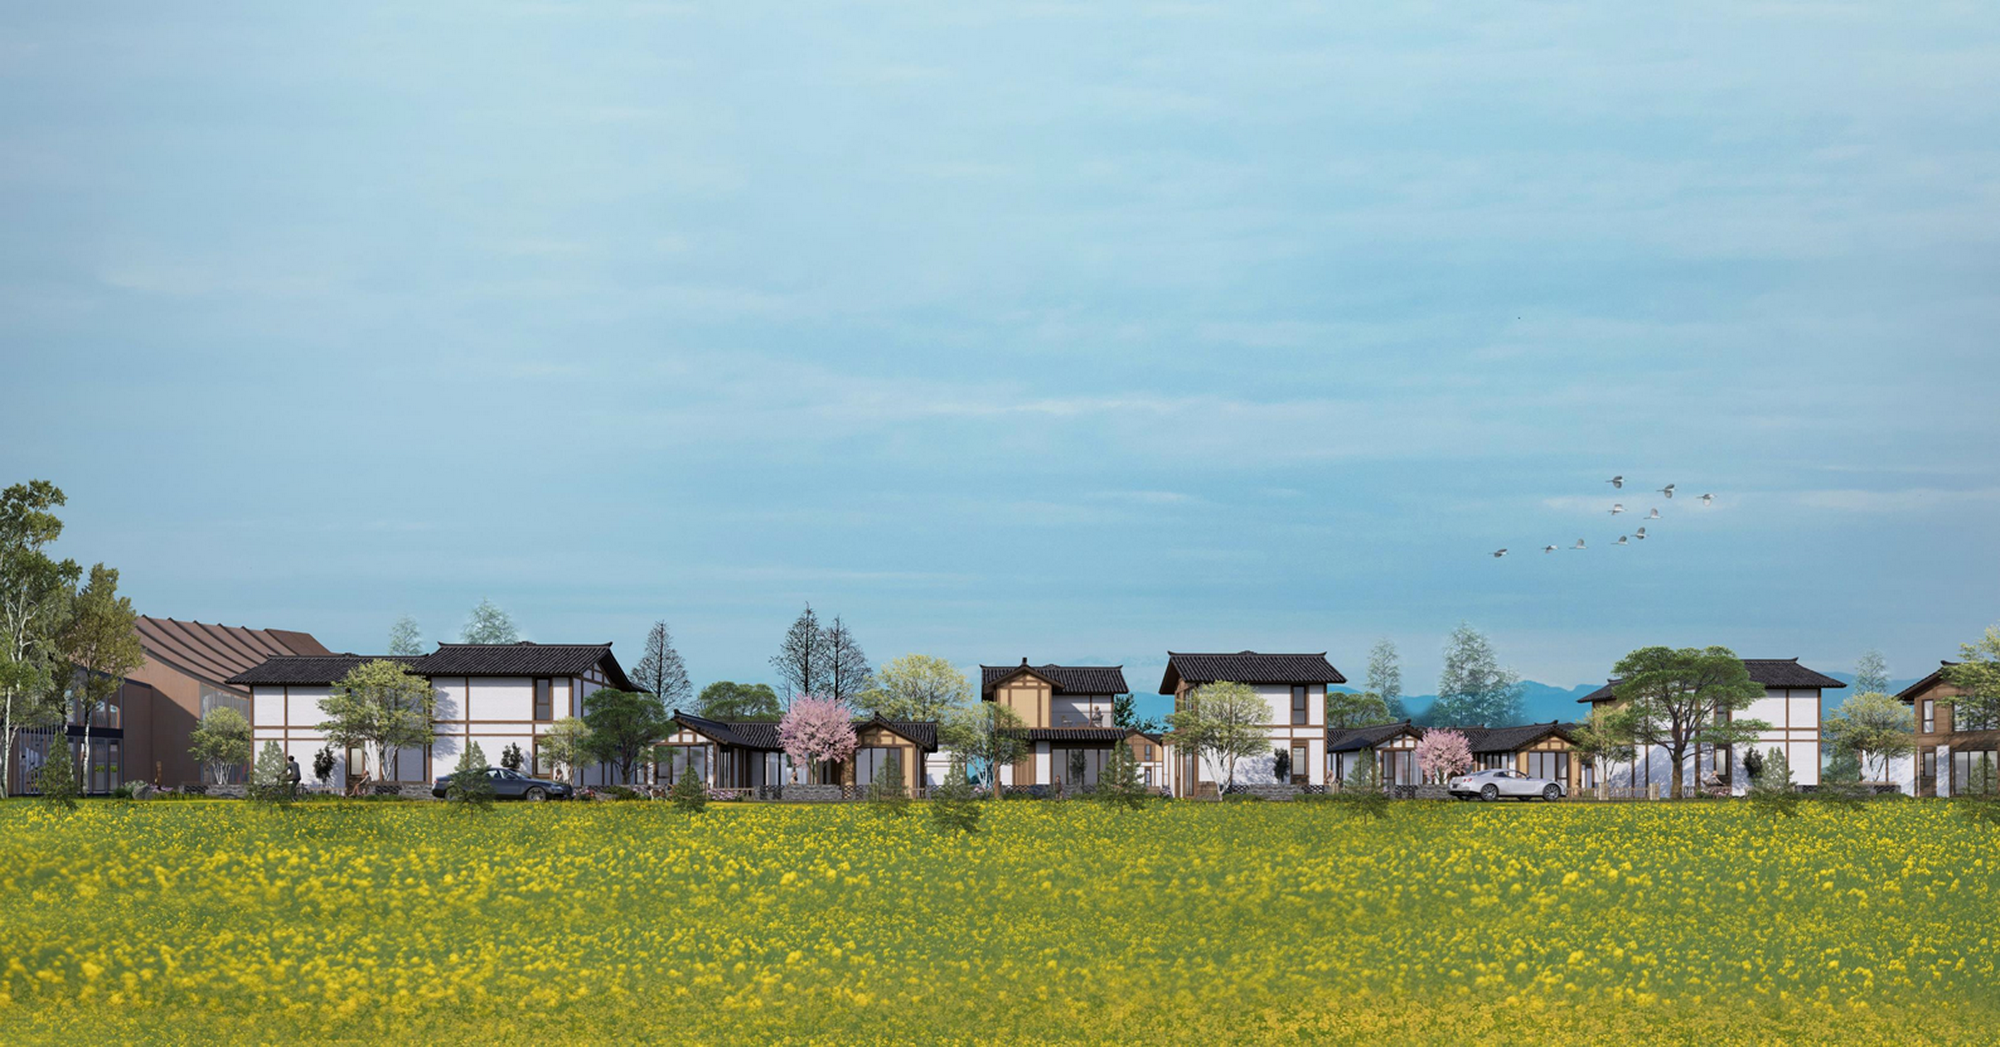
Daoxiang Yuge in Dayi, Chengdu is presented as Linpan No. 3 within the Tianfu Pastoral Resort, a site that integrates business conferencing, cultural exhibition, homestay accommodation and maker spaces under China's rural revitalization strategy. The Linpan settlement of western Sichuan is a compact living model combining production, daily life and landscape, already a cultural symbol deeply embedded in local customs. The project reshapes the Linpan settlement, establishing an organic link between agricultural landscape and building clusters. The plan continues the traditional dispersed-field settlement pattern, using interaction and infiltration to weaken boundaries and form a modern Linpan community. Spatial layers progress from outside in: fields, wooded garden, architecture and courtyard, with boundaries deliberately blurred. Buildings are derived from local farmhouses, presented as one-to-two-story pitched-roof structures that excavate the chuandou wooden frame tradition of western Sichuan dwellings. The facade uses white, light gray and brown tones with accents of Tianfu yellow, combining gray tiles, white walls and wood-grain detailing. The courtyard serves as a transition between private living and shared productive or neighborly activity. The project uses fully prefabricated steel structure with cement fiber board and other green materials, continuing the Linpan tradition of respecting nature through ecologically sustainable construction. Developed by Langji Real Estate with architecture by PTA Shanghai Botao, the project explores how traditional regional settlement patterns can be innovatively fused with contemporary rural complex architecture.






 Editor's Pick
 Latest Design
 Best Idea









