Text description provided by the architects
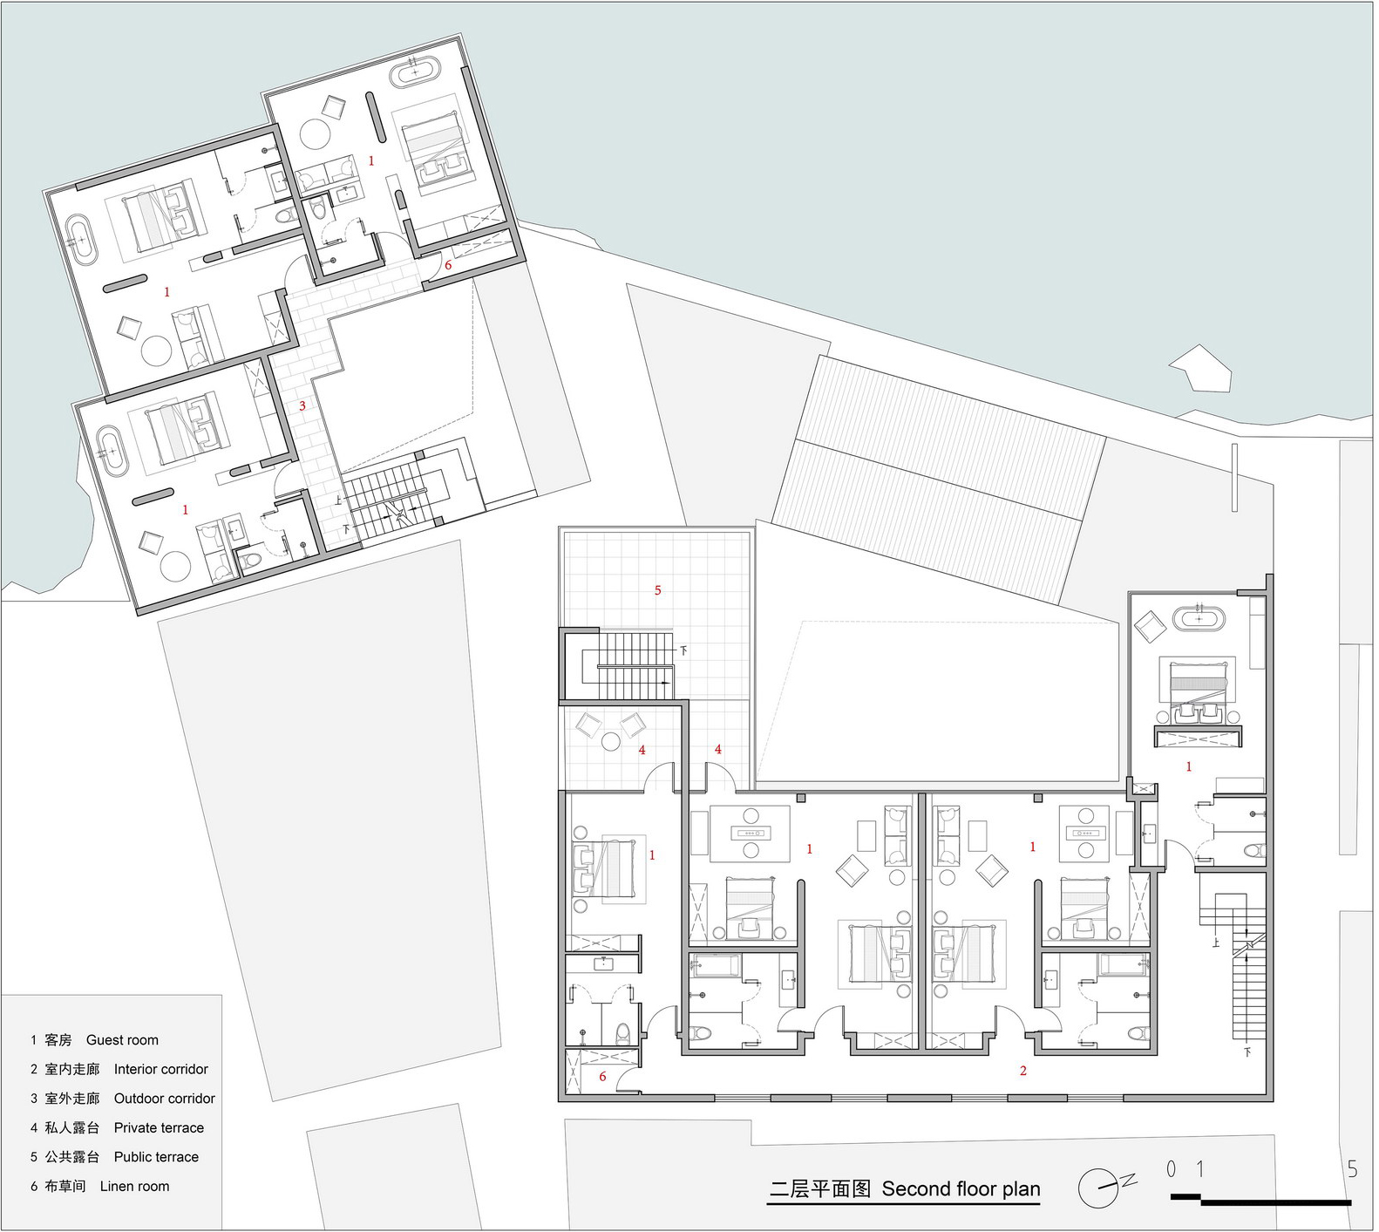
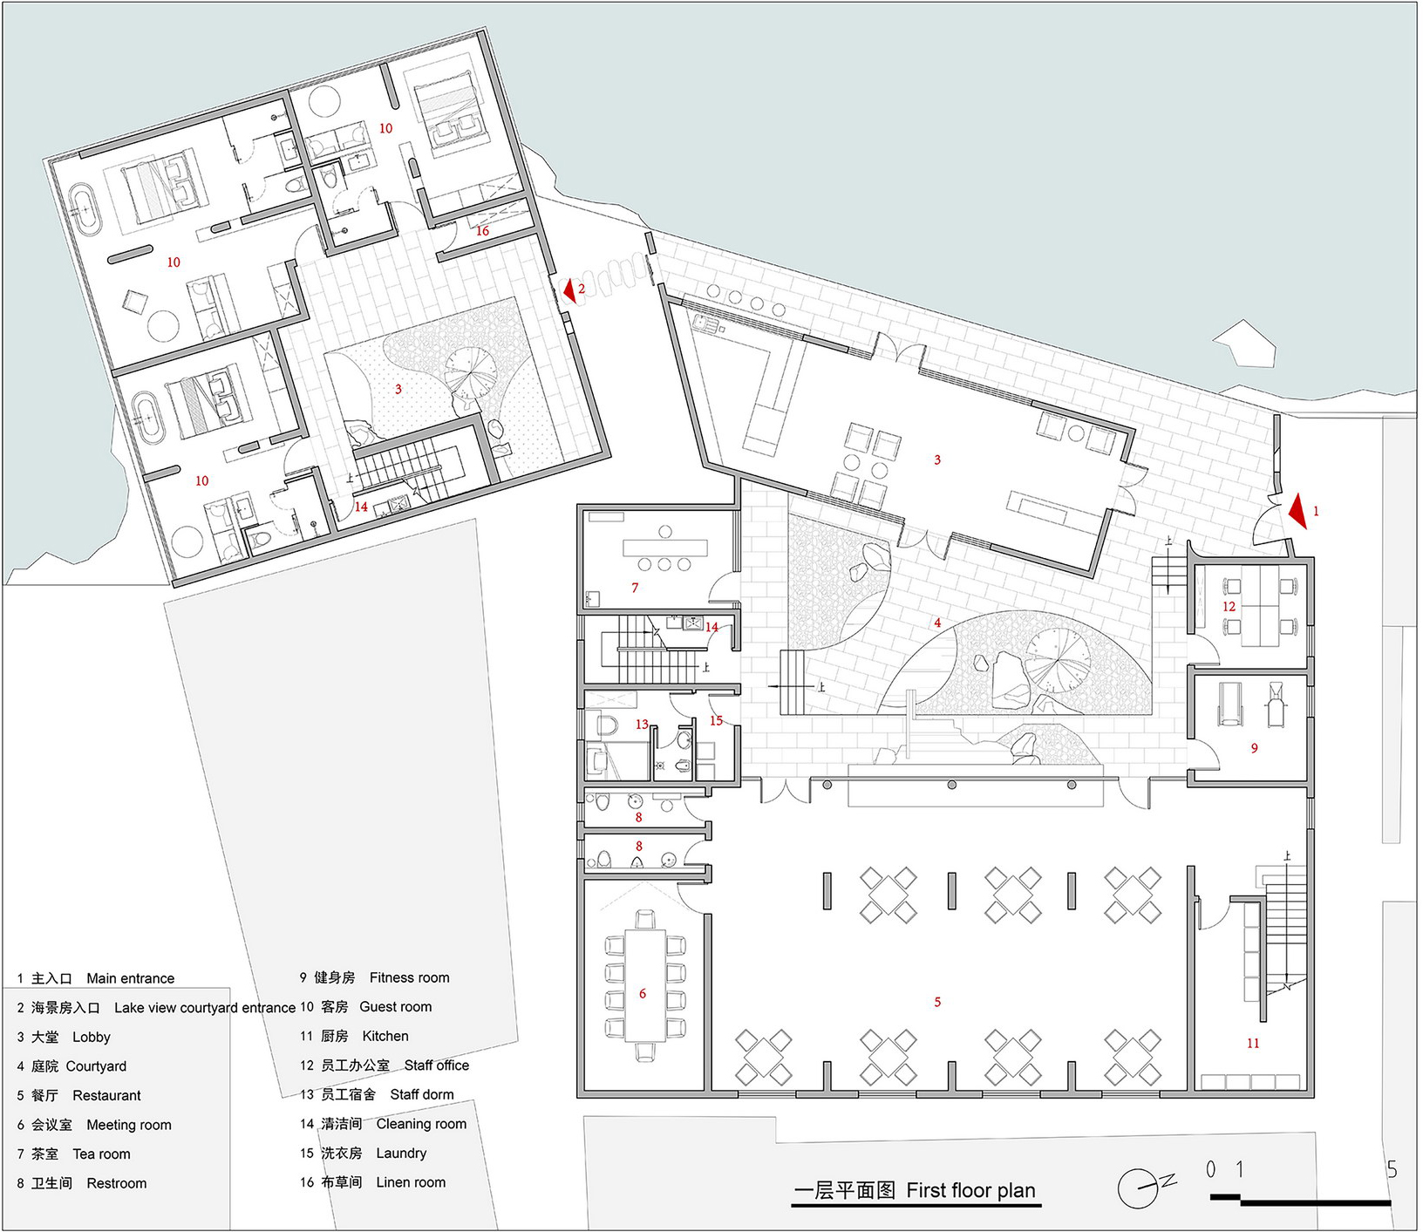
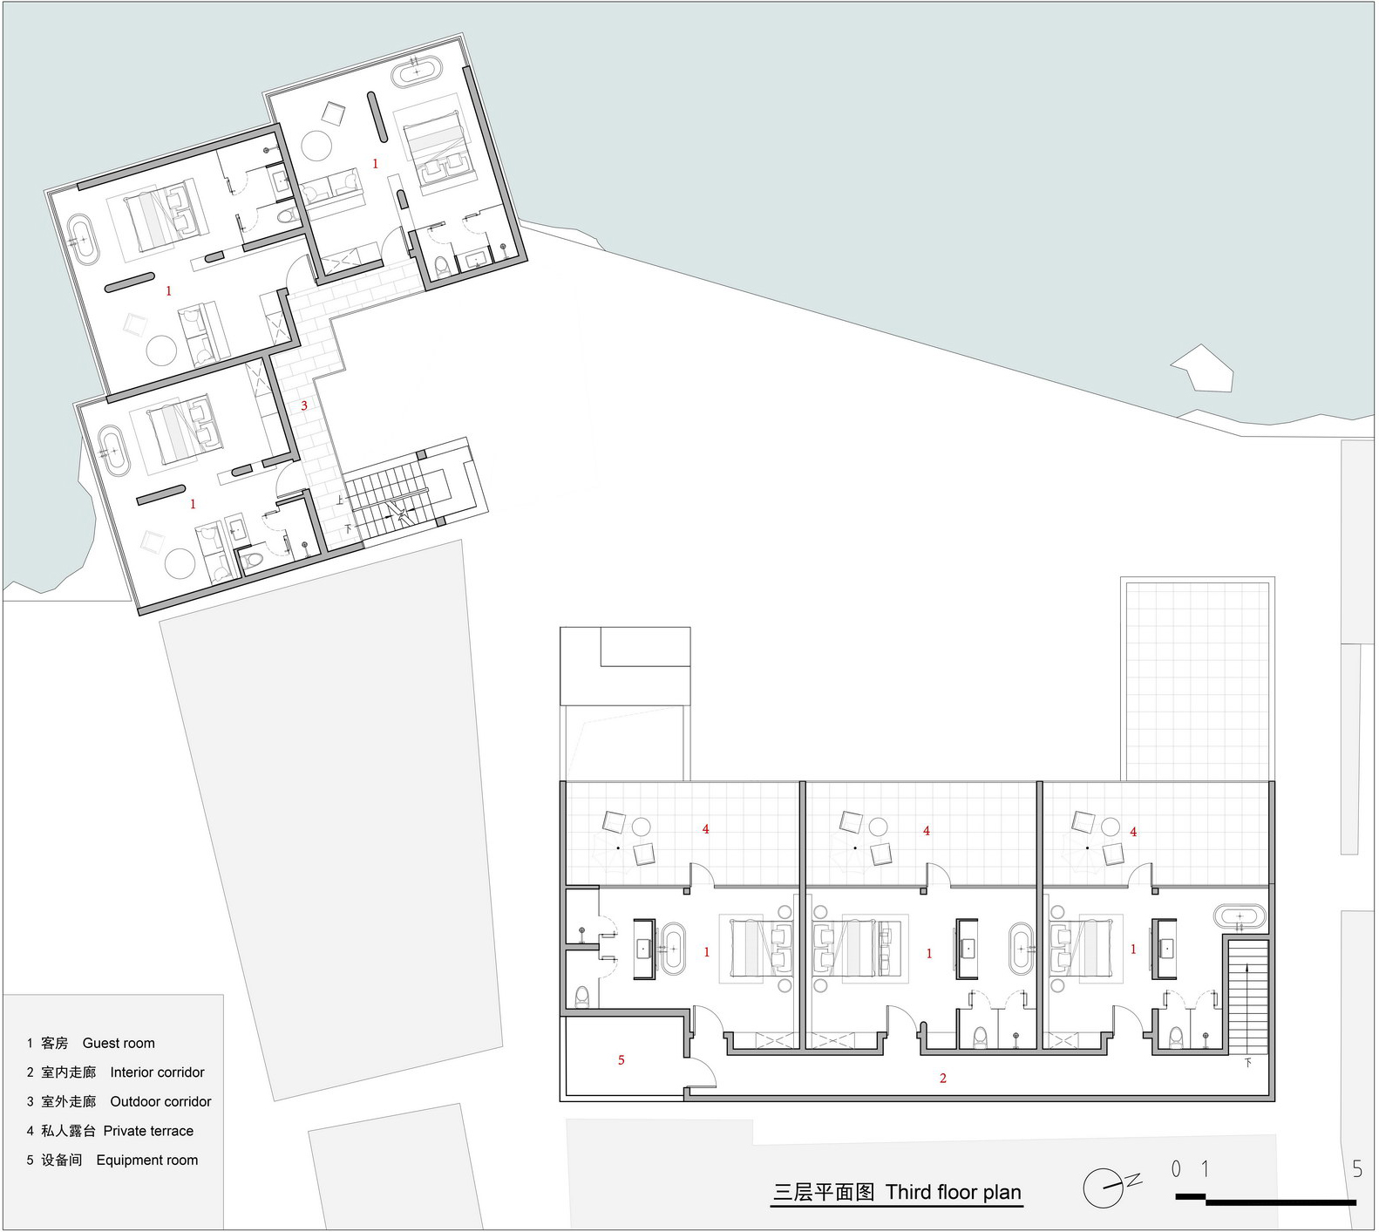
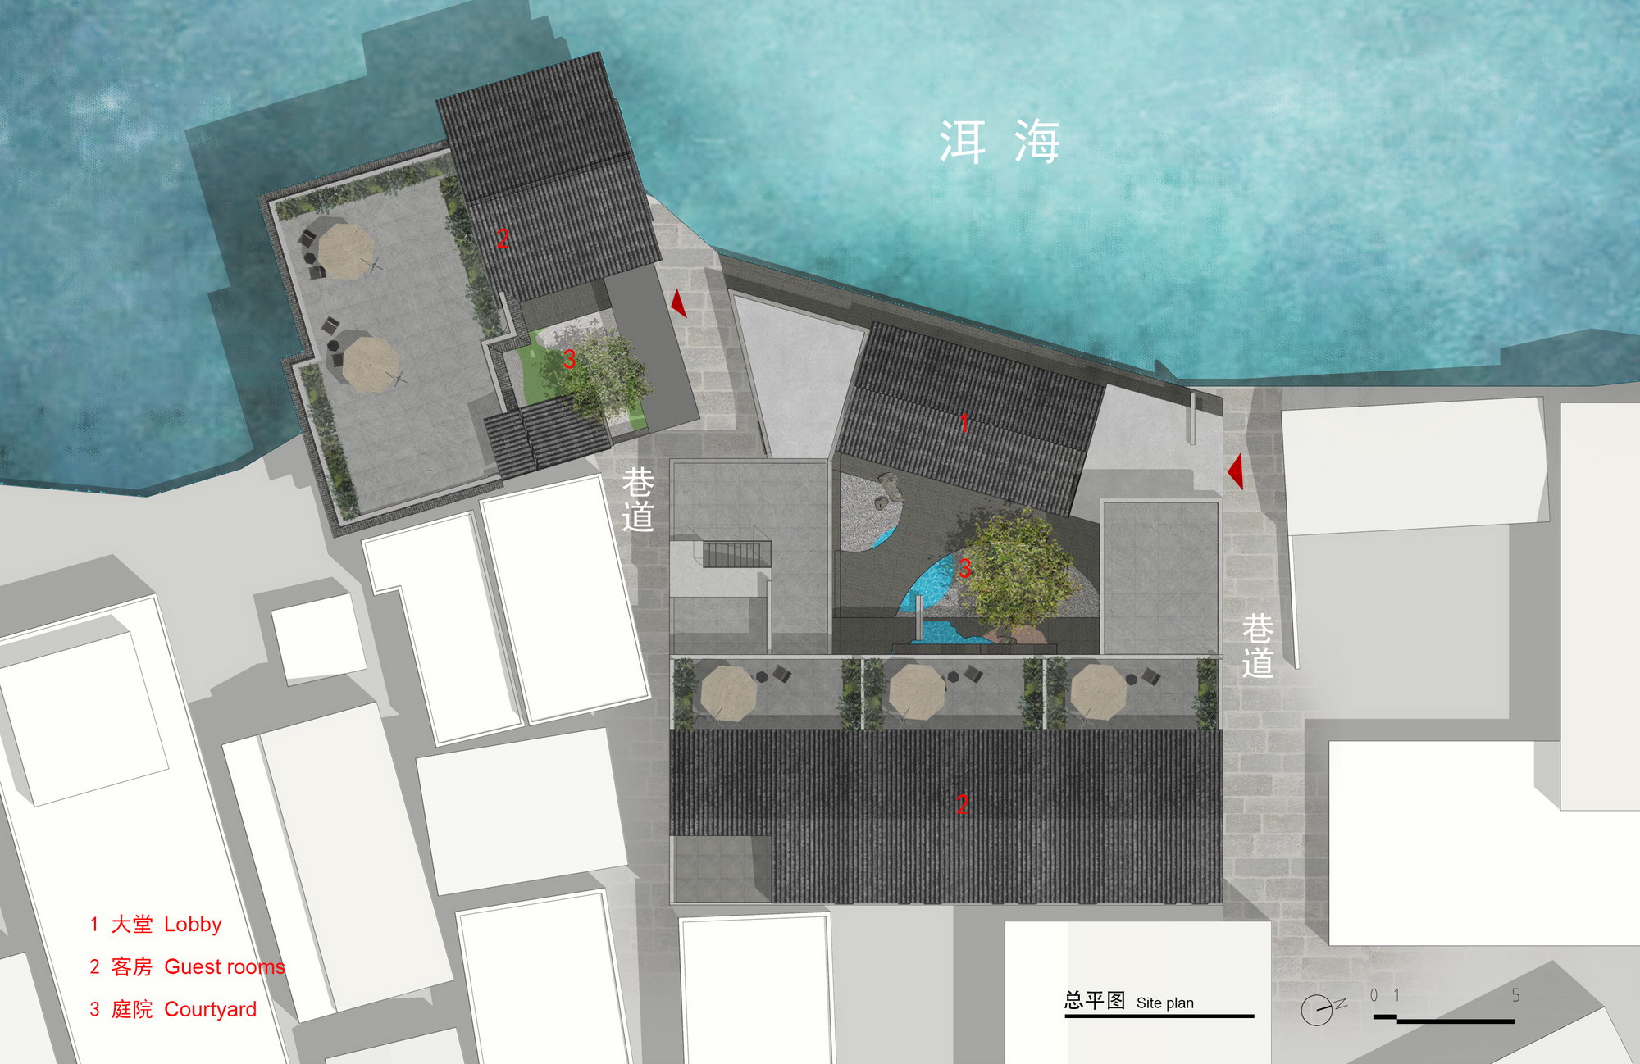
Background and site overview: Two courtyards in Erhai Bay This case is a reconstruction project and the site is located in Dajianpang Village, Shuanglang Town, Dali Bai Autonomous Prefecture, in a small bay of Erhai Lake. The home stay consists of two independent yards, with a lane between them. The two yards have their own characteristics and advantages. The three storey buildings in one of the courtyards has a relatively high quality Erhai Lake landscape, which is called "sea-view house". The other has a relatively large inner courtyard, in which buildings with different storey heights form an introverted enclosed space, which is called "courtyard house". ▽ Project site and original appearance of the building The former owner of the home stay was one of the first "early birds" who have settled in Shuanglang. He rented the two yards belonging to two landlords to open the home stay. After the renovation around Erhai Lake and the epidemic situation, the home stay industry has gradually stepped into a stage of specialization, networking and visualization. This once brilliant home stay also exposed some problems, incl. the small size of guest rooms, the lack of public space, and the old decoration. All these have hindered its development into a more boutique resort hotel. Therefore, the new owner, Yunnan Mangshu Hotel Management Co., Ltd, a professional hotel management team, took over the two yards. General concept and spatial layout: cultural collision between pre-Qin ancient books and modern life The chinese name of the new home stay, Taotang Hill, inspired by the Classic of Mountains and Seas, is the center of the Nine Hills. The so-called center of the Nine Hills is also the central observation point of the Four Classics of the Great Wilderness, named after Emperor Yao, Tao Tang. Therefore, the names of guest rooms are all taken from the exotic flowers and rare herbs and geomantic treasures in the Classic of Mountains and Seas, and different names are given according to different room types. ▽ Bird's-eye view of the building The architects took the four elements of "wood, stone, pottery and soil" as the starting point of the whole project's texture, which represent the hope of returning to the origin of human simplicity. Different textures, different rough particle sizes, and different materials present different temperatures, enriching the project more in sensory levels. In terms of layout, the architects combed the traffic flow lines of the two yards. The alley on the north side of the courtyard house is more accessible than the alley between the two courtyards, also with a better the landscape view. The design selects this alley as the main road to pick up tourists to the hotel. When entering the hotel area, the first space is the lobby, which has the functions of both reception and coffee bar. At the same time, the lobby is also an important diversion node for guests, walking to the south along the Erhai Lake from the northwest exit into the small courtyard of the sea-view house, and entering the inner courtyard from the southeast to the gym, VIP tea room and restaurant. ▽ View from the water bar to the main entrance gate All the guest rooms on the first floor of the original building have been opened up and transformed into an open restaurant. The restaurant and lobby form two juxtaposed spaces, which are viewed across the courtyard.











 Editor's Pick
 Latest Design









