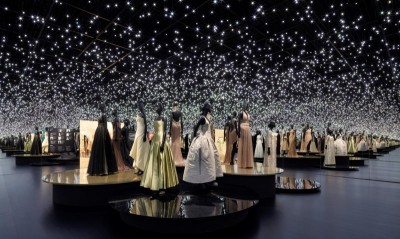
Text description provided by the architects
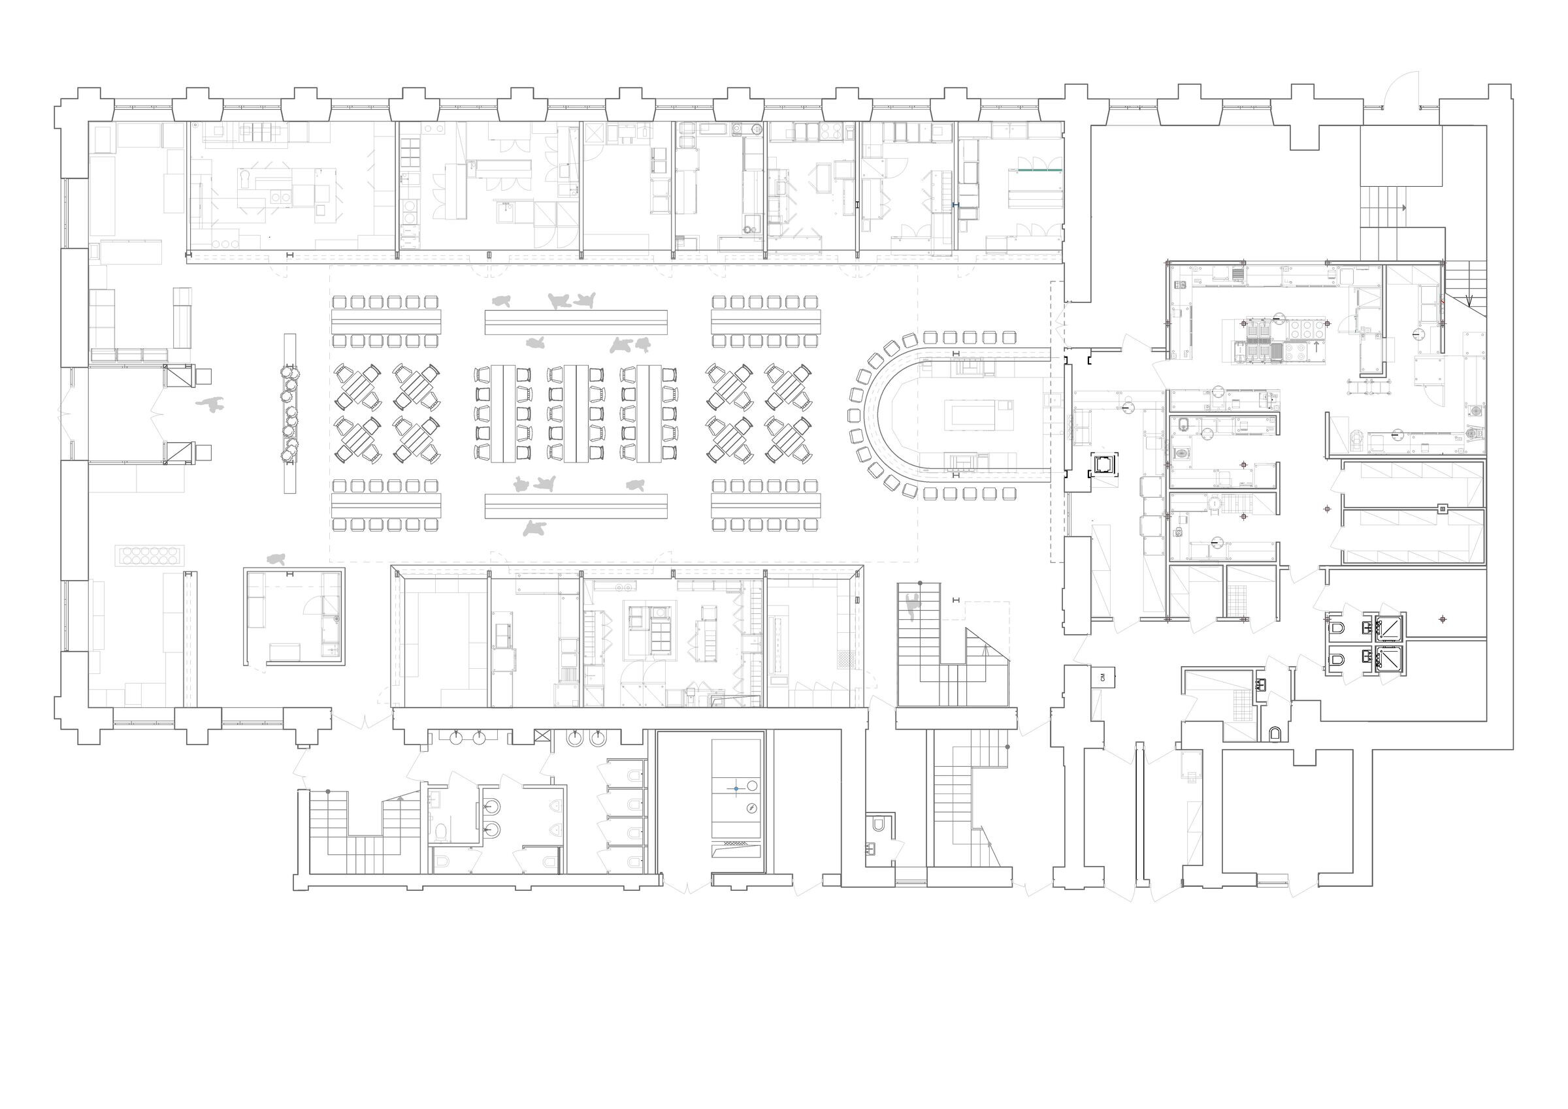
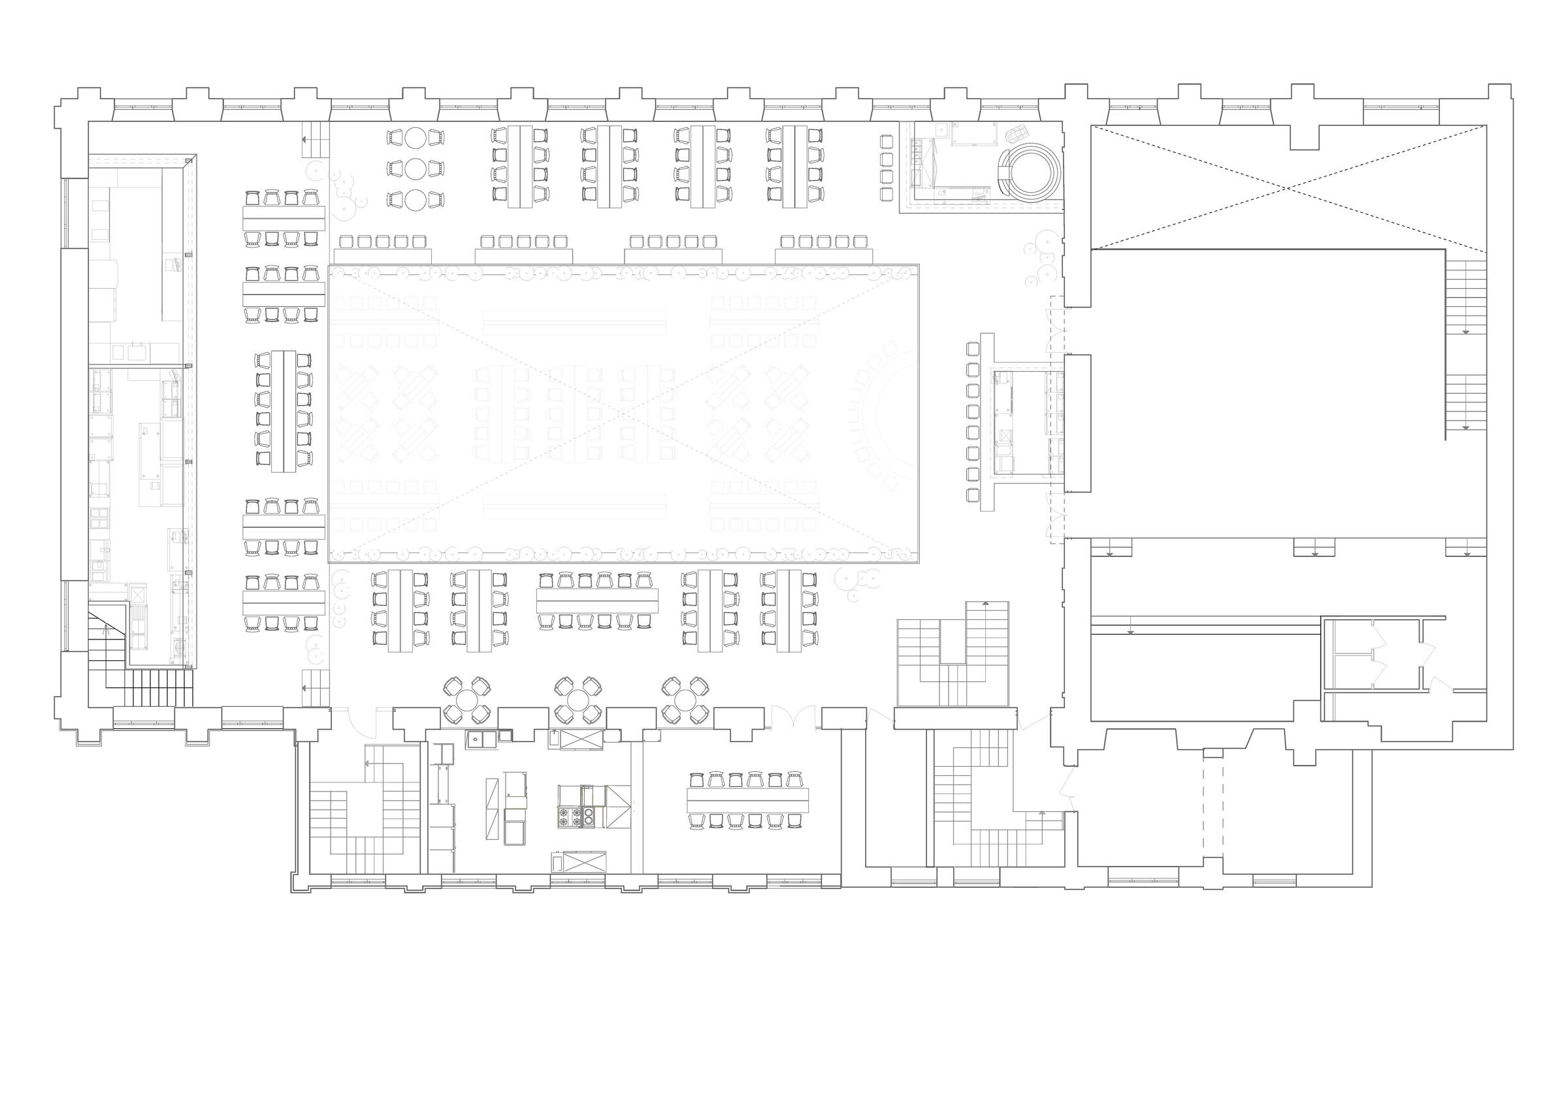
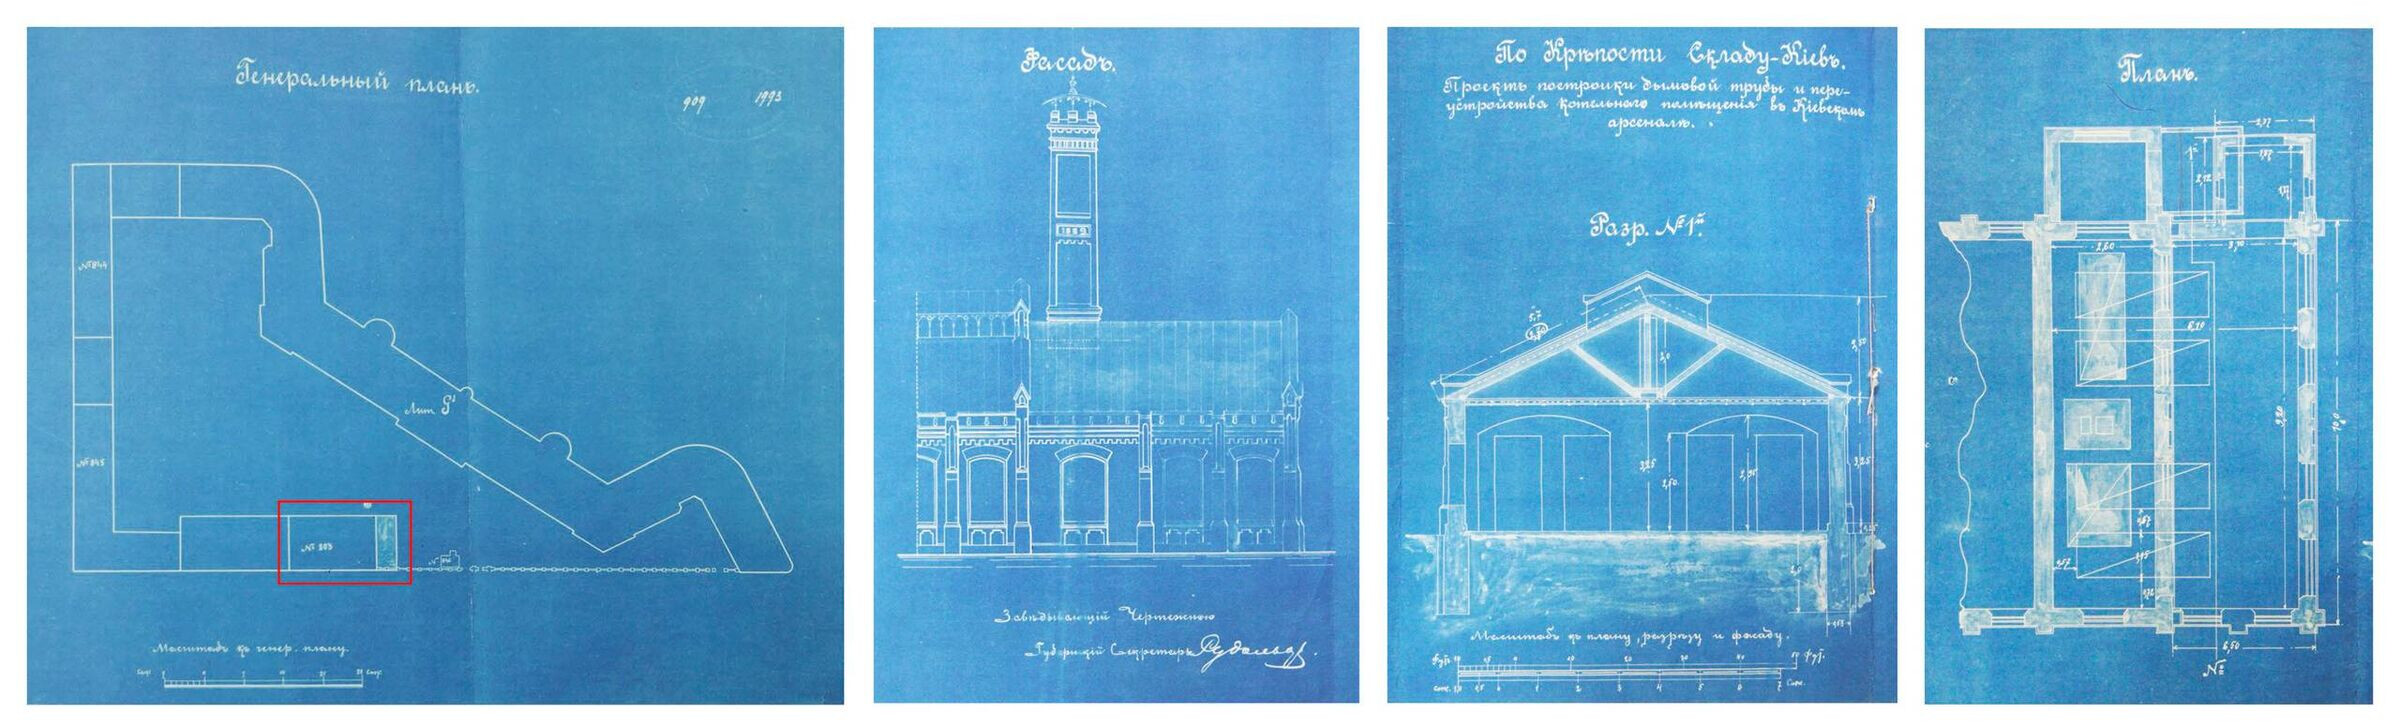
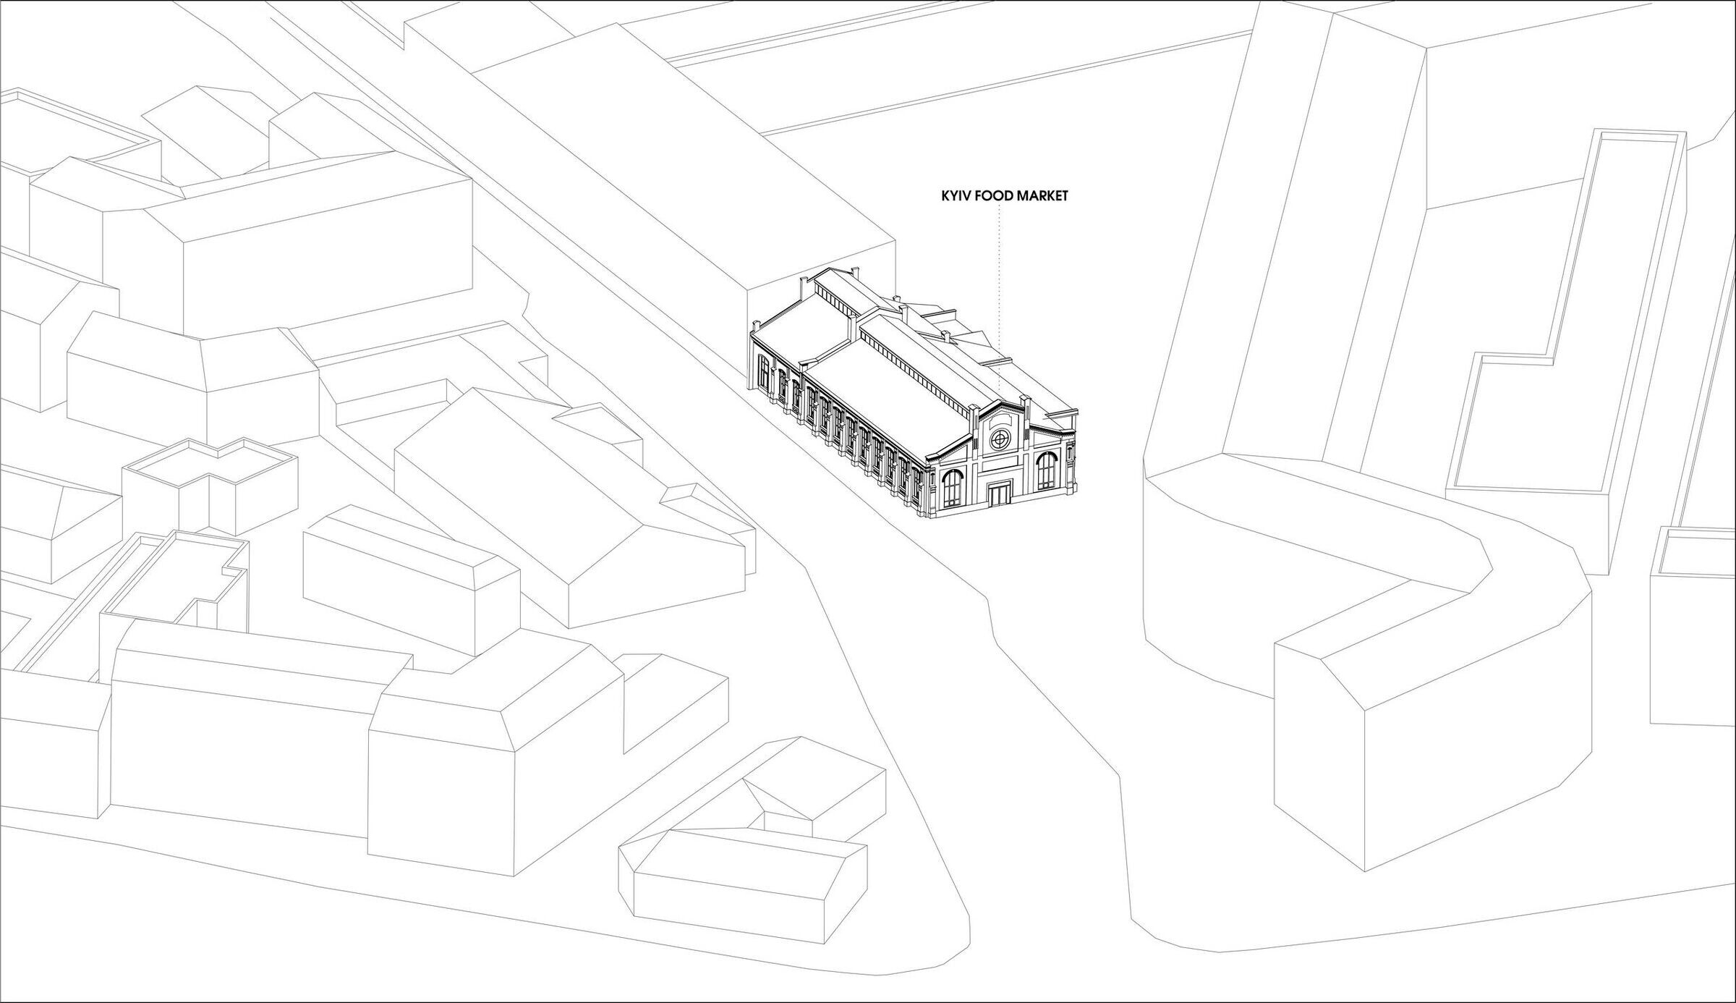
The 2 000-sq. m Kyiv Food Market is located in the building No. 5 of the former military arsenal built at the end of the 18 th century. It is a fine example of industrial architecture, which distinctive authentic character originates from the building’s rich history. Once a cold and empty space, it has now become a point of attraction where people get together, giving the place a new social meaning. CONCEPT A commission undertaken by balbek bureau team came with a clear vision of the project concept, developed by the founder of the first food market in Odesa, the owner of the company “Cooper’s people” Alex Cooper and Kyiv restaurateur, the founder of the La Familia chain restaurants Mikhail Beilin. The co-founders’ concept was to collect the best Kyiv restaurants under one roof, where each of them would showcase their dishes. Menu options do not cross, which reduces competition between establishments to zero, and at the same time allows to satisfy the variety of taste buds. Zoning of the entire space was based on public perception and behavioral psychology. A starting point in space planning was a circular placement of the food court along the perimeter of the space. It formed an atrium with approximately 300 seating places in the center. Since it was necessary to keep the original atrium height, all auxiliary spaces were placed right above the food units. CONSTRUCTION Since no provision for telecommunications was made in the original architectural design, the project’s challenge was the lack of modern infrastructure. The issue was resolved by concealing various engineering solutions from public view underground. The geometry of the façade windows was left in its original appearance, confining restoration work to the mere replacement of the glass. The wall on the opposite side of the hall was completely bricked up, but during the project development it was reopened. Inserts in the walls, where the brickwork is different in layout and shape were left as reminders of the building’s rich past. The peculiarity of the building is its access to the daylight coming through skylights of the roof. The main bearing structure of the roof and trusses were preserved in their authentic form. The lathing of the roof was dismantled, then restored, repainted, reinforced and finally reinstalled. DESIGN Level 1, besides being the main stage where events unfold, also plays a major functional role and differs both in its mood and the type of seating. High bar or half-bar counters dominate here, while the tables are mostly of the communal type, with a minimum of 4 seating places. There is less distance between them, which encourages communication and creates a greater people flow.





 Editor's Pick
 Latest Design
 Best Idea