Text description provided by the architects
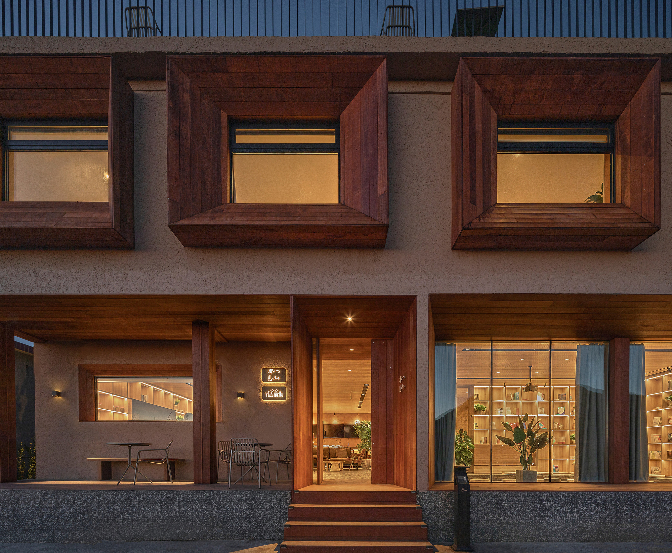
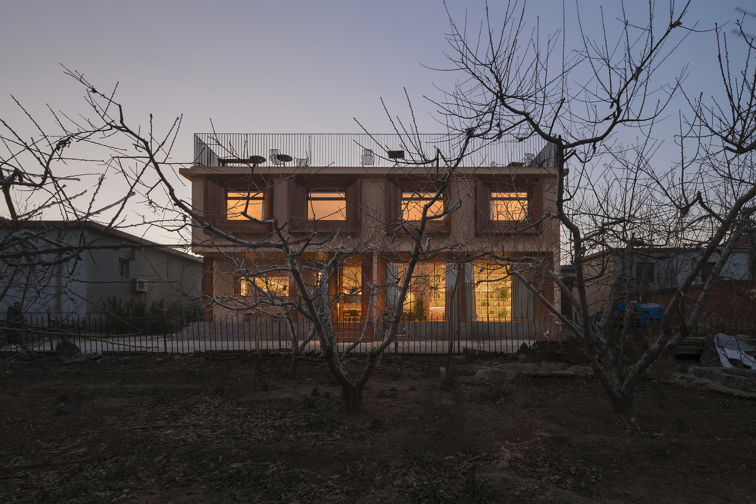
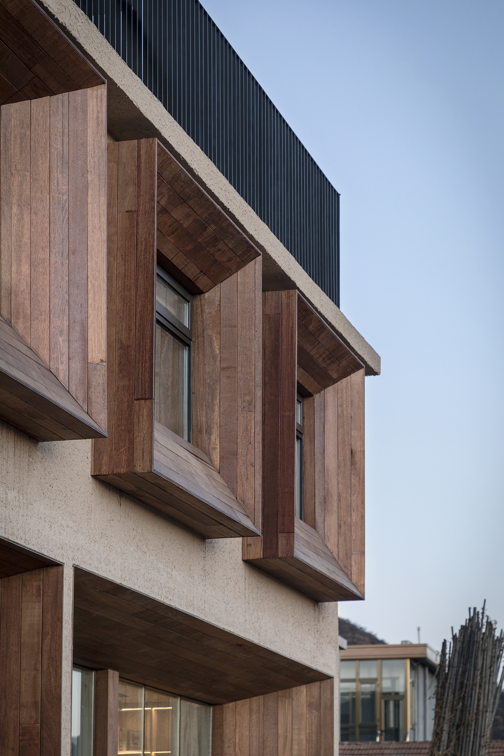
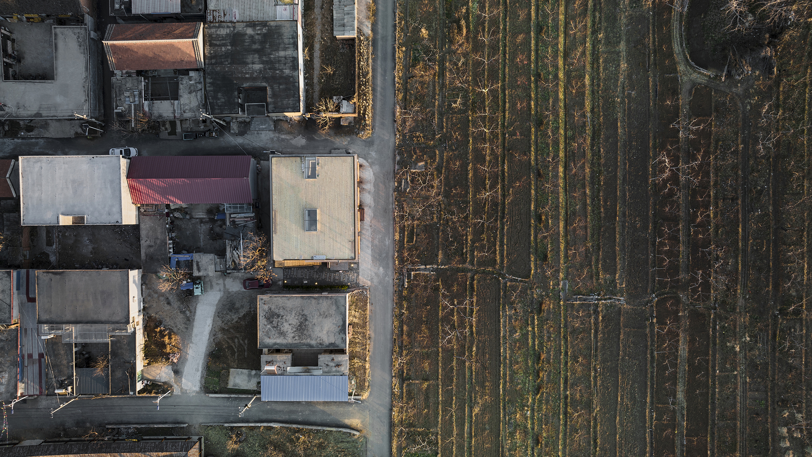
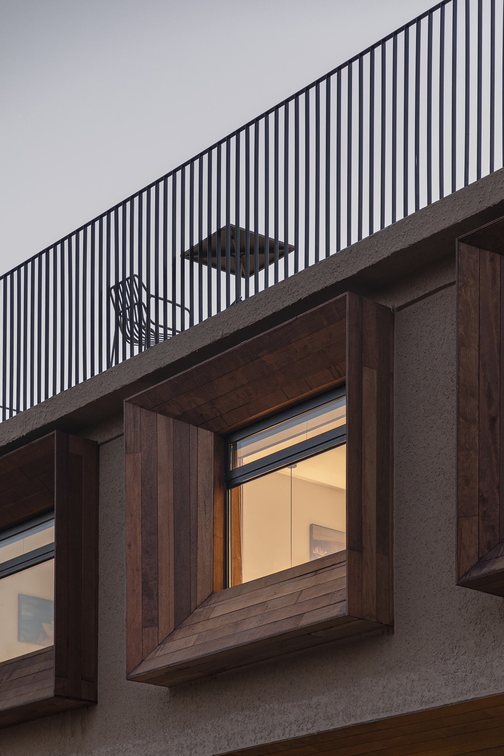
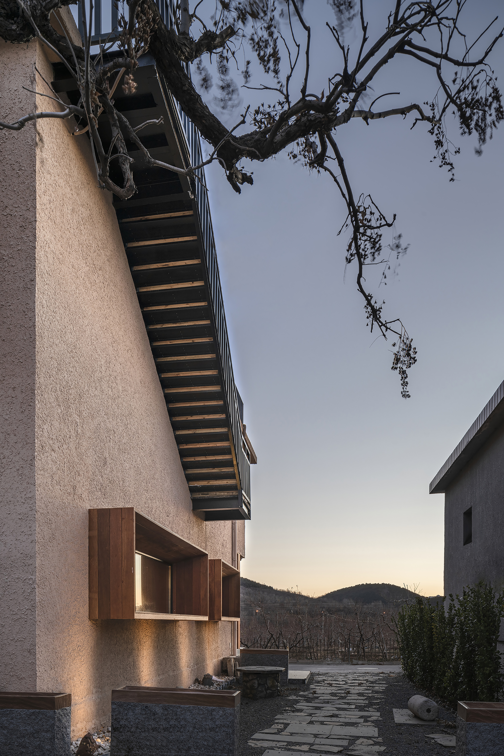
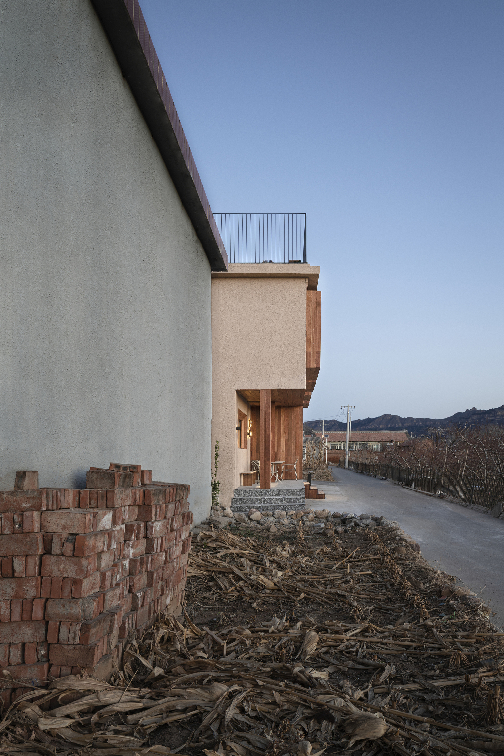
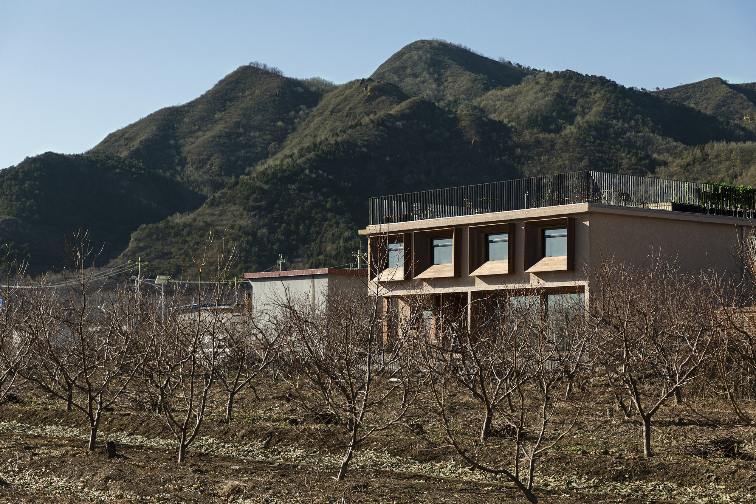
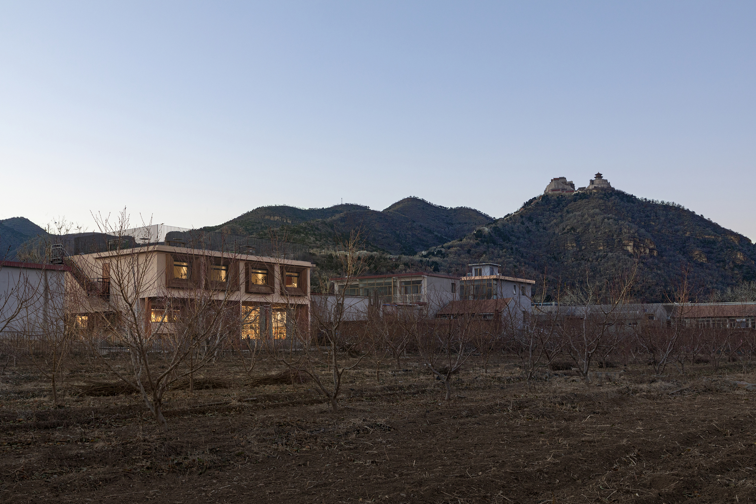
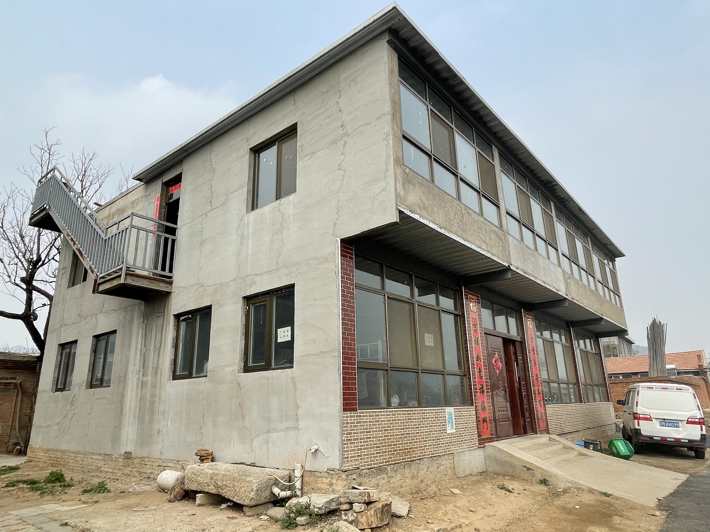
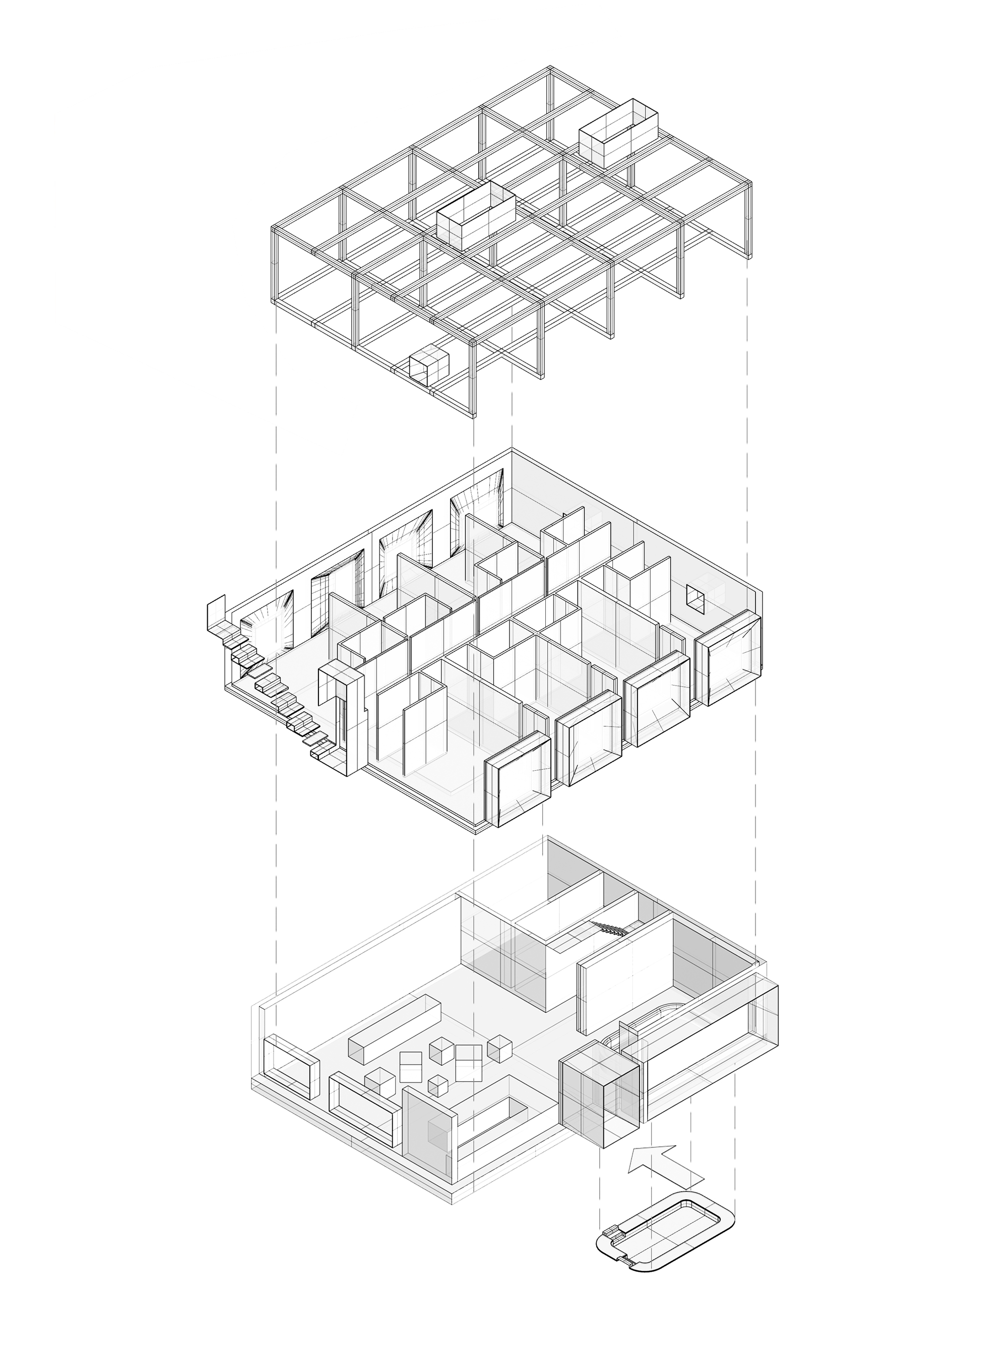
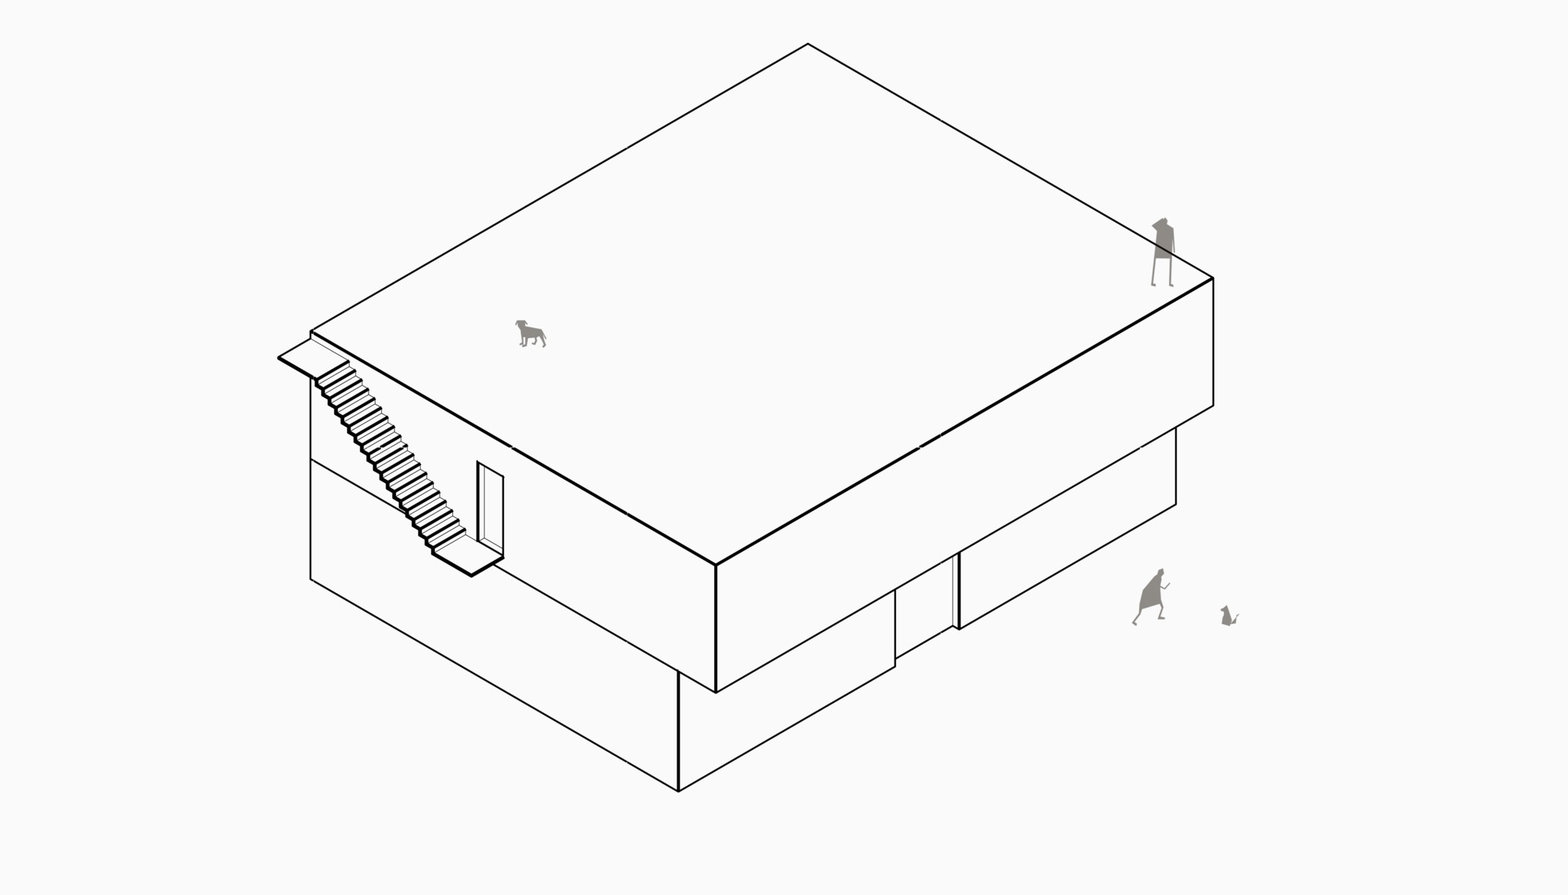
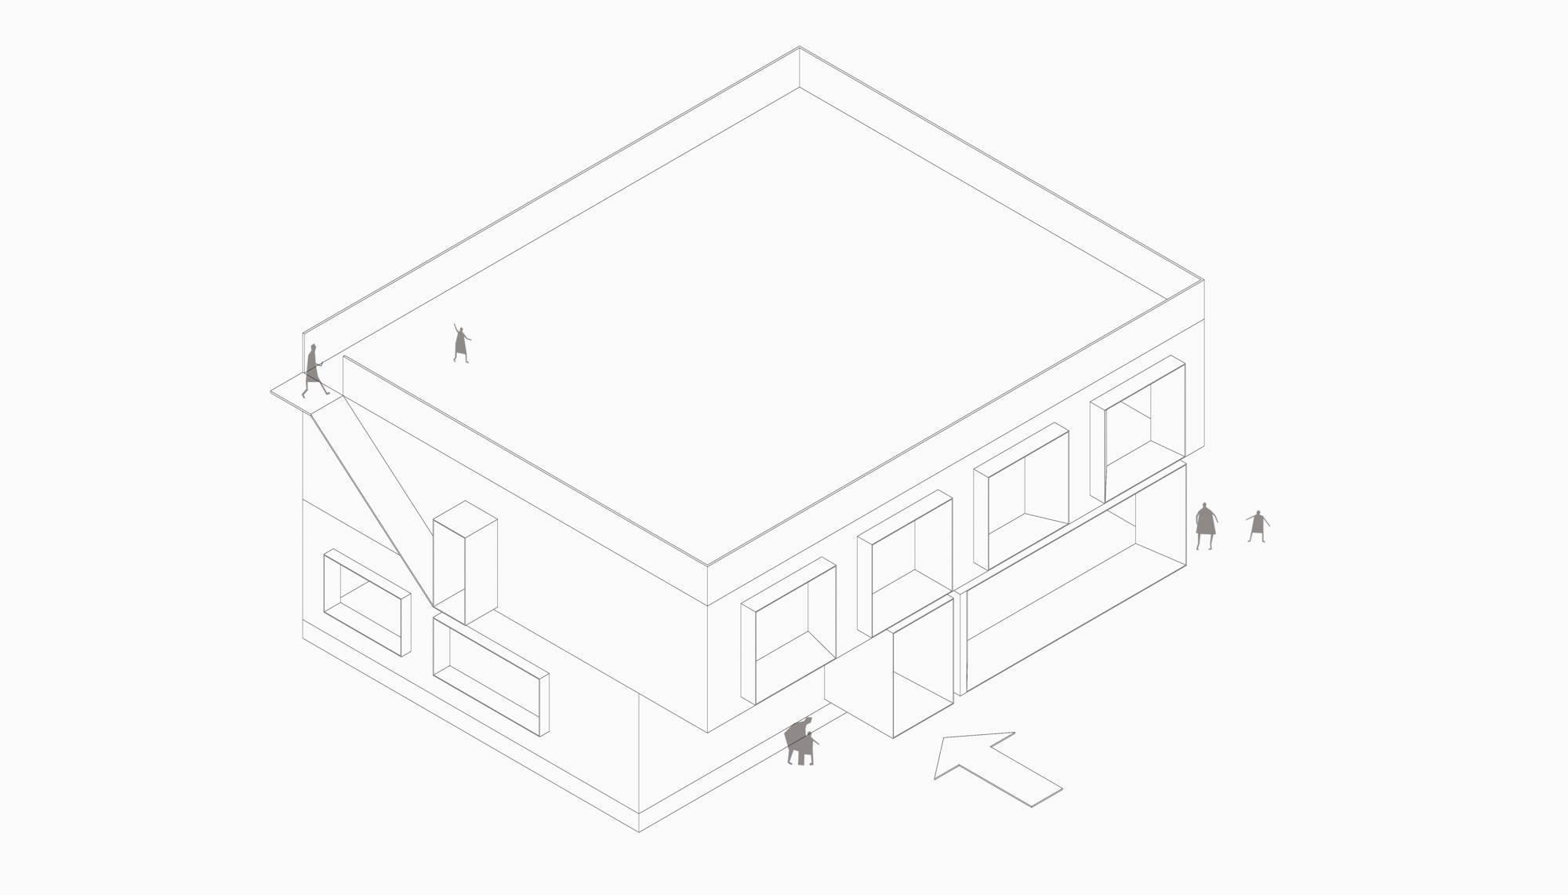
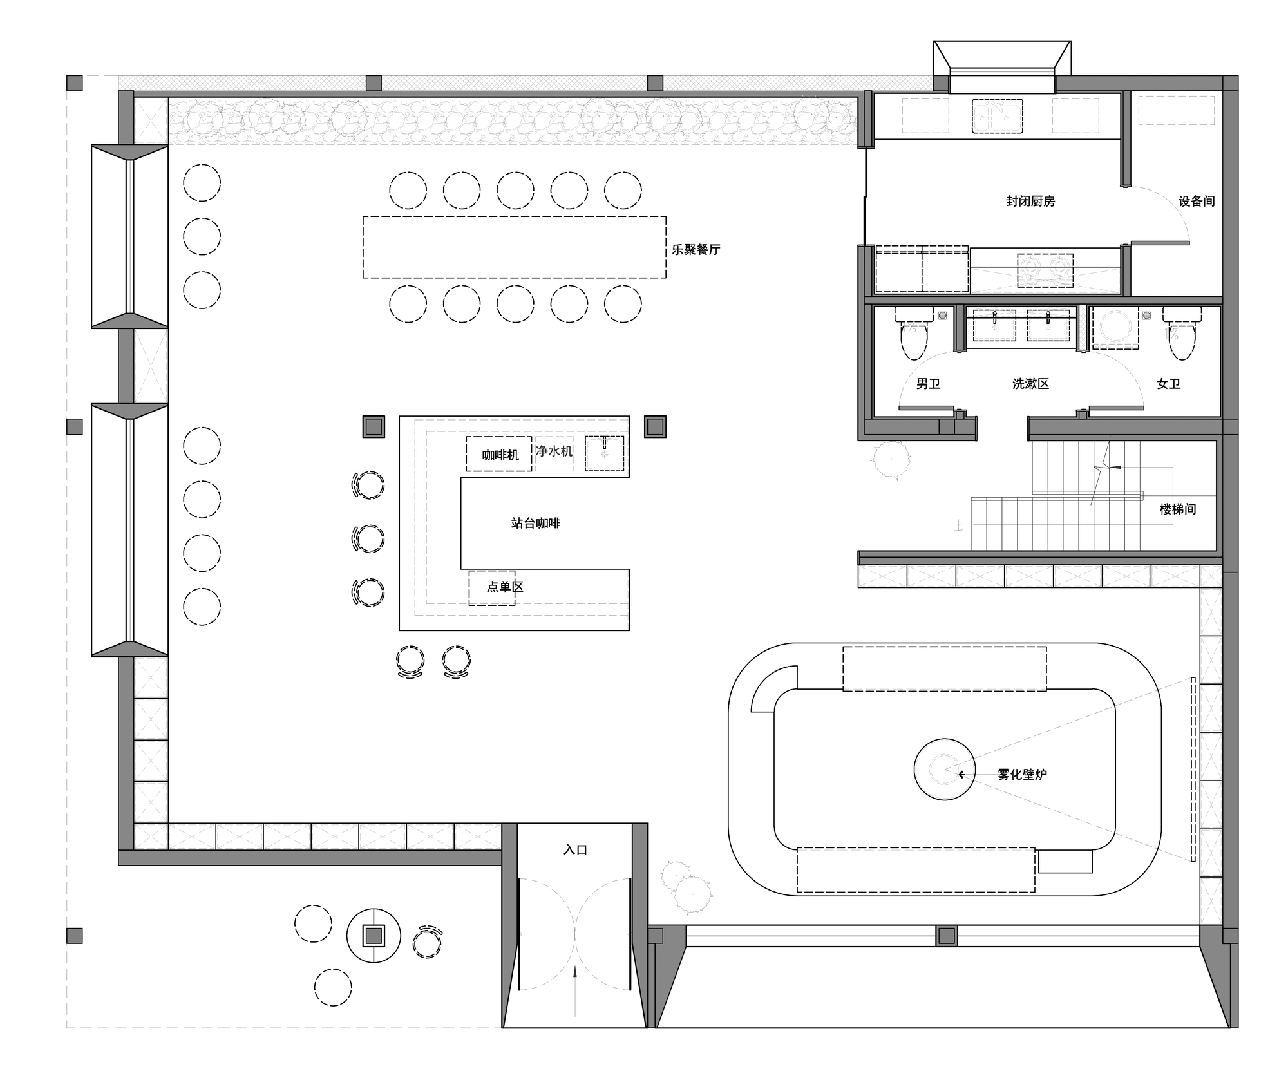
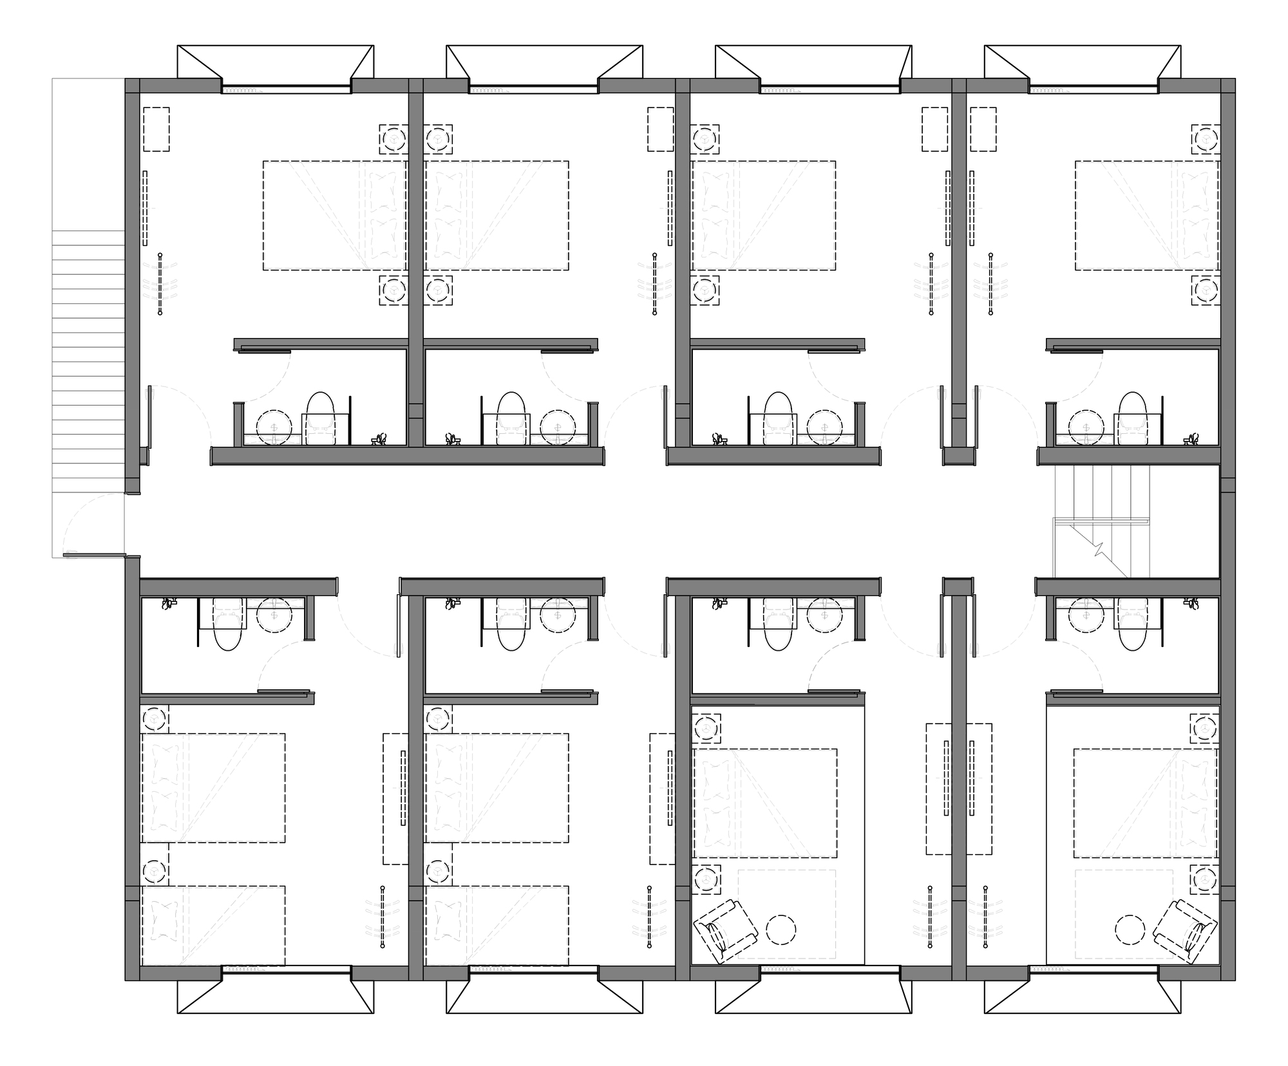
The project is located in Qianji Village, Liujiadian Town, at the foot of Yaji Mountain in Pinggu, Beijing, a famous Taoist cultural site. The location is favourable, surrounded by mountains and rivers; from the entrance one can clearly see the Taoist temple to the north-east, the Bixia Yuanjun Shrine on Yaji Mountain, a famous Taoist temple in eastern Beijing. Every April, when the peach blossoms of Pinggu bloom, Yaji Mountain attracts large numbers of visitors who come to experience the peach forest. The project is two storeys, about 300 square metres. The design uses the interpenetration and superposition of rectangular volumes to compose the interior massing. The main building body is treated as the primary volume, with smaller volumes inserted to create variation; similar volumes also interpenetrate one another. The heavy use of right angles gives the building, inside and out, a character completely different from its surroundings. The regular window-and-door relationships of the original house are broken; full-height floor-to-ceiling windows are added to increase transparency with the outside. Part of the ground-floor entrance is removed to form a natural canopy. Window openings are extended outward, again using the interpenetration of rectangular volumes to make the massing dialogue more obvious. The original equal-sized external windows are converted into windows of different forms and proportions. The project is a residential guesthouse in the Pinggu peach-blossom area that uses interlocking white volumes and large glazing to contrast with the surrounding village, framing views of Yaji Mountain while providing a contemporary retreat for visitors. It is a demonstration of how a rural house can be transformed into a modern holiday dwelling through a geometric, abstract vocabulary that still respects the scale and rhythm of the village.











 Editor's Pick
 Latest Design









