Text description provided by the architects
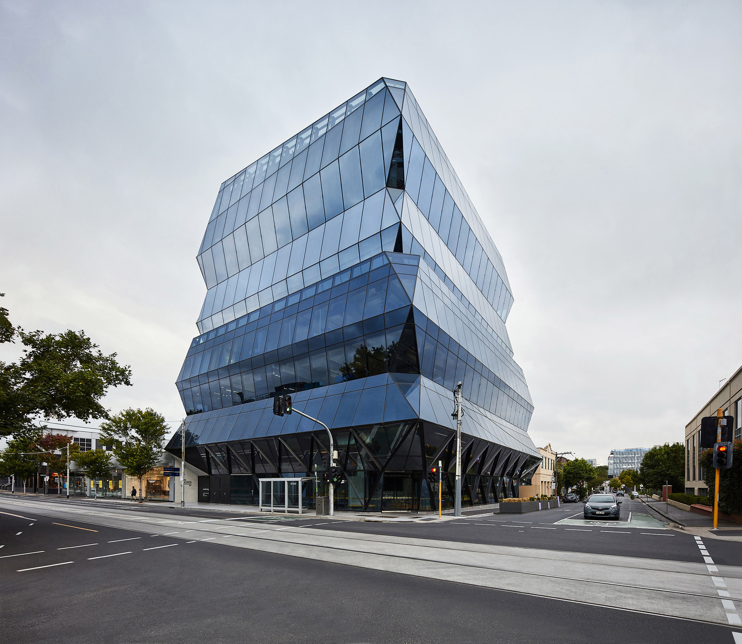
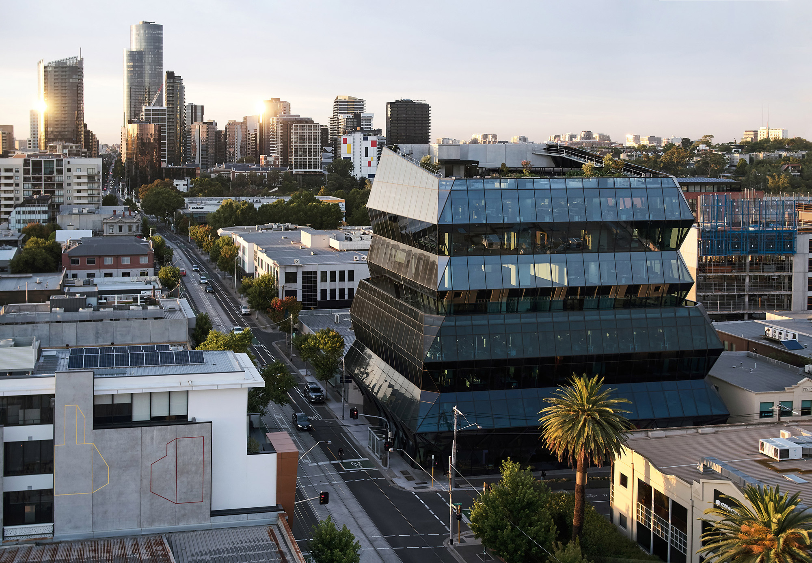
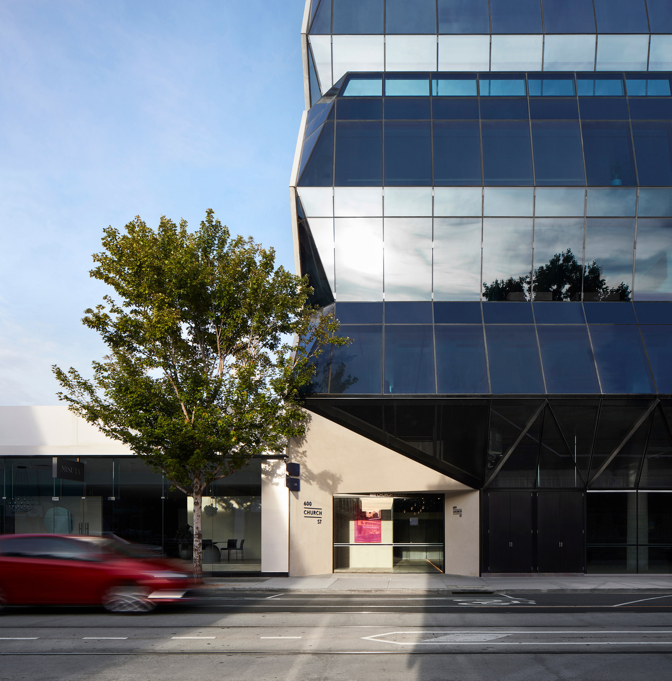
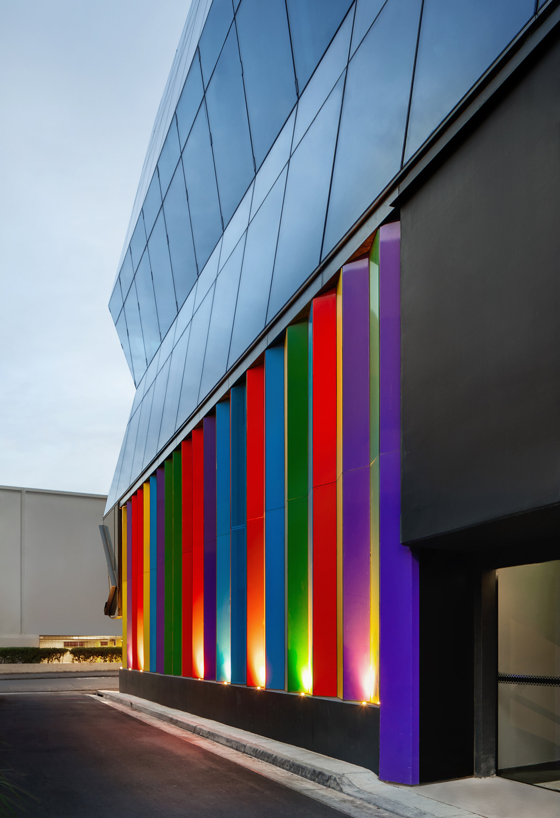
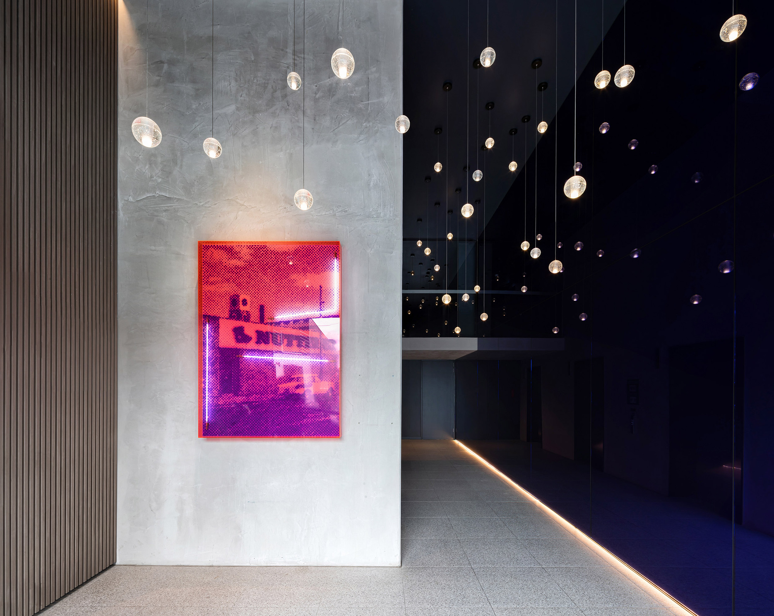
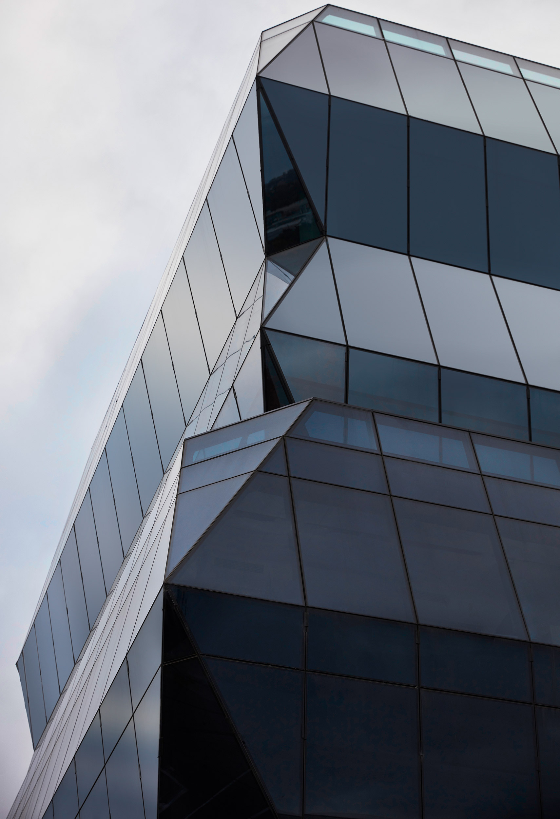
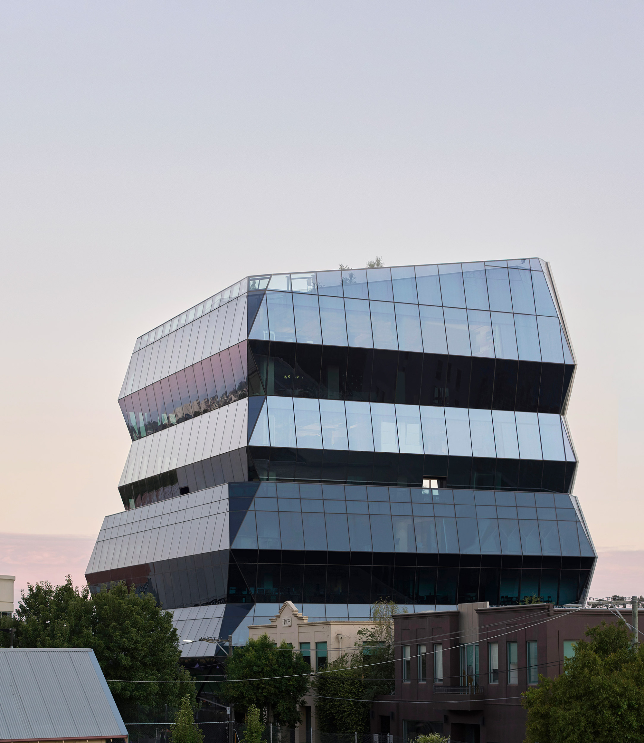
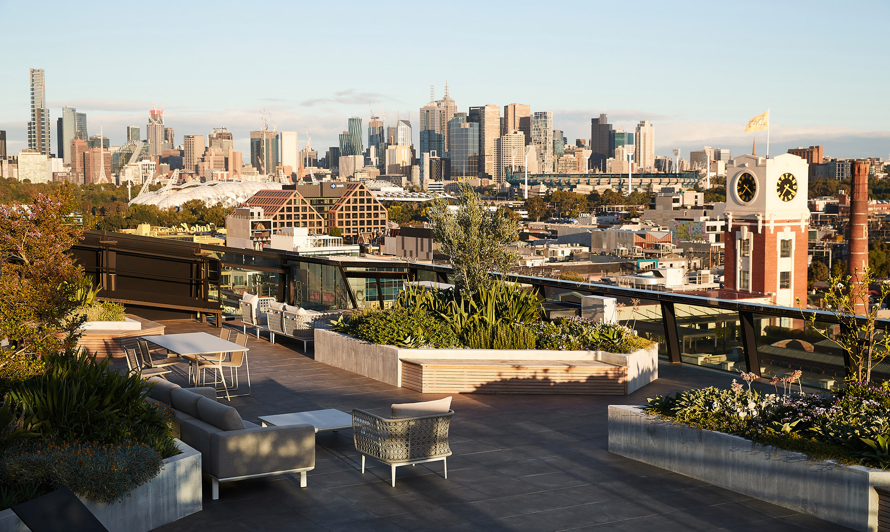
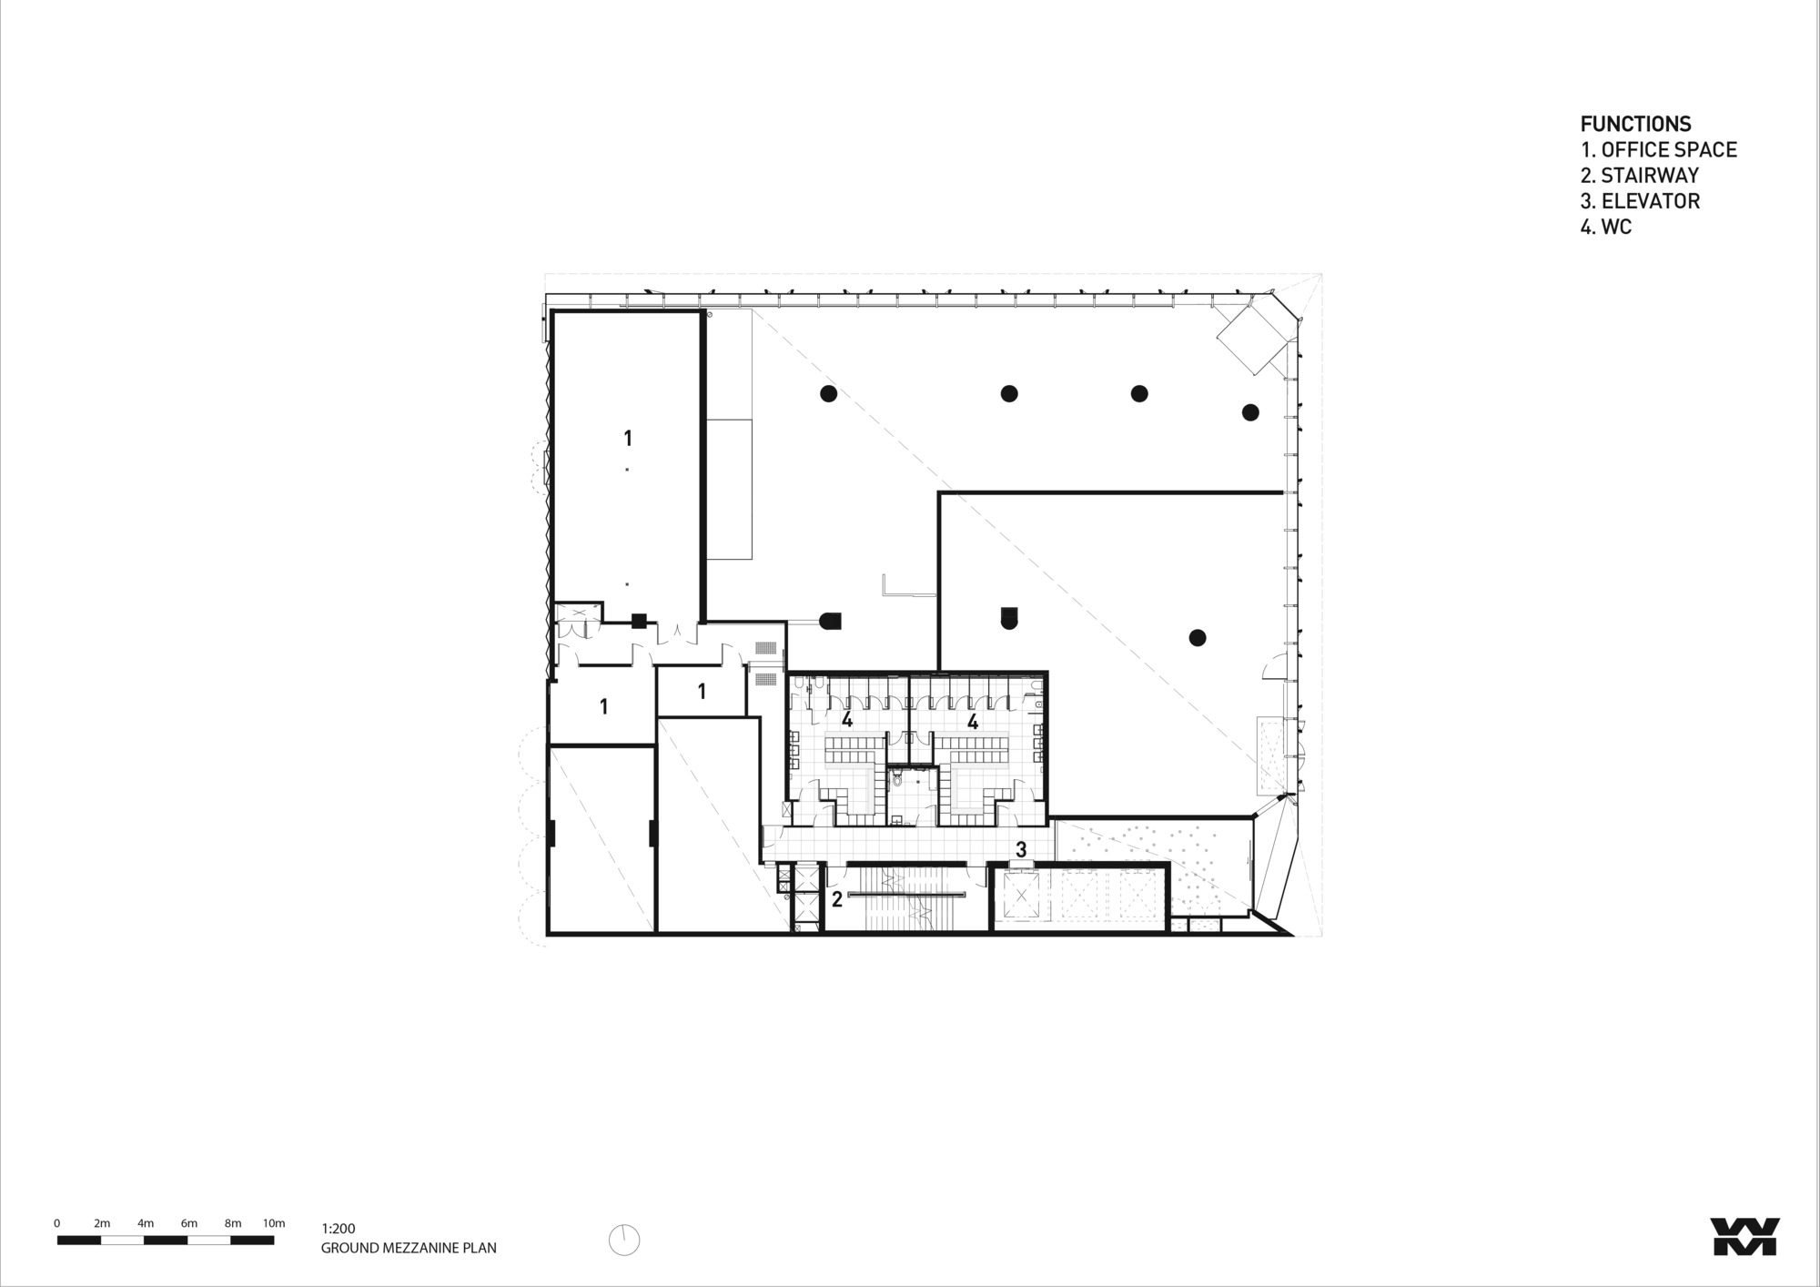
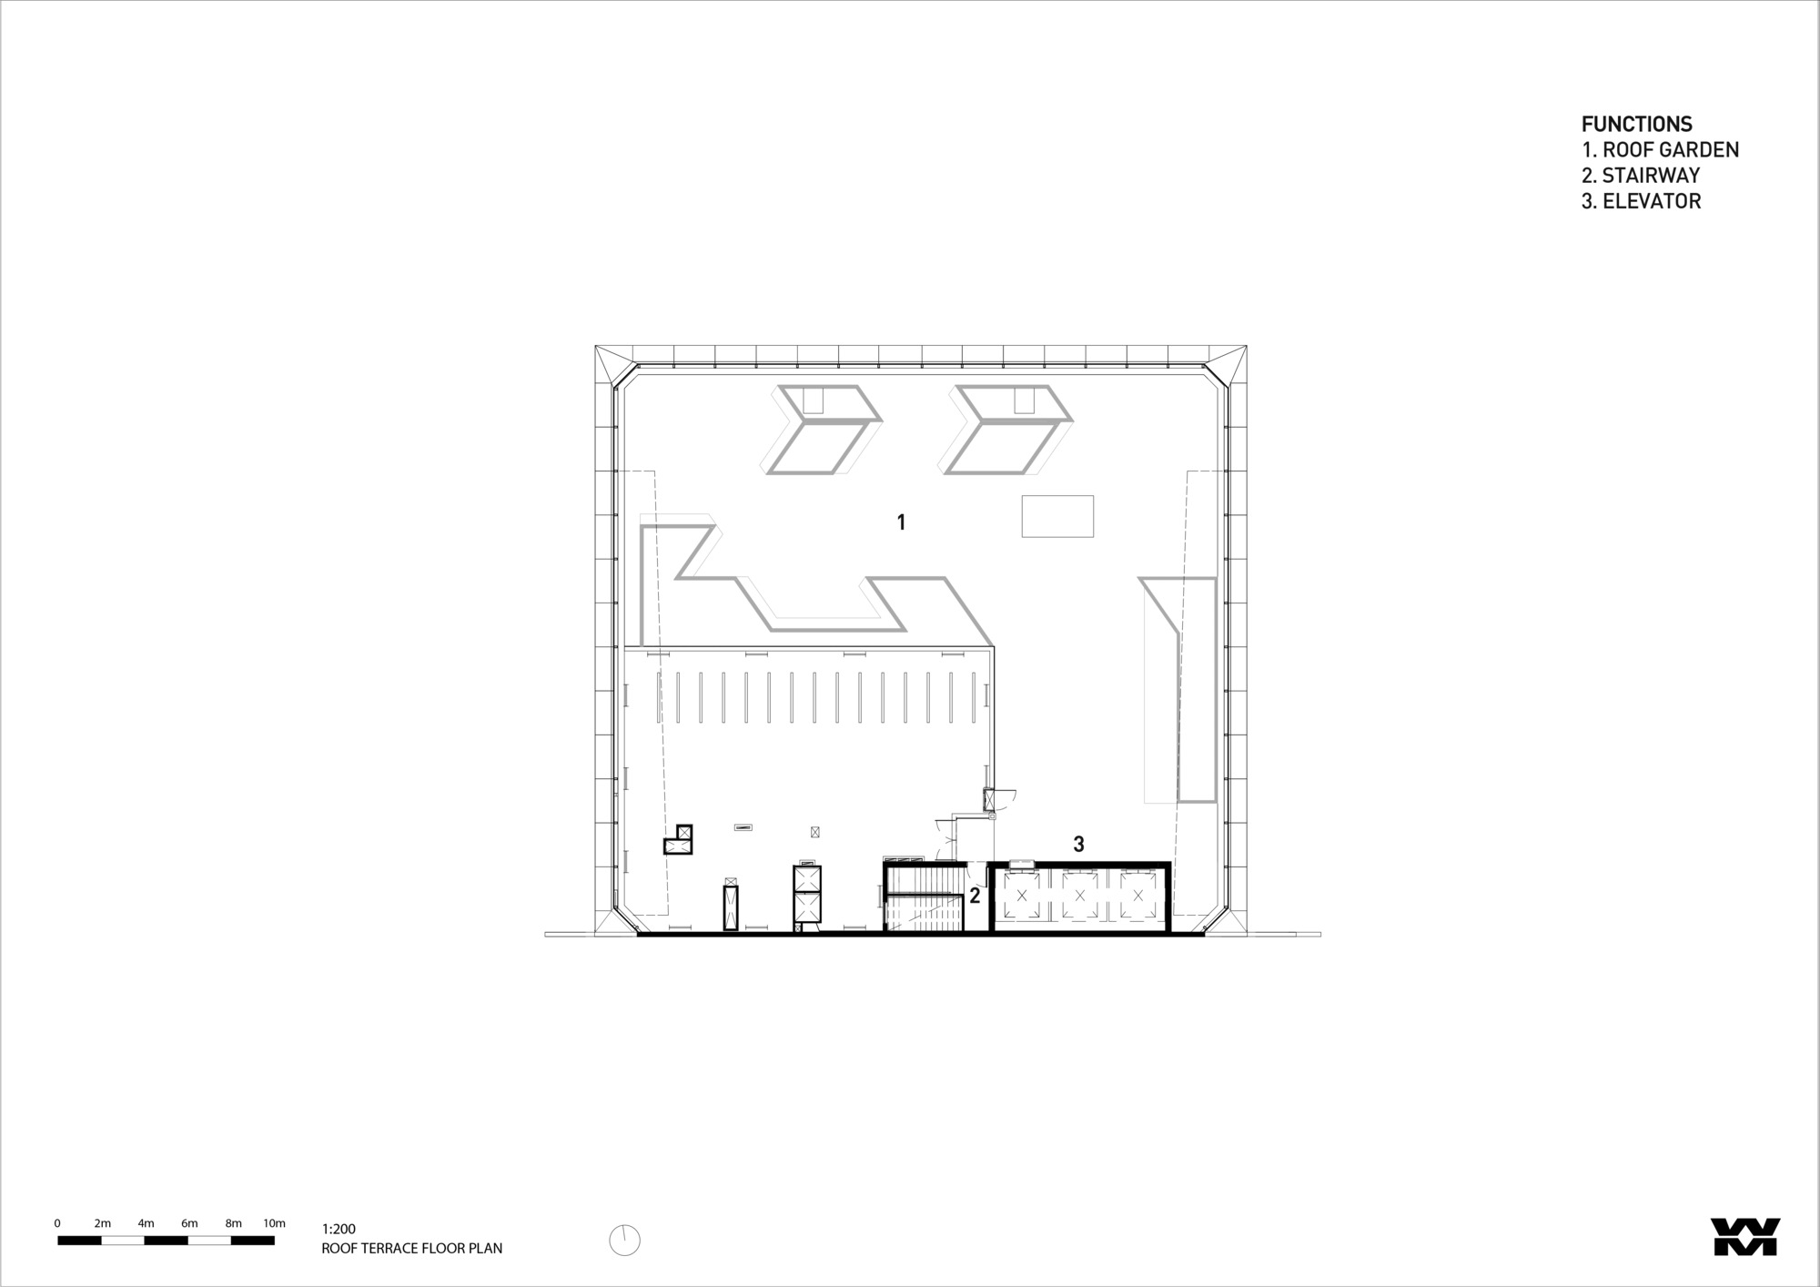
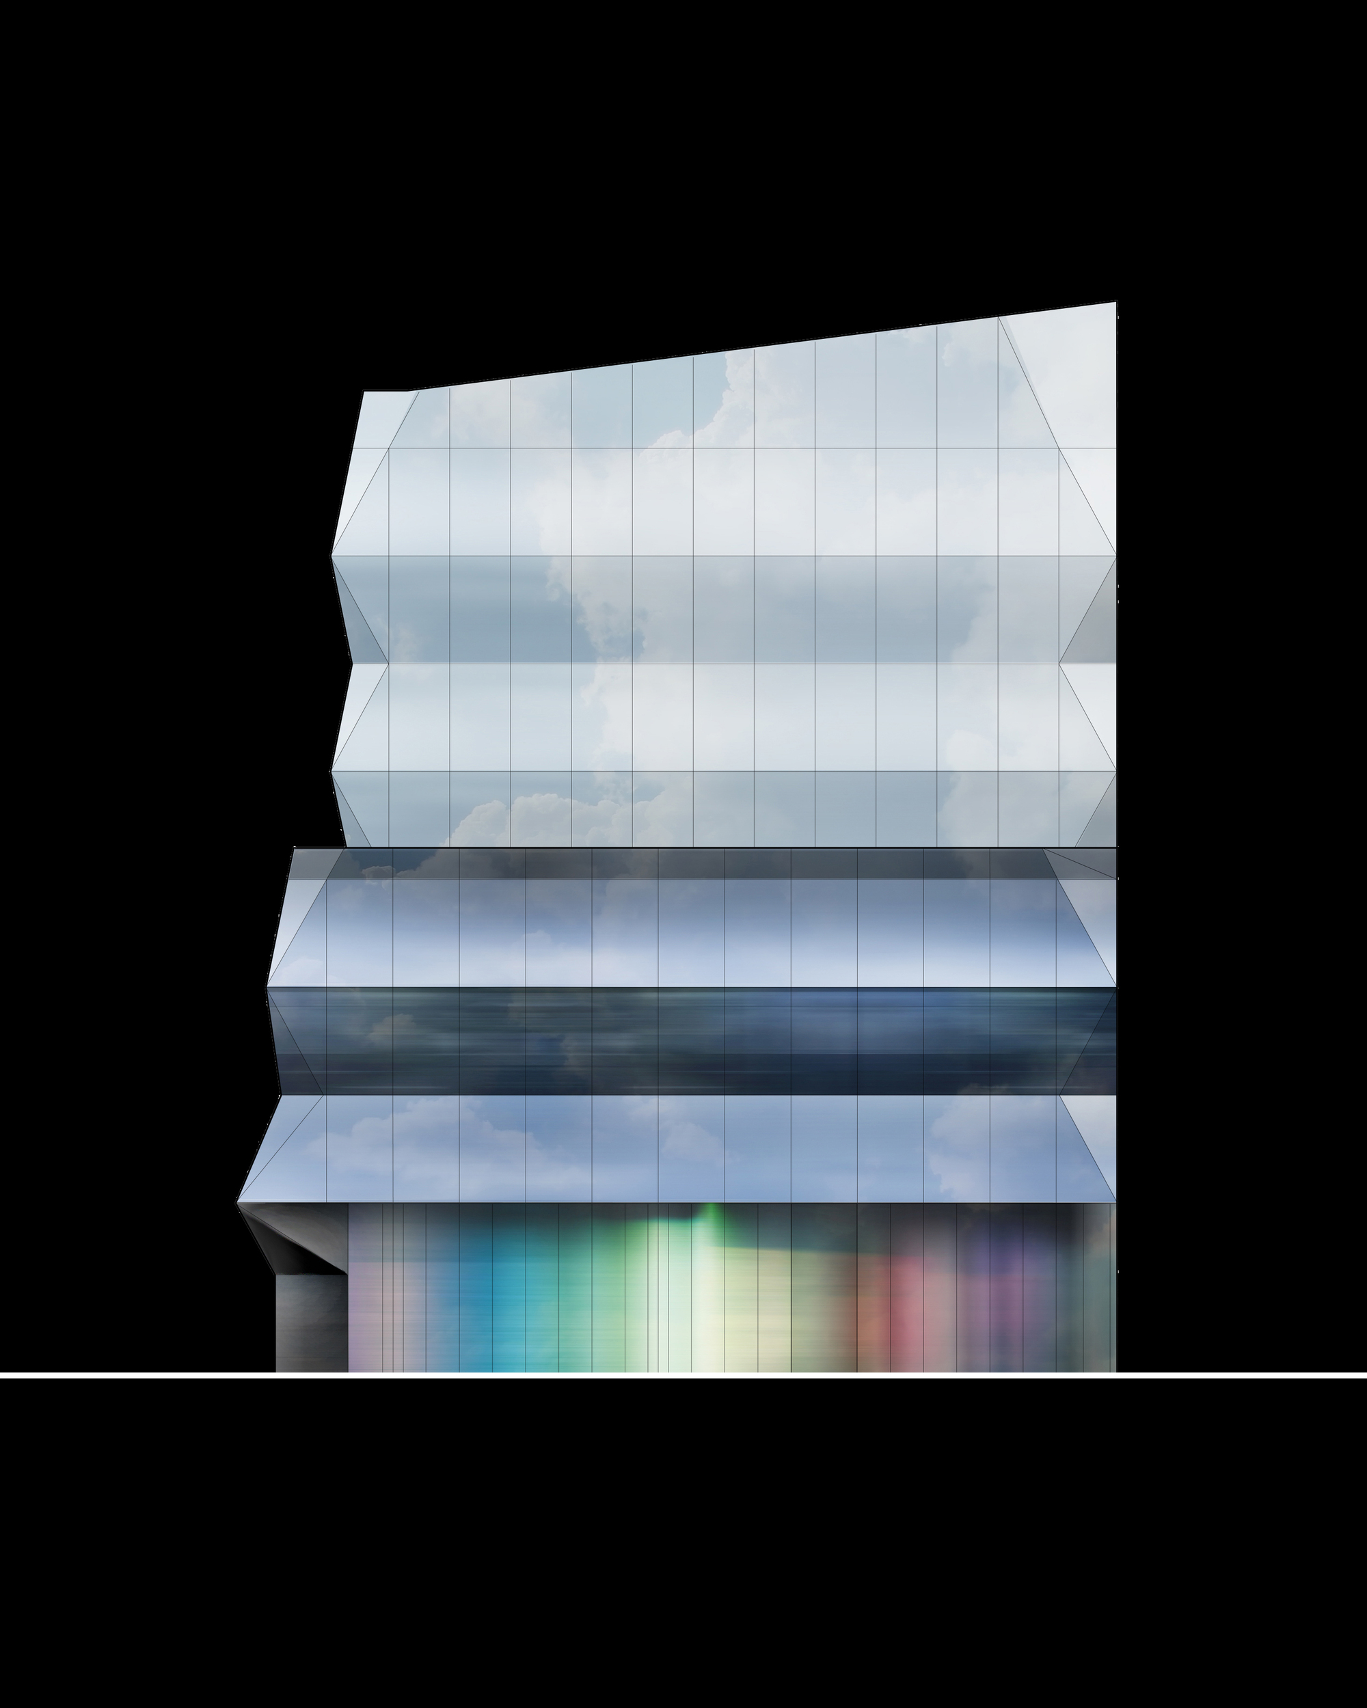
Nestled among the industrial buildings of Cremorne, the new 600 Church Street rises as a bold, avant-garde commercial building. It extends a transparent glass form all the way to the top, emphasizing its split-corner design. The facade is composed of angled glass planes intended to blur the perception of the building's scale. The futuristic silhouette and smooth glass materiality underscore the precision of the design, creating a striking contrast with the raw, textured industrial buildings that surround it. Beyond the carefully crafted form, the building's skillful connection to the adjacent lane at ground level is equally noteworthy. Inspired by the refraction of light through a gemstone, multicolored panels arranged in a hexagonal accordion pattern tilt across the facade at various angles. This installation refracts colored light into the narrow lane, injecting new vitality into an otherwise ordinary alley and providing nighttime illumination that enhances local safety. The building's program consists of retail at ground level, hotel and commercial tenancies through the middle floors, culminating in a public rooftop terrace. Forward- and backward-leaning facade elements intentionally conceal their connection to floor plates, obscuring the perception of internal scale from the outside. Prefabricated angled double glazing on the ground-floor facade limits excessive light refraction and cantilevers like awnings over the pedestrian street. A raised double-glazed facade at one corner shelters a concrete wall that defines the entrance. Exterior materials echo the interior: bright blue mirrored glass wraps the double-height welcome lobby, and spherical glass pendant lights hang at varying heights, amplifying the dramatic yet intimate atmosphere. The building aims to improve amenities for workplace occupants; accordingly, it features a new multi-level bike stack storage system and upgraded changing rooms to encourage cycling as an alternative mode of transport. The rooftop terrace, landscaped by TCL, is a vibrant social space that visually connects to the city skyline and encourages employee interaction. As the glass facade folds at varying angles, its tone shifts gradually from base to top; this transition node sits at a height comparable to neighboring suburban buildings. Above it, lighter double glazing and a setback form wrap-around balconies for the fourth-floor tenancies. The eight-story volume is defined as an abstract vertical sculpture that contrasts with the surrounding industrial atmosphere while harmonizing with existing neighbors, achieving a balanced built environment.












 Editor's Pick
 Latest Design
 Best Idea