Text description provided by the architects
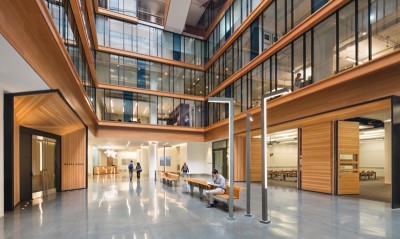
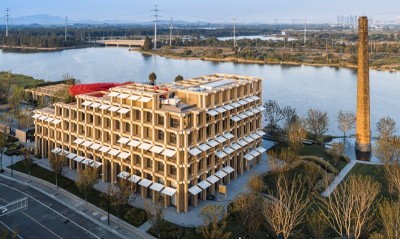
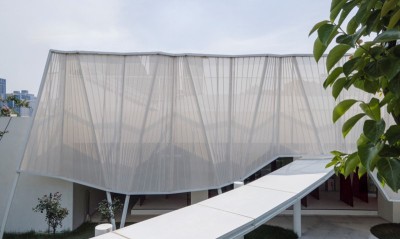
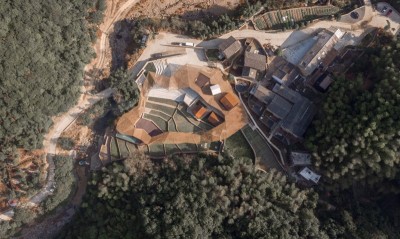
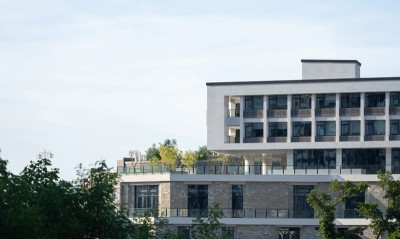
Wudang Mountain Special Zone was actively developing a homestay economy and upgrading the appearance of villages around the scenic area. Yuheguan Village, next to the scenic entrance, was chosen as a pilot, and the old village committee was to be replaced by a homestay reception demonstration zone; a new committee building was urgently needed to maintain services. Surveying the village, the team recommended requisitioning an abandoned plot beside a main road that had been acquired years earlier for a development then abandoned; the plot retained a ground slab and first-story structural columns. Continuing from that existing frame would save time, and the street office agreed, hoping the project would reshape the street front and revive the neglected west side of the village. The existing base had been engineered for a three-to-four-story concrete frame, the typical local street building: a ground-beam foundation with a precast concrete slab about one meter above the sidewalk, columns rising 3.2 meters above the slab, and post-pour rebar at column tops ready for welding. Exposed for years, the columns were still structurally sound. The continuation principle was strict: no damage or alteration to the existing structure, the new upper load must be as light as possible, and effective measures must make old and new act together. After comparing concrete, block masonry, rammed earth and steel, the team chose a wood structure, whose upper load is the lightest, and which can be connected through the existing rebar. The result is a graft: a contemporary wood community center perched on a concrete skeleton left behind by a canceled development, a quick-build that respects what is already there and reshapes the street.




 Editor's Pick
 Latest Design
 Best Idea