Text description provided by the architects
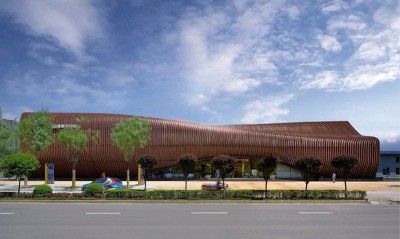
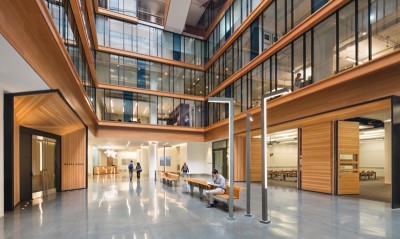
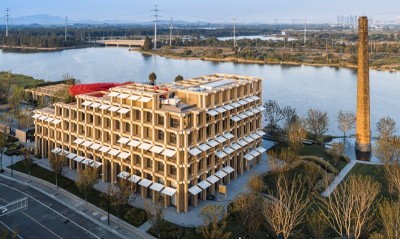
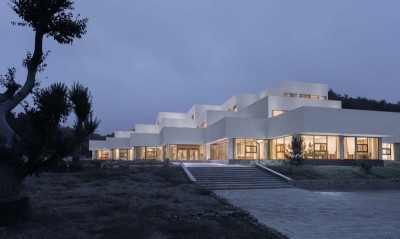
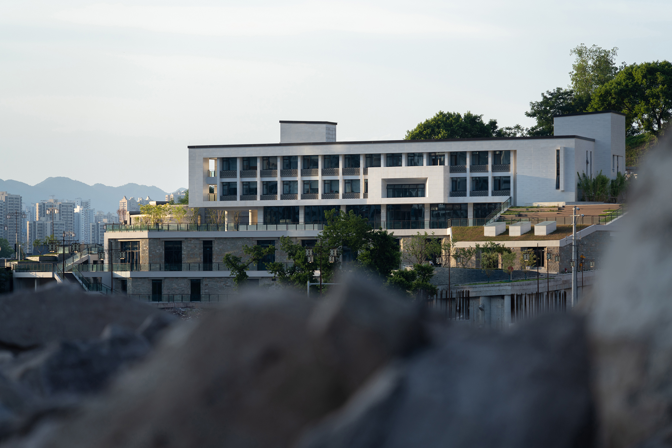
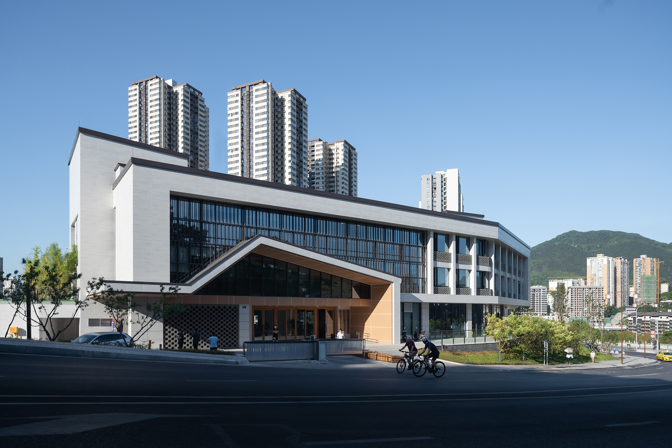
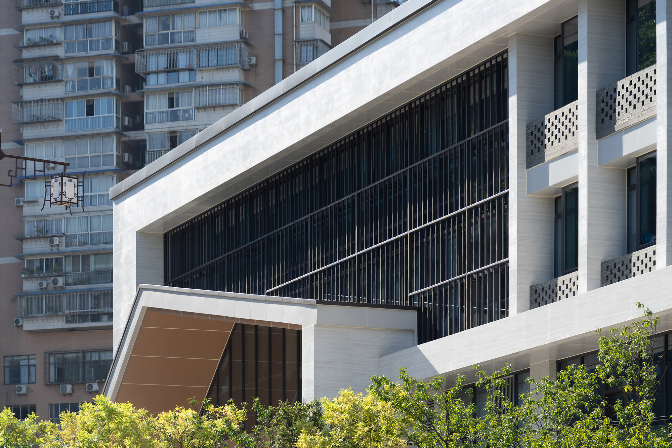
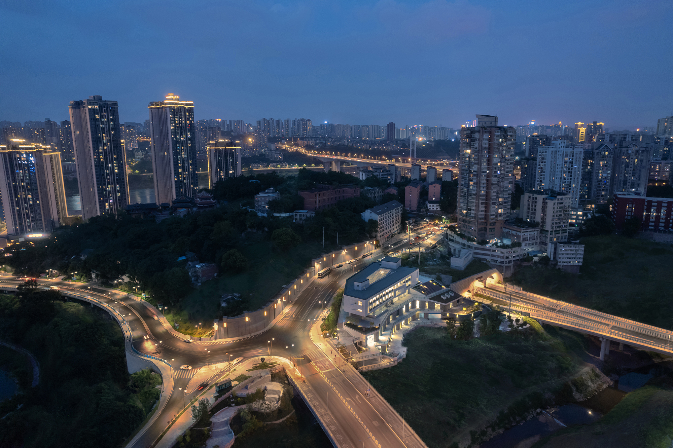
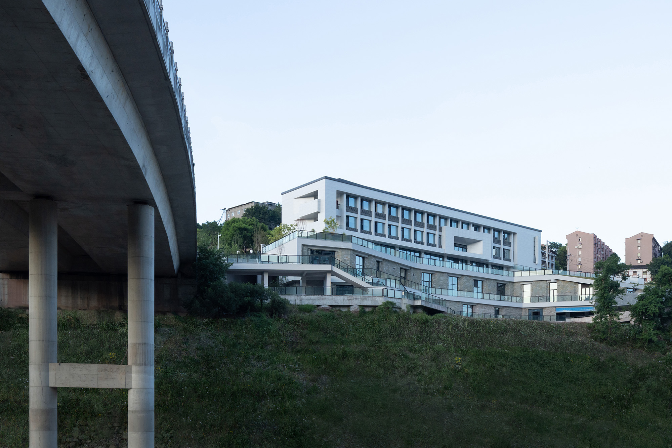
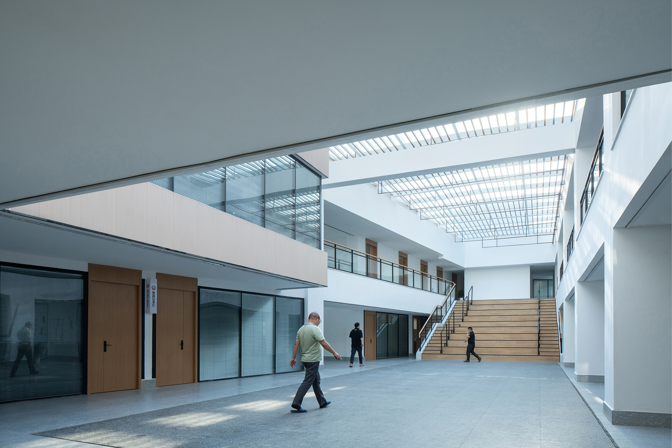
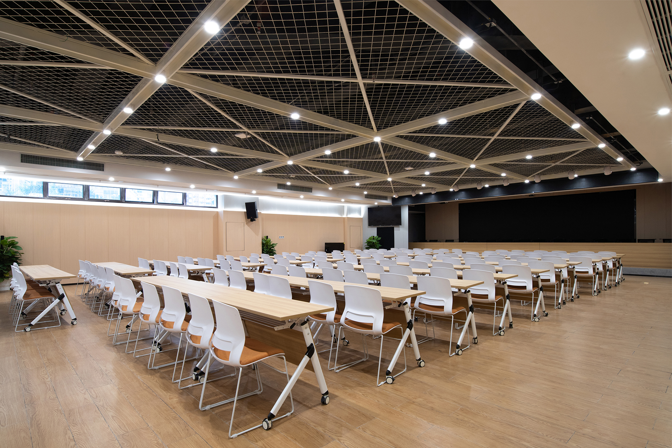
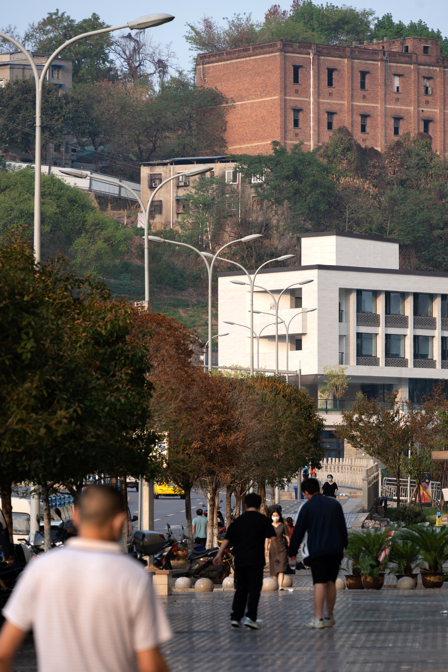
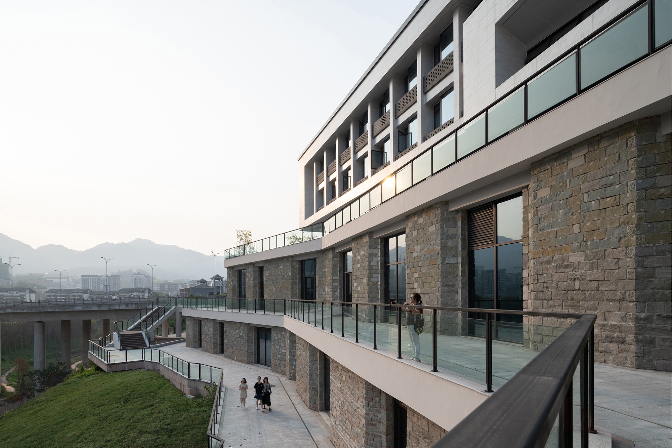
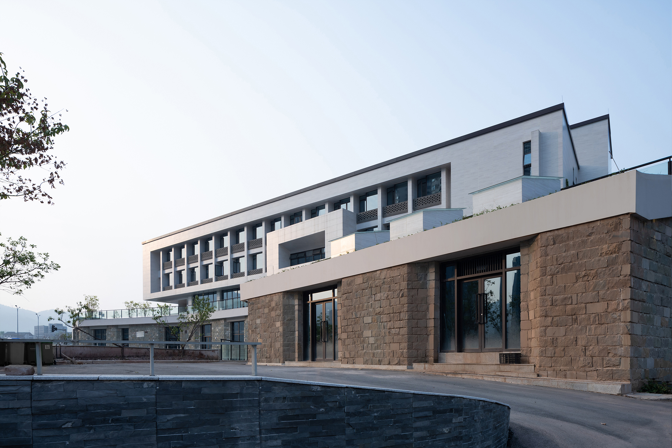
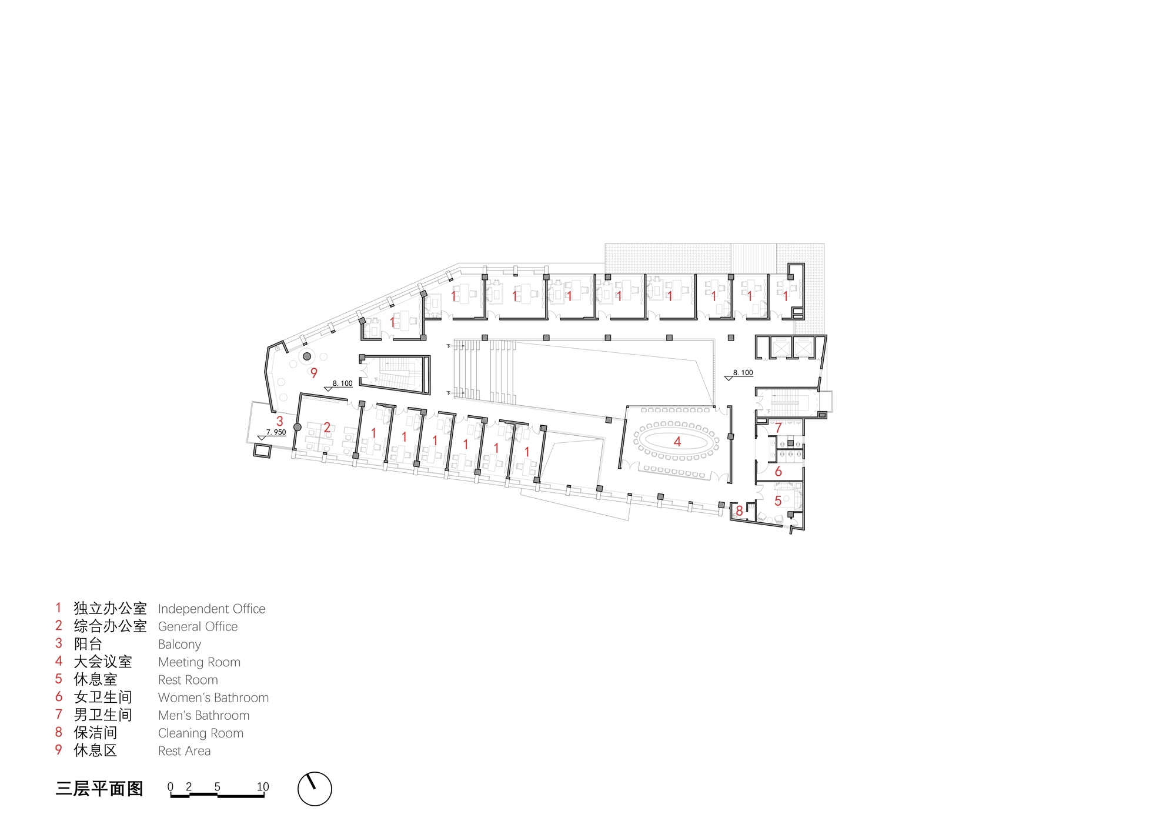
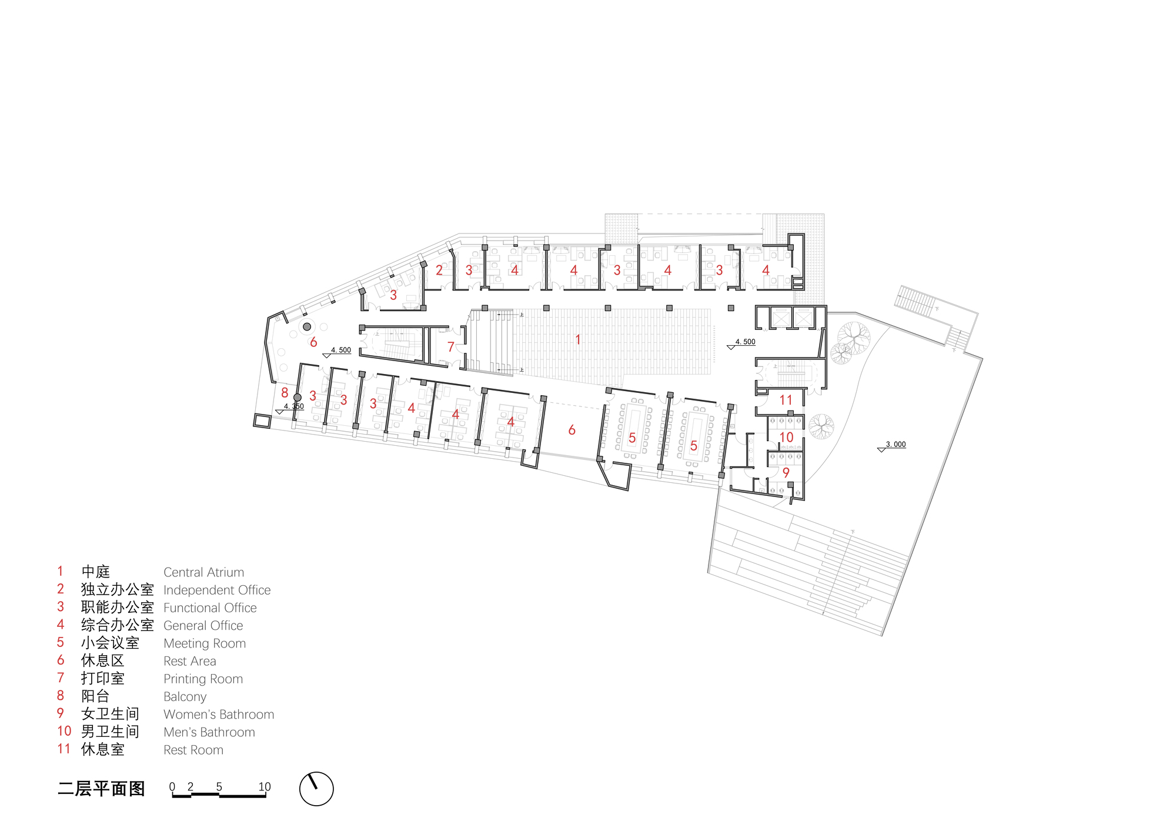
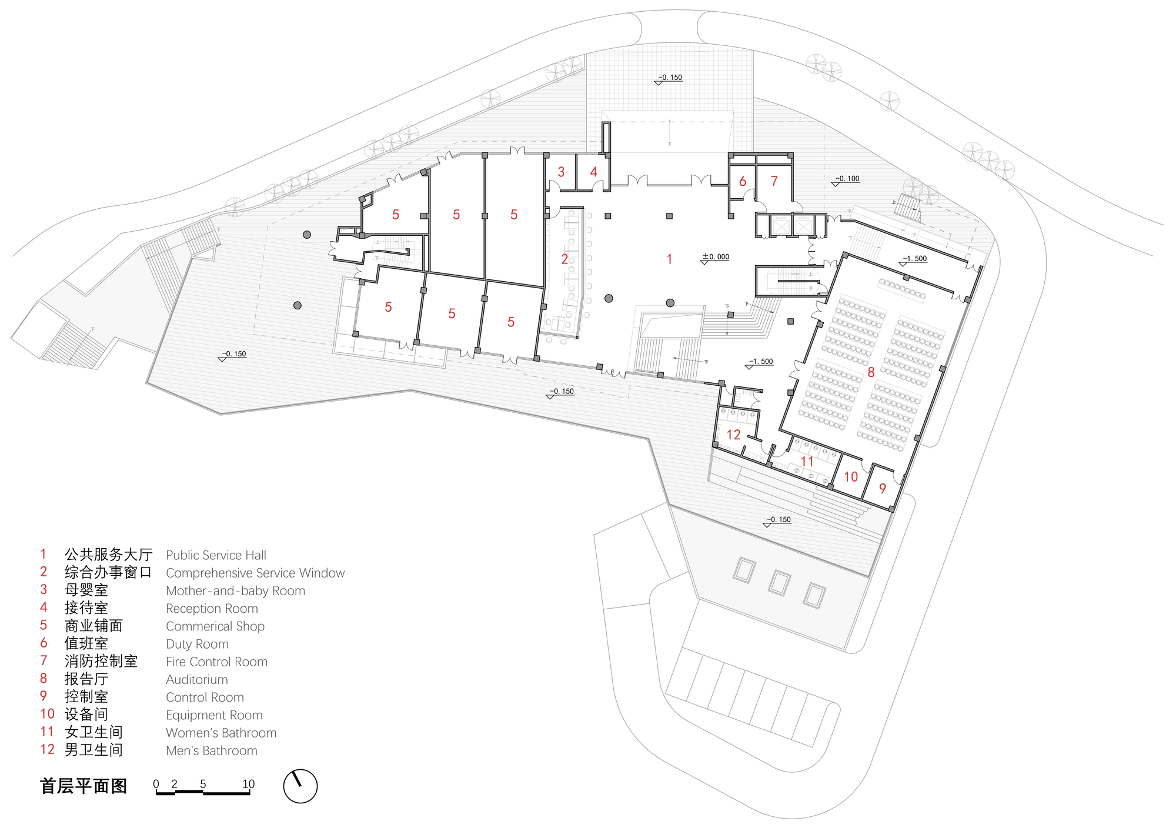
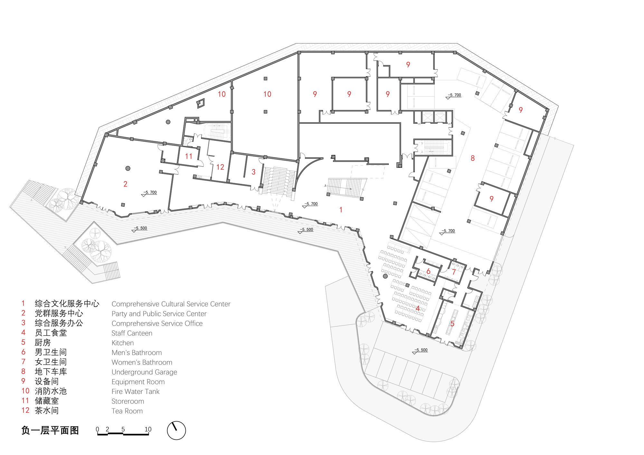
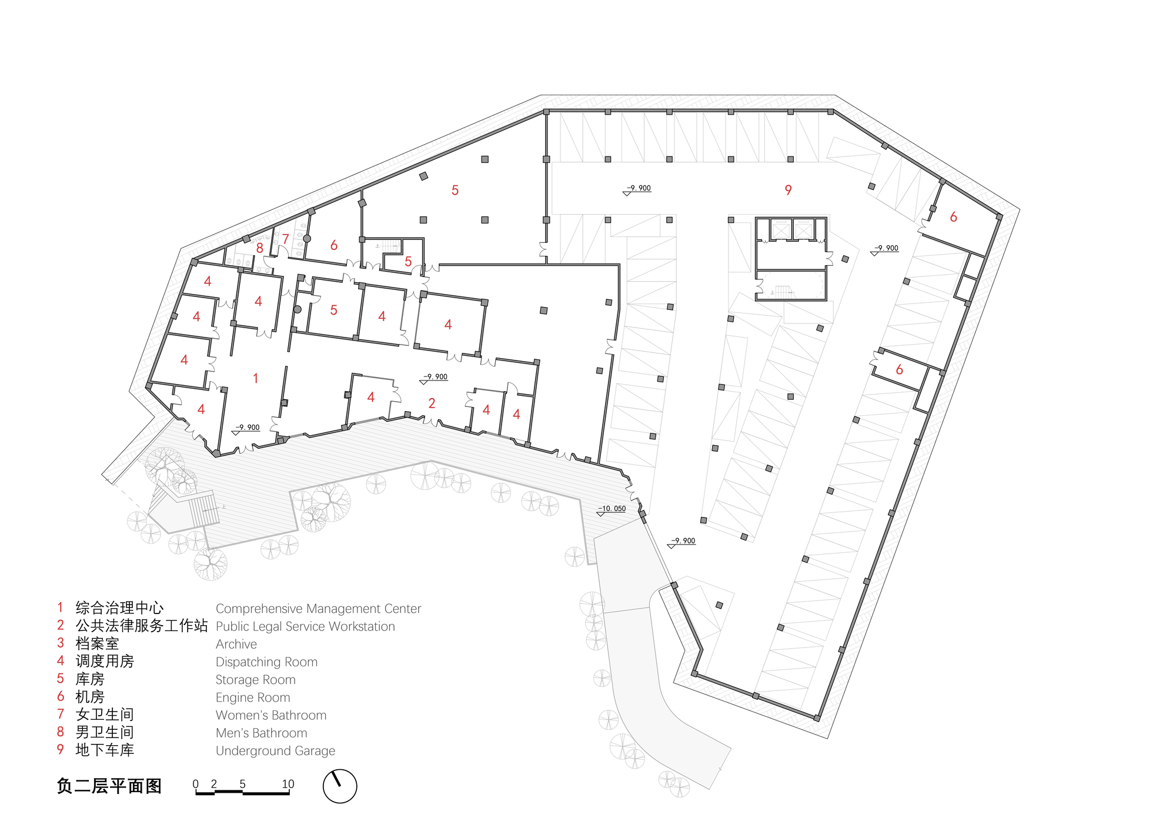
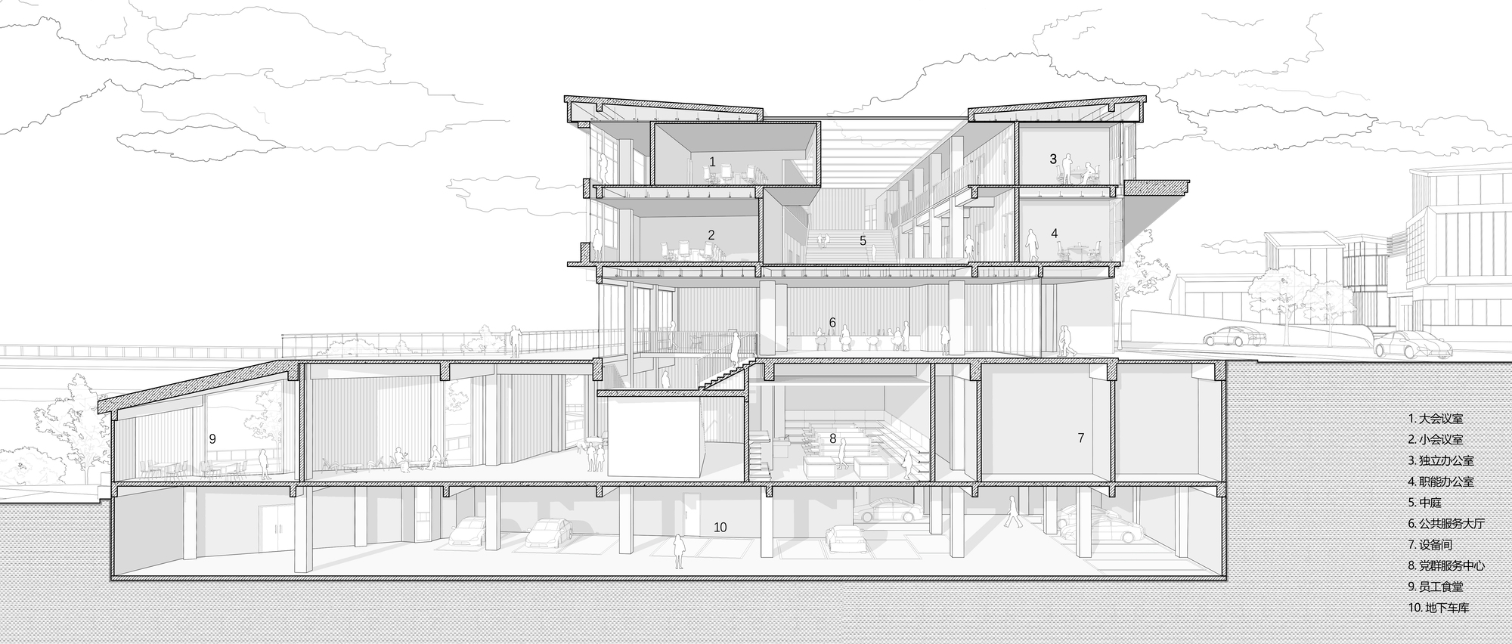
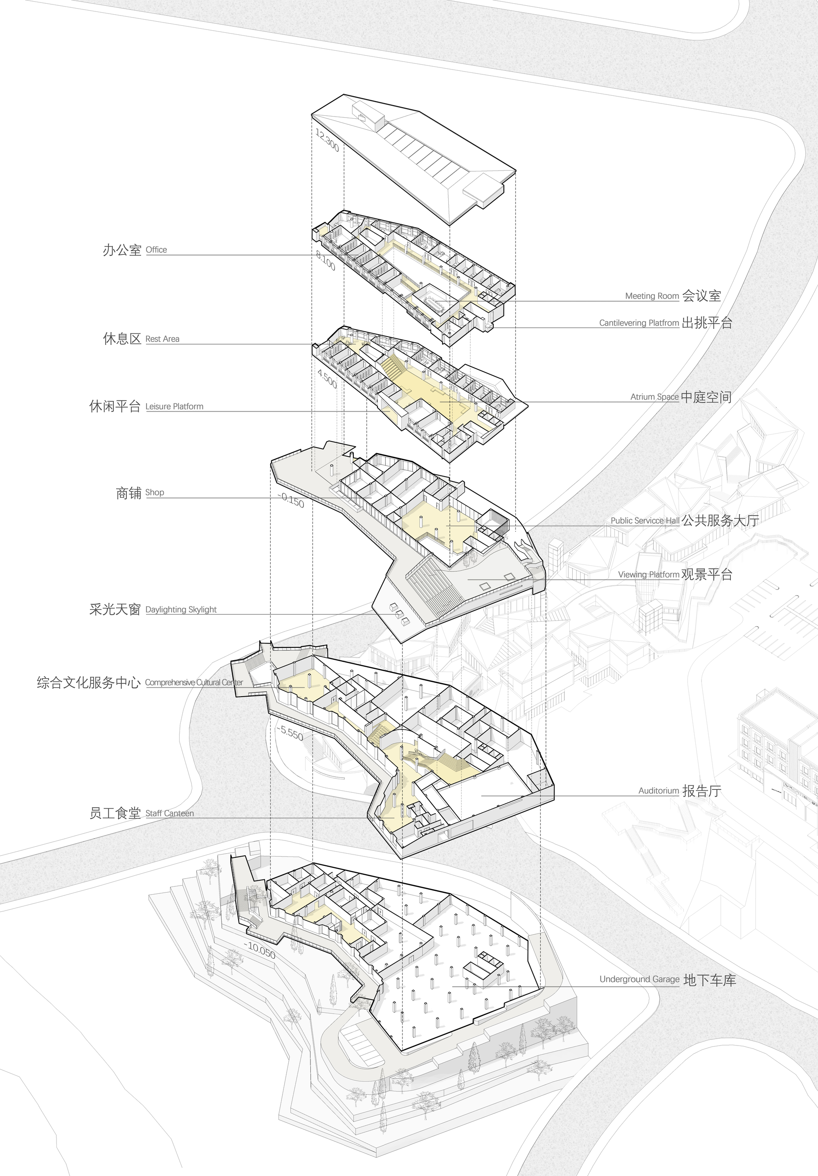
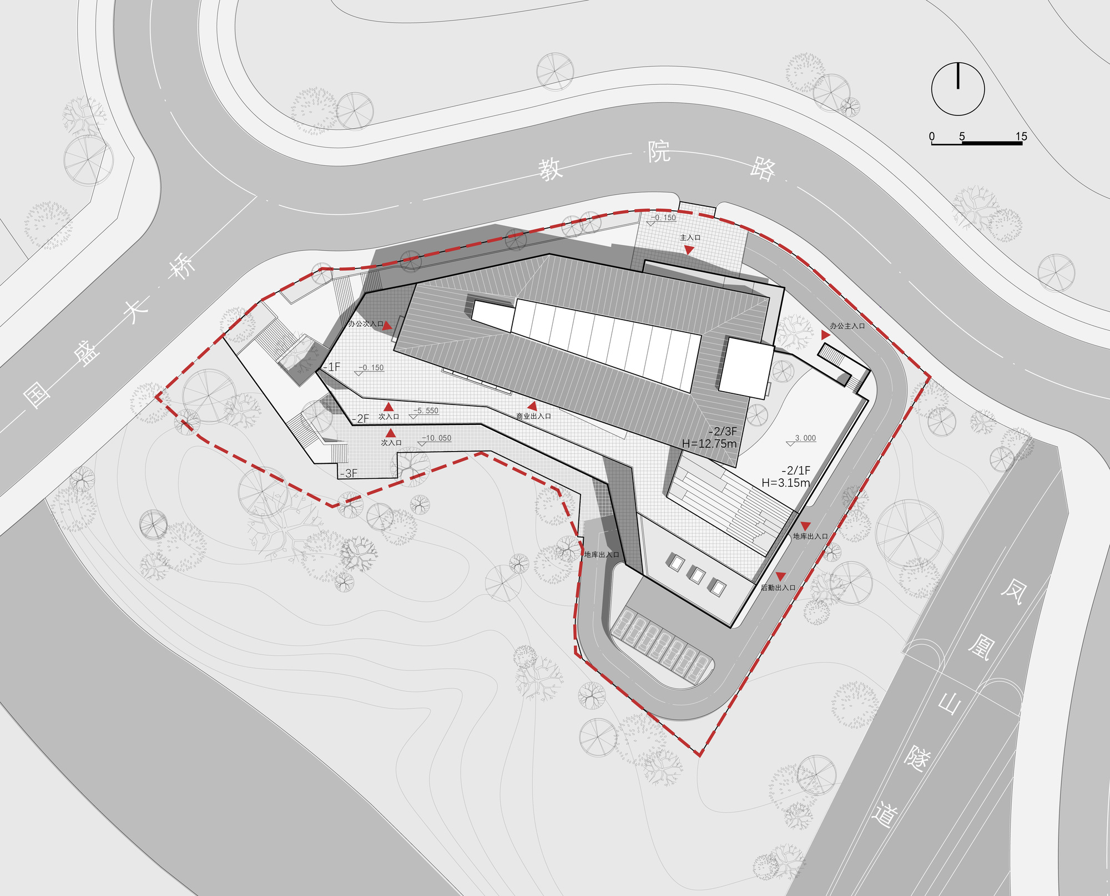
In recent years, comprehensive, one-stop administrative service buildings have emerged one after another, with their focus gradually shifting from grand narratives toward the realization of multiple values. As a practice of this idea, the Ciqikou Service Center is both an important office and service facility for the Ciqikou Administrative Committee and a city living room open to citizens. Site and concept: the site is an irregular, cramped terrace with a 14-meter height difference from north to south, surrounded by an ancient town, green hills, a stream, factories, and residences. The designer uses a technique of interweaving visibility and concealment to divide the building into three parts: the lower rubble-stone base merges into the hillside and unfolds as five volumes, concealed; the upper geometric volume stands quietly among the city, visible; and the single-story glass volume in between ties the two together. Between visibility and concealment, building and mountain interweave to shape an appropriate scale, so that the building is truly anchored in its environment. Sightseeing and path: the mountain environment provides design clues; the building forms three cascading terraces connected with stairs and platforms on both sides into a three-dimensional sightseeing path that creates a thought-provoking spatial atmosphere. This path also considers the rationality of traffic circulation, guiding people directly to four different elevation levels and forming flowing, connected public space. Open and everyday: multiple outdoor spaces express the building's principle of openness to the public; citizens can stroll, gather, and do morning exercises on the eastern steps and rooftop terrace and on the three southern terraces. For citizens, the essence of the Ciqikou Service Center is an everyday activity venue. Three-dimensional and overlaid: the main functions are layered according to the strength of their public character; floors one through negative two house various service halls, staff dining, and ancillary rooms, while floors two and three are office spaces. Through layering and overlay, mezzanine lecture halls, trapezoidal atriums, grand stairs, and cantilevered meeting rooms are created to meet diverse spatial needs. Public and the public: the Ciqikou Service Center is the designer's attempt to break through the traditional prototype of government buildings; it is not a prominent landmark but the most ordinary grassroots government service complex. Within a unit cost no higher than comparable buildings, the qualities of comprehensiveness and everydayness are fully expressed in this building open to all citizens.












 Editor's Pick
 Latest Design