Text description provided by the architects
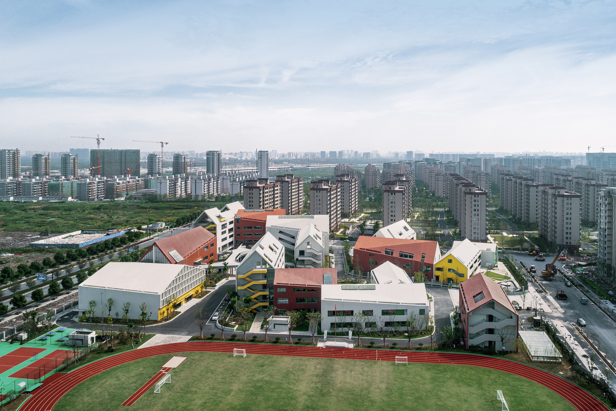
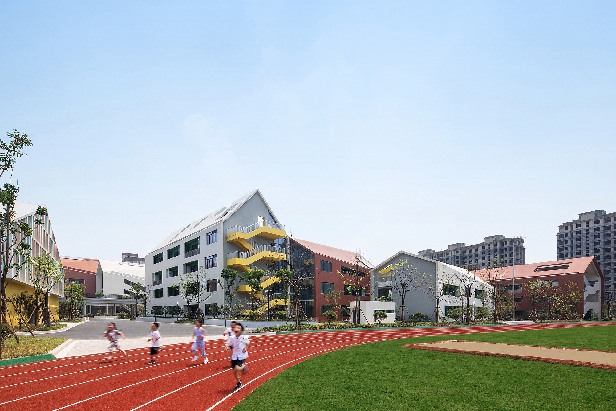
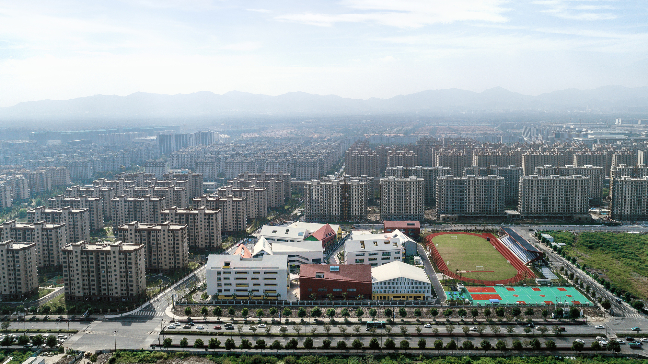
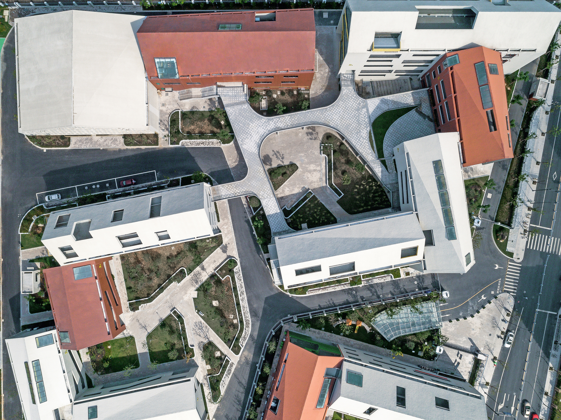
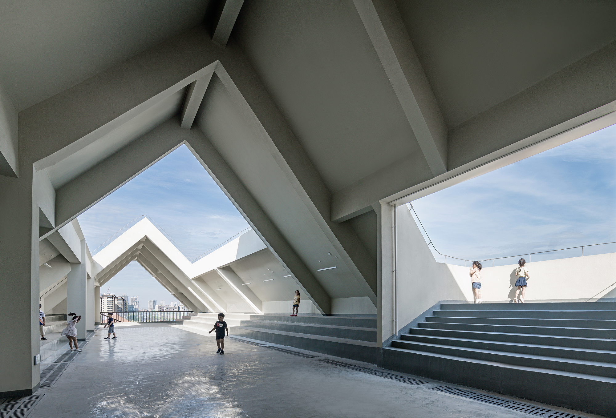
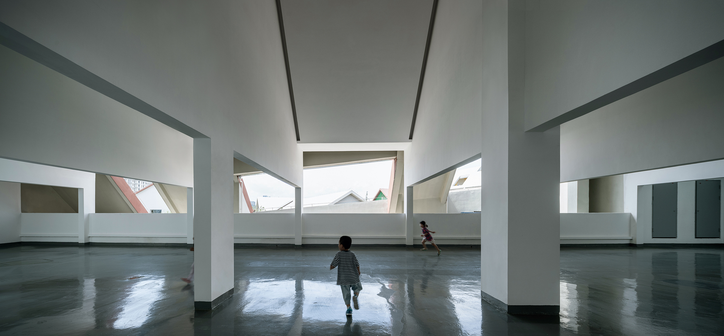
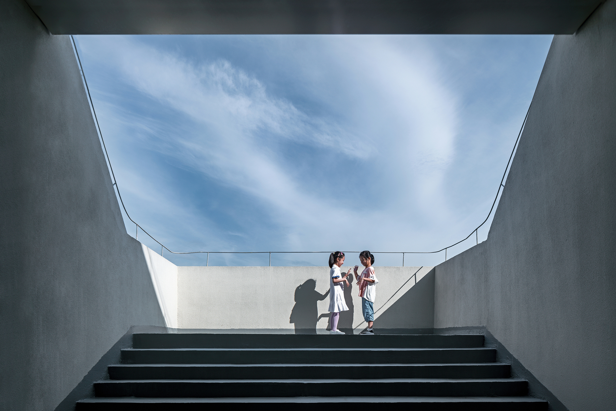
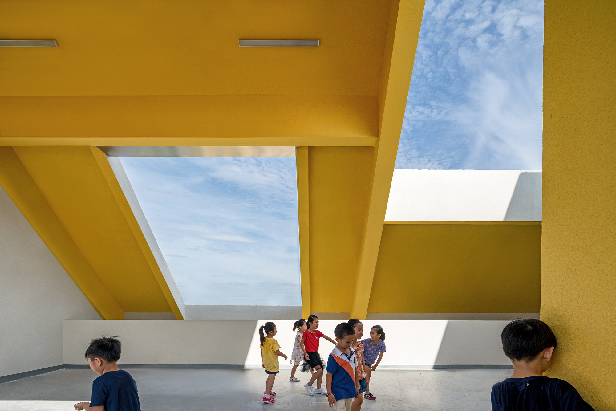
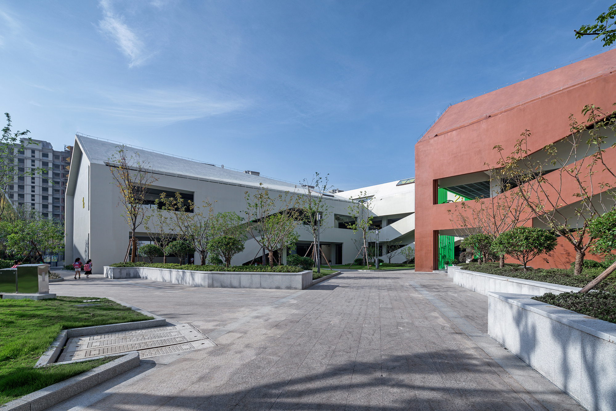
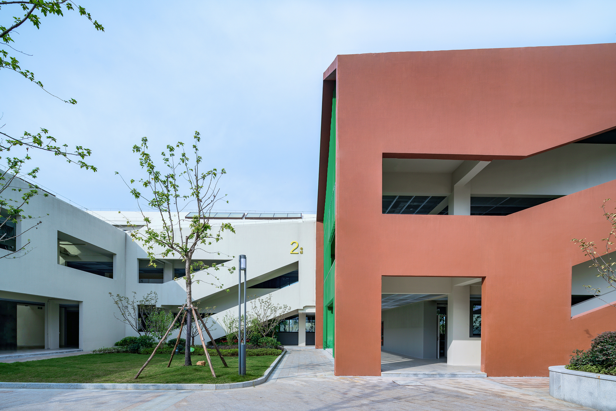
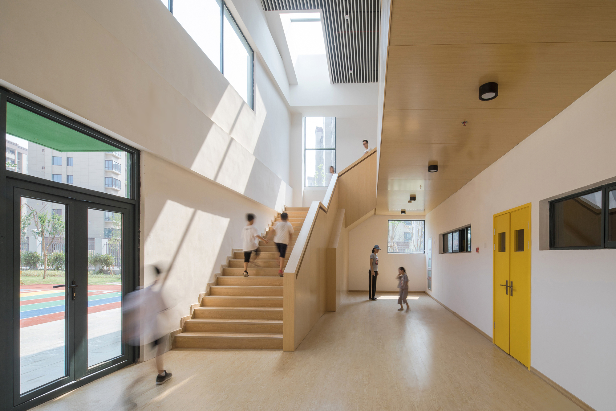
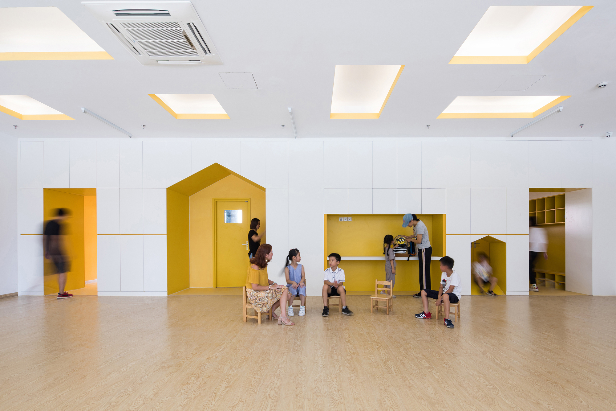
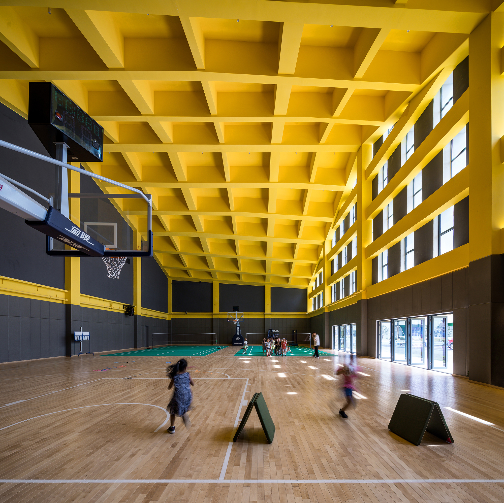
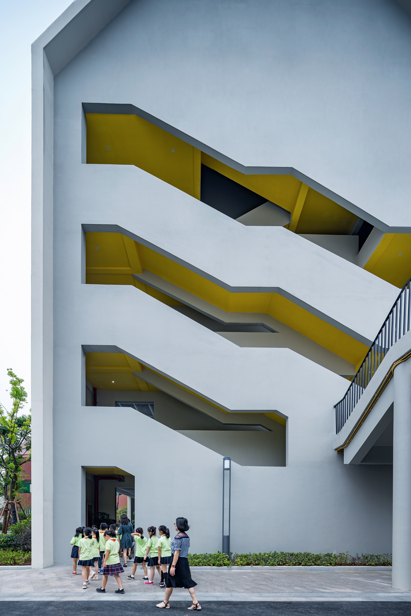
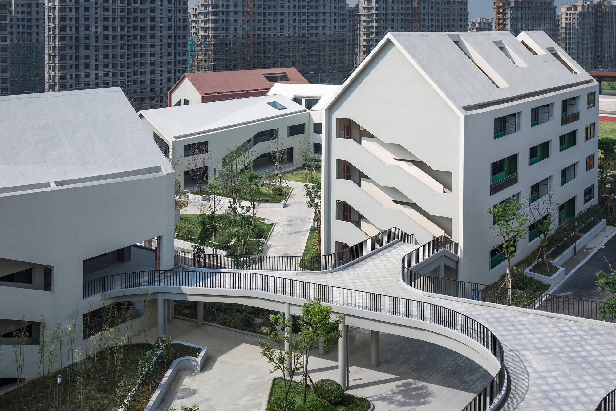
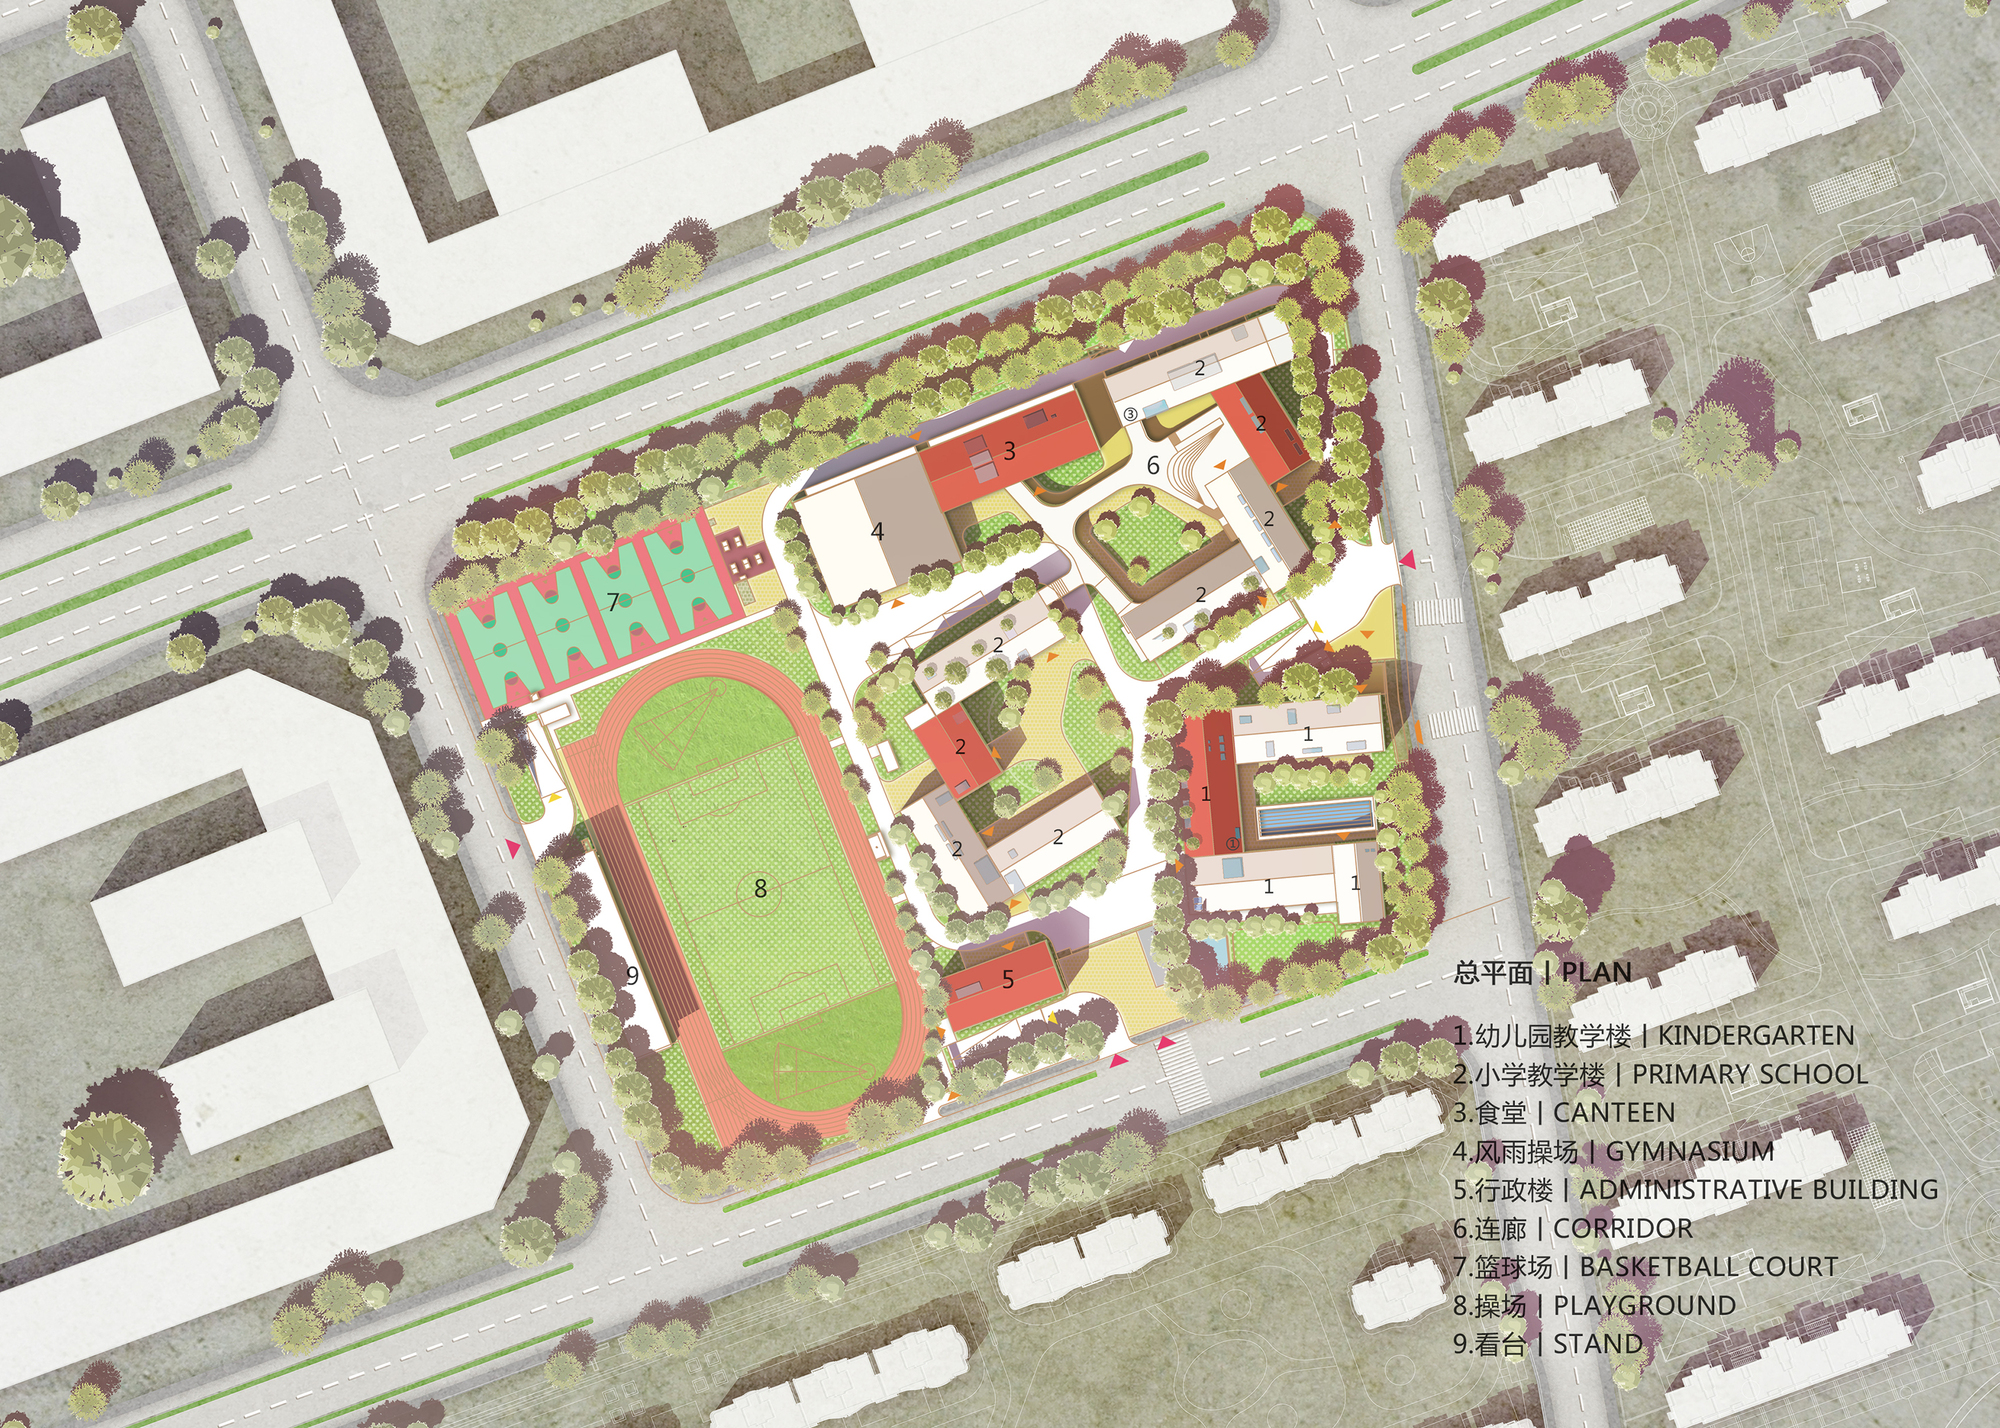
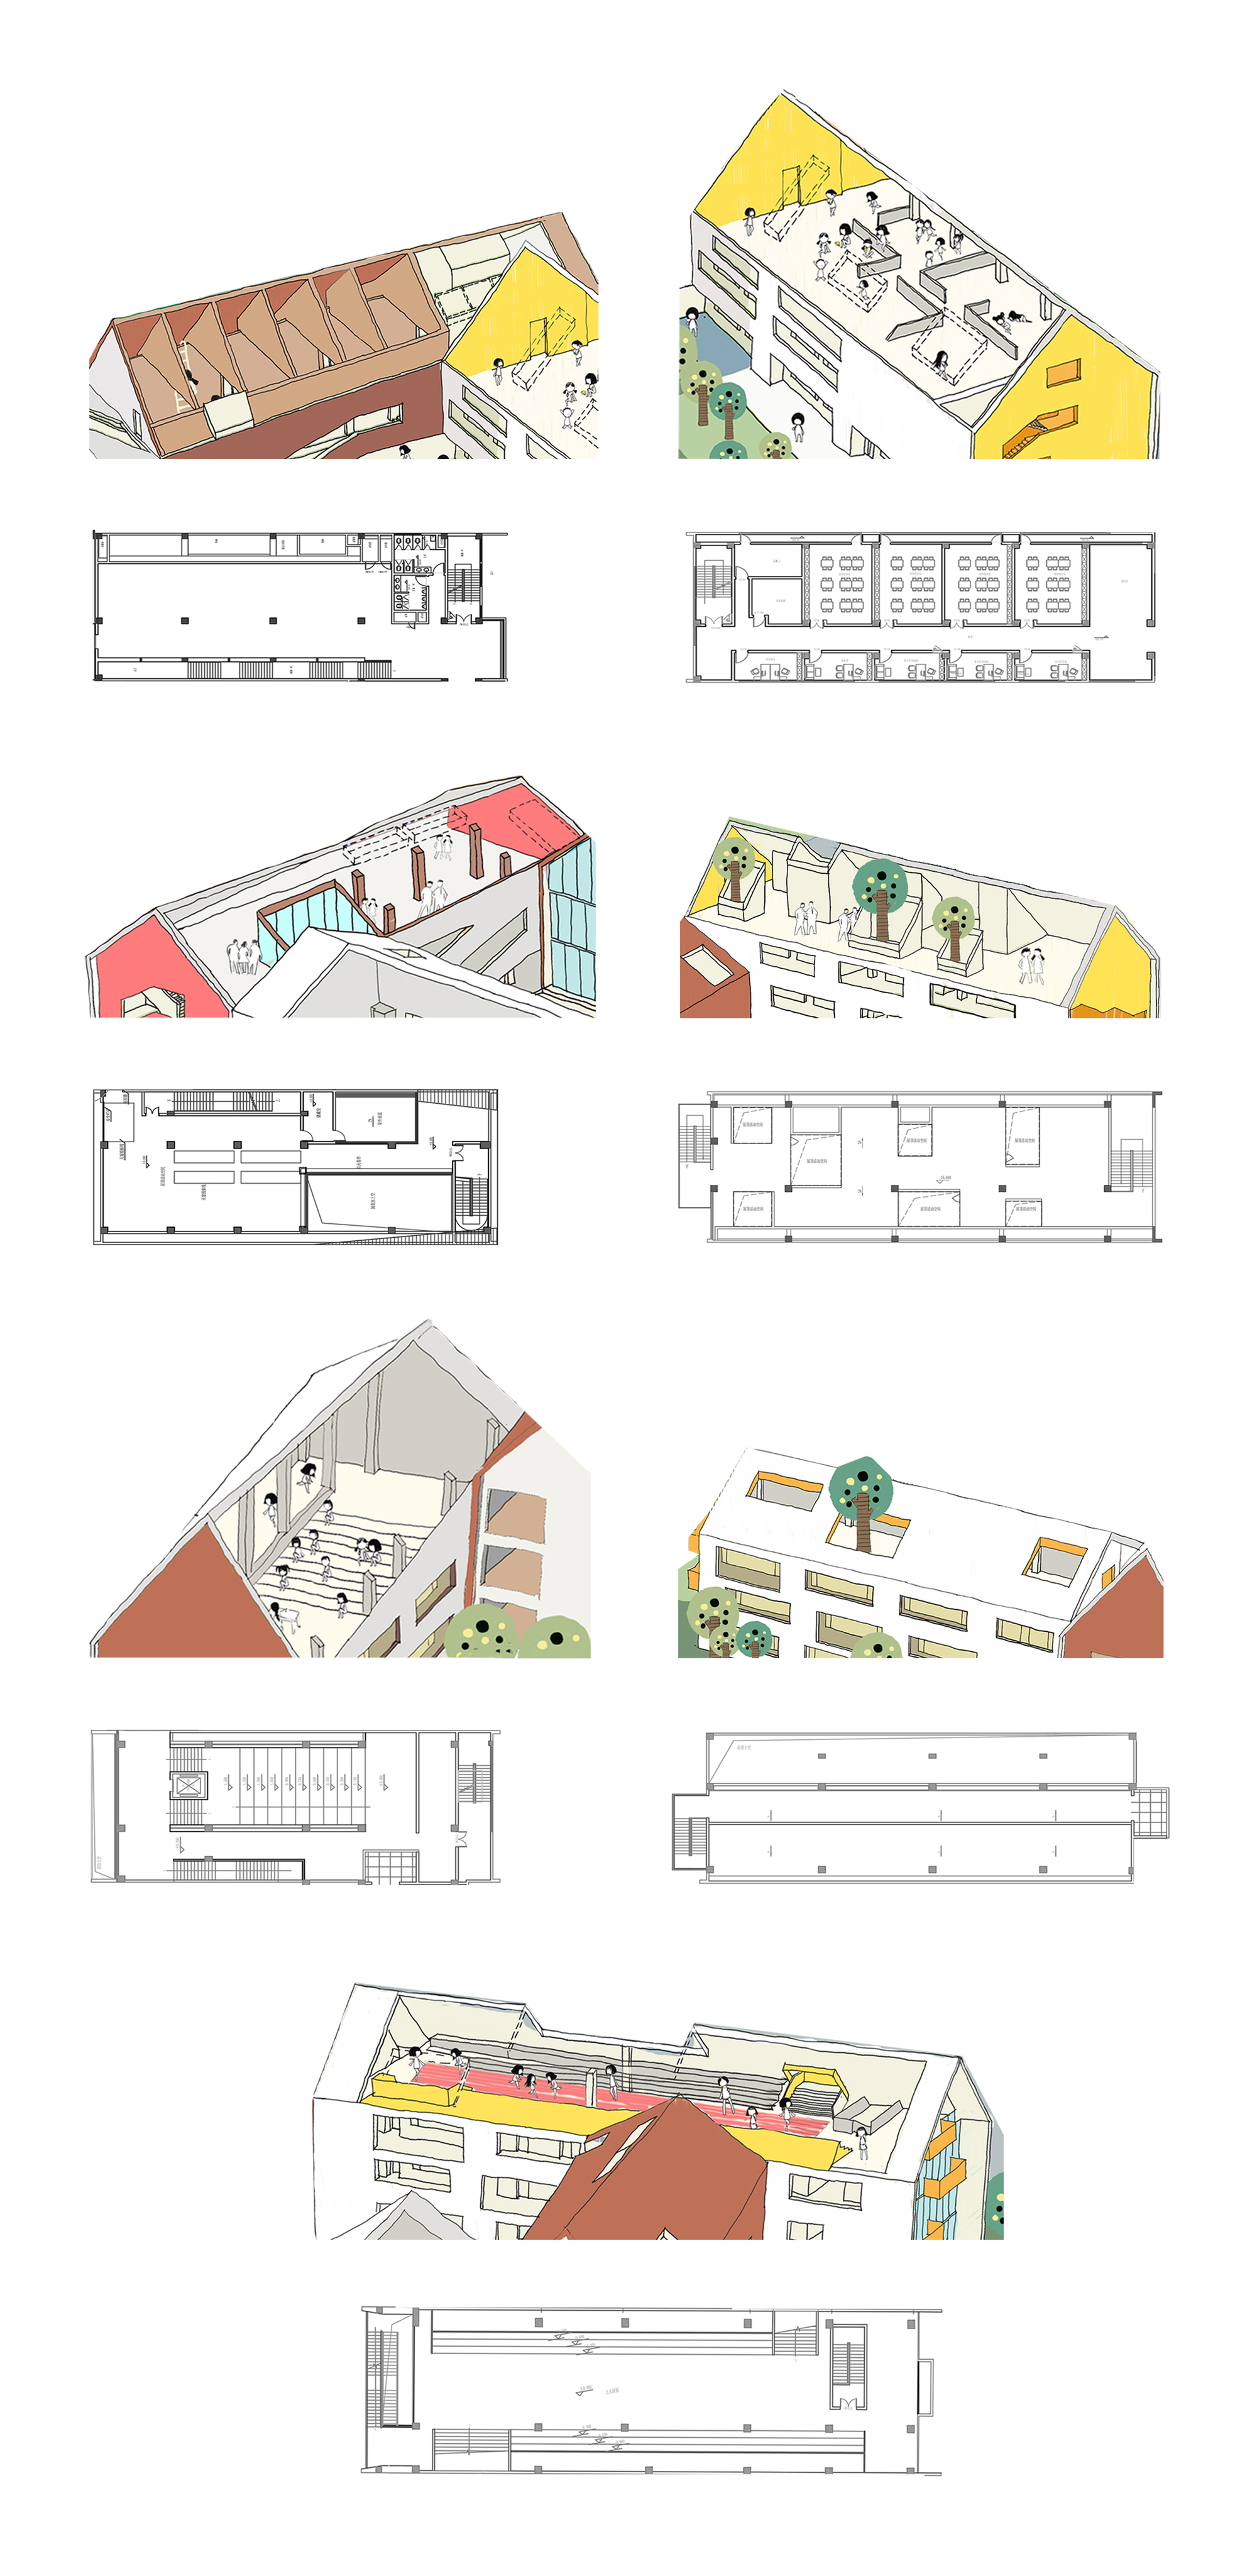
In today's cities, it is common to see young children already under heavy pressure; the traditional campus introduces them early into an environment modelled on adults. What should a school in the city look like? In approaching educational architecture, LYCS Architecture considered how design could break the traditional campus concept and give children the happy space appropriate to their age. The Future Sci-Tech City Haishu School is in the west of Hangzhou, a combined kindergarten and primary school project designed as an integrated architecture and interior by LYCS. The design was inspired by children's drawing language: the ideal campus in children's pictures is full of friendly scale and cheerful streets. Starting from this, the architects broke the 28,000-square-metre volume into fifteen pitched-roof small houses, scaling the buildings up according to the different grades and behaviours of kindergarten and primary pupils. The small volumes are composed into courtyards that produce a friendly, comfortable campus. The group consists mainly of teaching buildings, an administration building, a gymnasium and a canteen, linked by corridors, inner courtyards and walkways of varying openness. Corridors and stairs, spaces outside the classroom, are not only connections but places where children meet; the playground and rooftop are not merely functional but spaces where children communicate. The school, as a small-scale society, allows children to grow through encounter and play. The project is a demonstration of how a Chinese urban school can move away from the sealed institutional block and toward a child-scaled village of small houses, streets and courtyards.
















 Editor's Pick
 Latest Design




