Text description provided by the architects
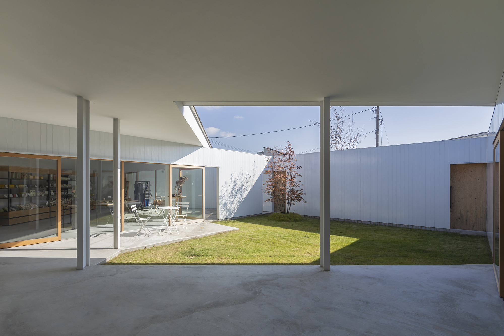
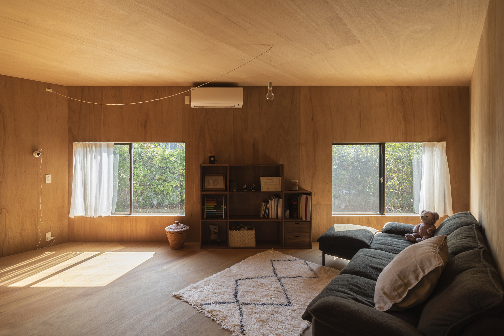
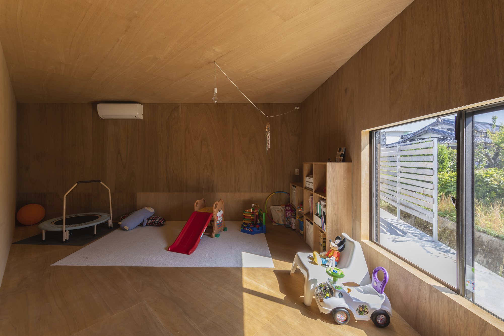
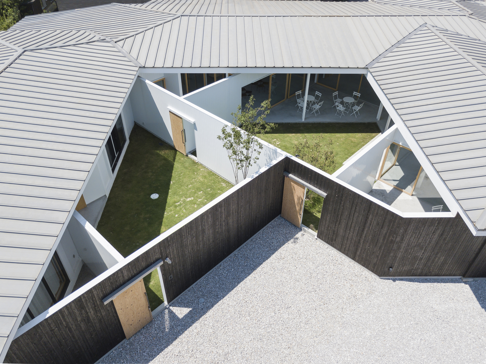
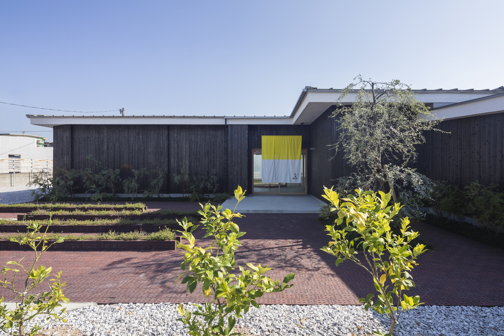
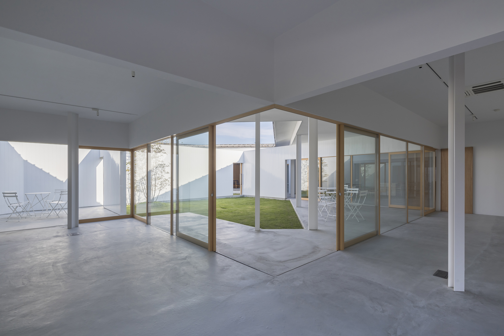
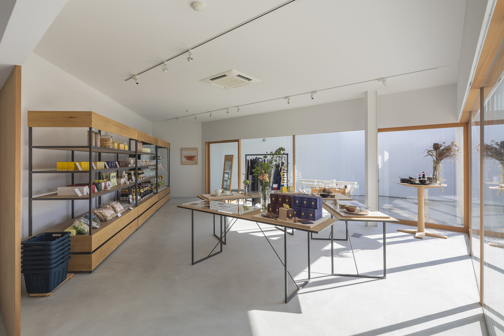
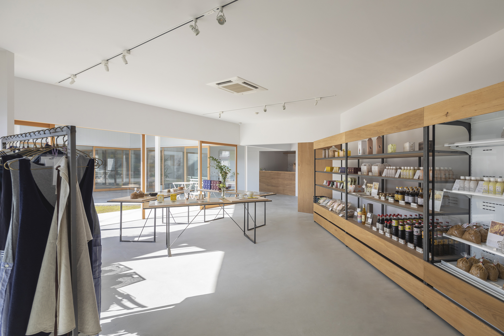
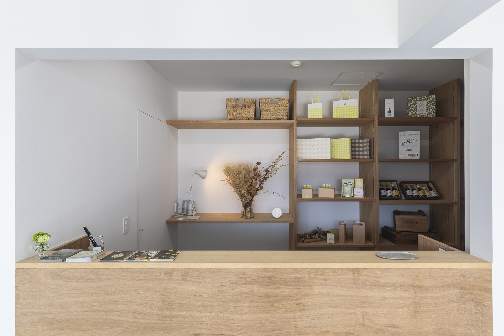
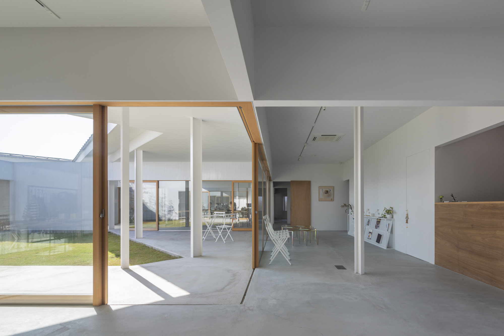
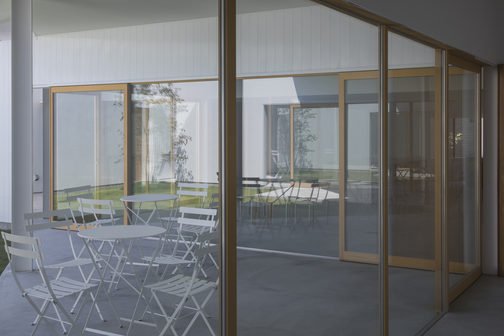
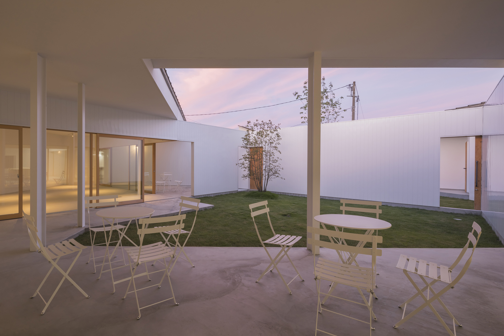
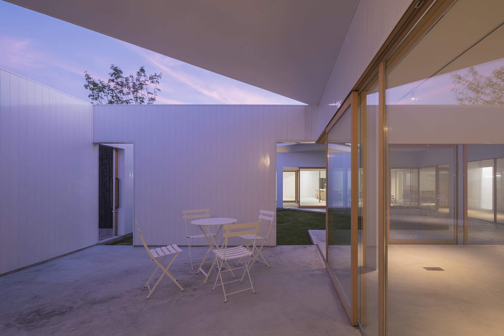
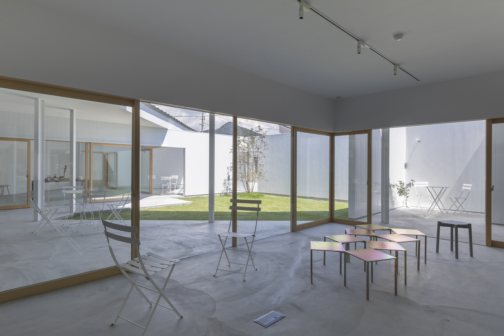
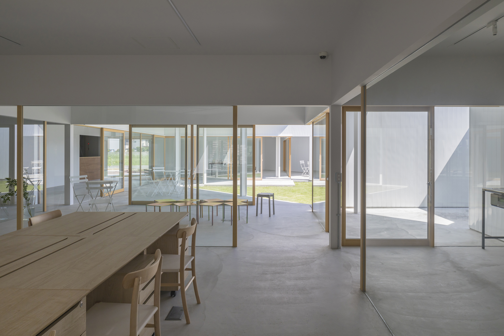
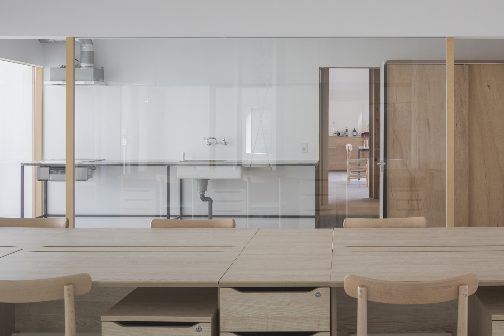
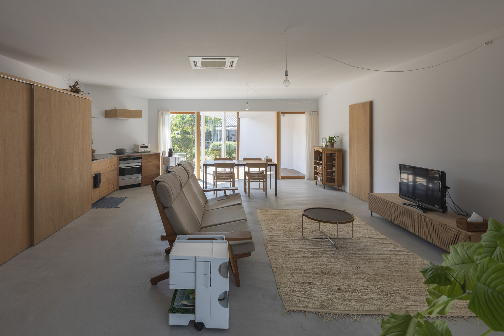
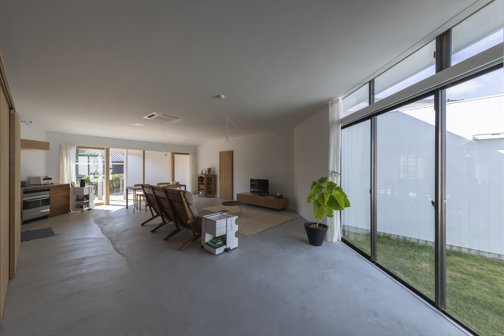
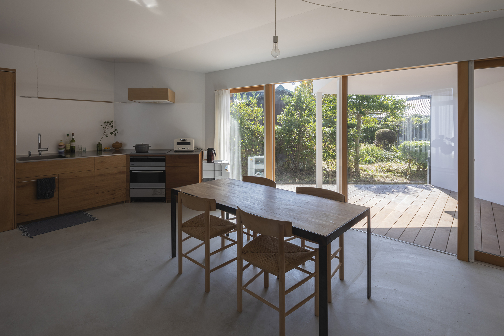
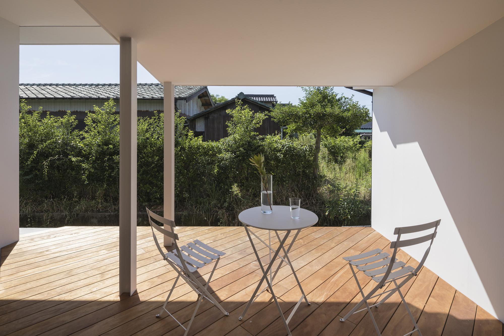
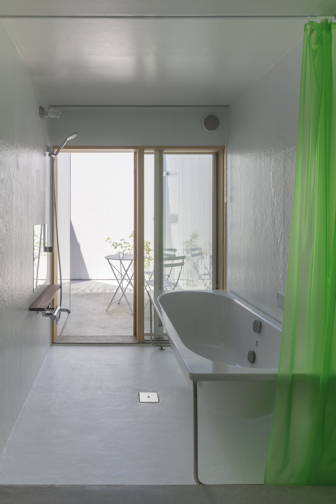
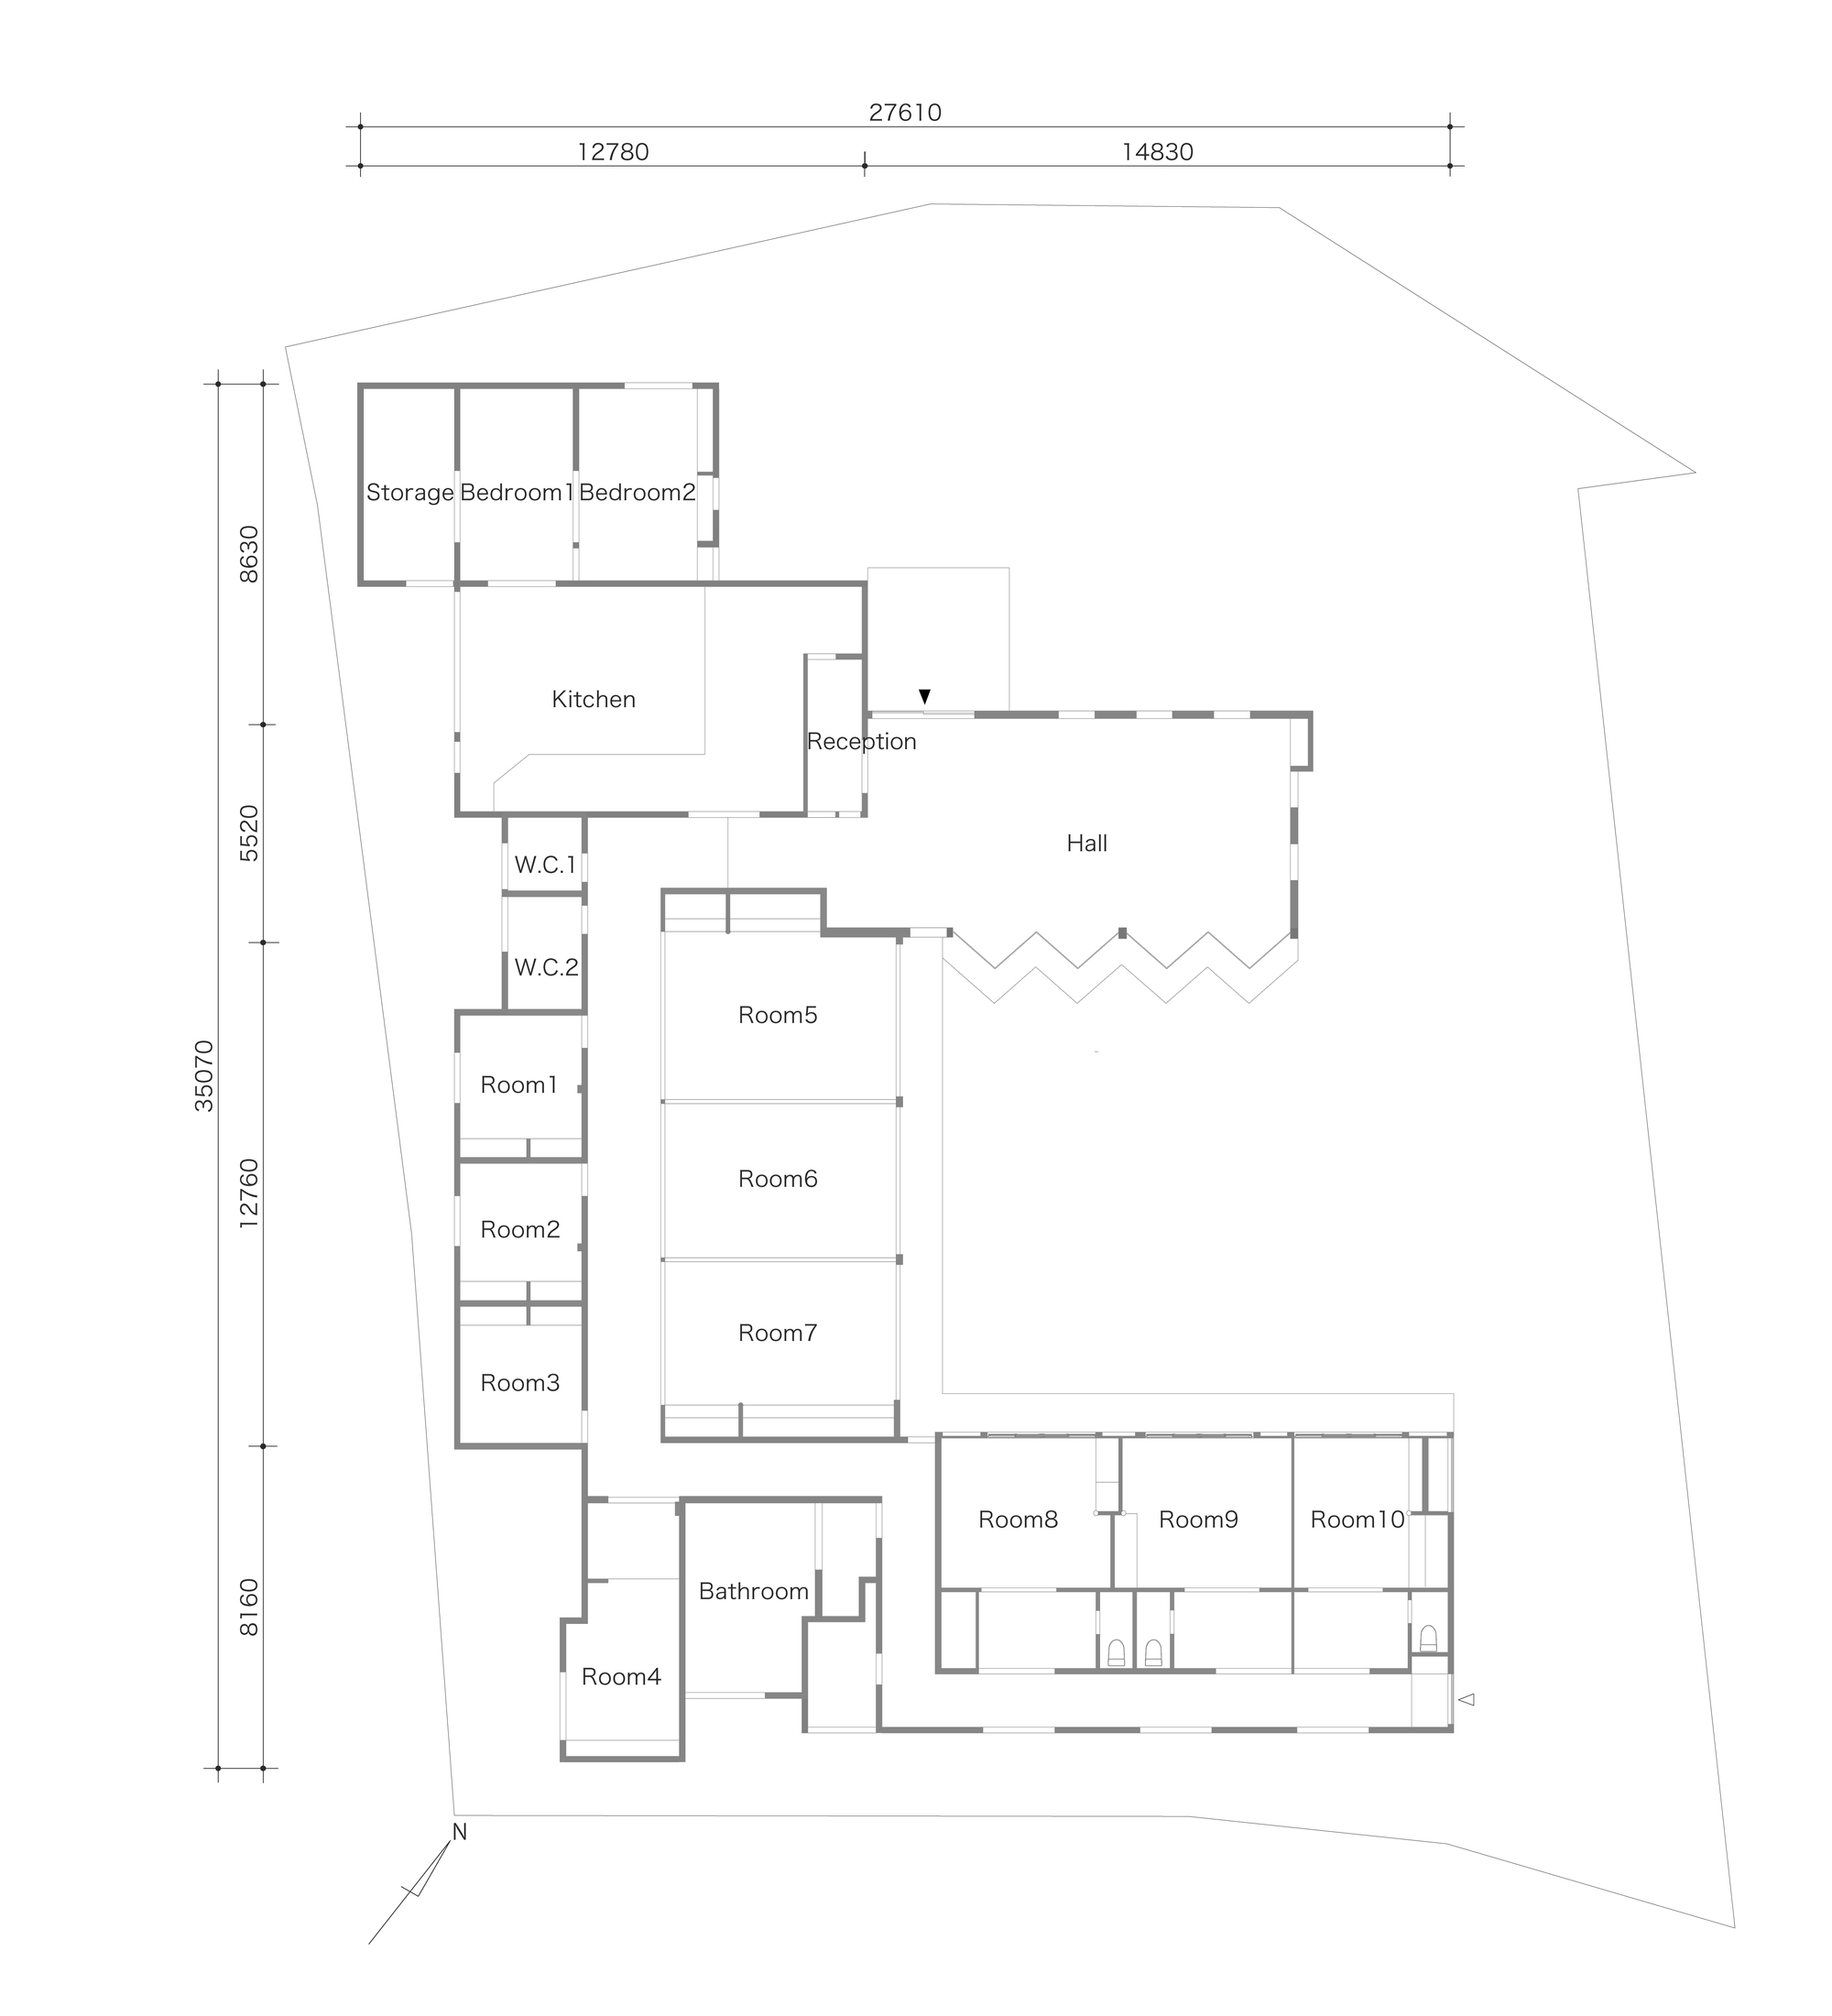
This project is a renovation of a 40-year-old house in Hofu City, Japan. The architect used a steel frame to reorganize the entire spatial layout, incorporating living room, office, storage, shop, and other functional spaces. The client owns a brewery founded in 1865 that continues to experiment with traditional brewing techniques to produce new beer varieties and flavors. Main production and brewing operations are located elsewhere, and the client wanted this site to become a clean environment for commercial activities including office, retail, and storage. Fortunately, the existing space is generous enough to accommodate commercial functions while also providing necessary private living quarters. The architect sought to express the client's identity as a brewer in the construction, using planks salvaged from old beer barrels as exterior wall cladding. This wood not only promotes the brand but also resonates with the surrounding existing environment. The original roof and main structure were preserved, while a 45-degree angled open volume was inserted into the plan to create ambiguity between old and new. This interpenetration of spatial combinations produces diverse volumes that accommodate various activities. Given the mixed-use program, the architect carefully controls openness and privacy. Beer storage and the display shop are placed on the north side facing the street; office and production-line display models occupy the center; and the owner's private living quarters are on the south side. Looking from any angle within the space, glass doors and walls at different layers overlap and interweave, creating a unique atmospheric quality that softens and blurs the hard boundaries of the space. The project demonstrates how adaptive reuse of existing structures can create rich spatial experiences that bridge industrial heritage and contemporary living.












 Editor's Pick
 Latest Design
 Best Idea









