Text description provided by the architects
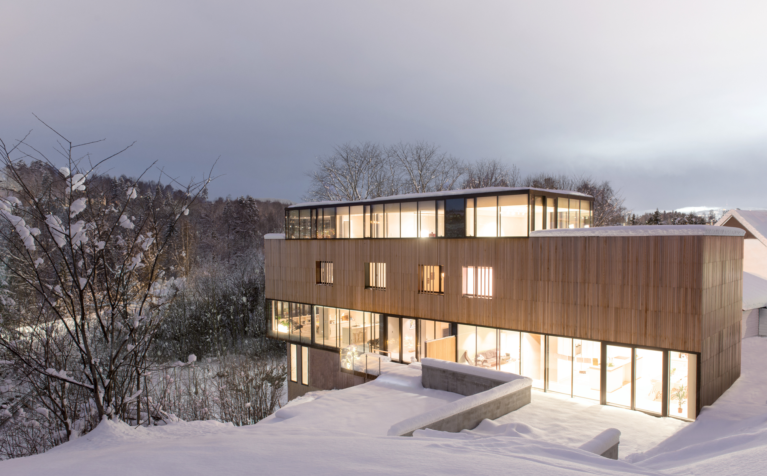
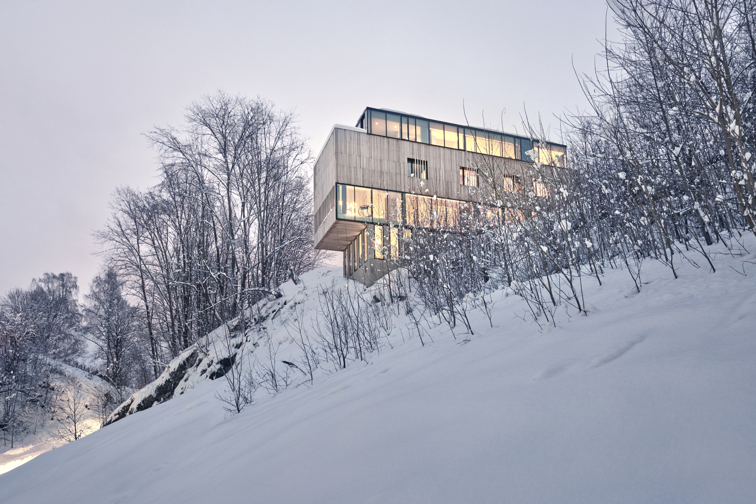
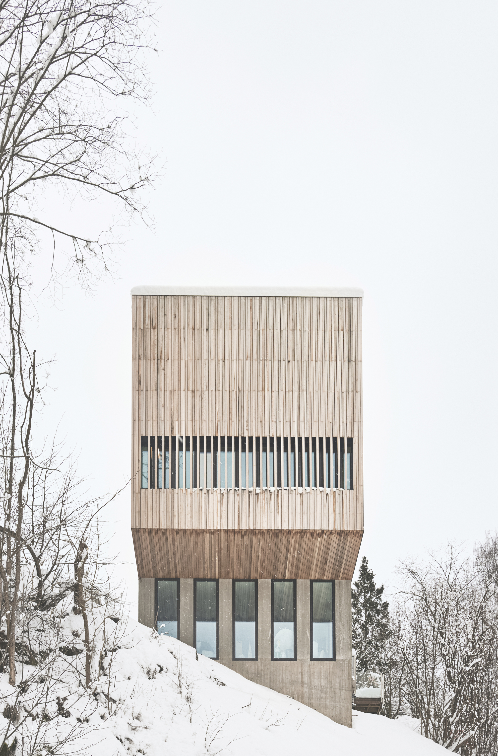
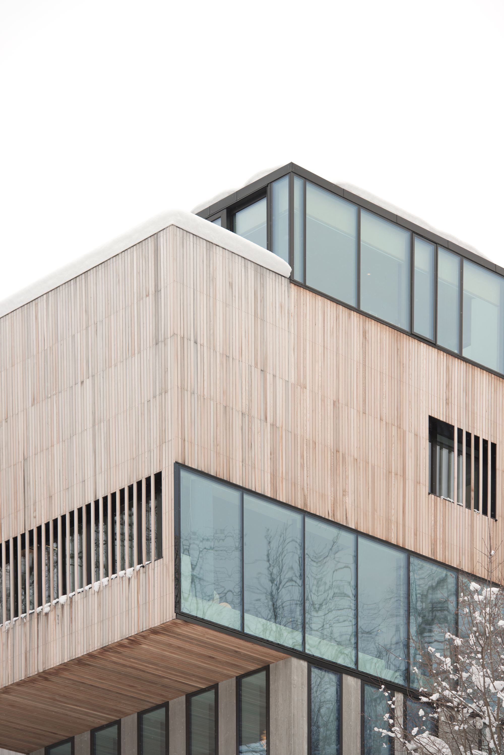
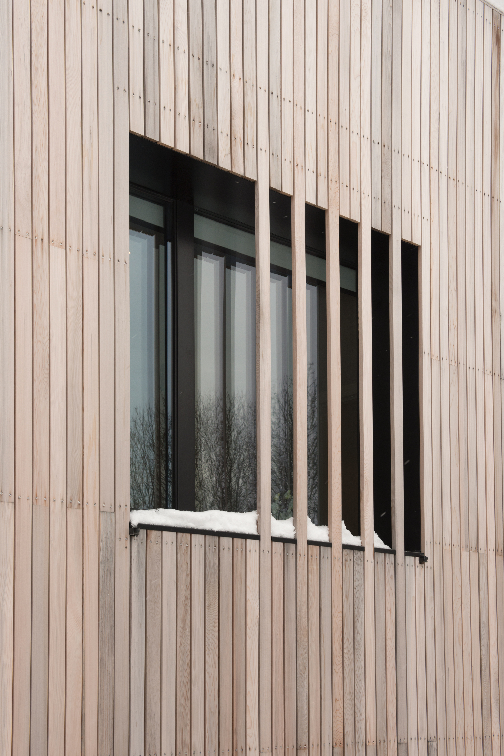
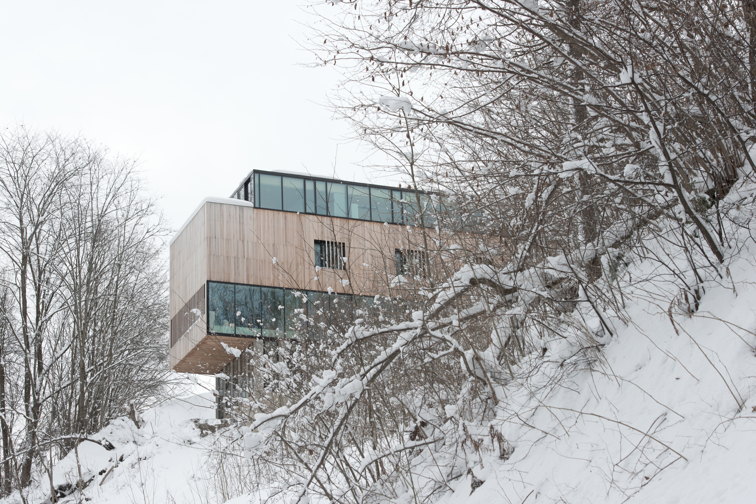
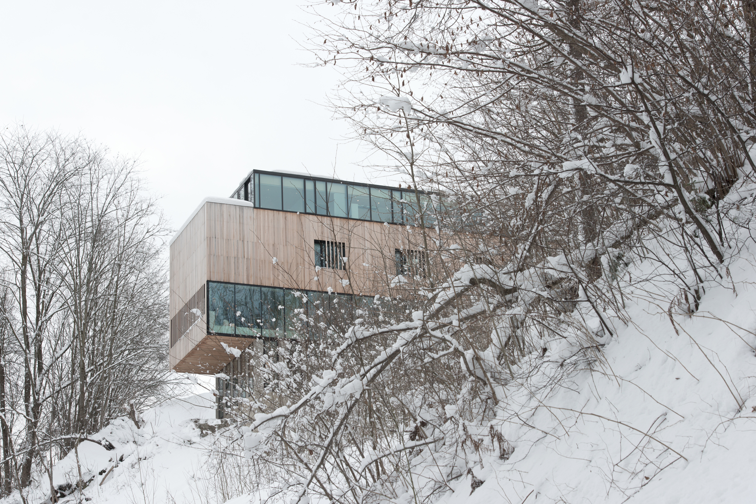
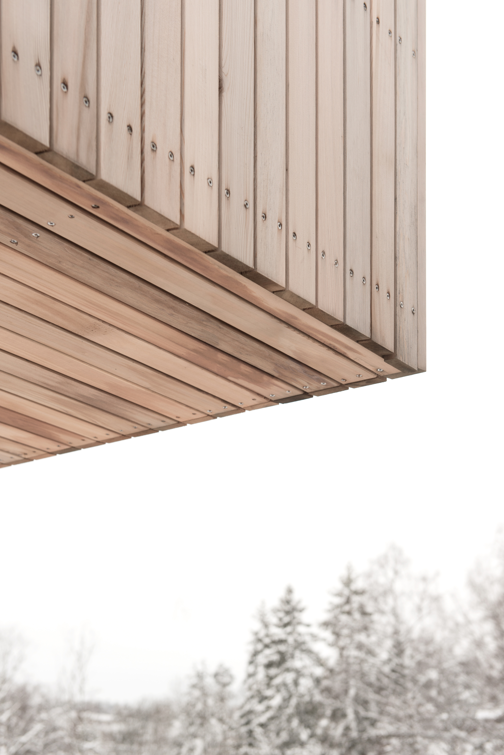
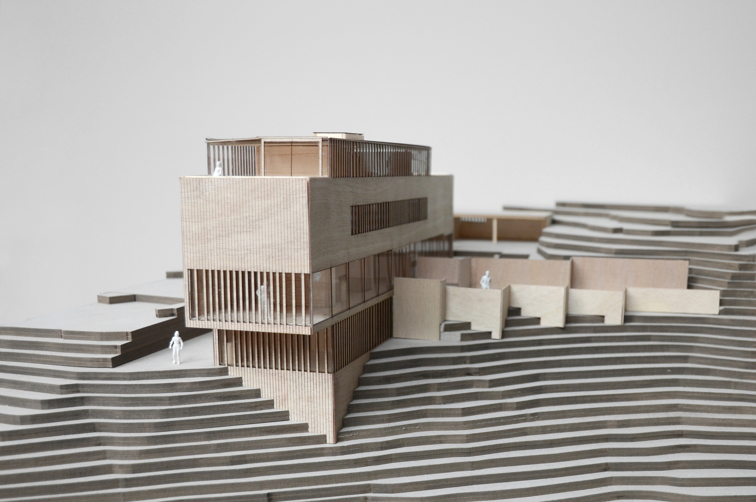
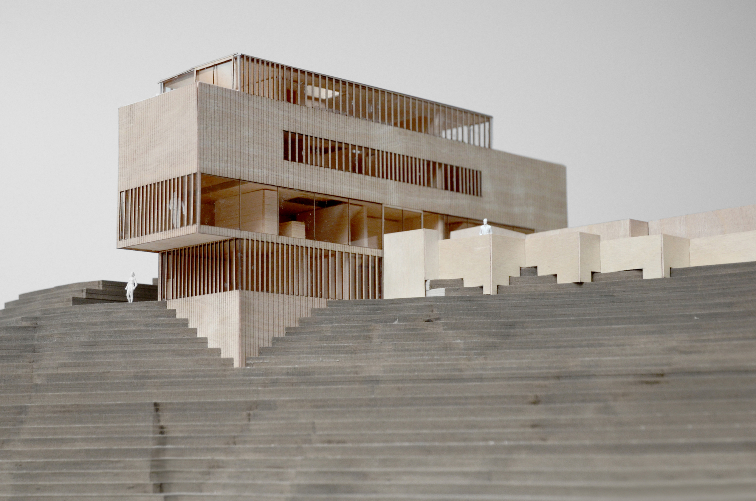
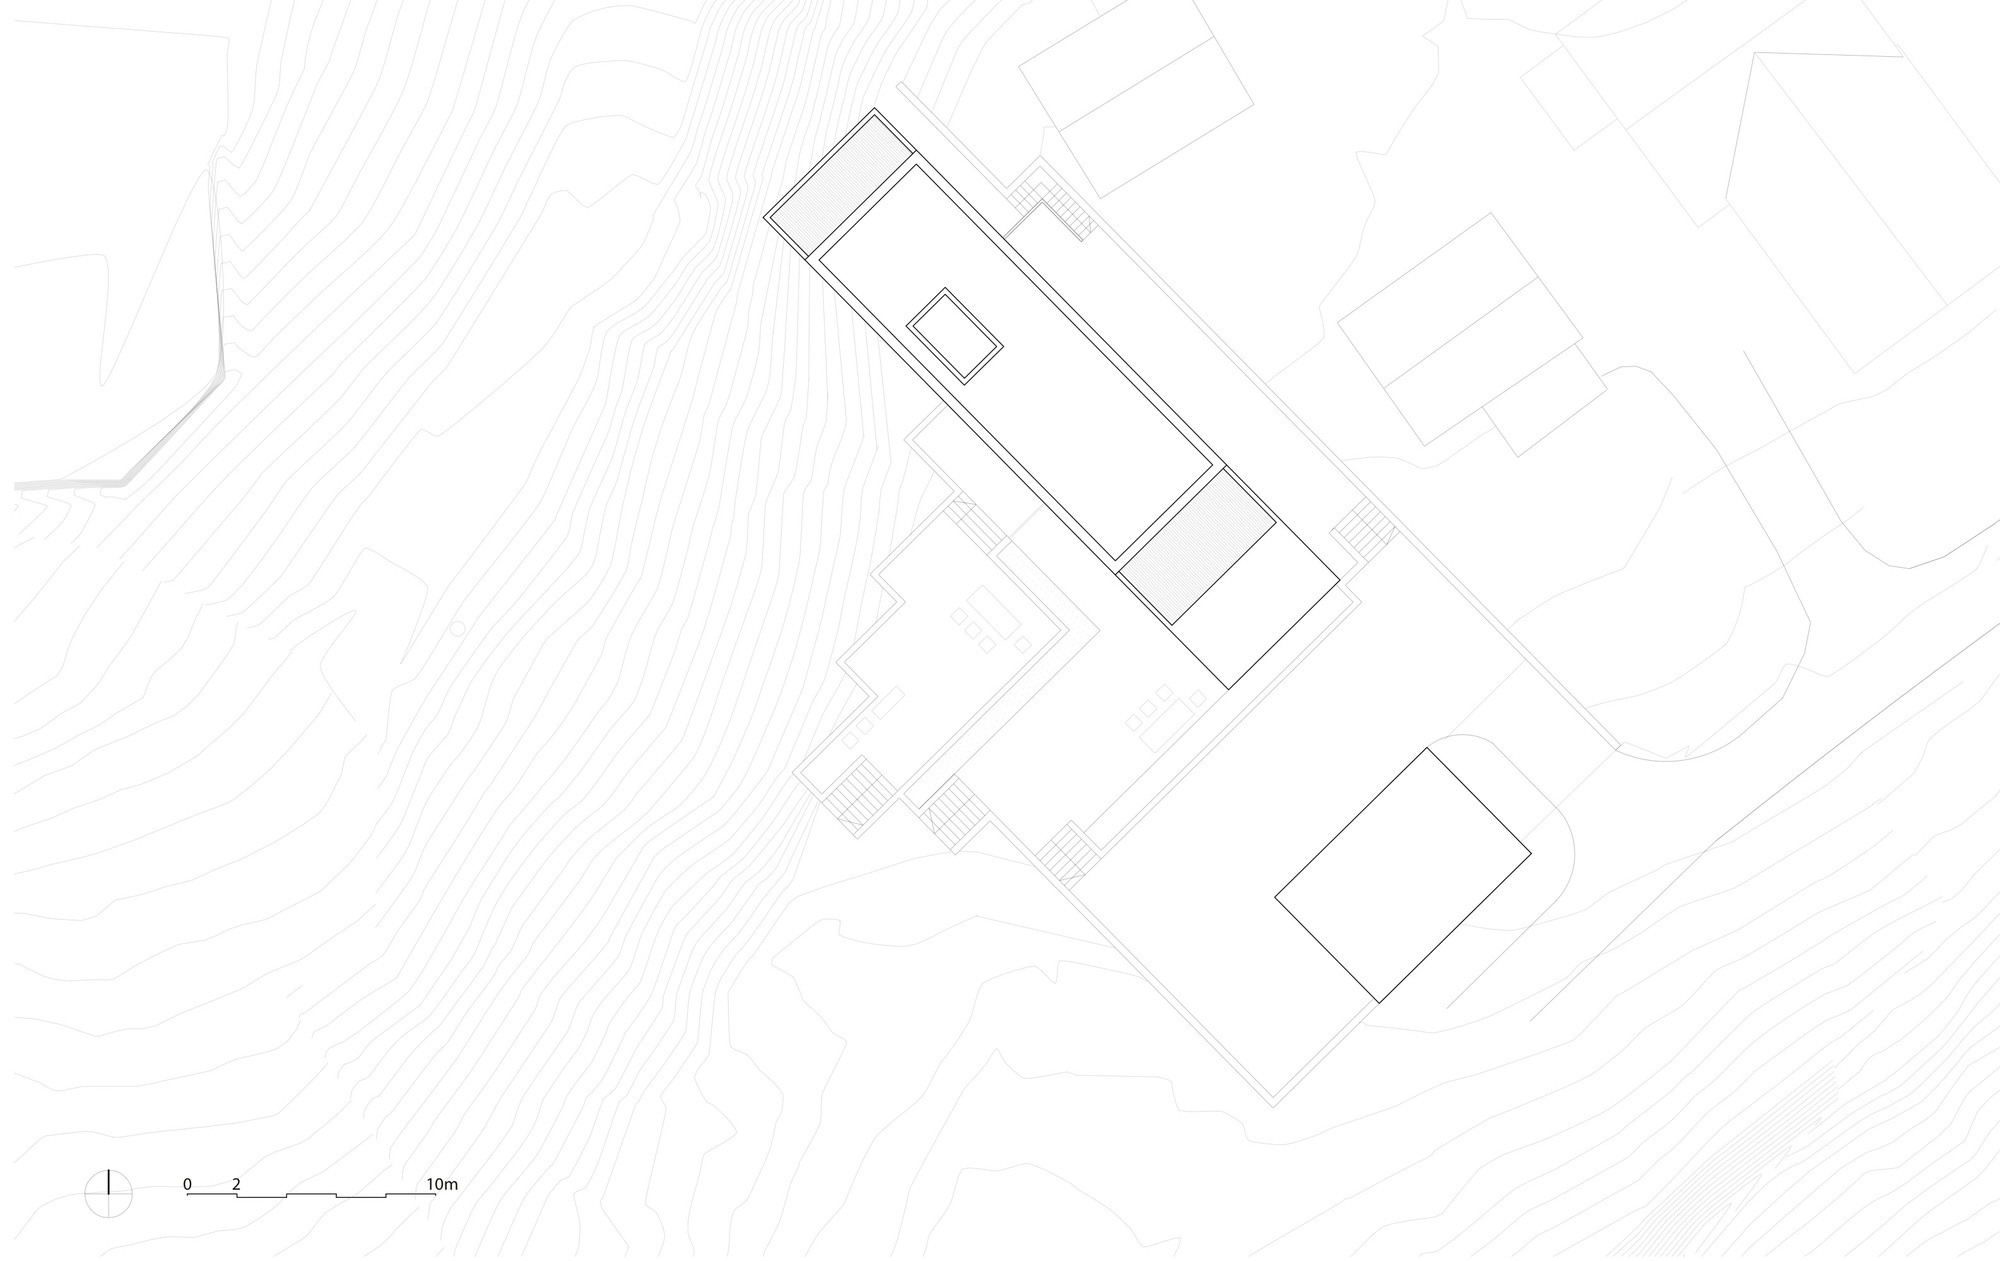
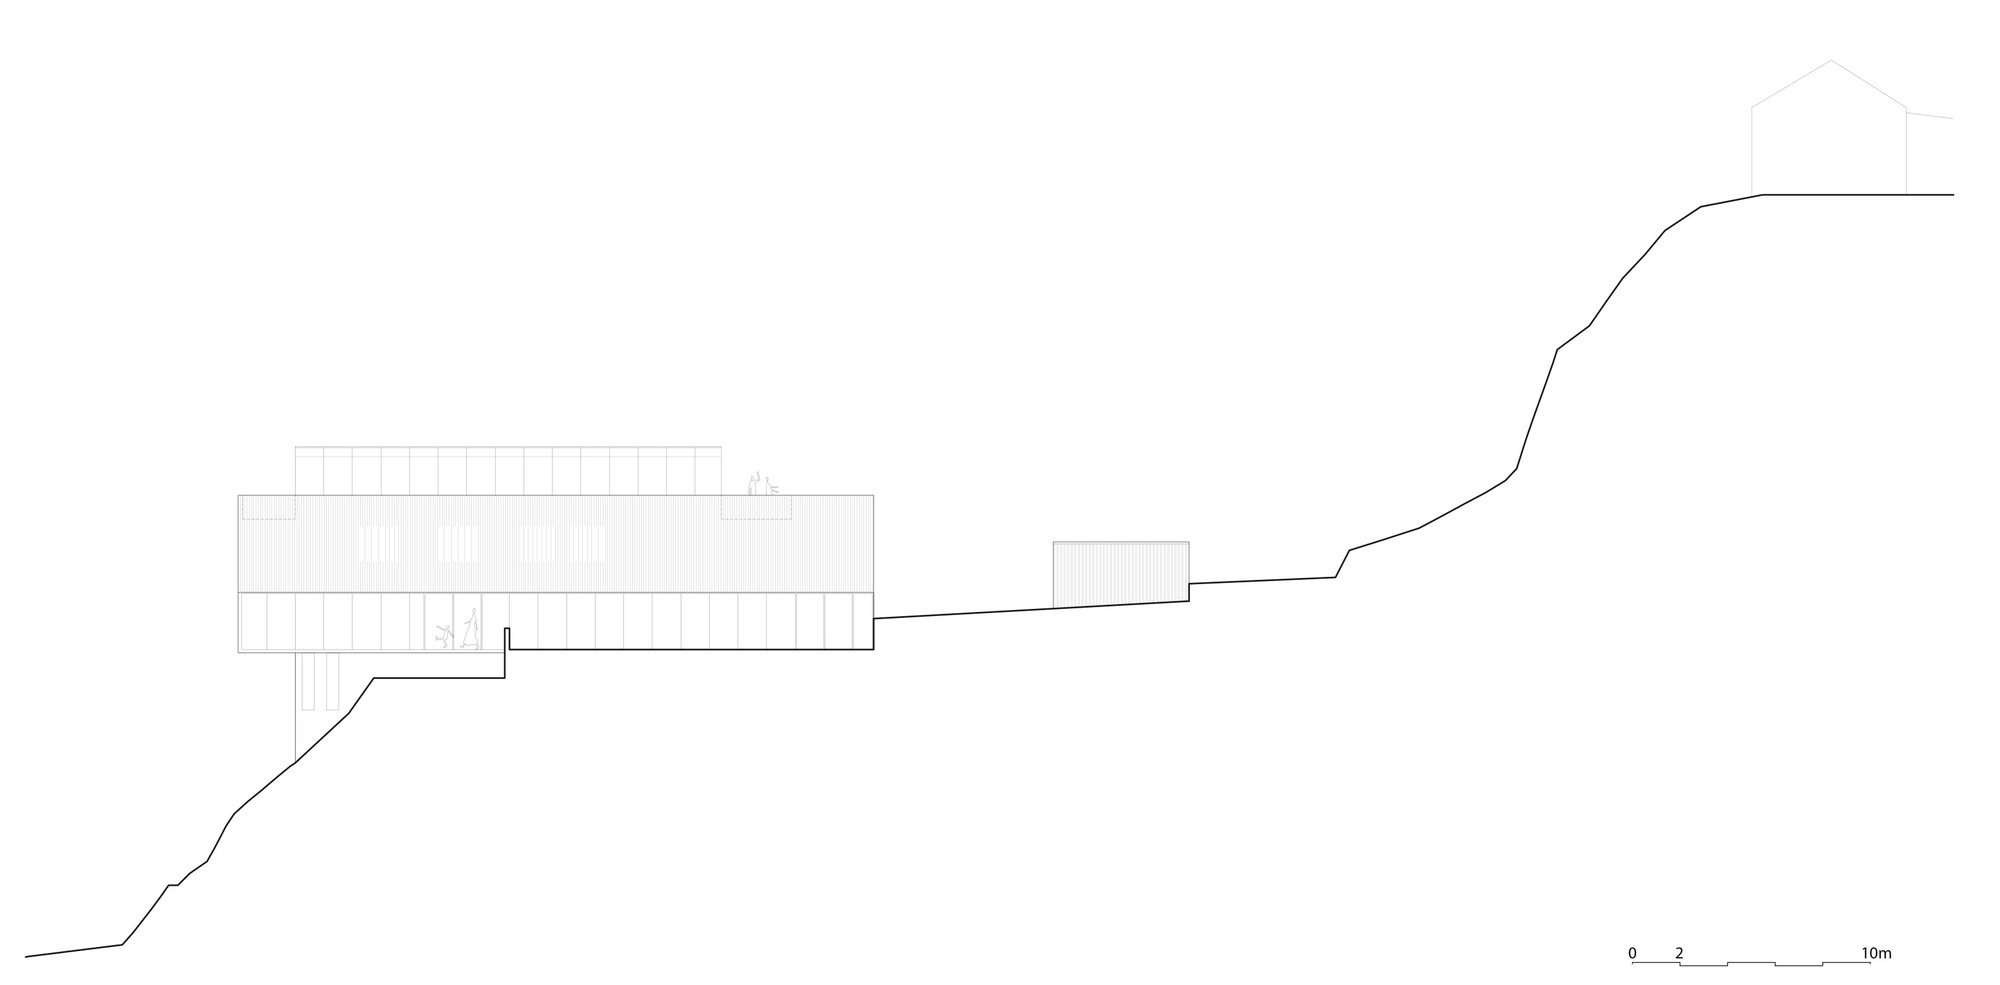
Two-in-One House is a quiet dwelling set into the steep and dynamic landscape of Ekeberglia in Oslo. Its slender rectangular form crowns the sloping site. The building rests on a concrete plinth and carries a timber outer wall that echoes the surrounding broadleaf trees, topped by a lightweight glazed roof structure. The house provides a warm home for two families together with an independent apartment. The scheme aims to fuse a building with a double programme into one coherent volume while preserving the privacy of each household. The ground floor integrates the main shared functions of the family, with elegant windows that frame the view and bring nature into the architecture. The first floor, by contrast, protects the family's privacy and offers a more inward-oriented zone, with windows carefully concealed behind the cedar cladding. The sectional arrangement allows the two families to share the social heart of the house while withdrawing to quiet quarters above, and the contrast between the grounded concrete base and the light timber-and-glass upper volume expresses the building's relationship to the steep site.











 Editor's Pick
 Latest Design
 Best Idea
 Hottest of Week










