Text description provided by the architects
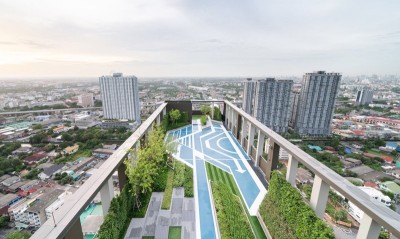
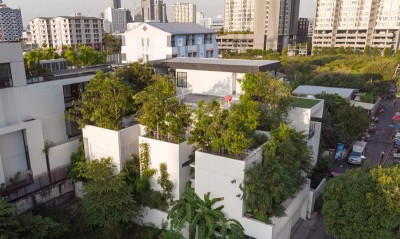
Edge Pattaya is a residential project by client Sansiri Public Company Limited, with architecture by Paradigm Shift led by design director Yossapon Boonsom and landscape by Charnchai Chitpatanapaibul, Natchr Sareesathiensup and Aziz Vespada. Pattaya is a city of relentless night-time spectacle, and the design team asked how to give its residents a new kind of coastal experience; the sea itself supplied the answer, expressed through saw-tooth and curvilinear lines, landscape architecture, material and colour. On the ground floor, serrated edges and stepped planters form the primary design language: planters double as boundary walls, embedded planting softens the hard landscape, and the faceted "wall" gives privacy without the deadness of a conventional barrier. From within, the layered terraces support family leisure, net hammocks beneath tree canopies and a children's playground. The second floor is a semi-outdoor arrival lounge wrapped by a reflecting pool decorated in copper, granite and glass, approached past a dramatic overflow wall. The fifth-floor stepped garden uses diagonal stairs and cascading planters to match the building, with planted mounds creating privacy and shaded lawns for picnics and hammocks, designed for universal access. On the thirtieth floor, a sunset terrace links indoors and outdoors with Jacuzzi and hot-pool seating facing the sea; an external stair leads up to the thirty-first-floor champagne-gold infinity pool. The 23-metre pool, also shaped in saw-tooth lines, includes a 9-metre cantilevered prow for unobstructed Gulf of Thailand sunsets, and beside it cabanas, a children's pool, lawns, picnic and barbecue areas. The result is a vertical resort that layers beach, garden, pool and sky-deck experiences through a single serrated formal idea.




 Editor's Pick
 Latest Design