Text description provided by the architects
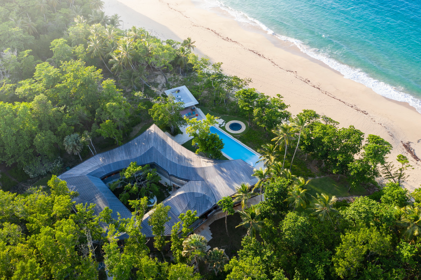
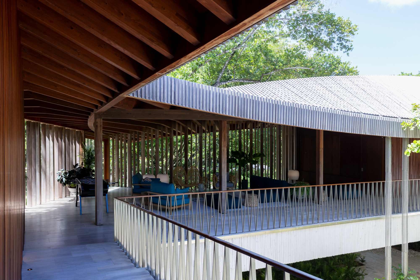
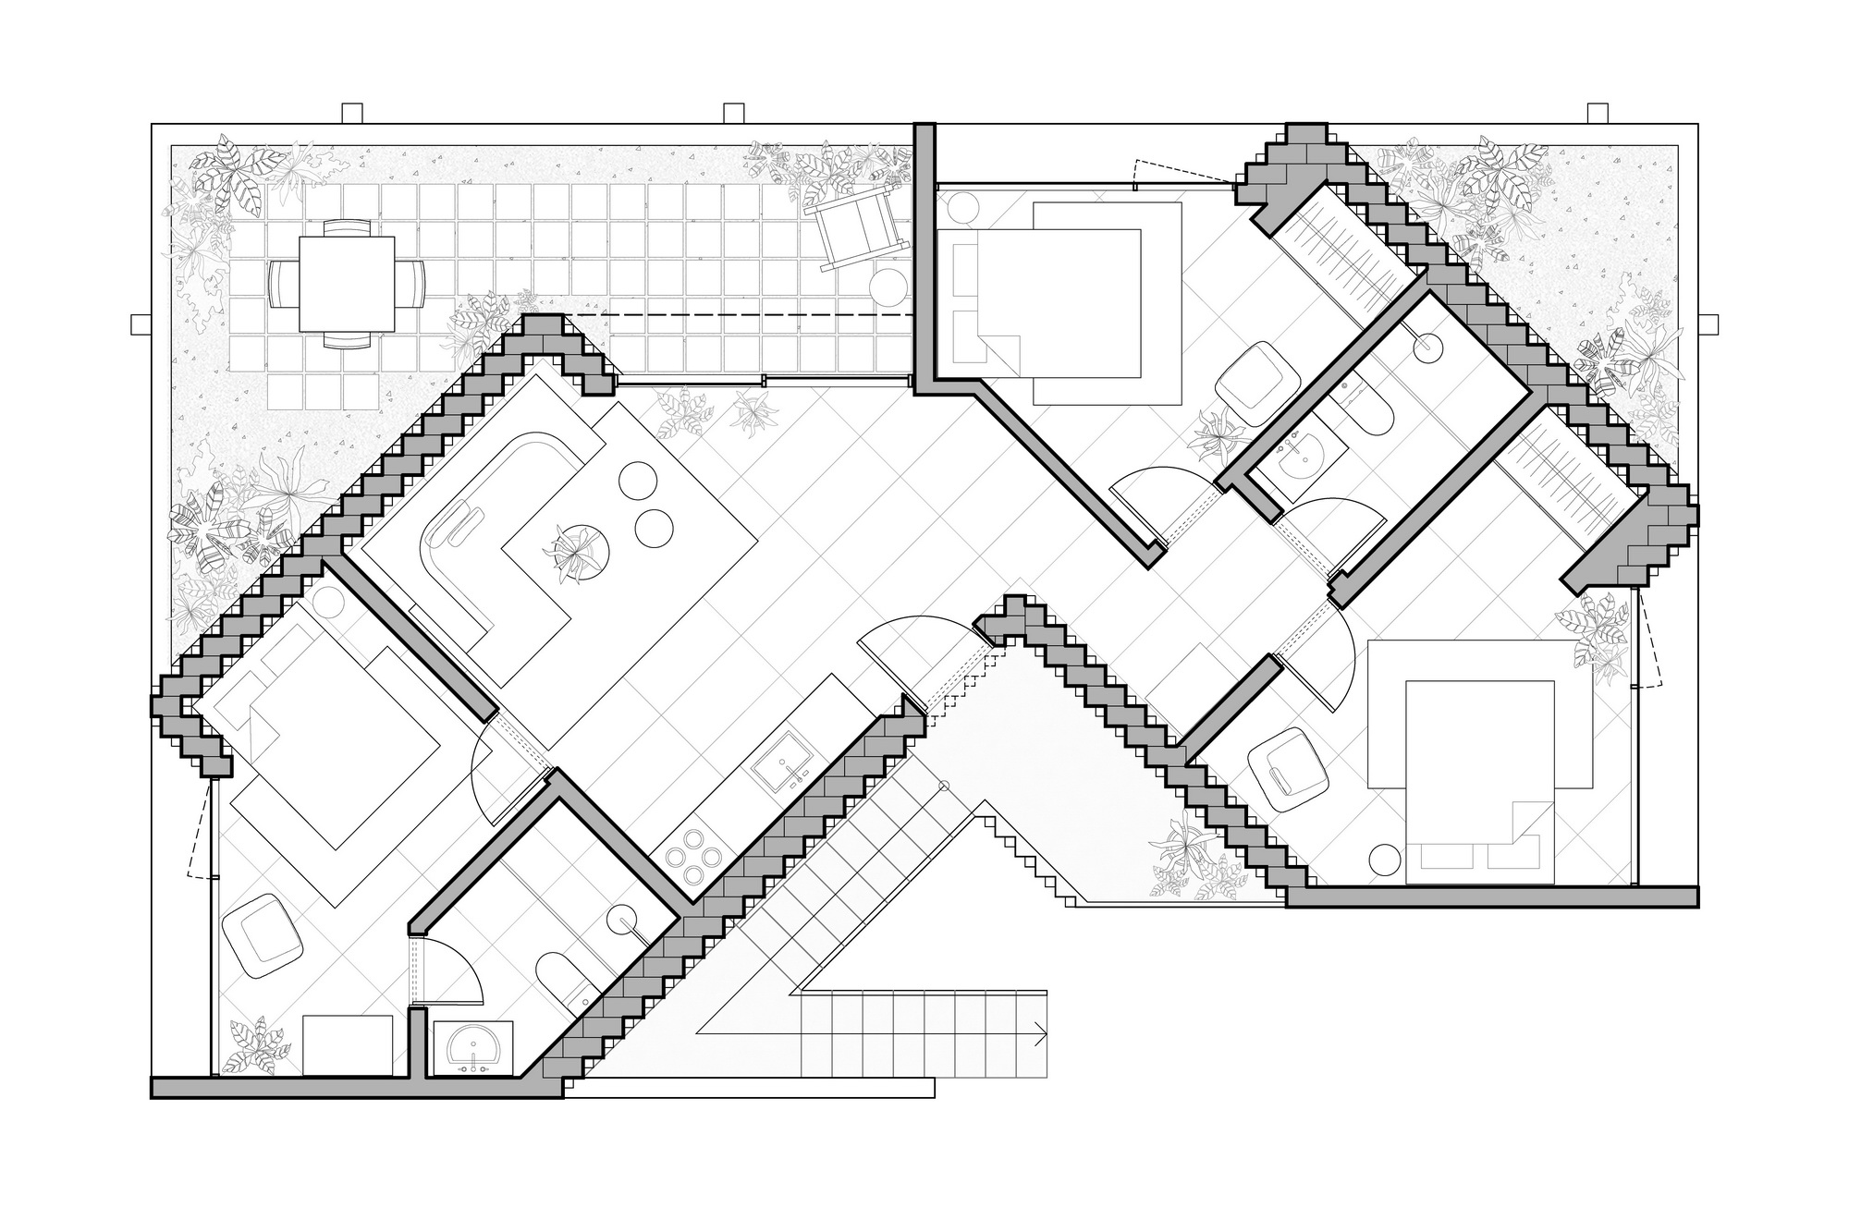
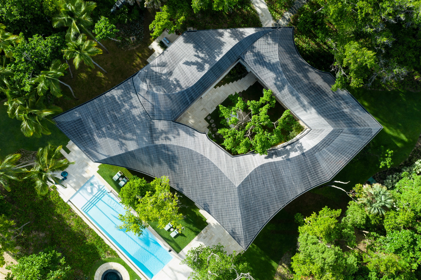
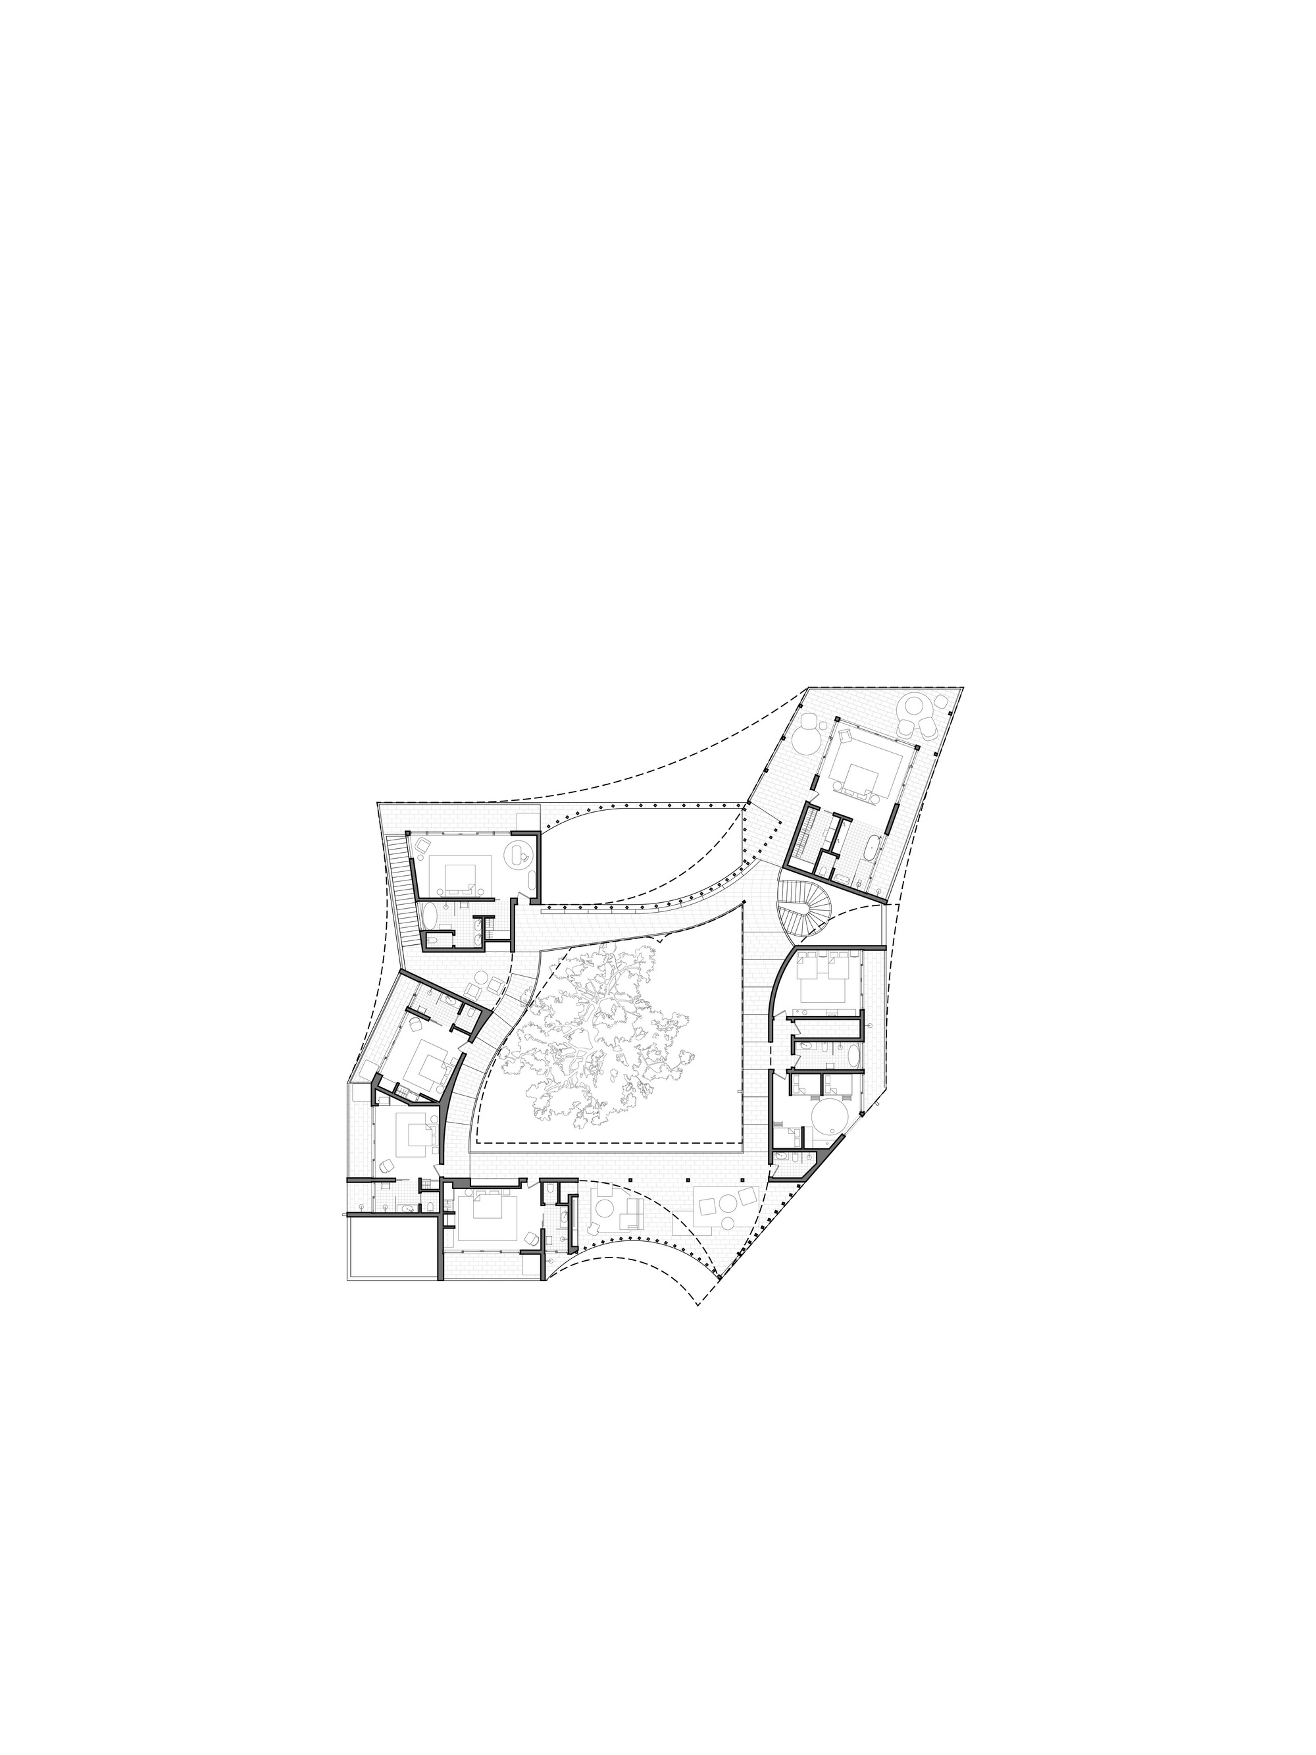
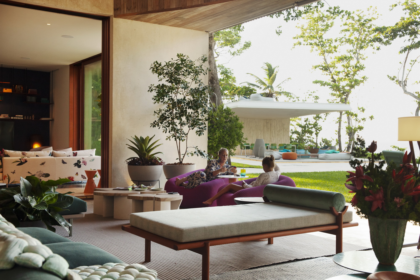
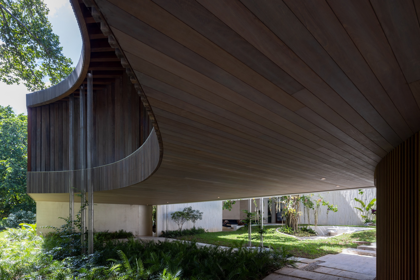
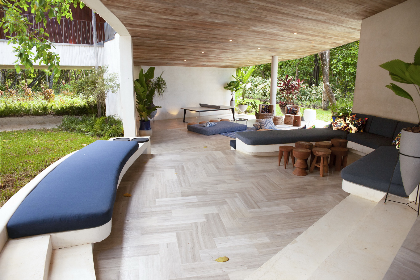
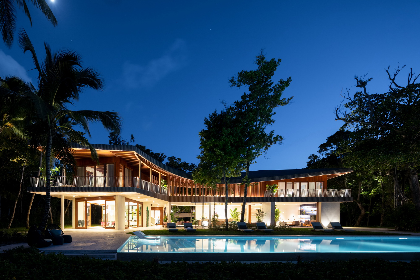
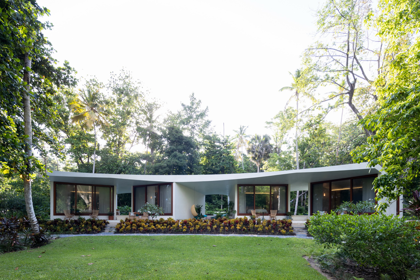
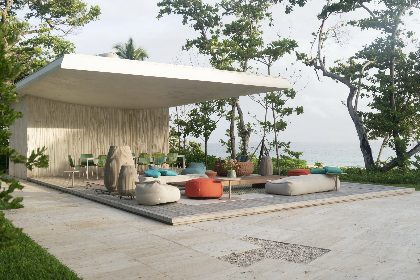
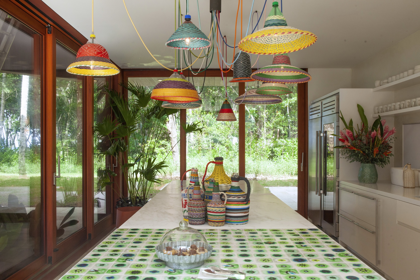
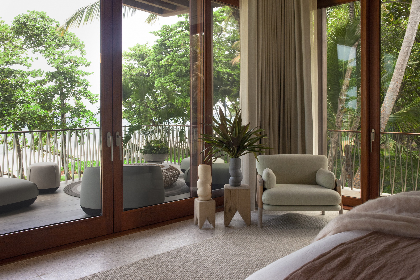
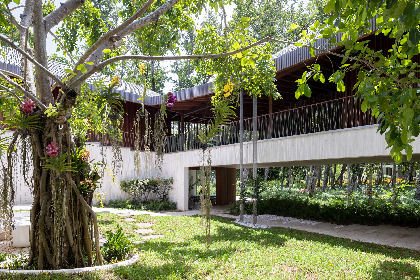
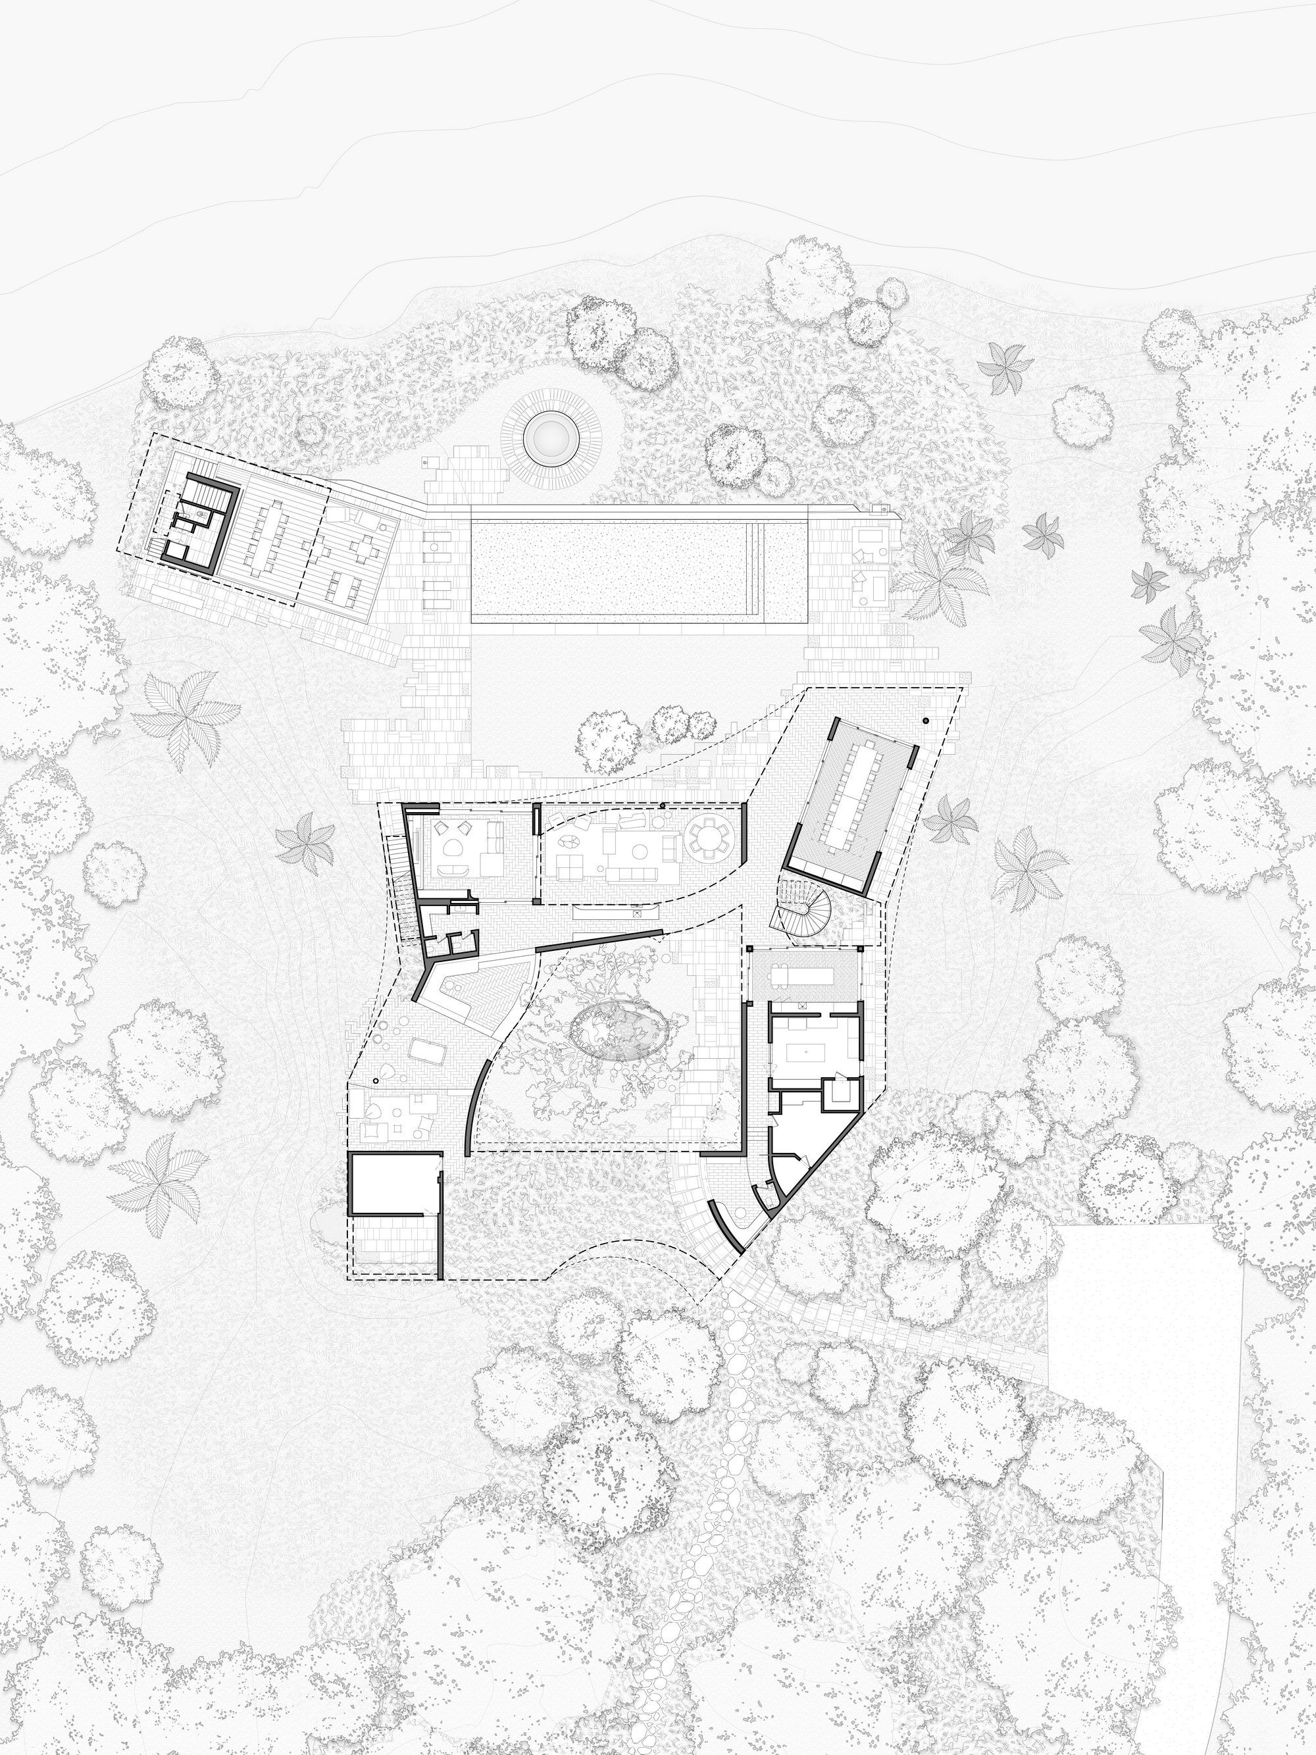
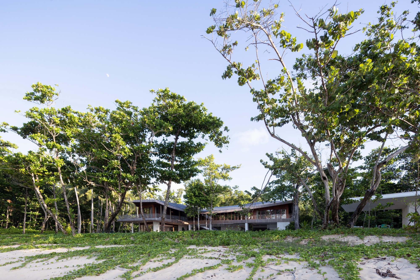
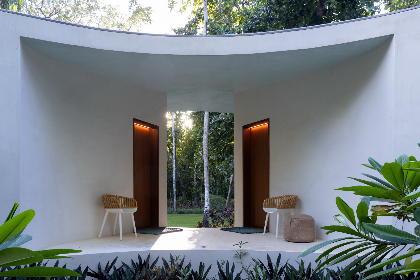
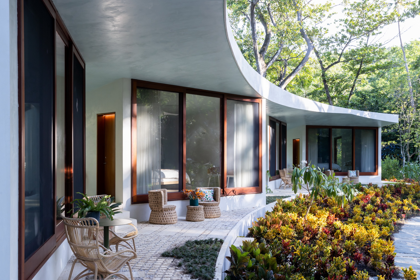
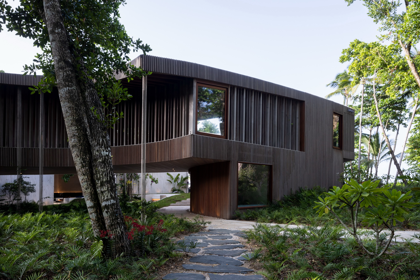
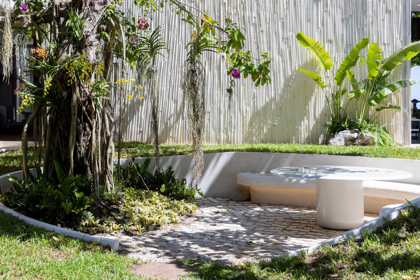
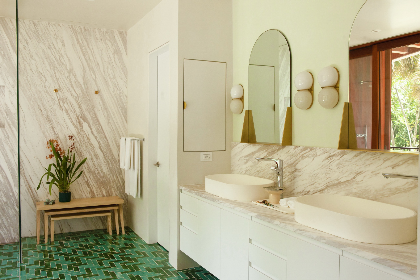
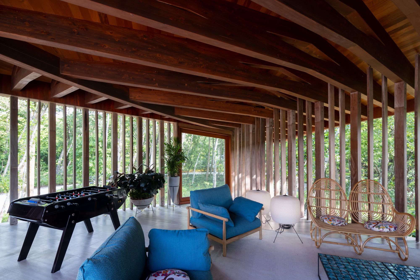
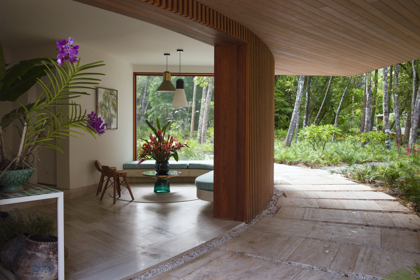
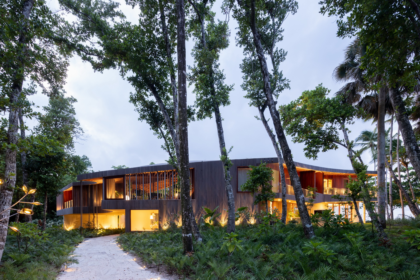
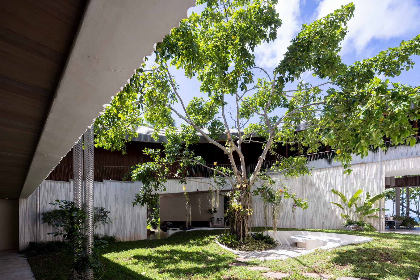
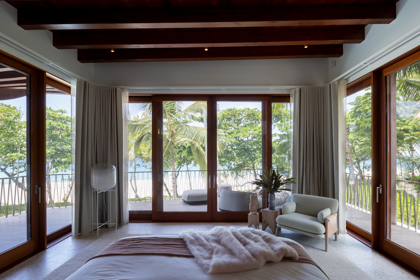
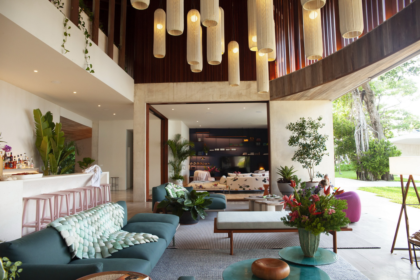
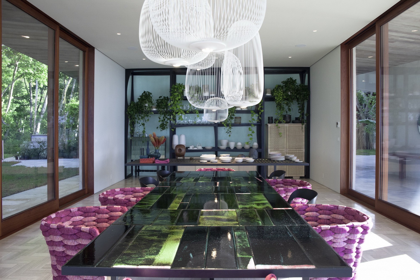
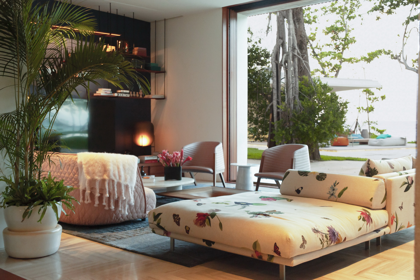
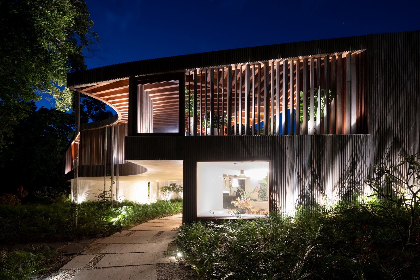
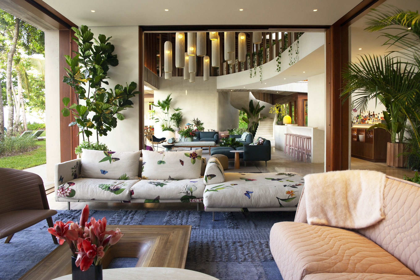
Designed by Young Projects, Casa Las Olas sits on a lush, previously undeveloped site at Playa Grande in the Dominican Republic, bordered by dense jungle on one side and a pristine beach on the other. The 20,000-square-foot vacation home is shaped to exploit the property's two faces, inspired by the rich natural landscape and the owners' wish to host large family and friend retreats focused on wellness and creative exchange. The retreat house is the hub of a deep, ocean-facing 4.5-acre compound that also includes two guest homes, a yoga pavilion, and a relaxation structure beside the beach, all connected by softly meandering pathways that preserve the natural environment while subtly restructuring the landscape at key moments. Visitors arrive from a narrow tropical garden road and approach along travertine and gravel paths, passing under weathered ipe and up travertine steps into a breezy central courtyard where framed ocean and horizon views create a moment of compression releasing into a postcard reveal. The house is a courtyard parti: indoor rooms form a ring around a central courtyard that spills dramatically onto the beach. The ring wraps around the site's most spectacular natural element, an ancient tree draped in vines, bromeliads, and symbiotic species, with a sunken seating area at its base for intimate gatherings in dappled morning light. The courtyard's outer face is white concrete poured in formwork of palm stems cut to varying lengths, creating an abstract yet organic scalloped surface that plays with light and shade. The jungle canopy guides the roof, which nearly grazes its lower leaves without disturbing them; the roof is made of 160 exposed scissor trusses that change shape and rotate, undulating across the home's semi-circular form. Each of seven bedrooms has natural light and a private balcony for jungle and ocean views, with the master bedroom slipping out from the second floor to offer panoramic views and a private meditation nook and yoga platform. The kitchen is conceived as a grab-and-go deli for terrace and beach picnics, while the lofty dining room seats 28 beneath ceiling-height glass doors. The double-height living room exposes roof trusses hung with rattan pendants and anchors the Elephant Table of six polished Mesa Quartzite stones that separate into stools or aggregate for gatherings, each stone representing a family member. An infinity-edge pool, family room, cigar lounge, and outdoor cinema complete the main house, while a four-bedroom guest house, a Rock House spa, and a cantilevered yoga pavilion complete the compound.















 Editor's Pick
 Latest Design
 Best Idea
 Hottest of Week










