Text description provided by the architects
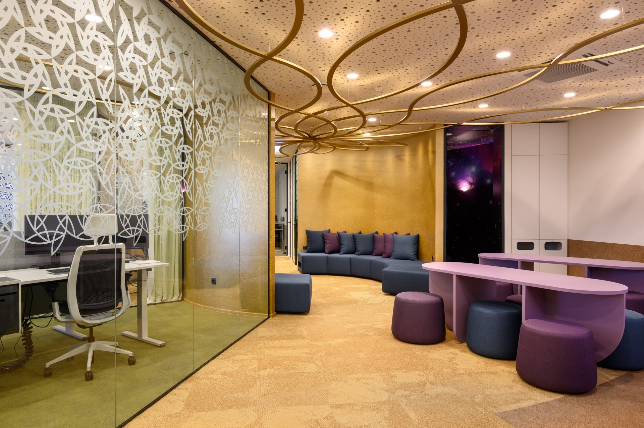
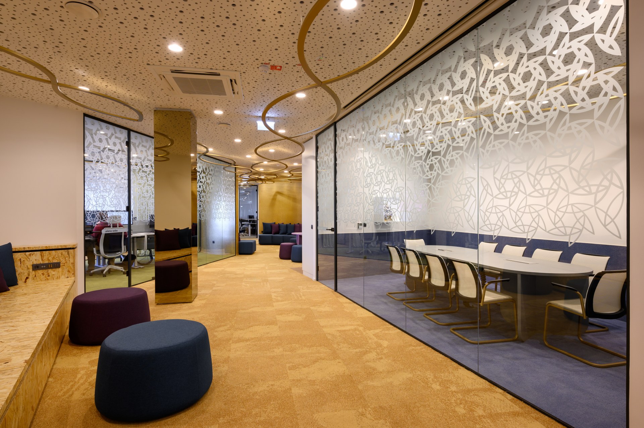
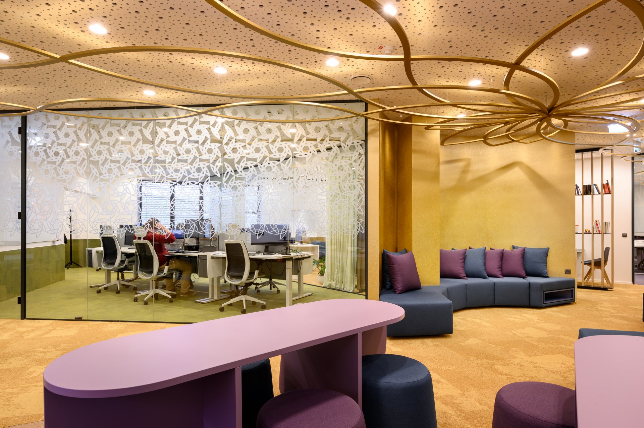
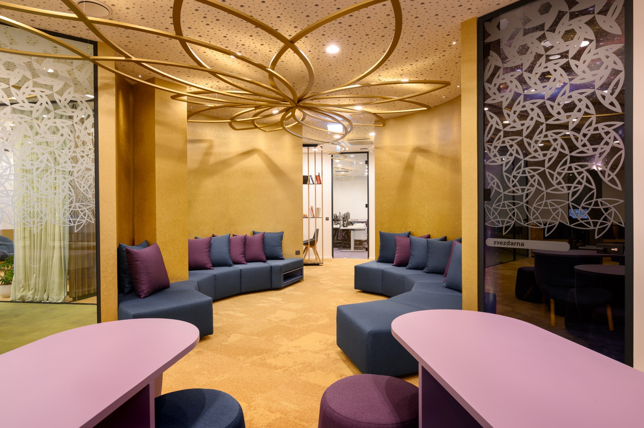
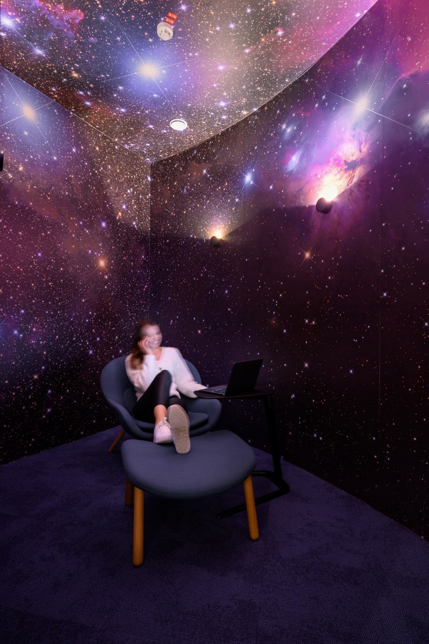
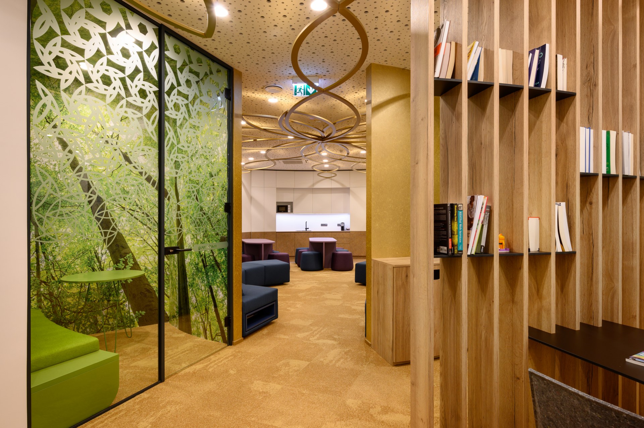
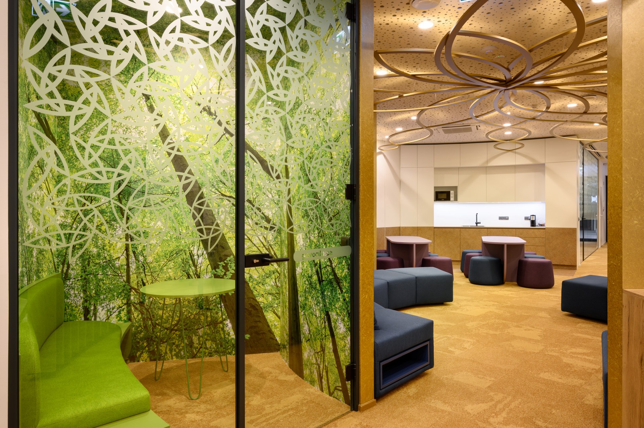
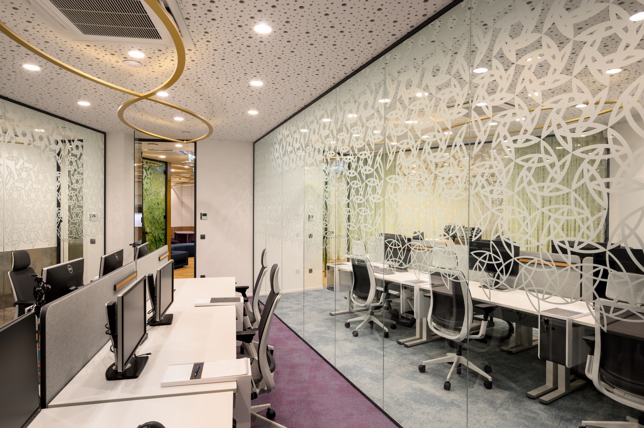
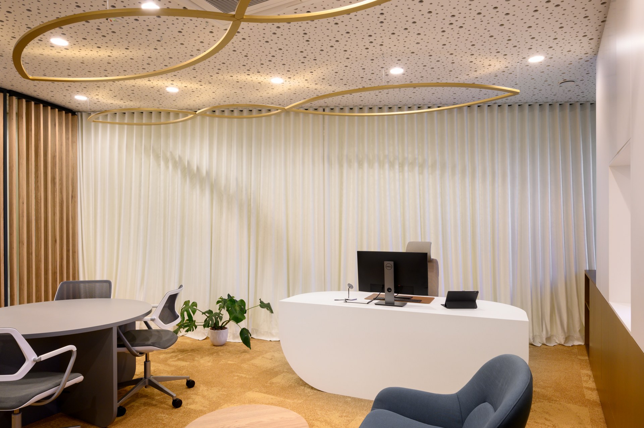
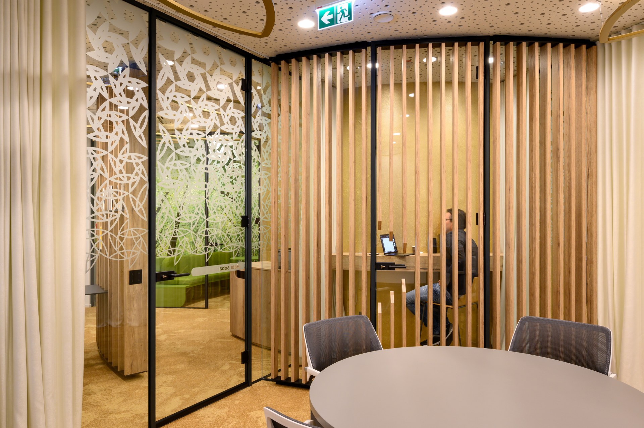
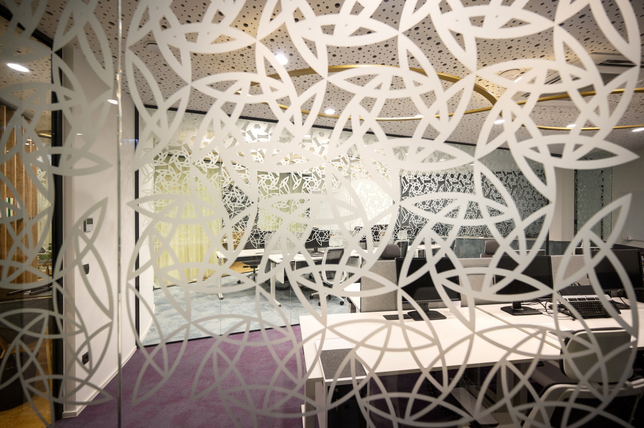
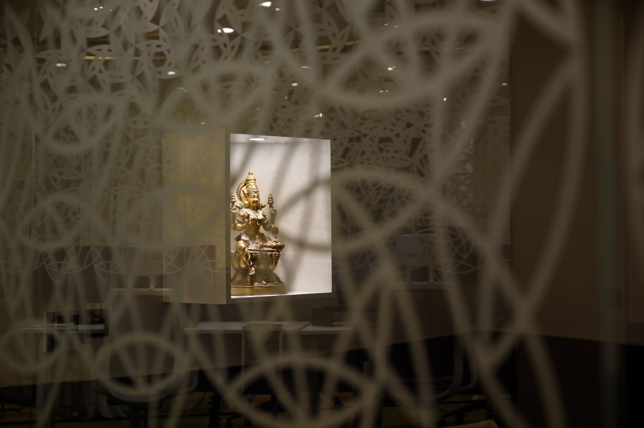
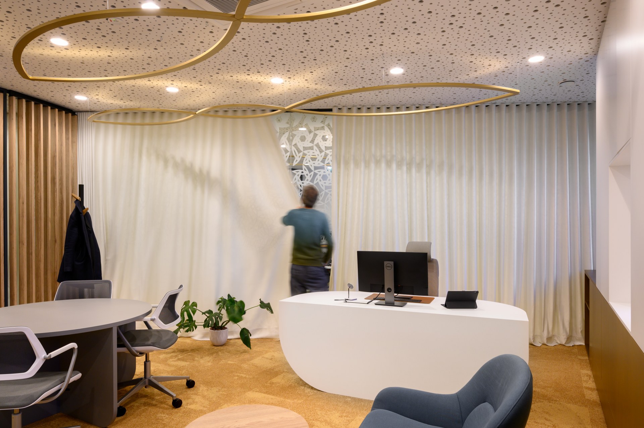
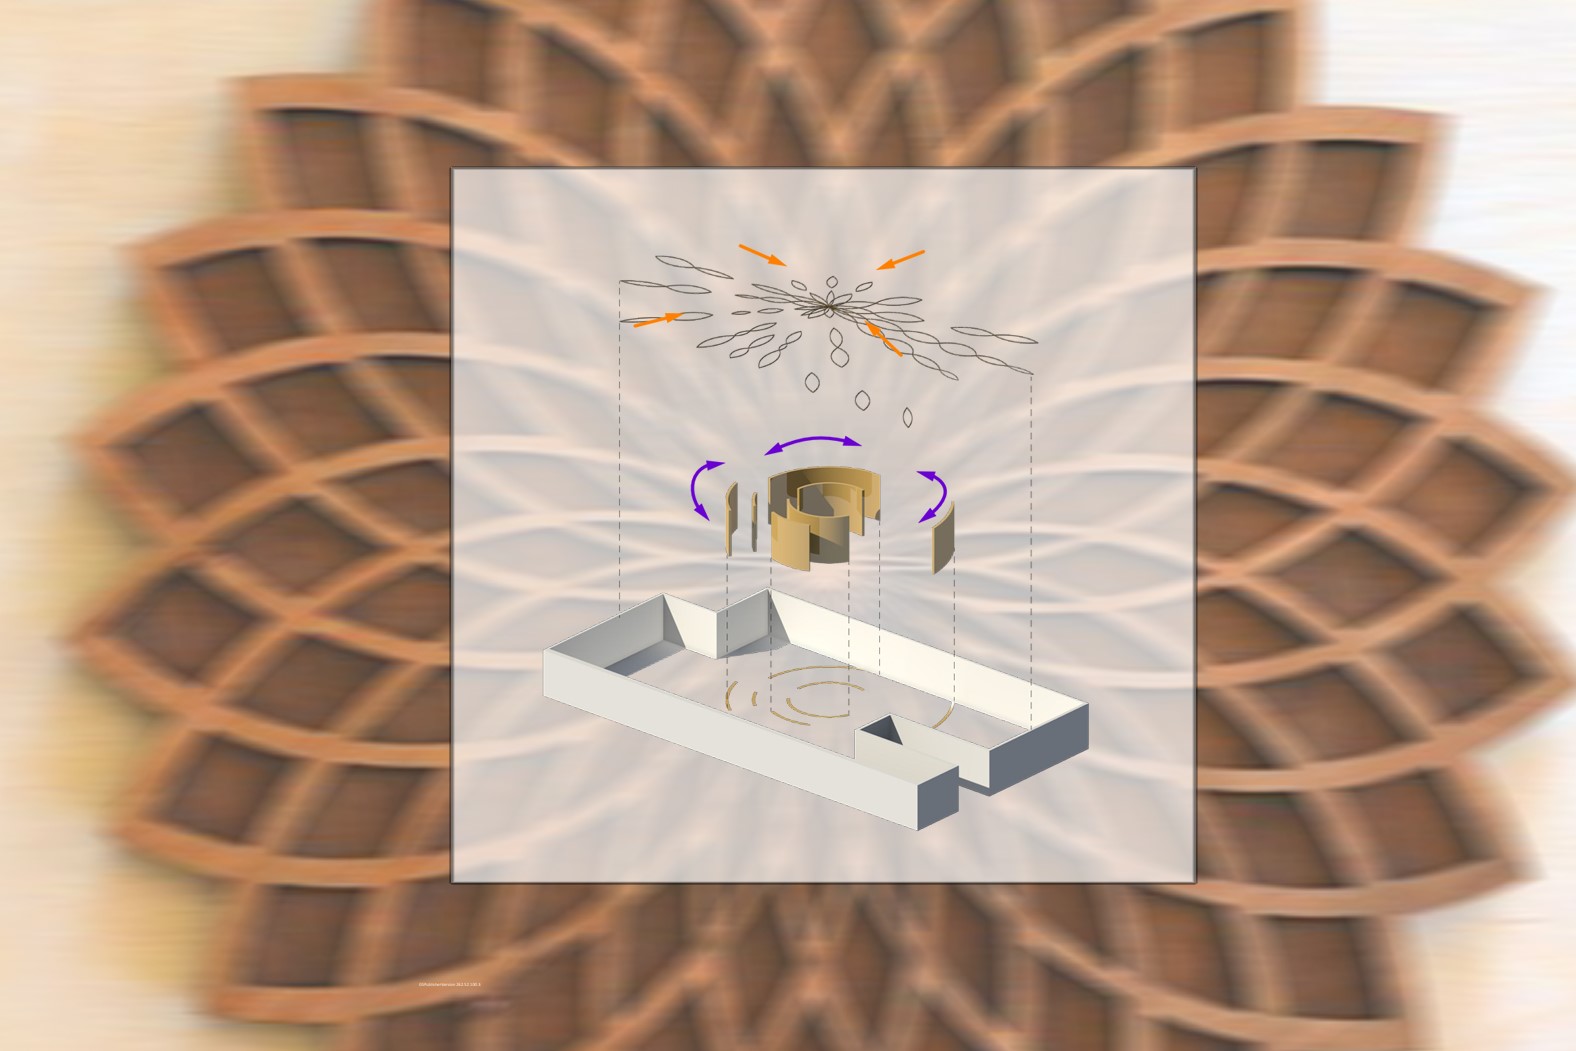
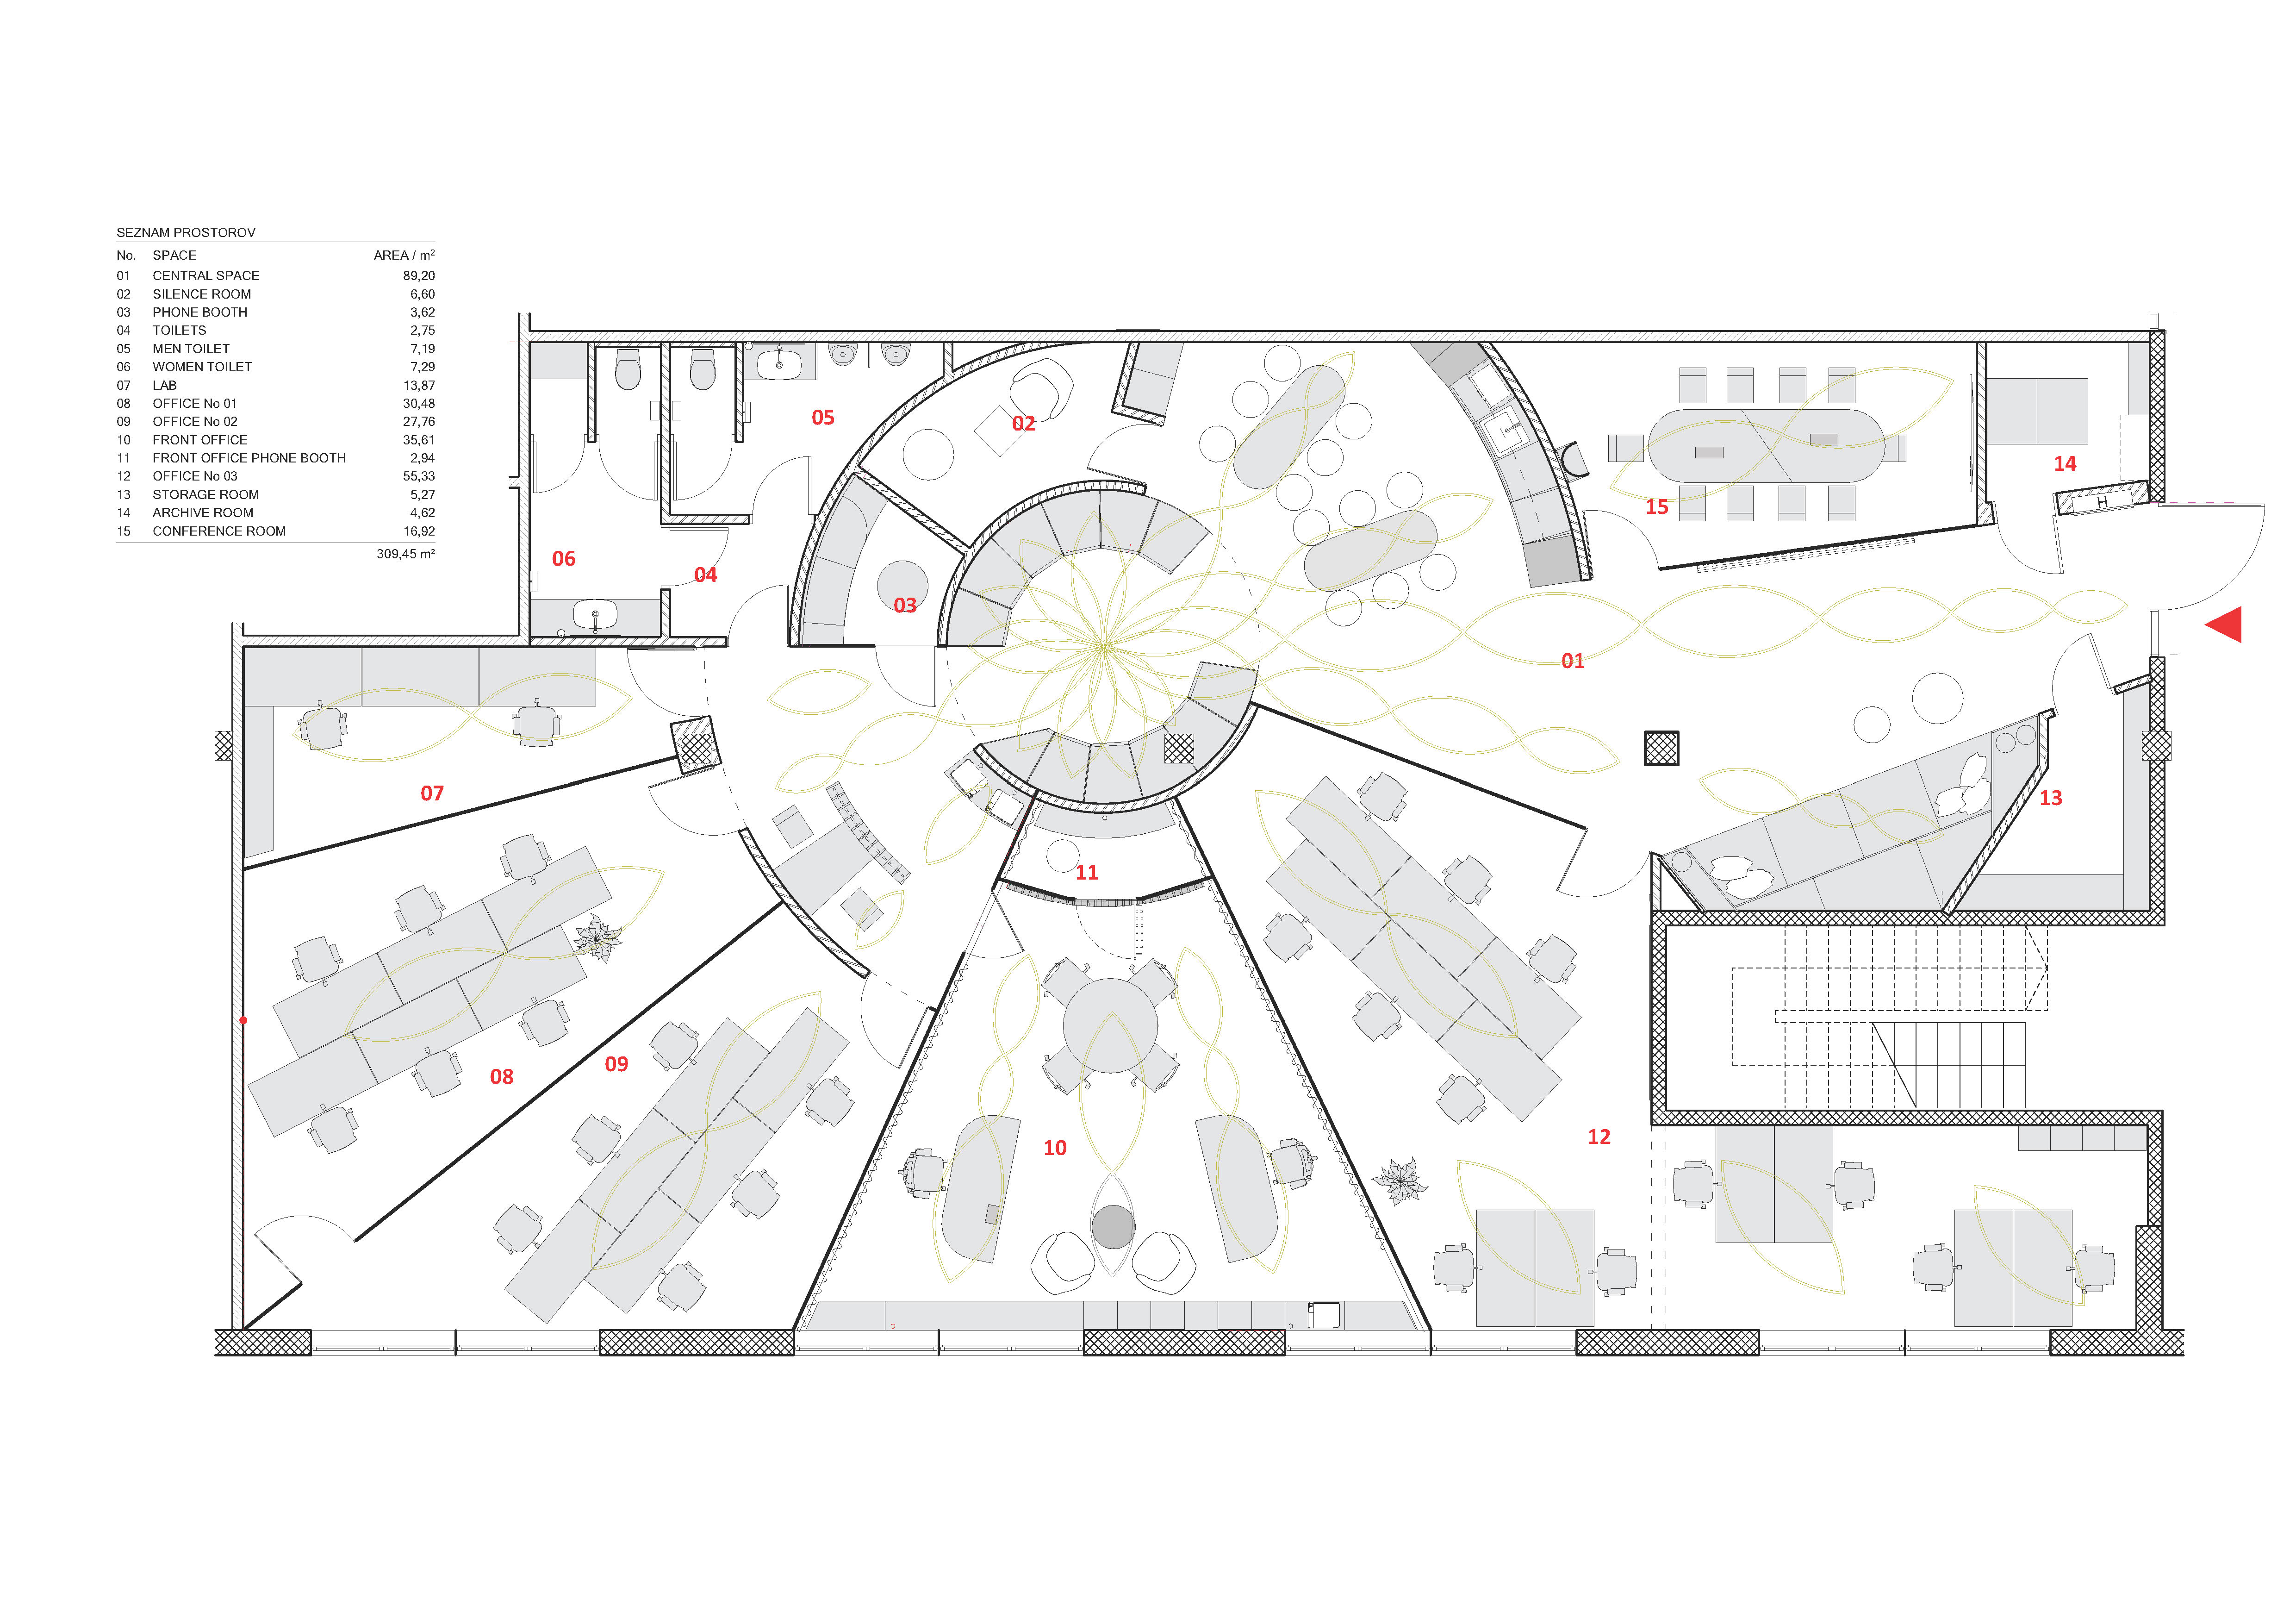
The Dhimahi office, completed in 2021 and located at the client's new business premises, derives its design from the philosophy of the digital company Dhimahi. The client wished to move its operations to a new location, and the brief called for an interior that expressed the company's identity as a digital-native enterprise. The fundamental design elements are the Dhimahi digital world, the Dhimahi mandala and the Dhimahi urban city. The entire office is conceived as one large mandala reminiscent of a lotus flower, with concentric circles running around a central place. These concentric circles separate the public zone from the working zone, which is arranged by the windows to benefit from natural light. The business premises are treated as a miniature city with recognisable urban elements such as a promenade, a plaza, an amphitheatre, an observatory, a greenhouse and urban nests. The interior offers a cosy atmosphere enriched by a mandala-shaped ceiling, the golden colour of the central place, patterned glass walls and unique round furniture pieces. The design balances openness and focus: the central social hub acts as the plaza where staff gather and circulate, while the ring of workstations around it faces outward to the glazing. The mandala geometry brings order and calm to an otherwise open-plan office, and the patterned glass provides visual privacy without sacrificing daylight. The result is a workspace that reflects the client's brand, supports collaboration and quiet work in equal measure, and gives visitors an immediate sense of the company's visual and conceptual identity. Project details are limited in the source material.





 Editor's Pick
 Latest Design