Text description provided by the architects
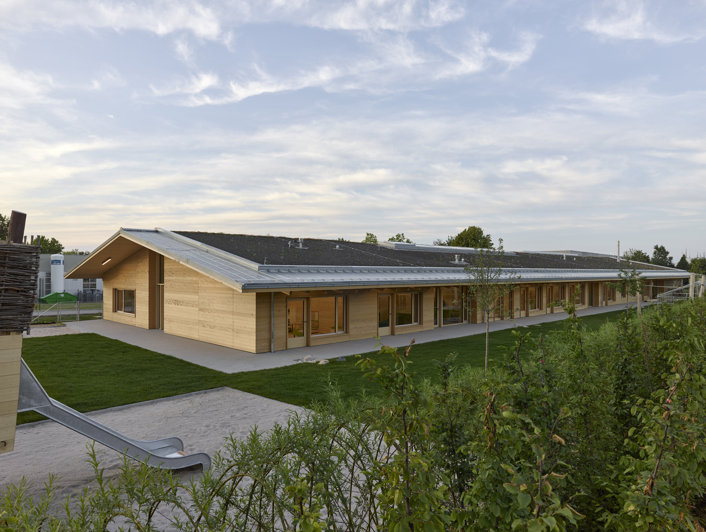
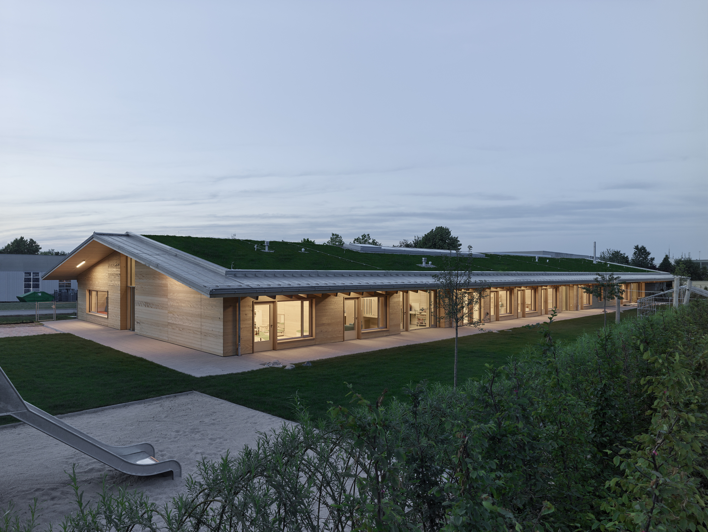
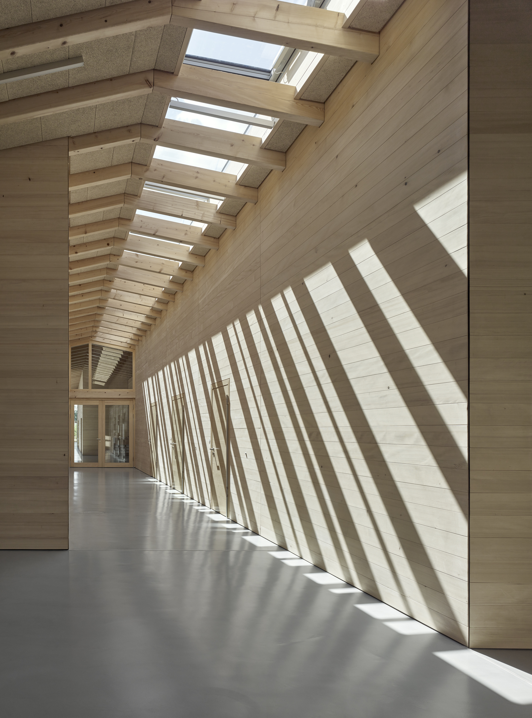
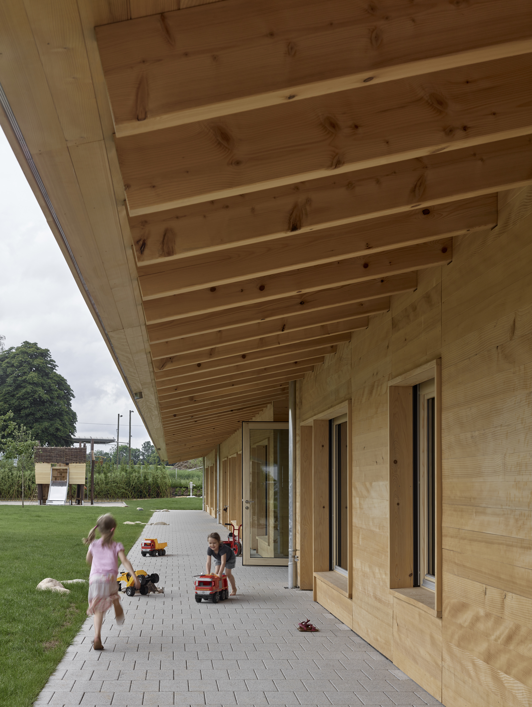
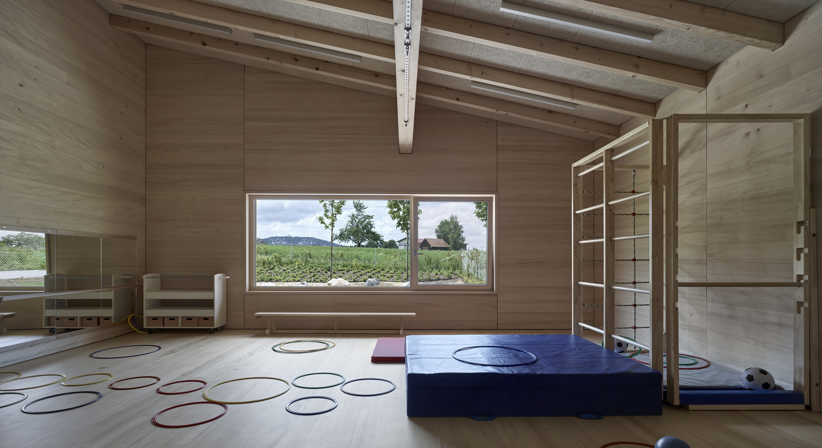
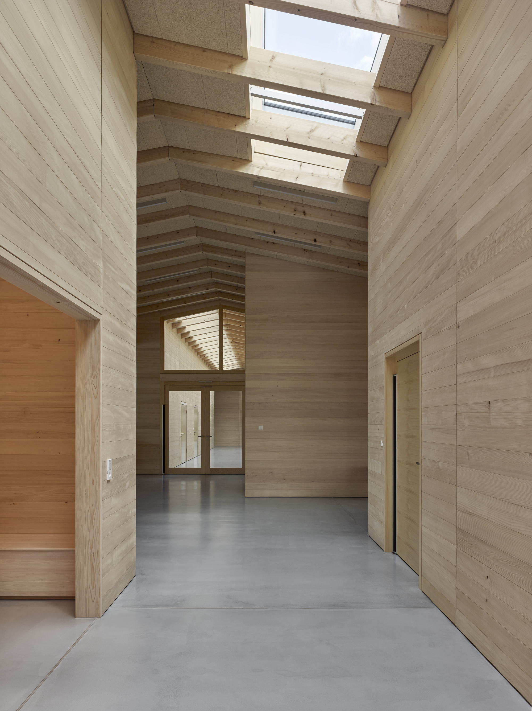
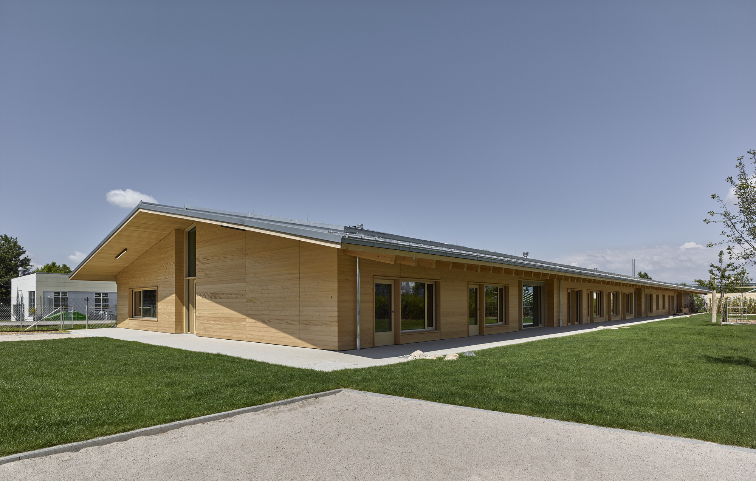
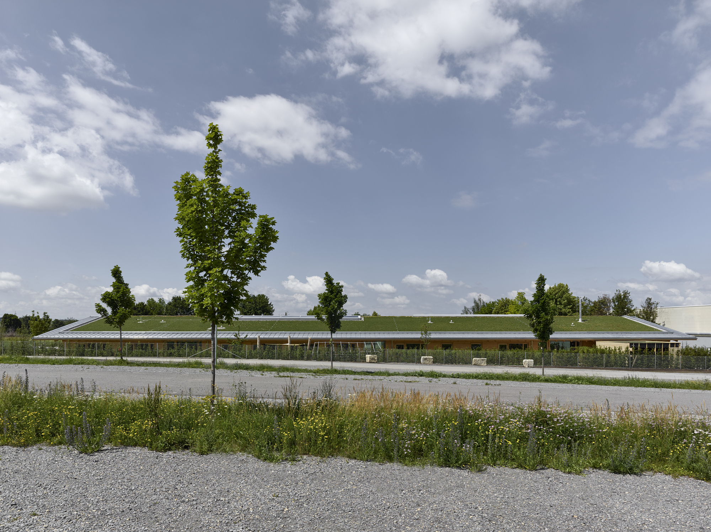
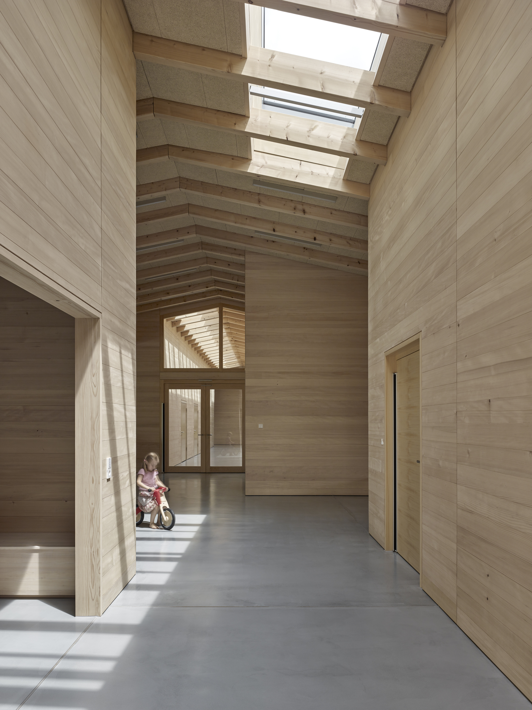
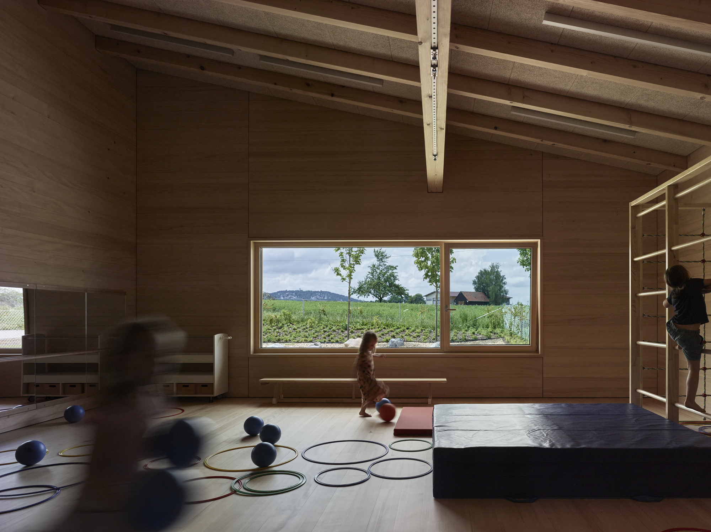
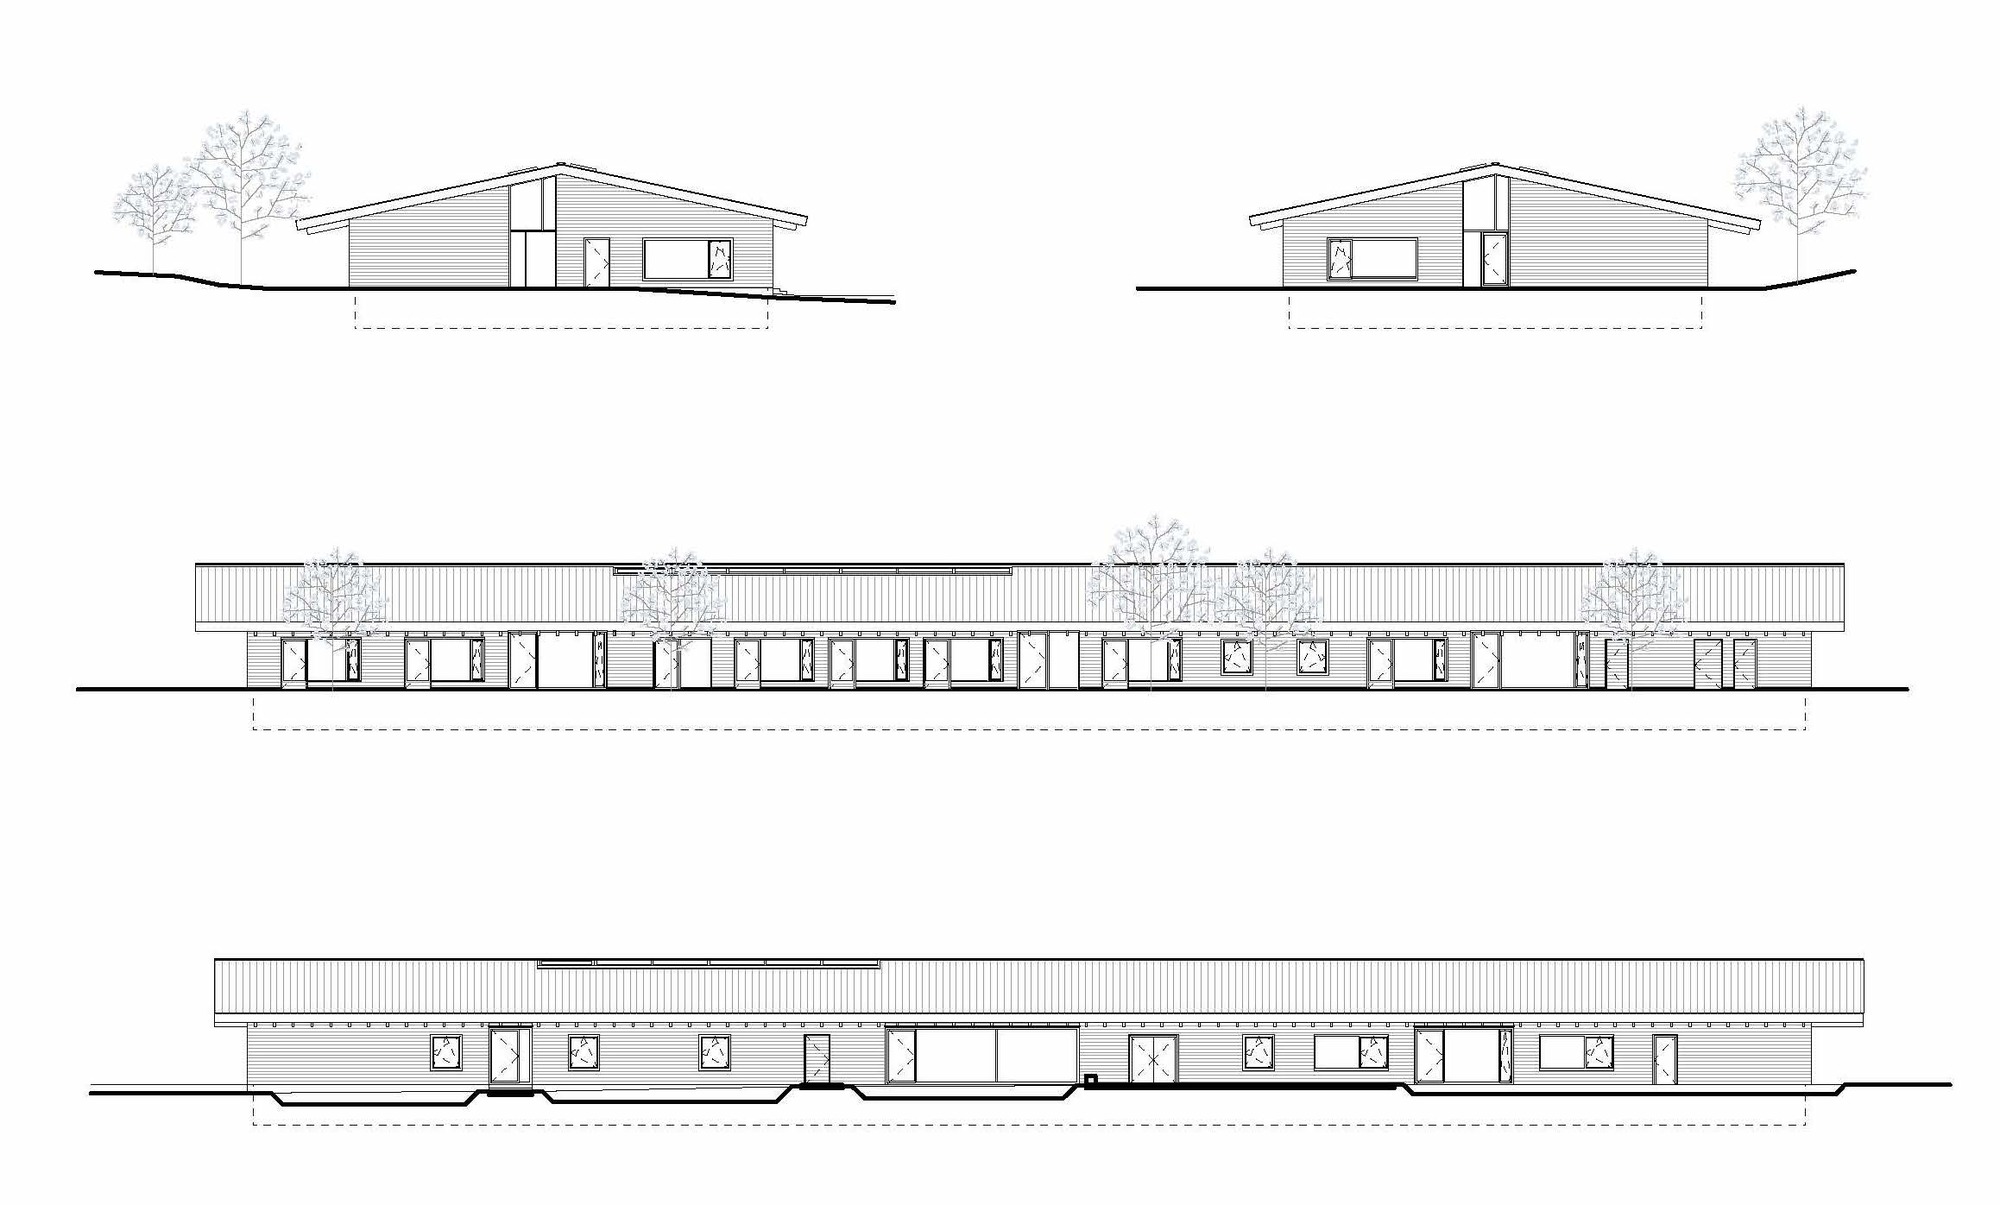
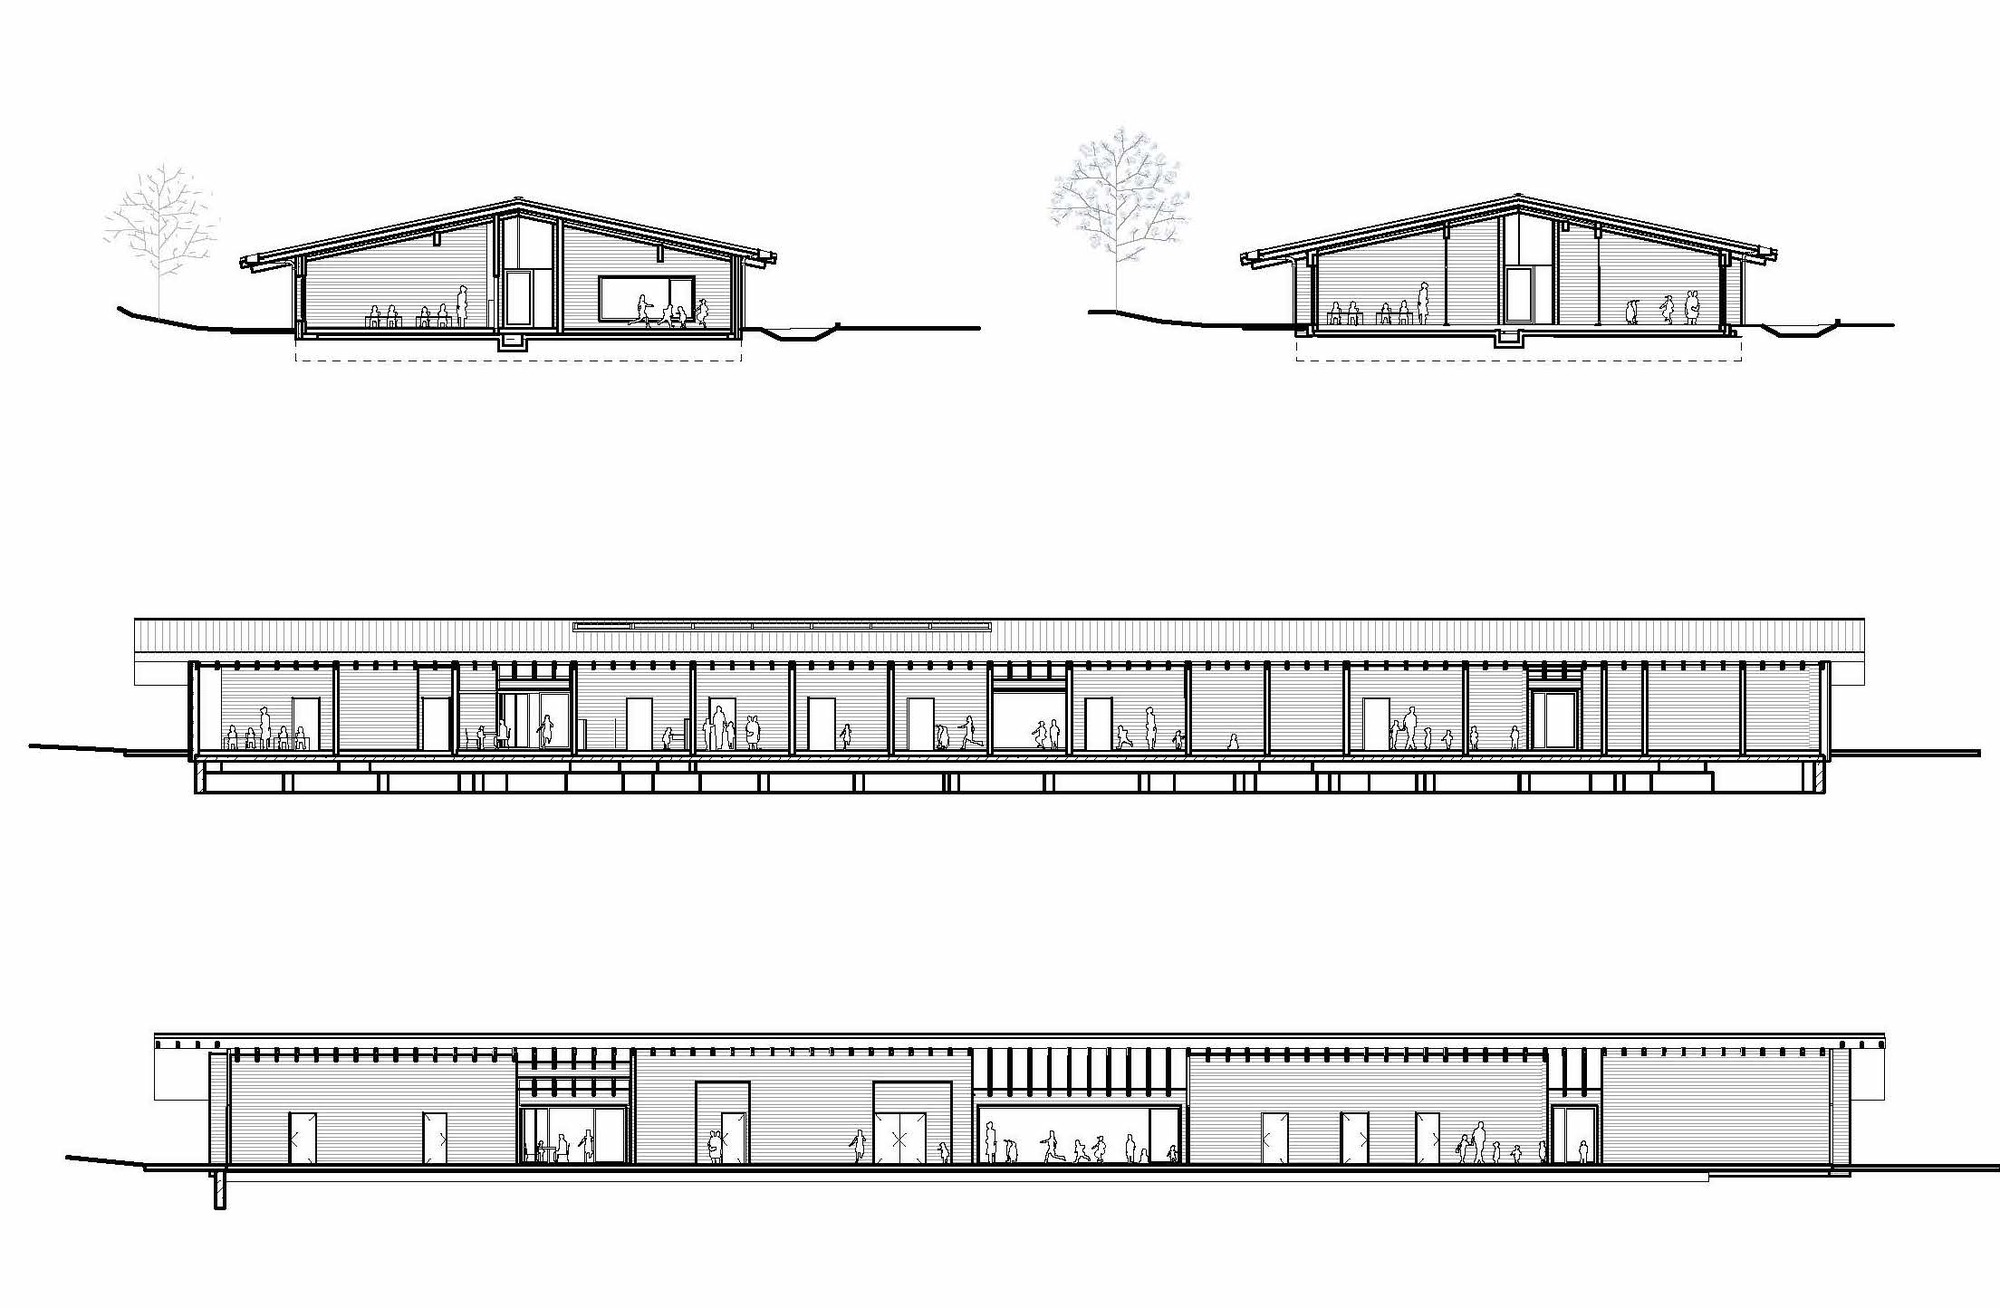
The TRUMPF Day Care Center is the first childcare facility built by machine tool manufacturer TRUMPF on the northwest side of its Ditzingen campus in Germany. The single-story building was constructed using large prefabricated solid wood components manufactured in a factory in South Tyrol and assembled on site. The center provides daily care for the children of up to 75 company employees and is also open to children from the municipal community. Its modest height allows it to blend naturally into the surrounding industrial context and the sloped terrain. The building establishes a visual dialogue with neighboring farm structures through its flat, exposed gable roof. A green roof overhangs on all four sides, with varying projection depths calibrated to solar exposure and rainfall patterns, protecting rooms and terraces from direct sun and rain. Extensive skylights along one ridge provide natural daylight, ventilation, and smoke extraction. The structure is built from prefabricated solid wood without glued laminations. The base layer consists of two 6 cm-thick solid spruce boards joined by wedge-shaped finger joints. Visible interior surfaces are clad in 2.7 cm-thick white fir, with wood fiber insulation between boards. All timber comes from PEFC-certified forests, and no adhesive is used in board production. Purlins are screwed rather than glued, allowing the building to be fully recyclable. The collaboration with a South Tyrolean factory keeps the carbon footprint low, and a pellet heating system ensures green heat production. Interior spaces are divided into eight cubic volumes housing group rooms, staff rooms, cloakrooms, and a kitchen. A winding corridor connects all spaces, widening at three points along the building perimeter to form small gathering squares. These three central spaces function as communal areas with large glazing connecting them to the exterior. The center is fully accessible and meets KfW 55 energy standards, representing a benchmark for sustainable industrial childcare architecture.
TEAM
Design Team: Tobias Wenz (Associated), Fabian Ziltz (Project Architect), David Eichner, Arne Löper, Marco Ripa di Meana, Ana Skrebic, Robert Tzscheutschler; Client: TRUMPF GmbH + Co. KG, Ditzingen; Structural Engineer: Breinlinger Ingenieure, Stuttgart; Contractor: Holzius, Prad am Stilfserjoch










 Editor's Pick
 Latest Design




