Text description provided by the architects
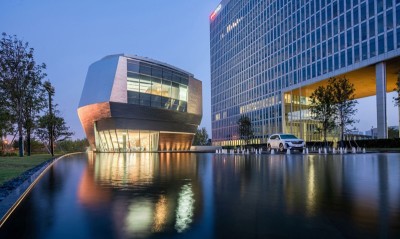
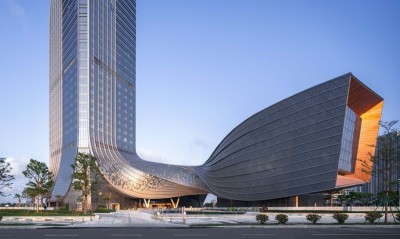
Dalian Yihecheng is a 220,000-square-metre mixed-use urban complex developed by Ansheng Group on Zhonghua Road in Dalian's northern commercial core, directly linked to the metro and adjacent to the Ansheng Wote Fashion Plaza, the Huanan Square green, 2.5 kilometres from the new Dalian station and three from the airport. Designed by Laguarda.Low Architects with landscape by Mahan Rykiel and facade engineering by Dalian Hongtai, the complex comprises a 79,000-square-metre retail mall, 8,500 square metres of street-level retail, 51,500 square metres of apartments and 25,500 square metres of serviced apartments, with a high-end cinema, large supermarket and food court. The rectangular site is about 310 metres north-south, between 102 and 118 metres east-west, with Zhonghua West and Shandong Roads as major urban arterials and Huitong Street as a secondary road. LLA places the mall on the south side, with main entrances along the west and south arterials, and locates two serviced-apartment slabs along the east secondary road with their own separate access. Four residential blocks and street retail occupy the northern end, forming an east-west internal shopping street linked by footbridges and an inward-facing garden with private entries to the north and east. The site slopes strongly: 11 metres north-south and about 7 metres east-west, and the design exploits that grade. A sunken plaza on the south meets the mall's lower ground floor and the metro Line 1 entrance, and a sequence of bridges, stairs and sloped streets carries pedestrians up through the levels, forming a continuous indoor-outdoor retail loop. Architecturally, the design rejects the increasingly formulaic fashion-and-material language of contemporary Chinese malls in favour of a simpler, more direct expression: a curved white-metal volume rises along the urban frontage, its panel surface patterned in wedges to produce a varied, light-playing facade. The ground floor is treated independently in glass curtain wall, and an orange-red band of metal between the white panels traces a second, animated curve on the white canvas, rising and falling to mark the main two-storey-high entrance. An inverted conical glass volume above the south atrium reaches down to the recessed corner plaza, creating a landmark entry. Interior circulation is organised by ring corridors and atria, with a supermarket at the metro level, a food court at the south roof and a cinema at the north roof. Interior details, including skylights, ceilings, railings, reception desks and rest areas, are unified into one design language, with gradient flooring and simple lighting producing layered effects across levels. The completed development has catalysed the northern Dalian retail market and is positioned as a new commercial landmark for the city.




 Editor's Pick
 Latest Design