Text description provided by the architects
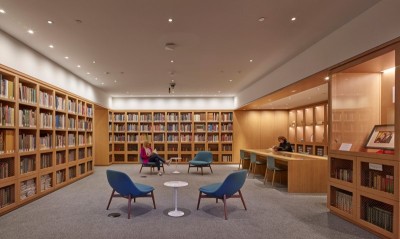
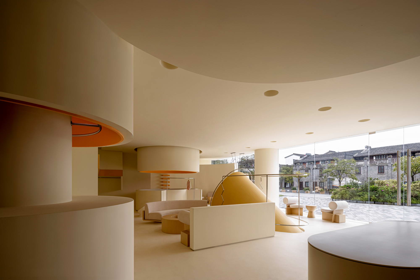
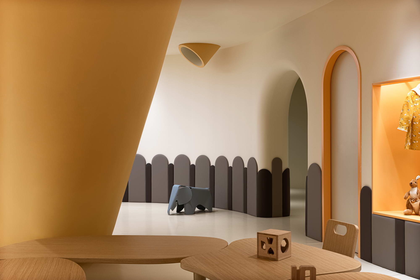
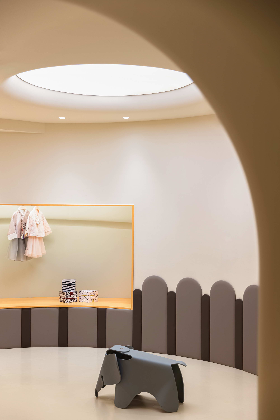
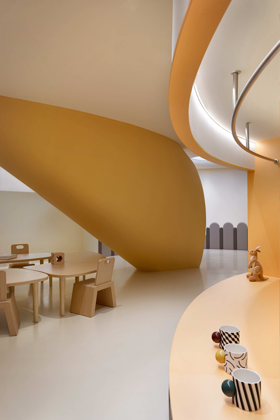
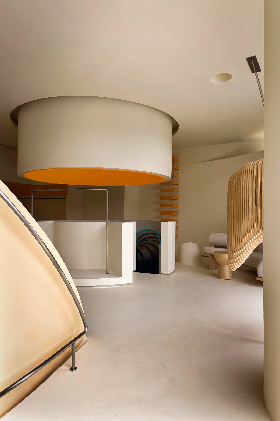
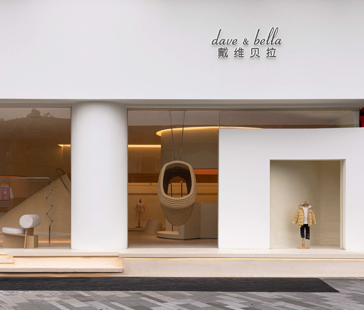
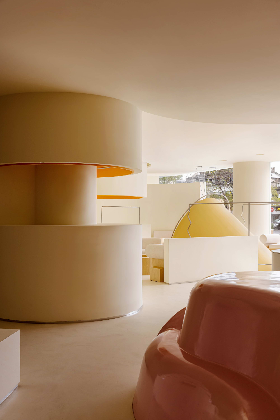
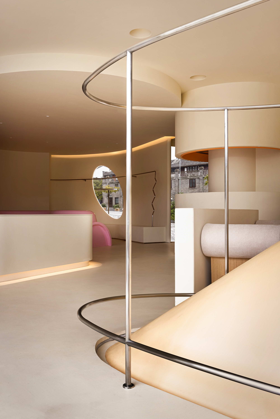
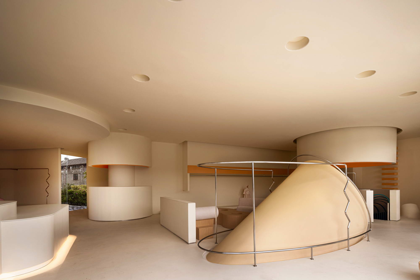
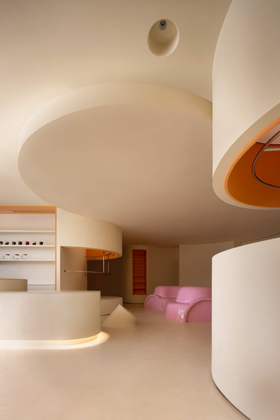
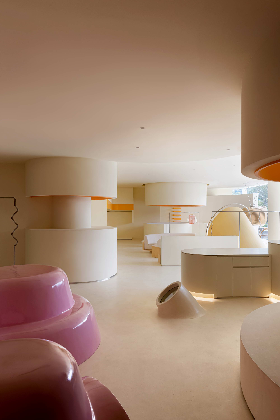
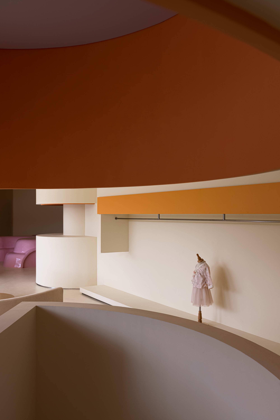
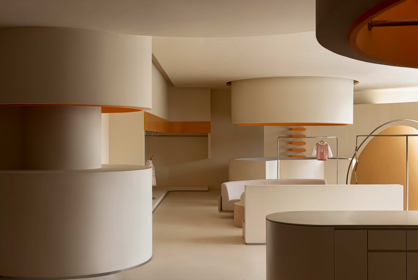
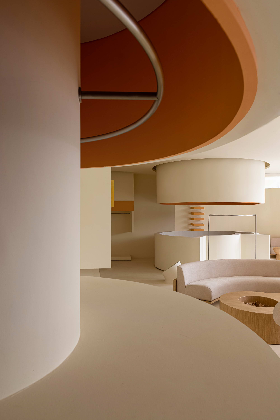
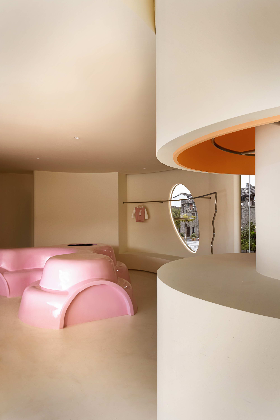
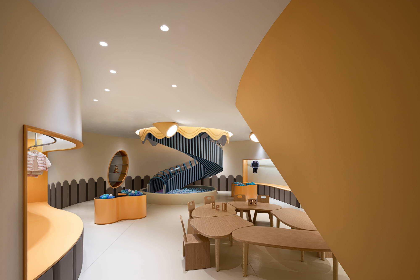
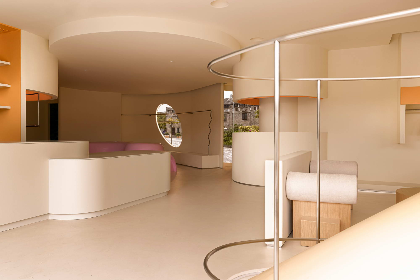
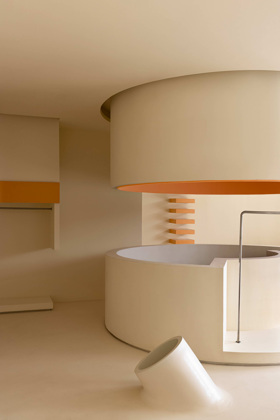
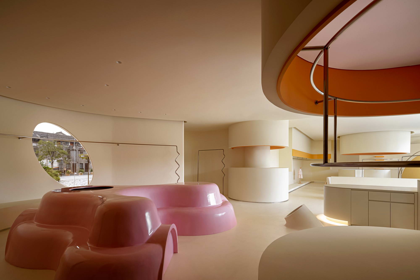
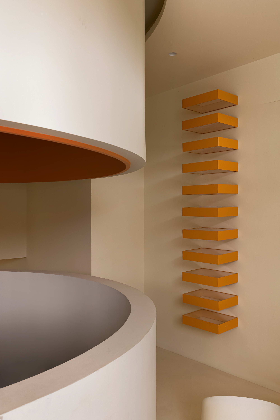
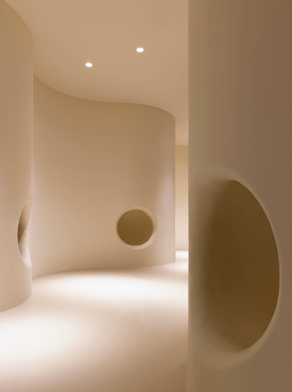
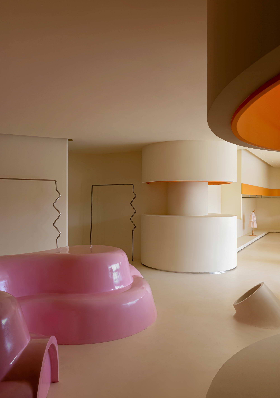
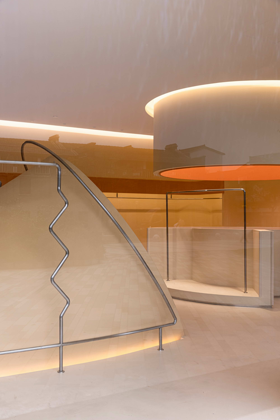
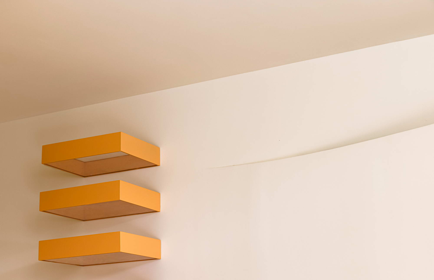
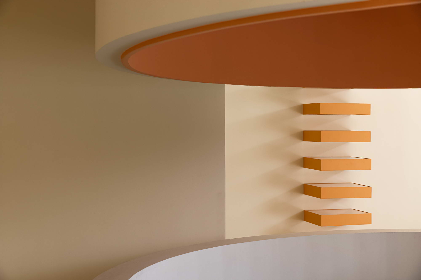
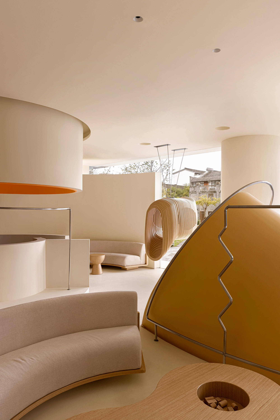
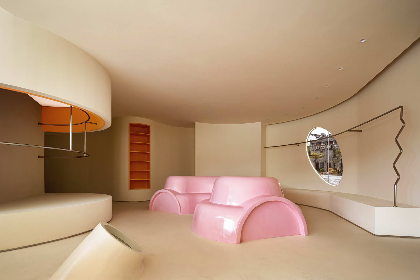
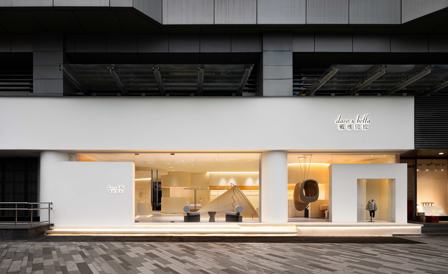
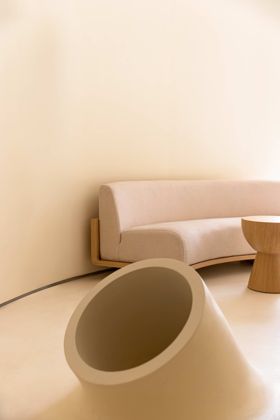
Hangzhou Dvbeiella, a flagship store for the national children's wear brand, uses its renovation not only to sell clothes but to upgrade the offline experience, offering mothers shopping, leisure and time with their children while giving kids an open, warm and orderly space in which to learn, reflect and discover. The design, by Shegu Design Studio, takes its inspiration from cell division, replication and fusion: functional spaces of varying scale fuse like cells, interpenetrating so that each part reads as a whole while maintaining visual and bodily contact across boundaries. In a small footprint, multiple forms and levels are generated, and open and independent, shared and private, interior and exterior experiences combine organically. Two floors are connected by a time tunnel; without solid partitions, the space holds clothing retail, a sweet-snack leisure area, a children's reading room, a nest-like play area, a kaleidoscope slide and a children's mini kitchen, supporting creative and social play. At the center of the lower level sits an irregular large desk assembled from five puzzle-like sub-desks that can be split or recombined; together with a magic-lawn area and reading hives, it forms an immersive library where children can concentrate. Rejecting the bright saturated colors typical of children's stores, the designers maintain overall unity—rich but not cluttered, abundant but orderly—using timber as the primary material with orange accents and a soft beige flooring base, and painting cartoon motifs across blank walls to invite dialogue. Soft curves are the basic design language, with flowing partition walls separating spaces and minimizing right angles and hard edges to protect children.









 Editor's Pick
 Latest Design