Text description provided by the architects
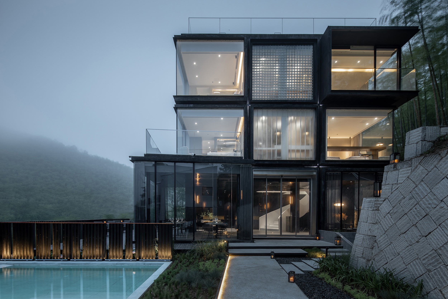
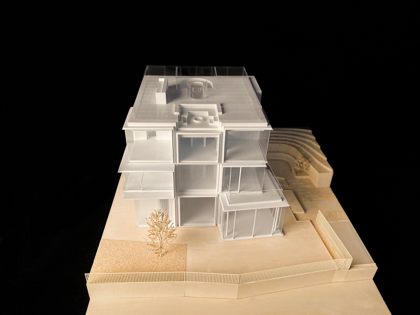
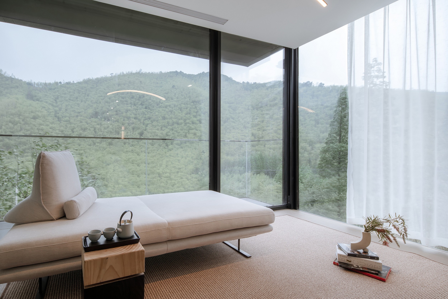
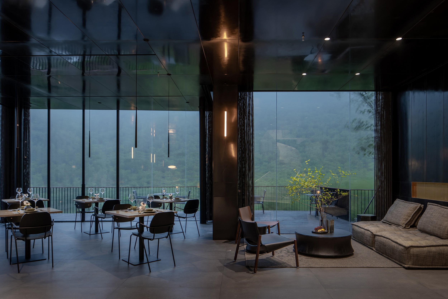
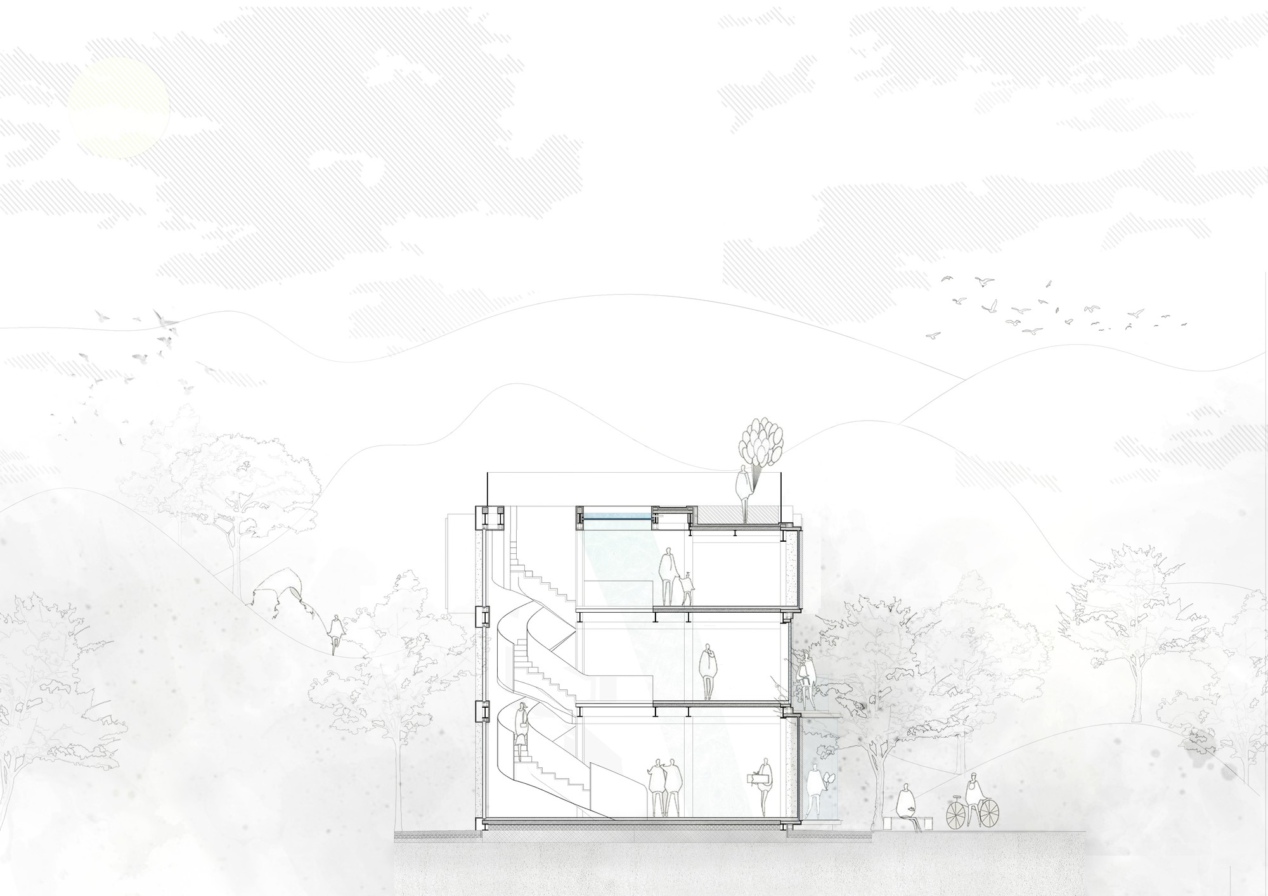
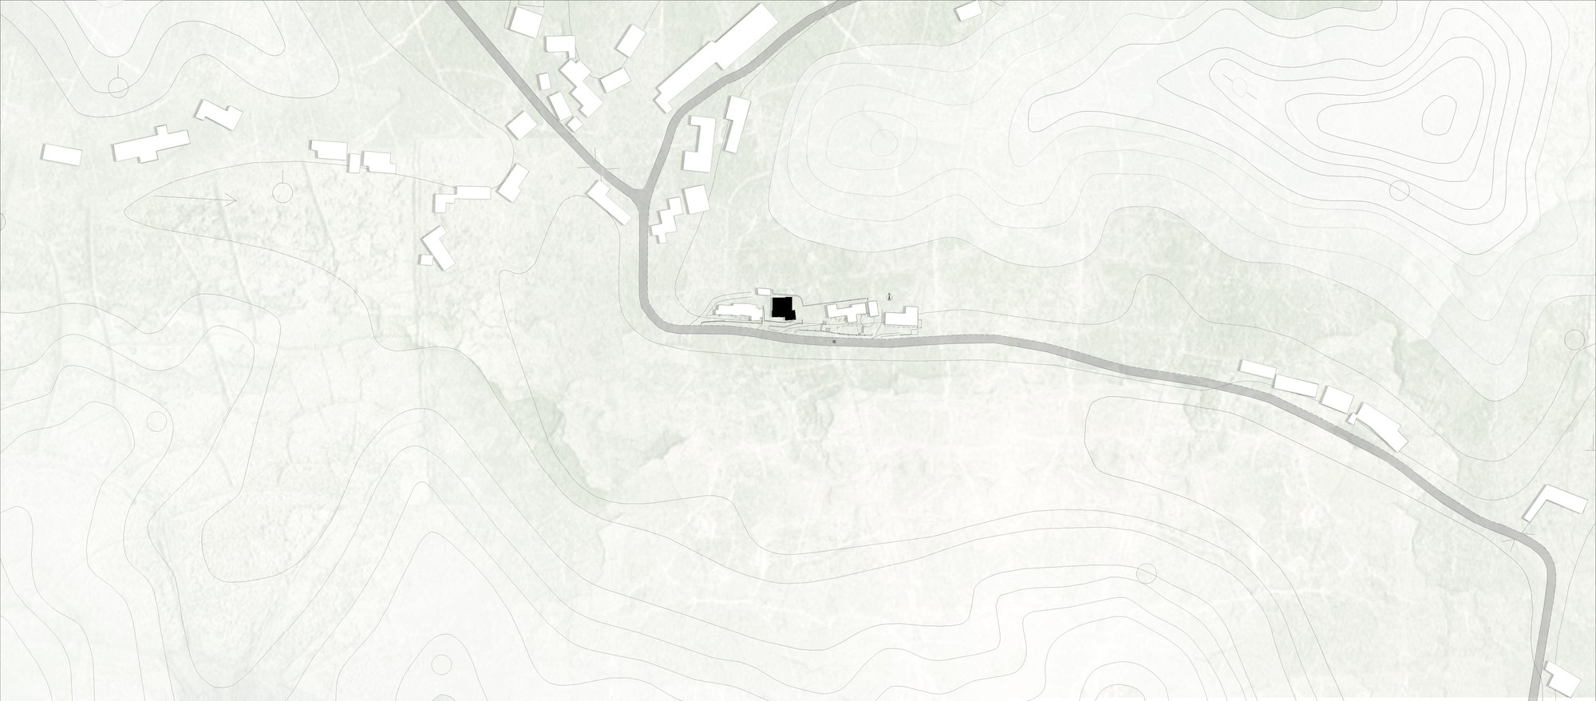
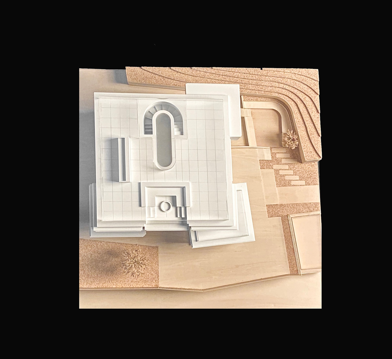
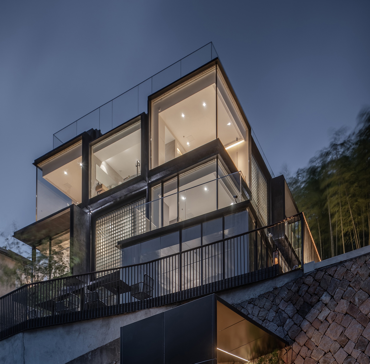
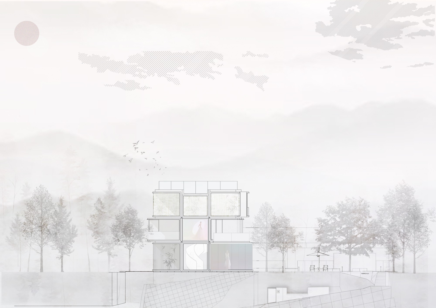
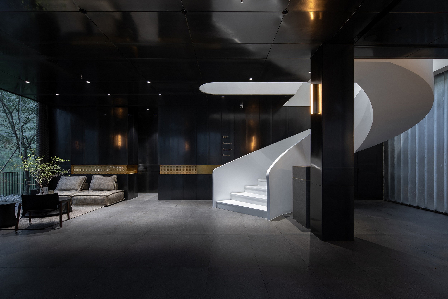
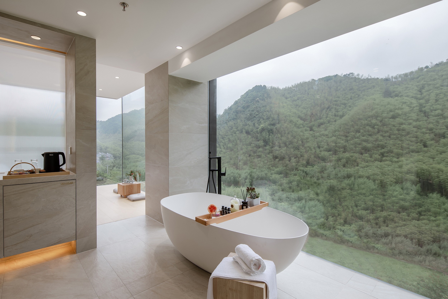
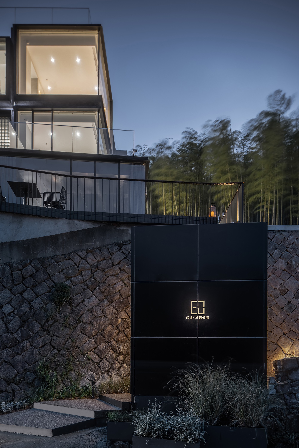
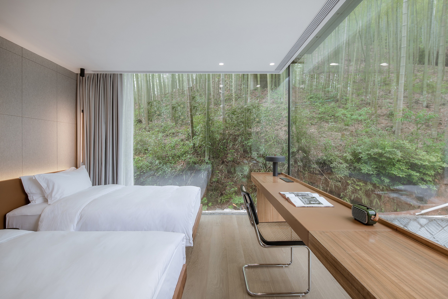
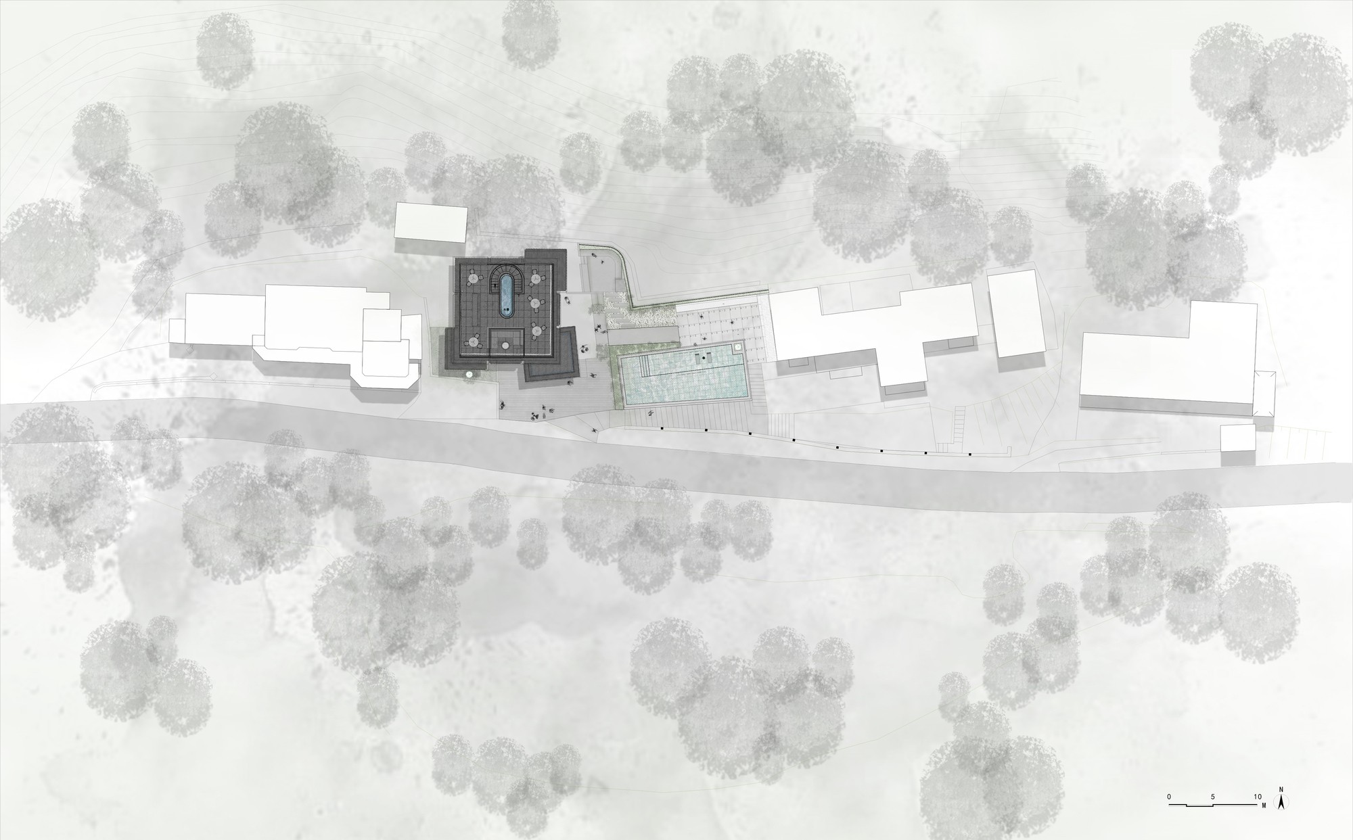
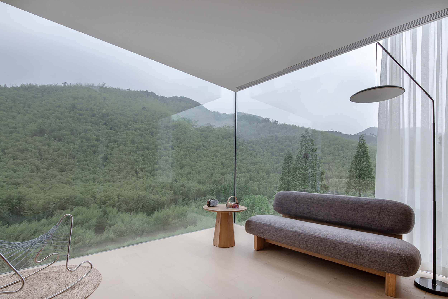
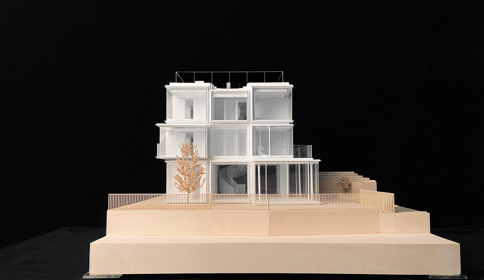
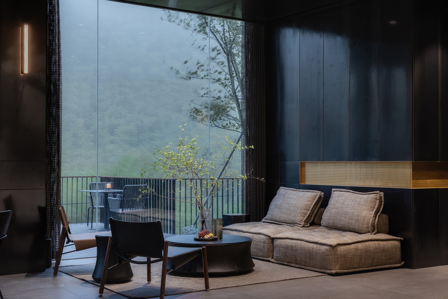
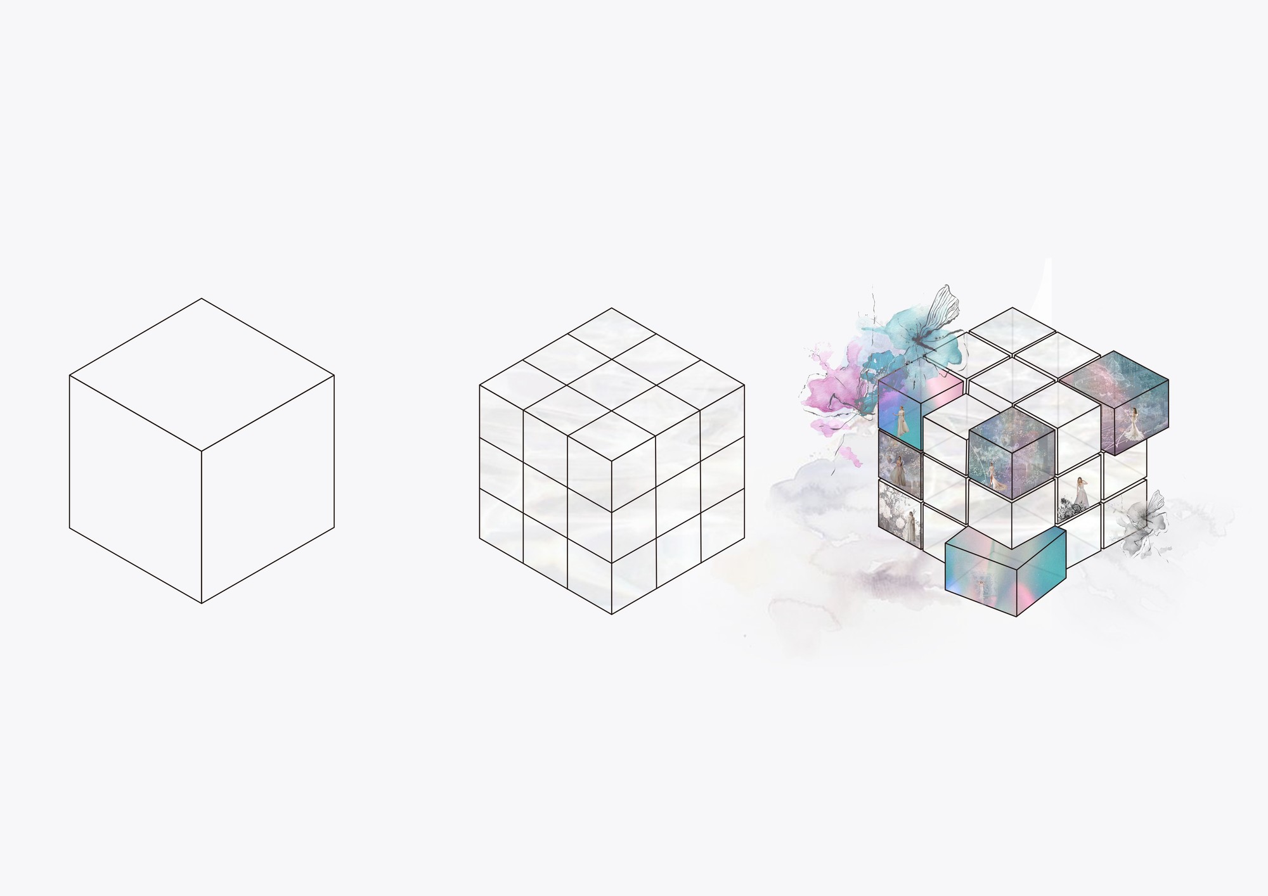
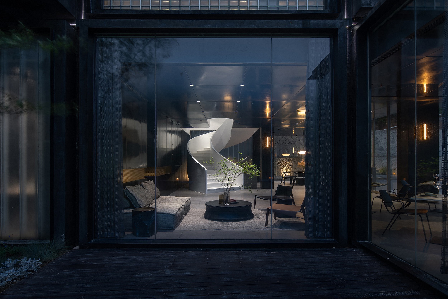
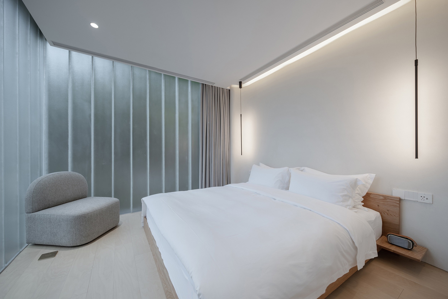
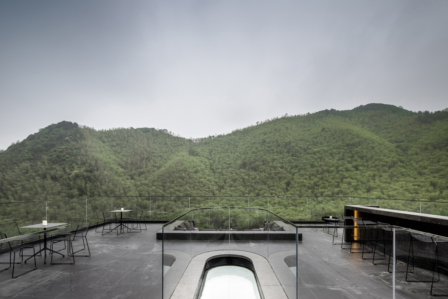
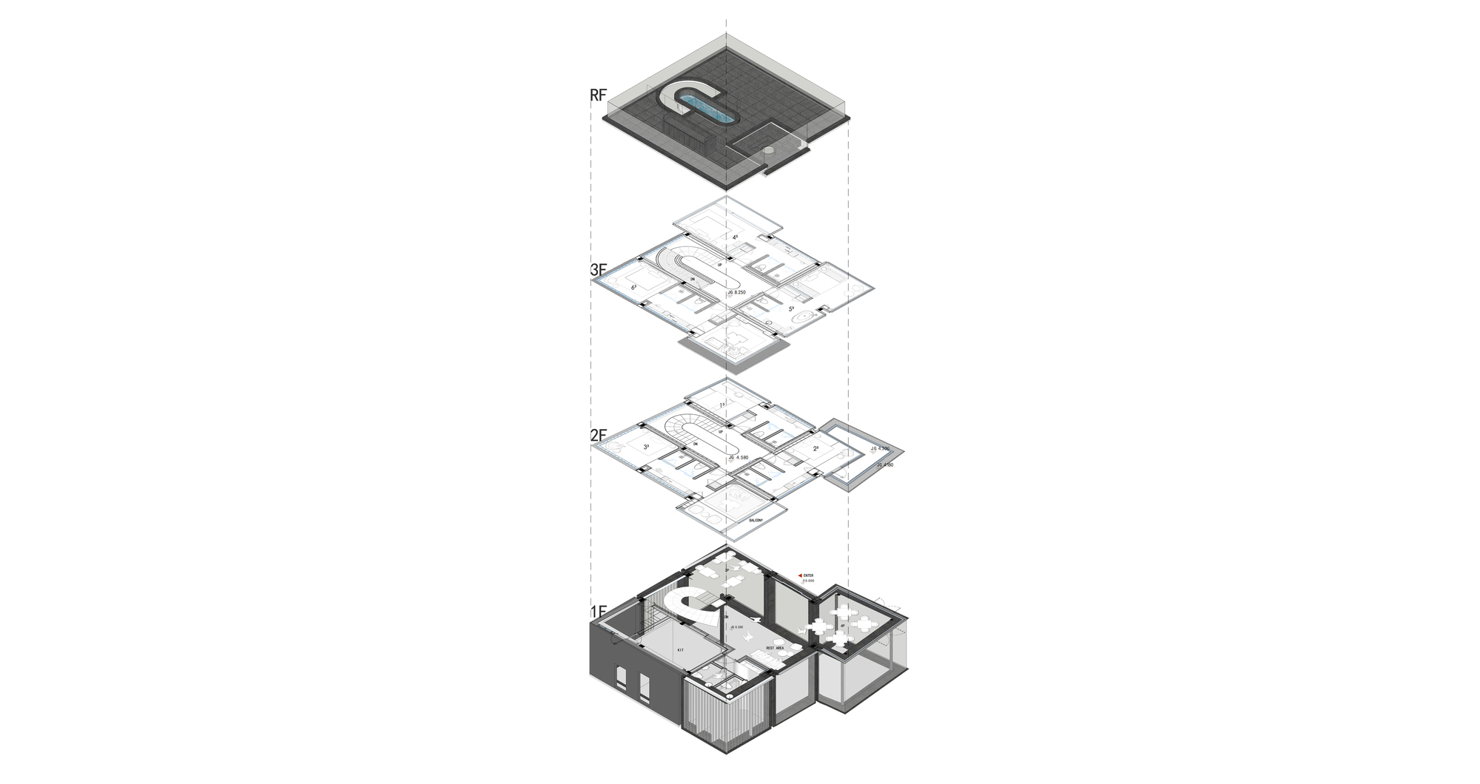
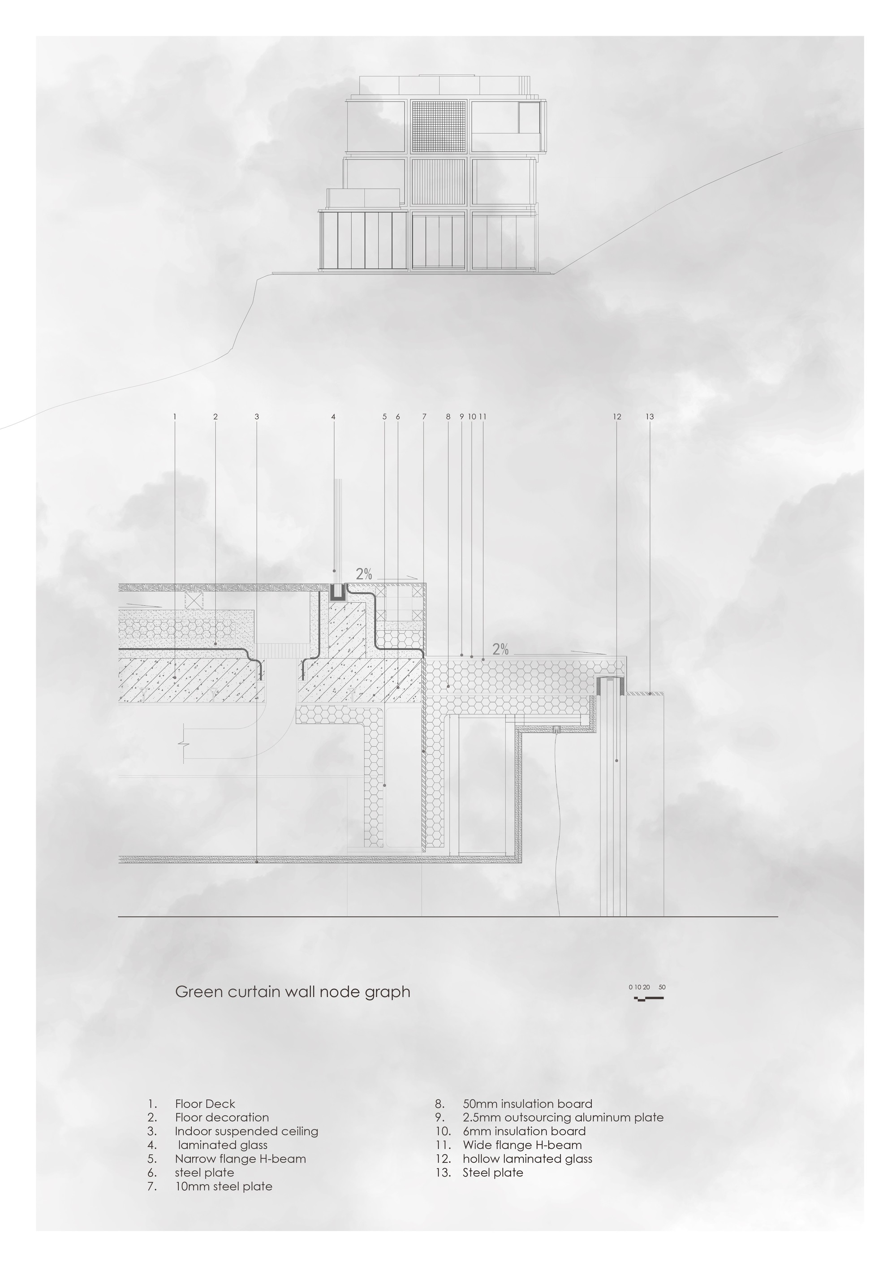
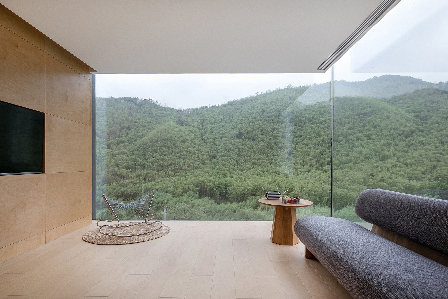
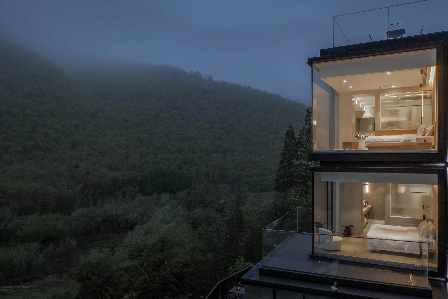
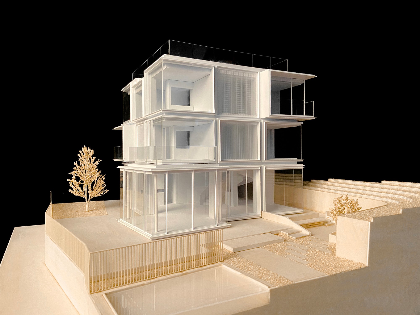
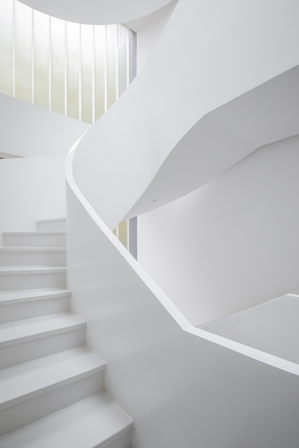
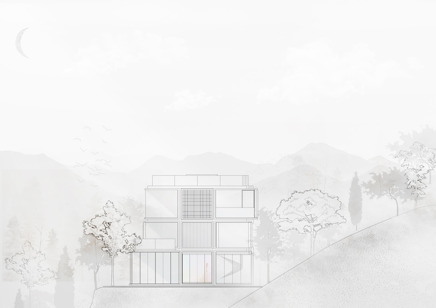
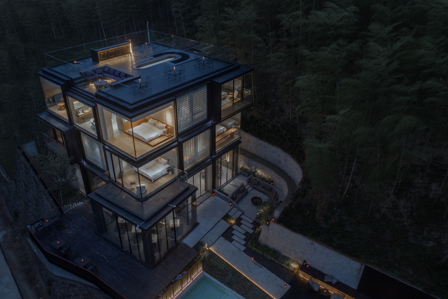
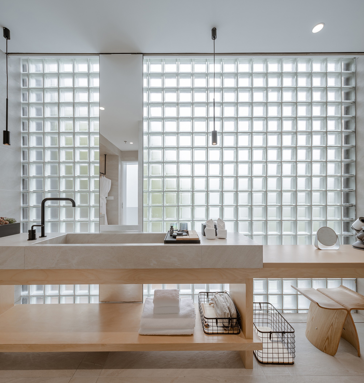
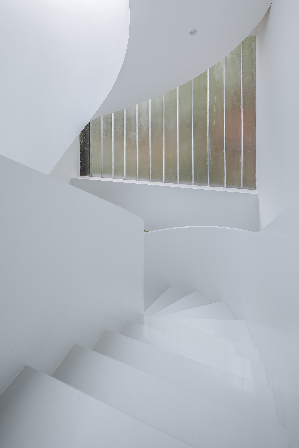
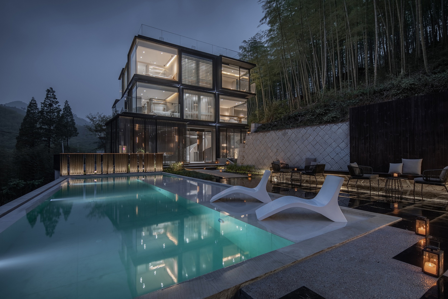
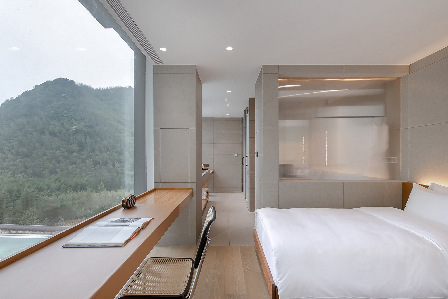
INTENT Theconstruction conditions of the building are very clear. The building heightshall not be more than 12 meters and the land area shall not be over 140 squaremeters. It could be seen that 140 square meters ≈12 meters by 12 meters, andthe height is also 12 meters. Thus, in the geometric composition of the design,it could be directly associated with a 12x12x12 equilateral cube. Theproject site is located in the Mogan Mountain International Tourism Resort,which is a renowned scenic spot in the Yangtze river delta area. There arenatural bamboo forests and continuous hills. In order to fuse the pure natureof this kind of mountain, the design focuses on how the building fits in withthe environment --- in harmony with nature. Instead of abusing localism, weprefer to keep a low profile and listen carefully to the spontaneous dialoguebetween nature and architecture, meanwhile, respecting the natural combinationof construction and materials. The Architectural modeling of this projectabandons multifarious and flowery, but also does not want to presentsuperfluous cultural symbols. When a place becomes an emotional carriercarrying people, people and nature, only it will create empathy between people,architecture and nature as much as possible by focusing on the site itself andnot being confined to any established style orientation. Therefore,what kind of building could a cube be? Perhapsthe simple Rubik's cube is one of the appropriate answers --- Rationalrestraint, Clean and Pure. LIMITATION TheRubik's cube, originally and widely known as the "Magic Cube", wasinvented in 1974 by Hungarian Sculptor and Professor Ernő Rubik of the Budapestschool of Architecture in Hungary. In order to help students understand thecomposition and structure of the spatial cube, he drew inspiration from thesand in the Danube to create the prototype of Rubik's cube. Inspired by theChinese Tenon, each parts interlock together. The holding-on is not easilyseparated by external forces, and could be made of any kind of materials. Forchildren, Rubik's cube as the best playmate accompanies them during leisuretime; for Rubik's cube players, the cube is a competitive belief which couldaccurate to 0. 01 seconds; for architecture, the Rubik's cube may be a spatialideology which could be created, reconstructed, disrupted, restored anddeconstructed. The "magic" of magic cube is different from themagician's hand speed transformation and visual deception. The"magic" of Rubik's cube is a kind of fantastic chemical reaction ofmathematics, construction, space and formula. It is a kind of naturalcombination of sensibility and rationality, and a kind of vague ambiguity ofrestraint and indulgence. SOFTNESS BETWEEN AMBIGUOUSAND RATIONALITY Accordingto different requirements in viewing and privacy of the space in differentrooms, the facade design of this project massively utilizes three types ofglass material --- transparent glass, u-shaped glass and glass brick to composethe Sudoku of Rubik's cube; the structure of Sudoku of Rubik's cube is theblack skeleton formed by the reinforcing steel structure. Partitioned by thosestructural designs, it can form strong dramatic conflicts, intertwined withrational and ambiguous to the limit. Glass as a two-sided and symbolic material, itstransparency and reflection of dual properties are fascinating. The mountain-and-waters painting ---"continuous and dimming hills, light waves with fade dyeing"--- couldbe largely imparted into the rooms with the reflection of glass, like asolidified liquid spectacle, which makes people feel as if they are floating ina beautiful bubble in a sea of bamboo. That is diving in your eyes. Such"ambiguous" indistinctly exists in this design. Rationality of this design reflects in thestructural design. First, the Angle column is skillfully cut down and thecolumn network is in the form of a typeface layout. The angular space issupported by its network with the vertical and horizontal double cantilever. Moreover, due to the disappearance of the four pillars of this building, theunification of architectural form and mechanical logic not only meets the loaddemand of each functional space, but also marginally make a full use of the materials. Thereare four sides of the building, and each side has nine out-of-orderfloor-to-ceiling sashes placed side by side and vertically, facing differentmountain views and witness four changes of the overlapping mountain shadows. Each pane is like a "delicate show window" in front of a fashionshop, which coincides with the identity of its owner--- the dress designer. Thepassage of time is accompanied by the concerto of sunlight. It is both familiarand alienated. There is a natural order. In order to maintain this order, thedesigner uses gray marble pavement and wood color in the interior softdecoration to balance the light and shadow order. And create a pure,comfortable and poetic living environment. Inthe space form of oriental traditional architecture, the relationship betweencourtyard and water is the focus of the outdoor spatial design. How to make useof the water to add vitality and innate intelligence to the house is also thefocus of this design. In the design of the roof, the enclosed floor is replacedby the glass skylights immersed in water. The light from the breezes throughthe glass crests poetically, and the white atrium with spiral height is blurredby layers. Everything seems to be still, or everything seems to be flowing. FUNCTION Theroad into the building is deliberately creating a narrative check-inexperience. Layers of stone steps, one level above the other, the genus ofLiangtian Michi Sangzhu, all emotions are tossing and turning, with twists andturns, restrained and frustrated. Thefirst floor of the building is the most important public area of the wholebuilding. It functions as the reception, dining, communication and rear areas. The second and third floors are the main guest room areas, with 6 guest roomscovering different room types. Considering the double requirement of view andprivacy, each guest room plays the dual roles of " Mortise " and" Tenon ". As an independent unit space, each guest room has acomplete interior system and a unique landscape experience. The pure whitespiral double-height staircase serves as the "central axis" of theentire Rubik's cube system, gathering all these rooms together and connectingall the functions of the entire space. That’s mutual cooperation and promotion. EXPECT ” InPerceptual Phenomenology, Merlot-Ponty pointed out: "Perception isambiguous, ridiculous, and absolutely evident experience, and it is difficultto distinguish. Perhapsthe charm of the "Magic Cube" lies here. From the 12x12x12 modularrational structure to the square inch, the progressive space is ambiguous. Inthe flowing time, architecture and nature, architecture and people graduallymerge to produce empathy. Theweather in the mountains is sometimes hazy and cloudy like fog, and sometimesclear and clear like water. Pavilionis like a gazebo.




 Editor's Pick
 Latest Design









