Text description provided by the architects
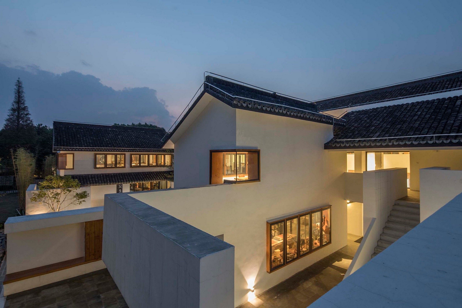
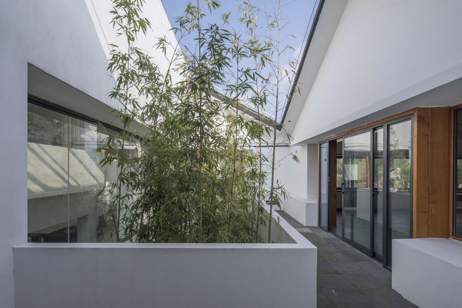
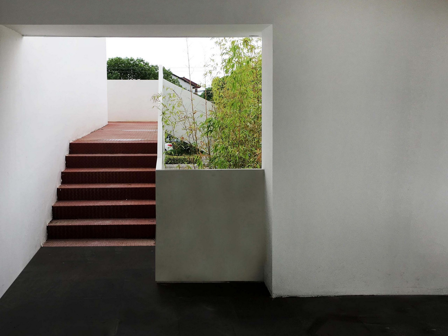
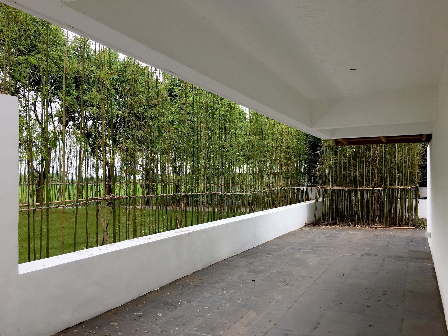
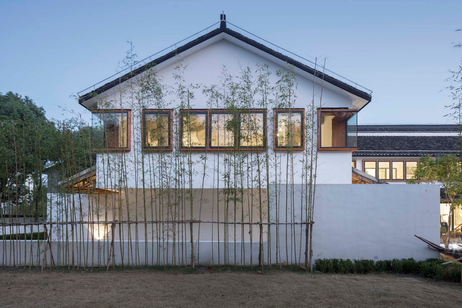
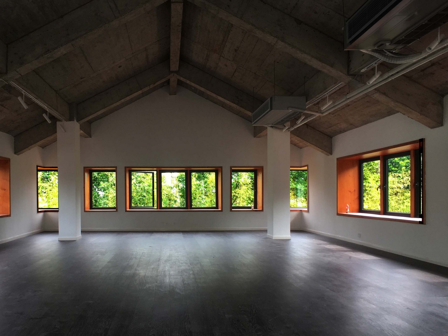
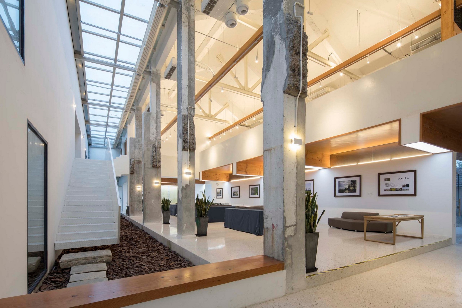
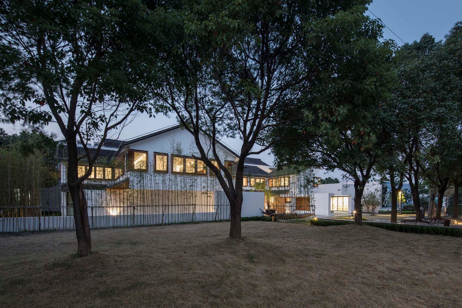
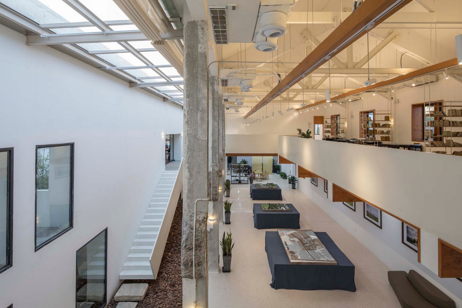
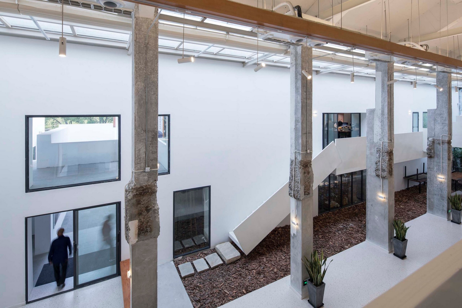
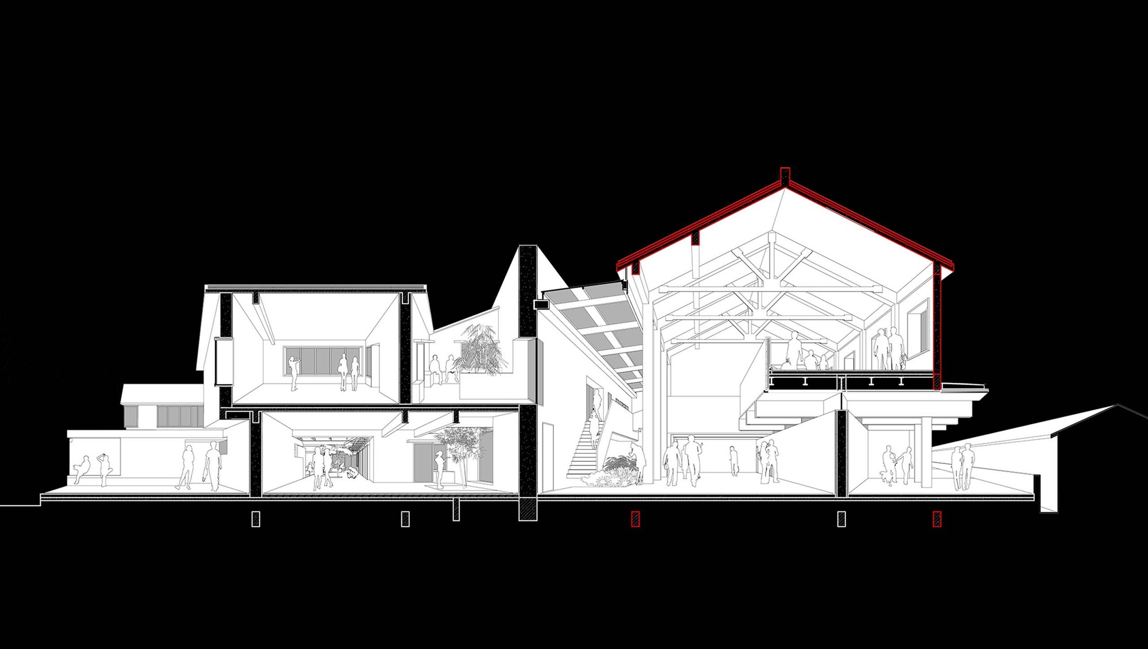
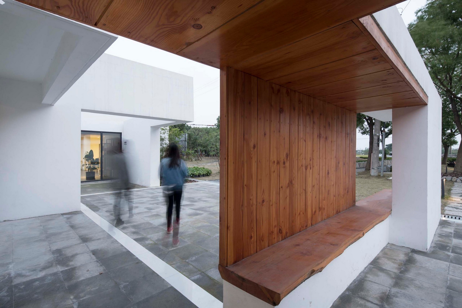
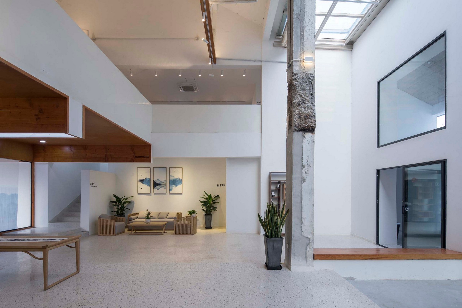
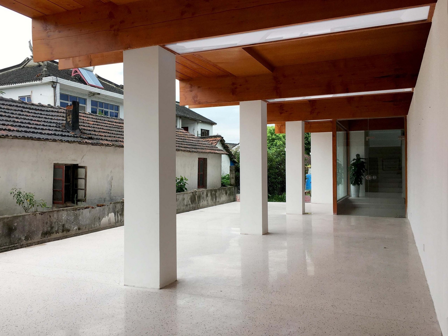
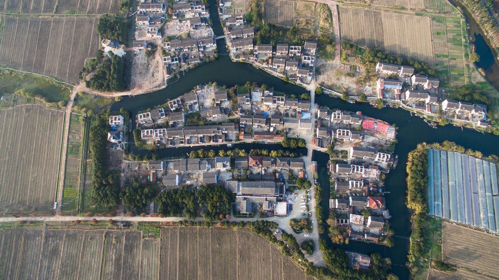
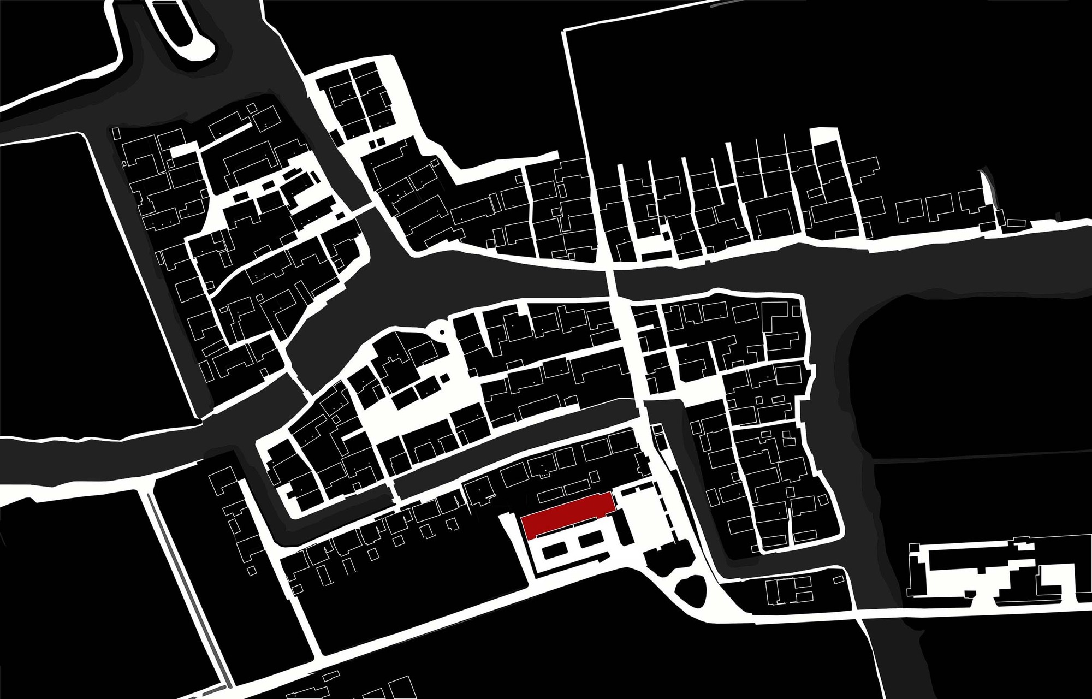
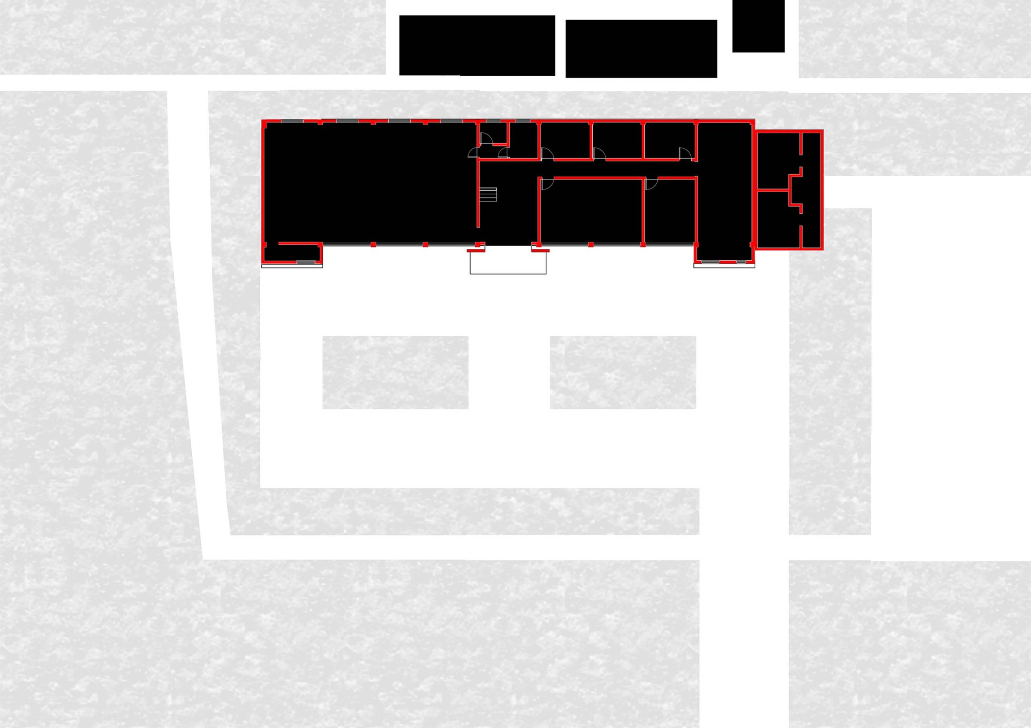
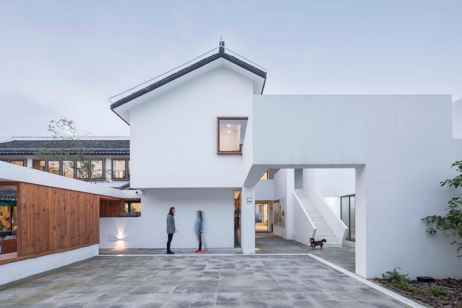
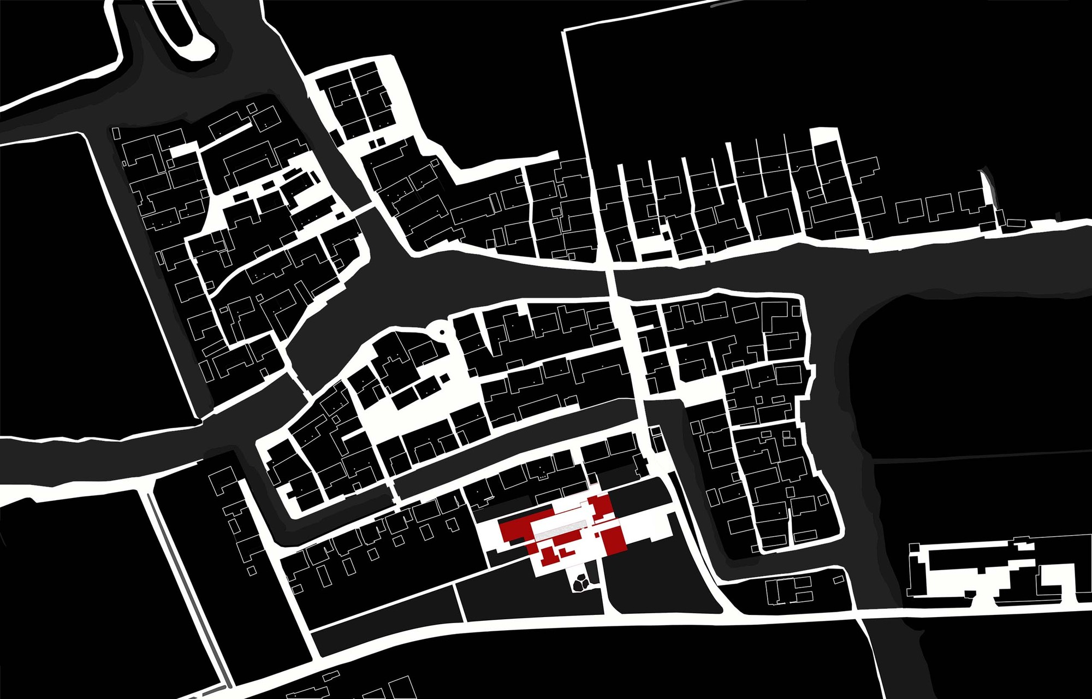
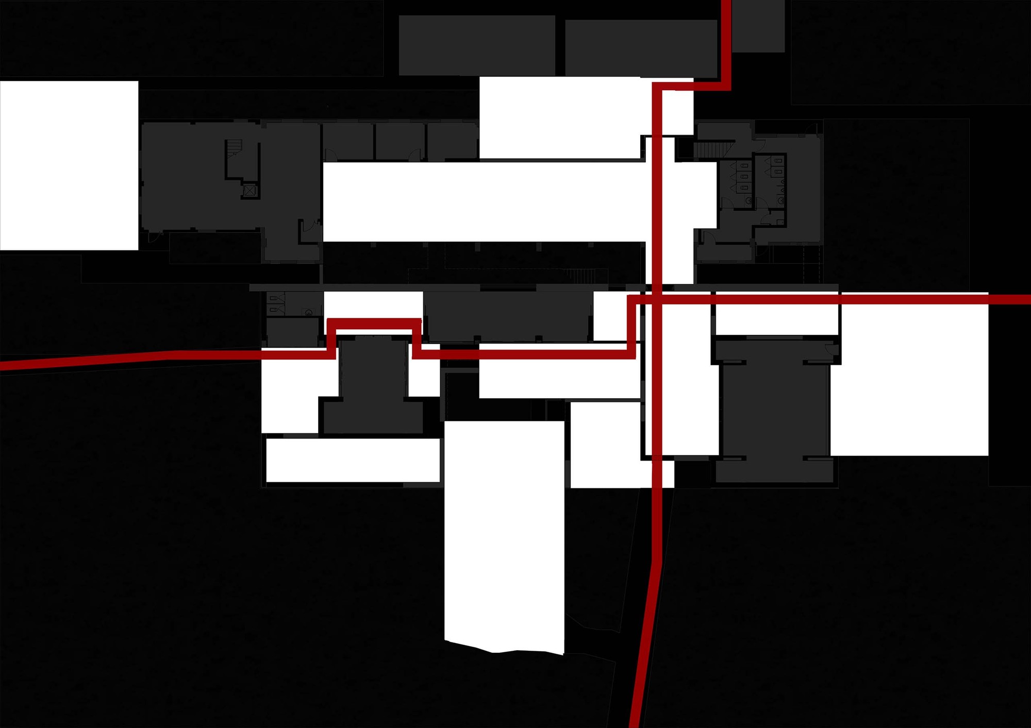
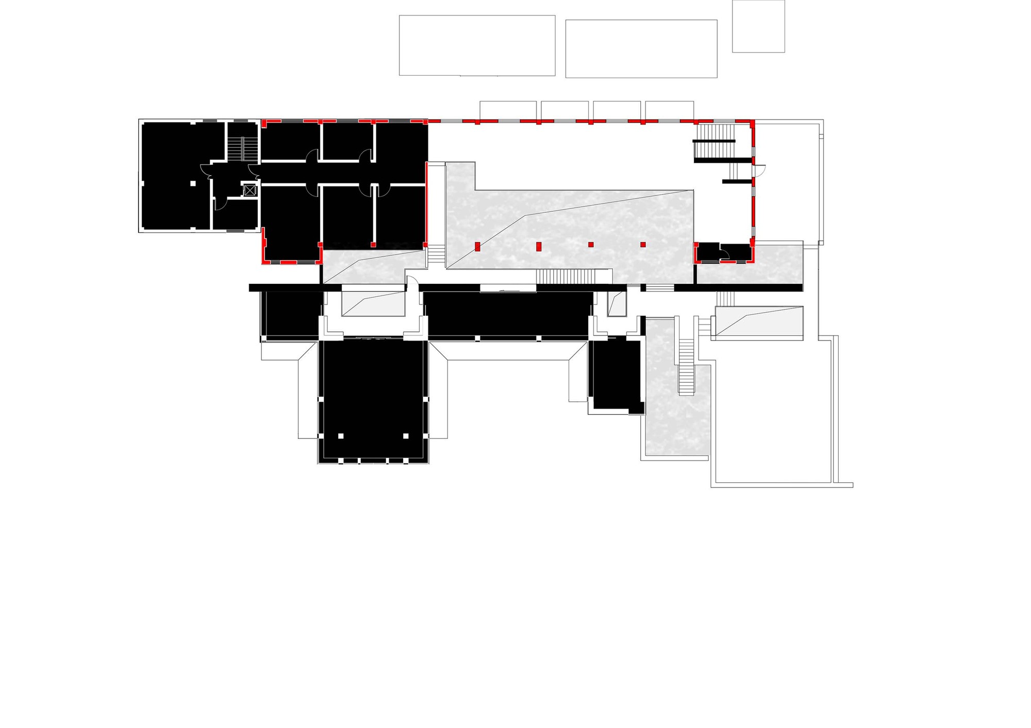
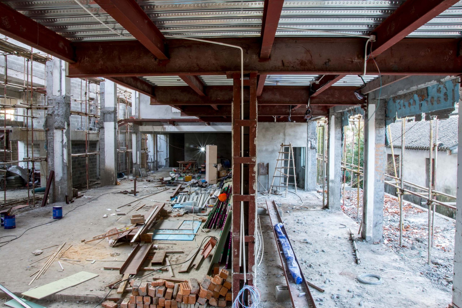
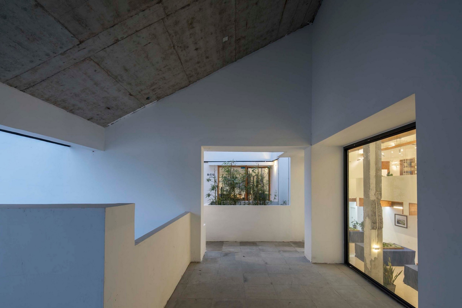
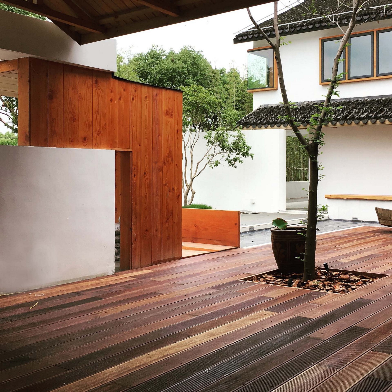
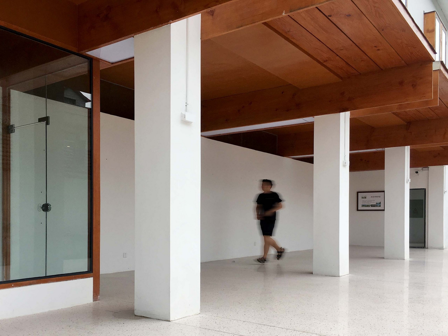
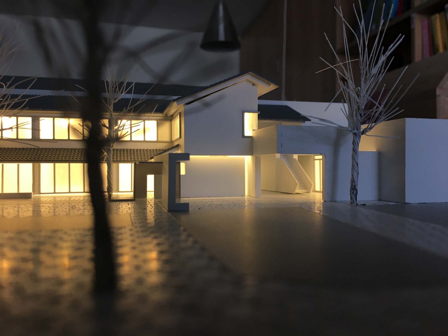
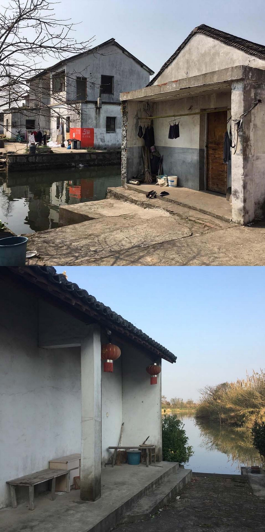
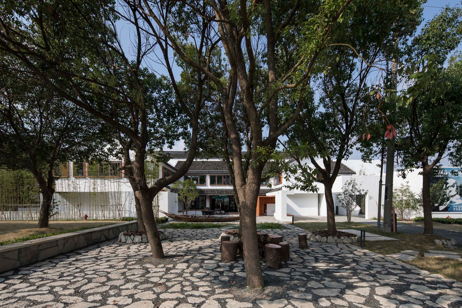
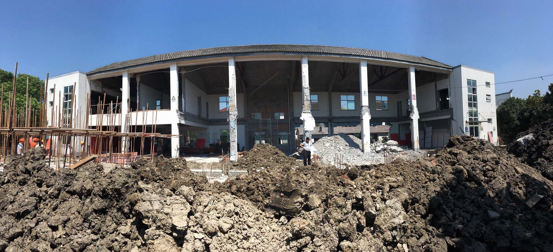
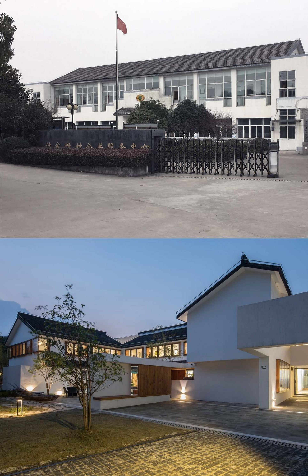
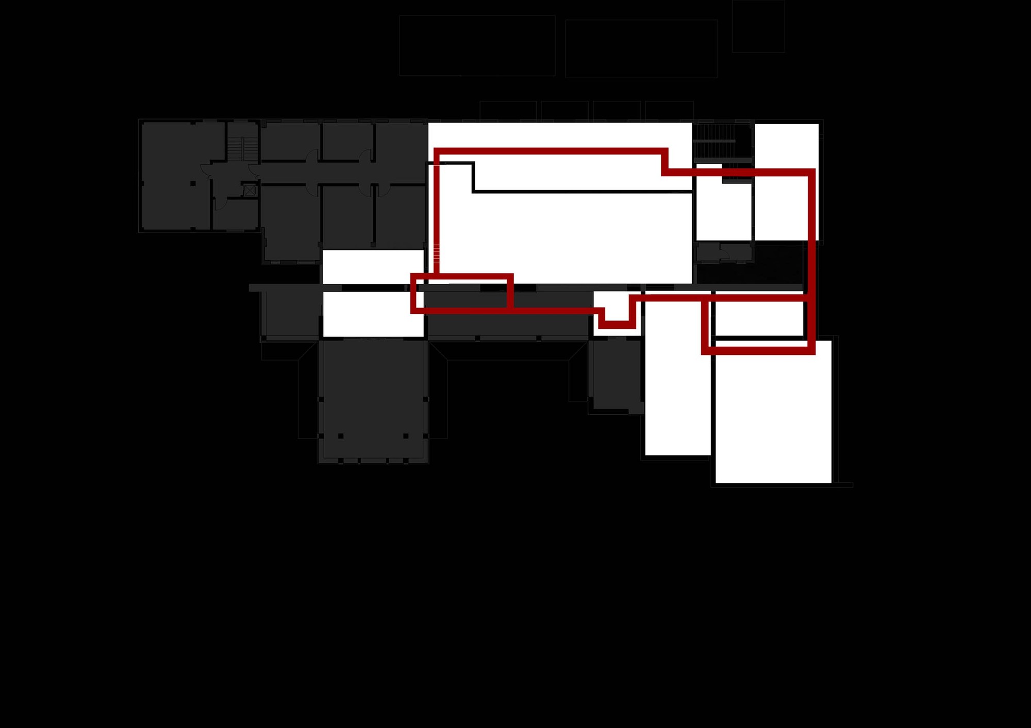
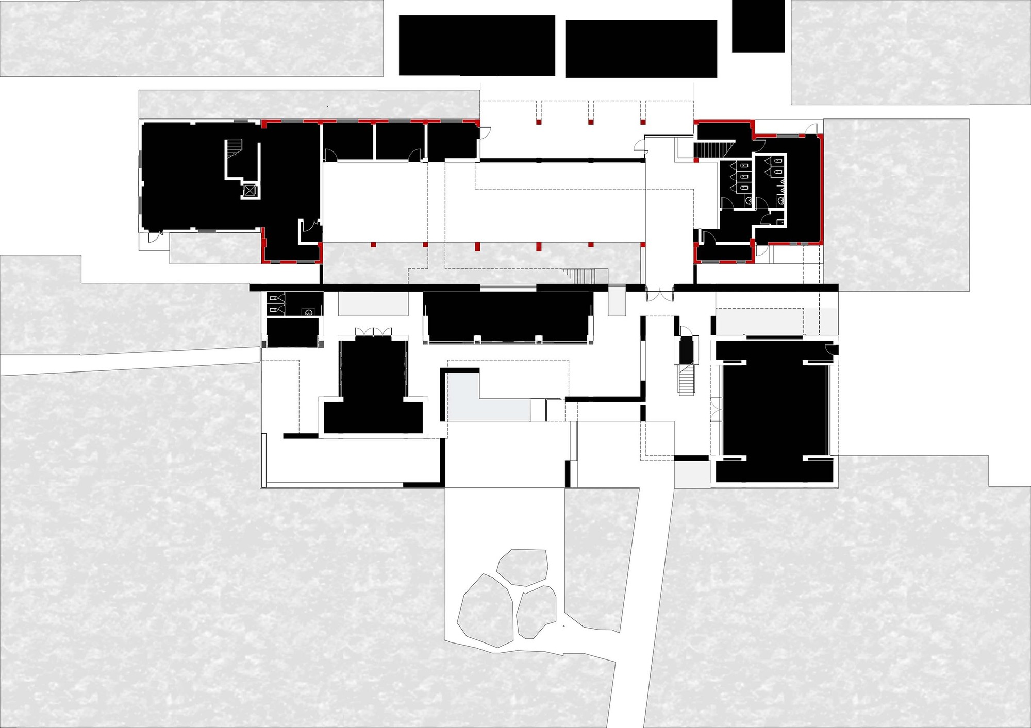
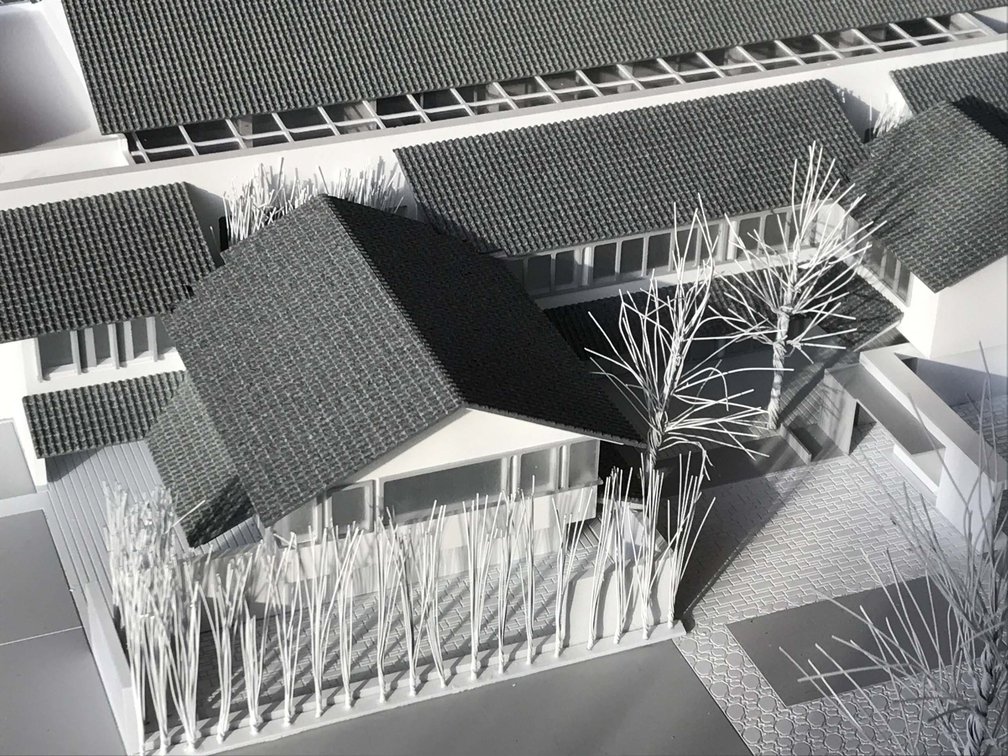
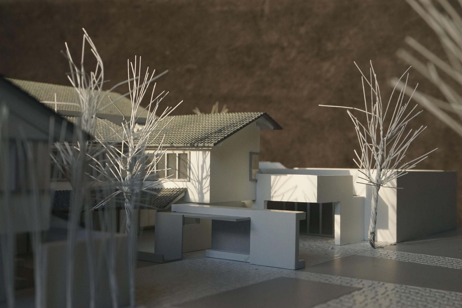
Commissioned by Xiangban Jijiadun Culture, the renovation of the village committee building at Jijiadun in Kunshan transforms a closed 1990s two-storey reinforced-concrete gable-roof structure into the public heart of a new rural-tourism village. Jijiadun, surrounded by rice paddies and crossed by small waterways, narrowly escaped demolition for factories two years earlier; its new residents will be city people from Shanghai, an hour away, who come to experience rural life through cafes, bars, workshops and events. The original building was the village's tallest volume, its 10-metre ridge line and unbroken eight-metre walls producing an authoritarian, inward-facing object with no active outdoor space. Inspired by small, ordinary transformations in the surrounding lanes, where house gables and back walls are turned toward the street by shallow eaves and porch-like recesses, the architects set out to turn the building inside out, treating the project as urban design rather than architecture. The strategy breaks the symmetrical box, lets the village pedestrian route pass through the building, erases the division between inside and outside, opens all four facades, and converts the building from a sculpture to be viewed from outside into a garden to be experienced from within. On the ground floor, beams and slabs are cut away to create a 10-metre clear-span hall that feels at once interior and courtyard. The south facade is opened across five bays, and a new high wall 3.6 metres outboard leaves the exposed concrete columns and saw-cut beams visible as the building's structural memory. The north wall is moved inward, letting the street enter and forming a shaded eaves space between the building and low neighbouring houses. Four new pitched-roof corner volumes are added on the south, enclosing four interlinked courtyards and two-storey light wells. A double-sided corridor between the entry and main courtyards doubles as seat, gate, window and bridge over water, and a second-floor loop links roof terraces, light wells and outdoor walkways in a maze-like circuit. The result is a porous, ambiguous building whose interiors, gardens and village lanes interpenetrate, and which can only be understood by walking through it.






 Editor's Pick
 Latest Design