Text description provided by the architects
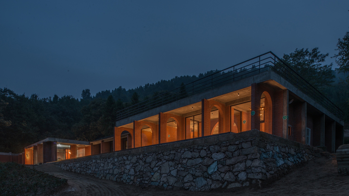
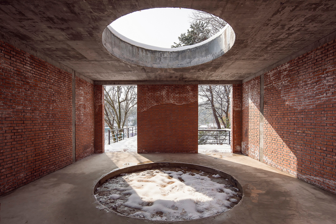
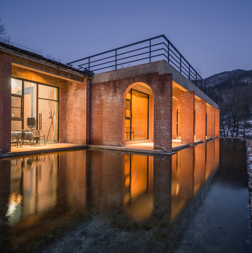
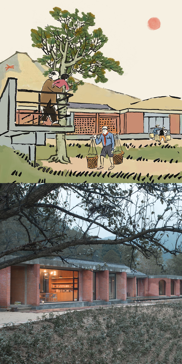
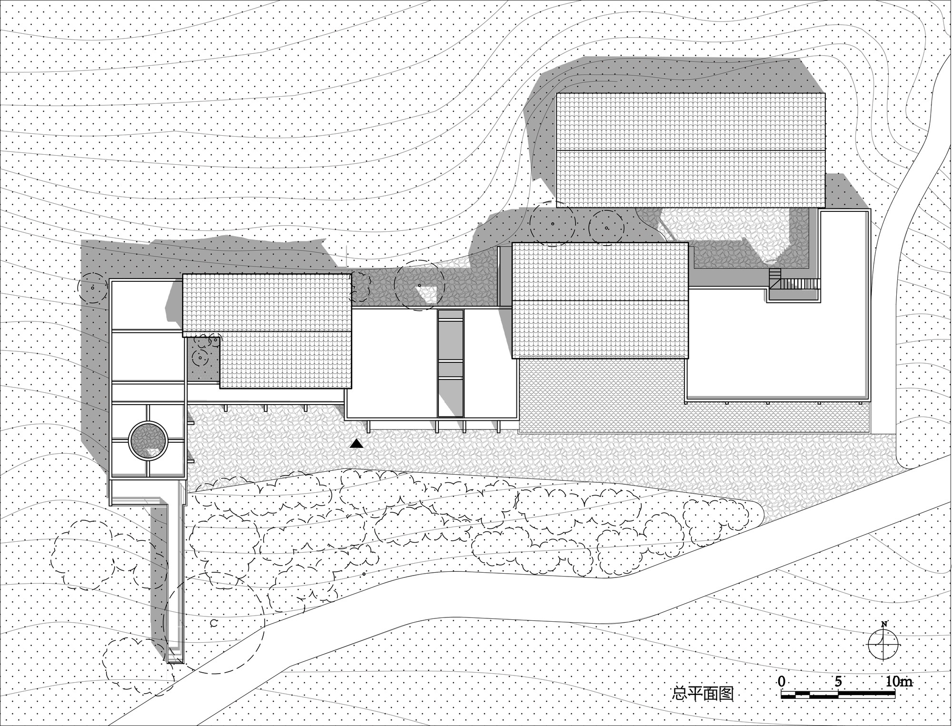
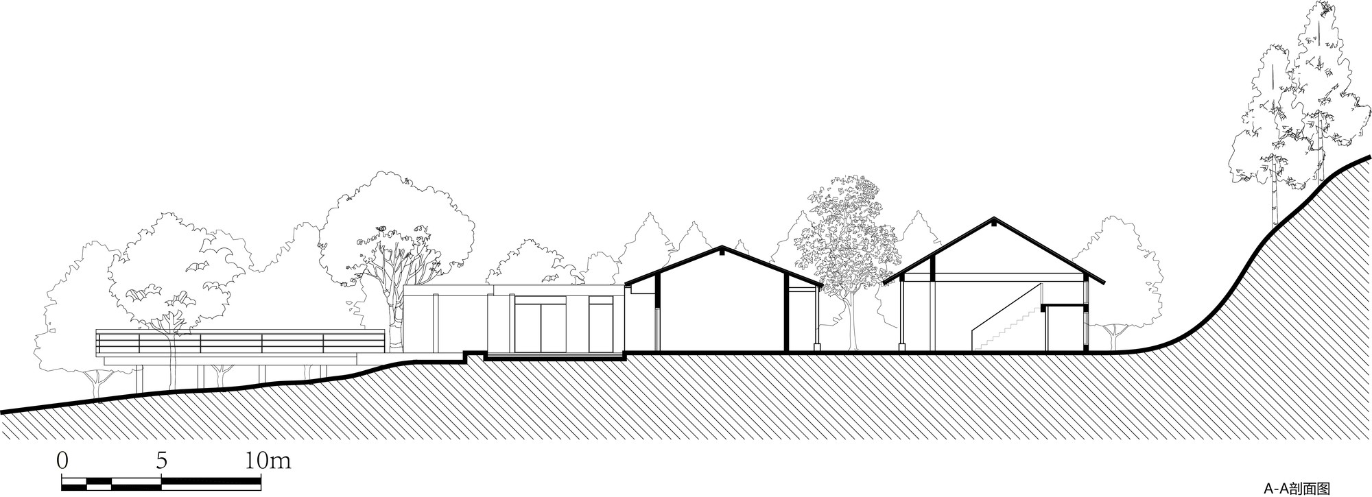
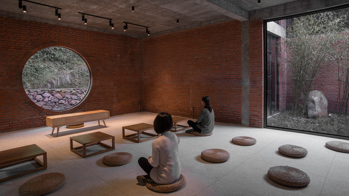
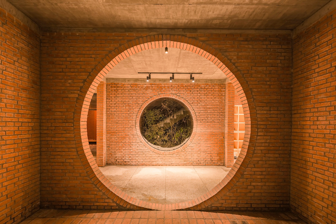
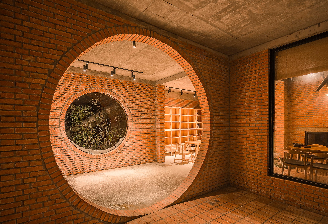
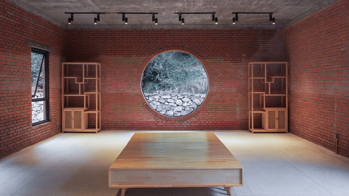
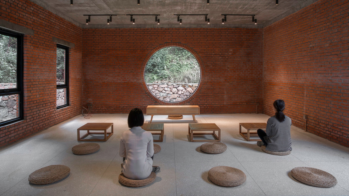
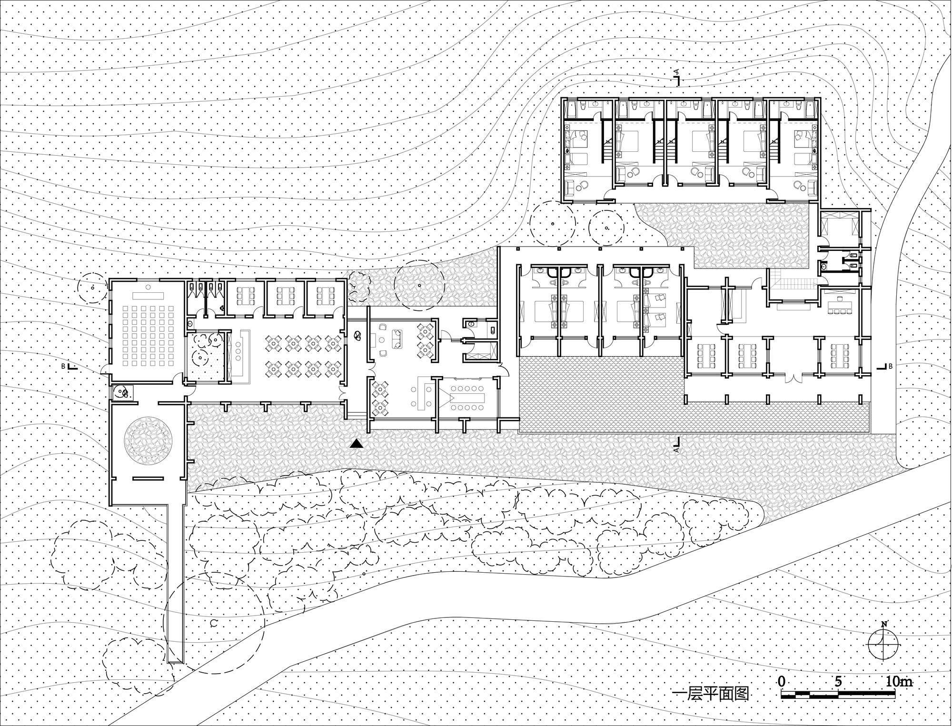
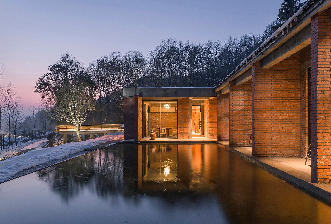
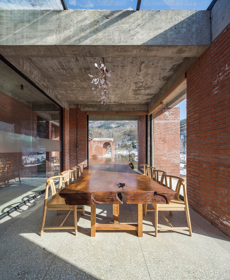
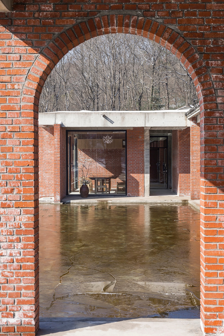
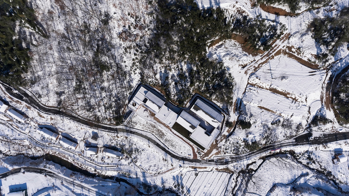
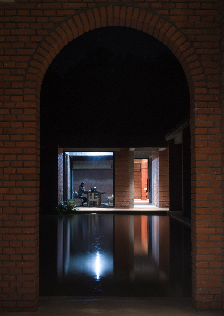
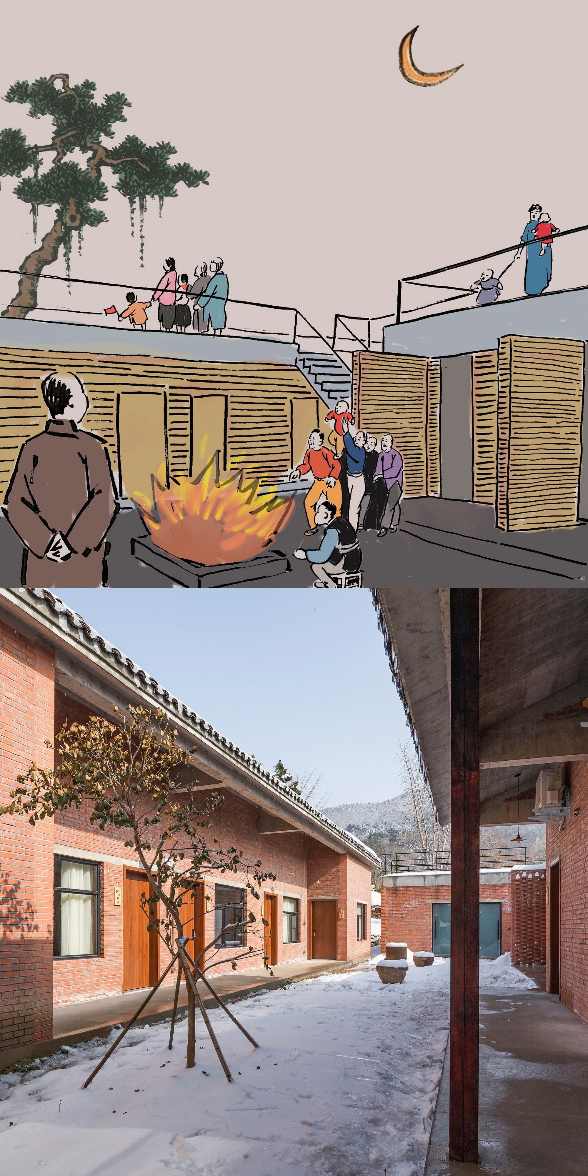
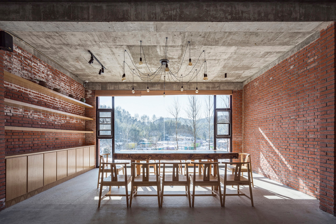
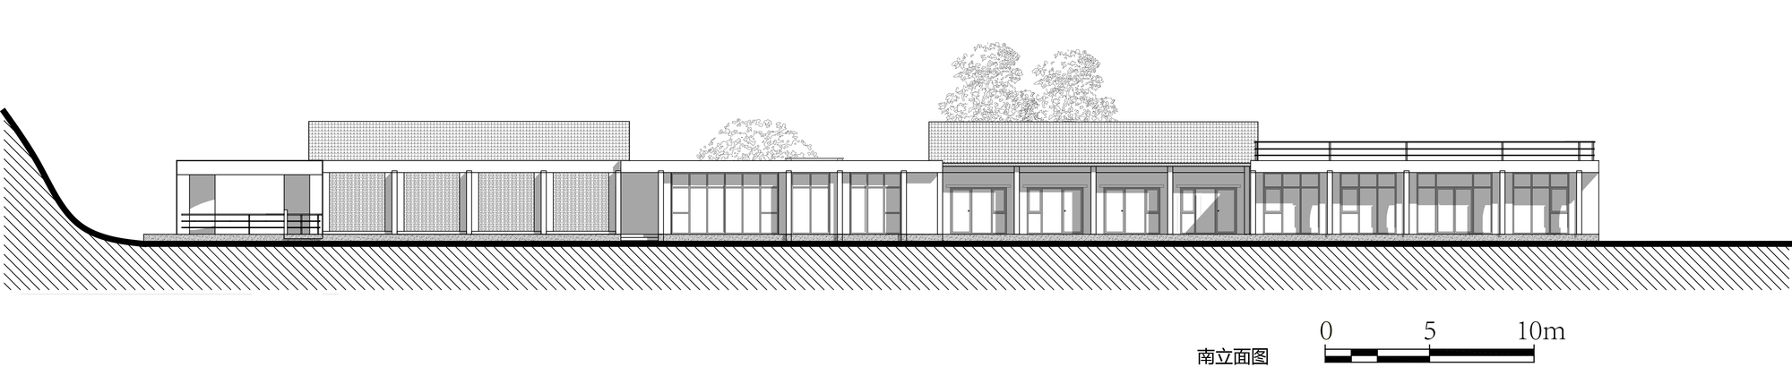
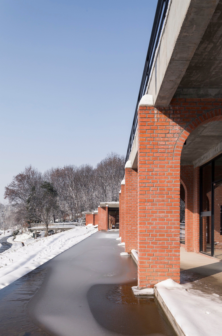
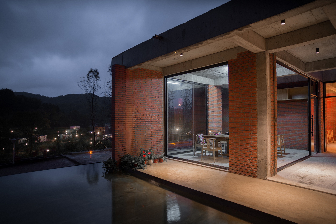
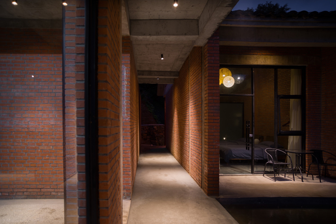
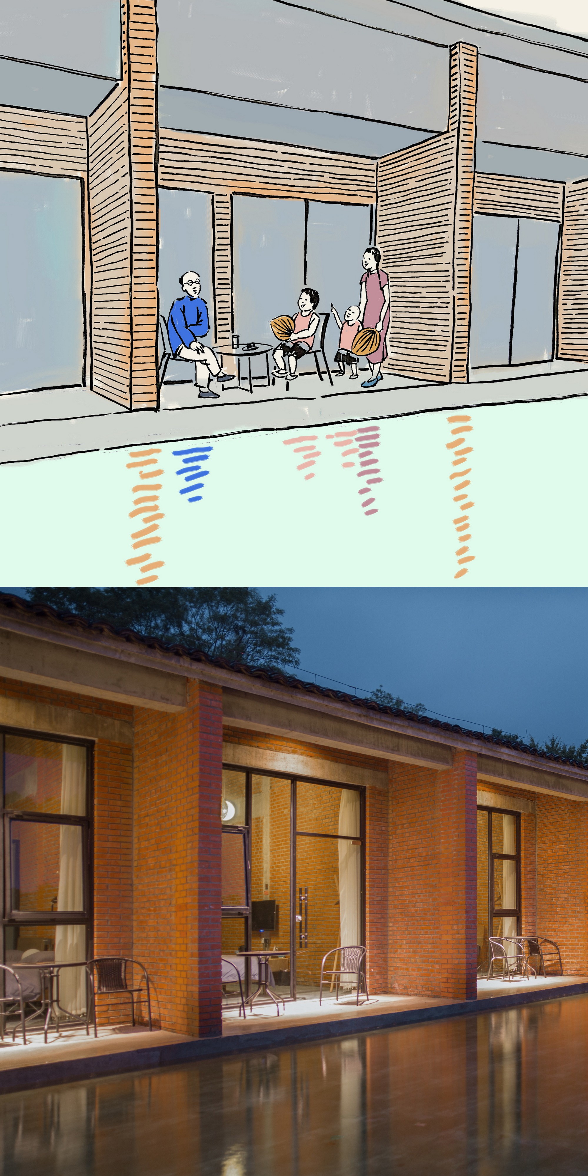
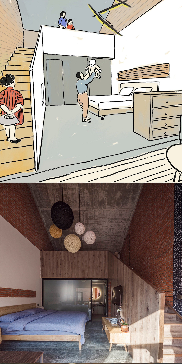
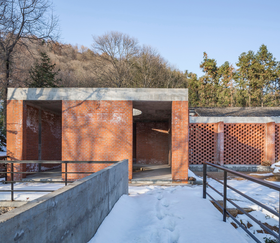
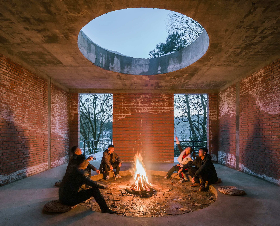
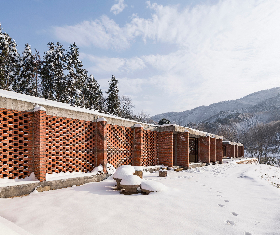
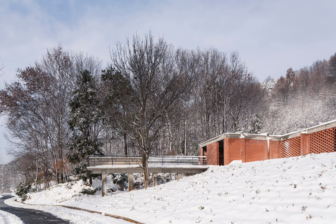
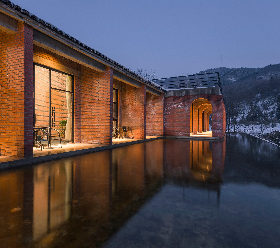
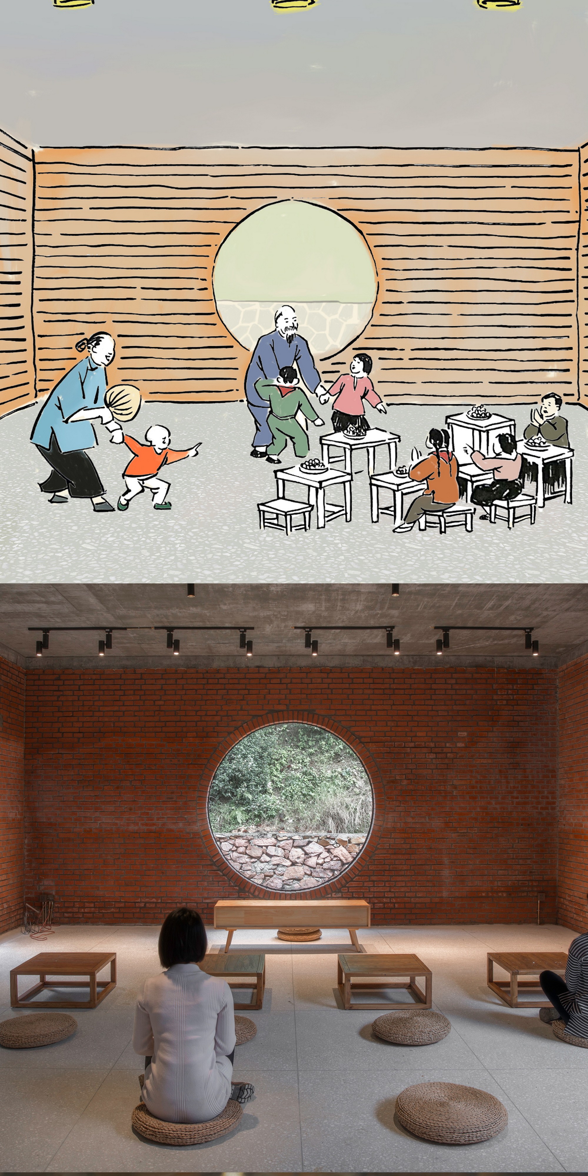
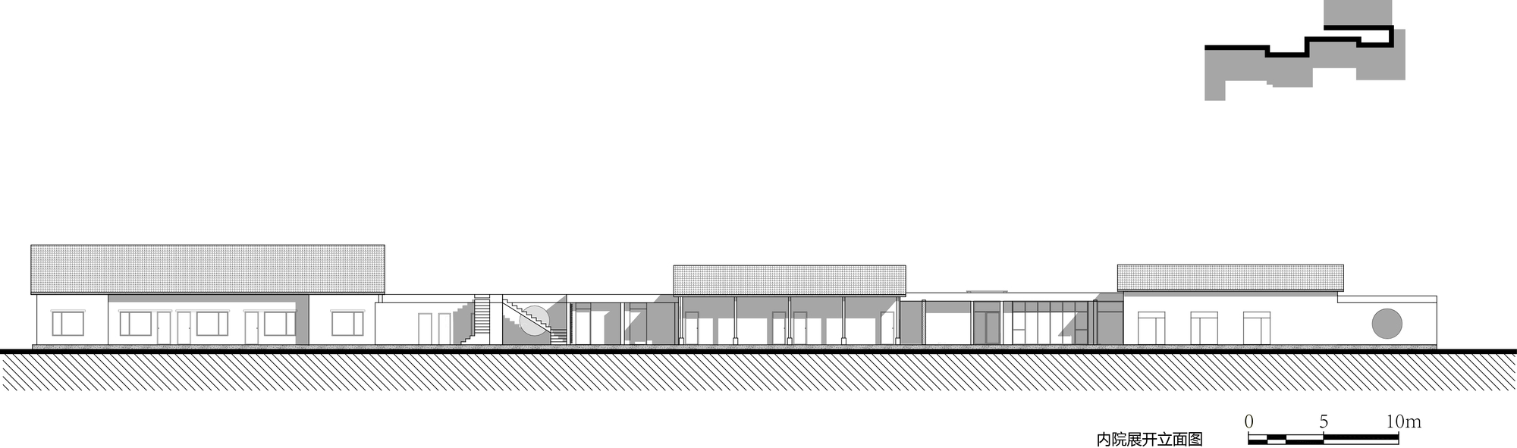
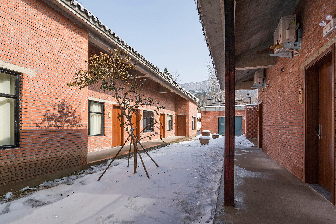
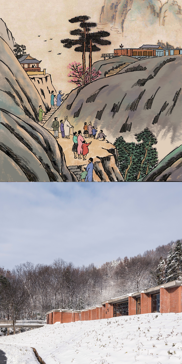
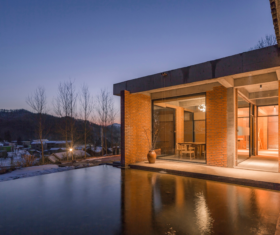
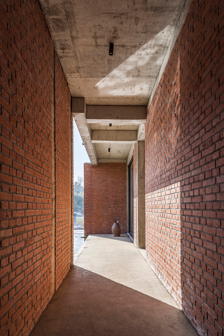
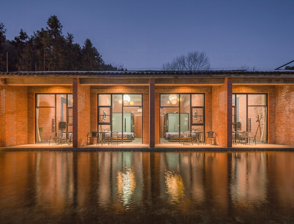
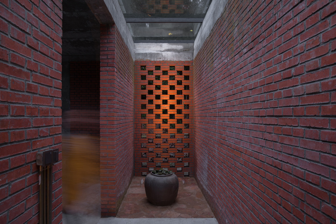
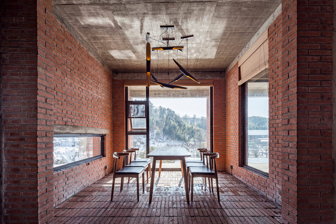
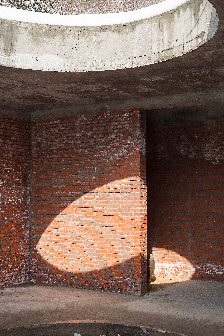
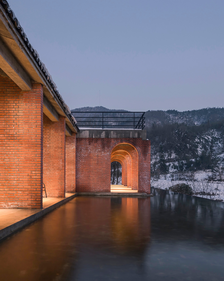
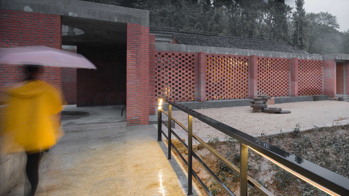
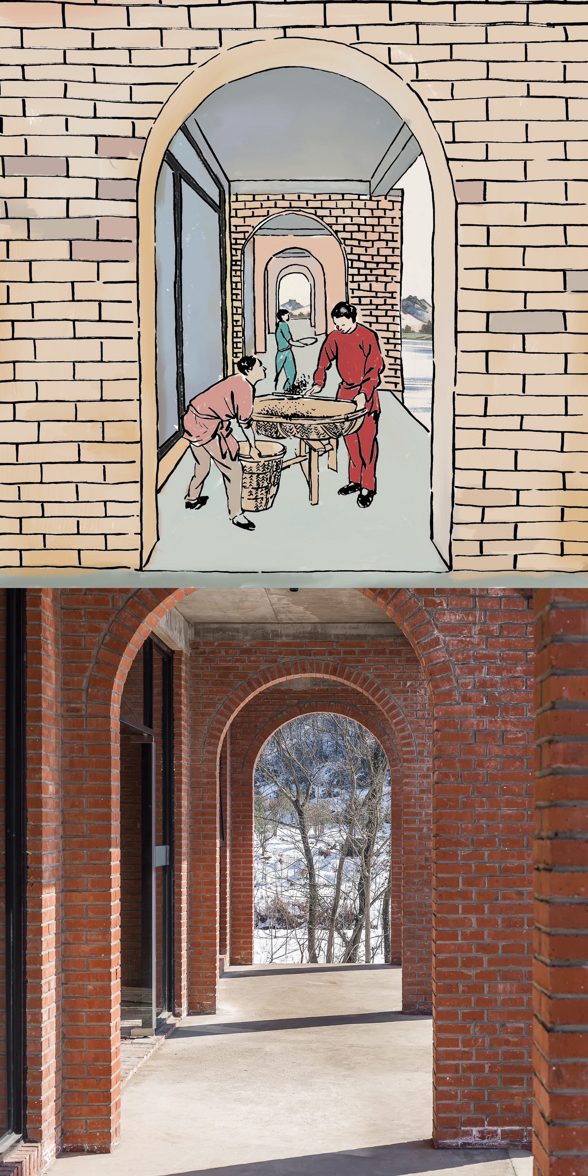
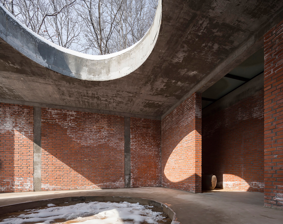
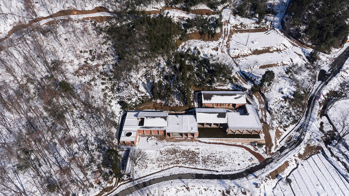
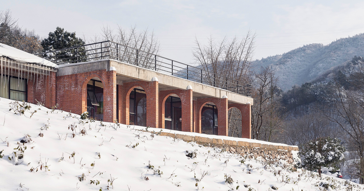
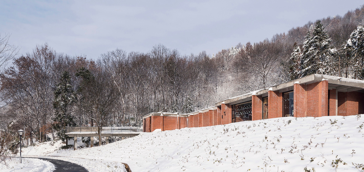
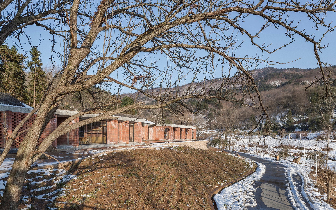
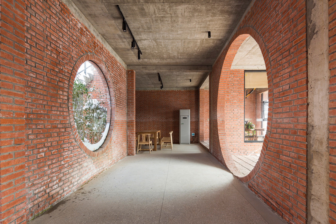
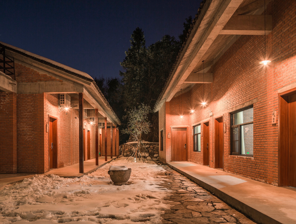
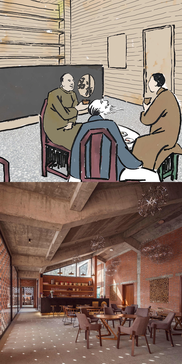
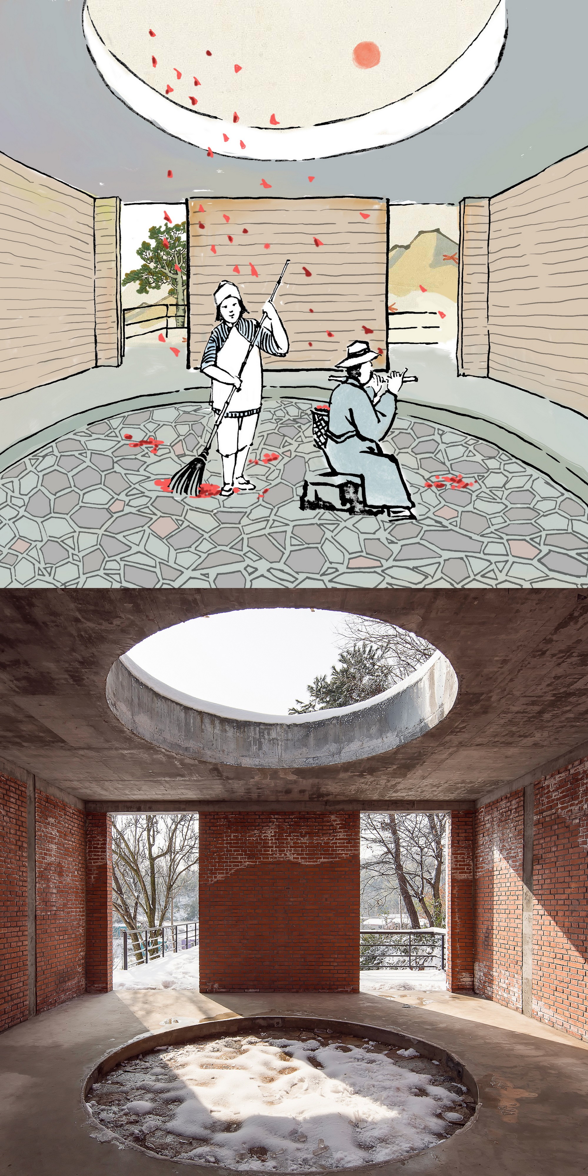
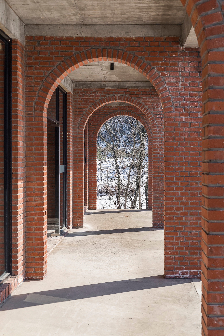
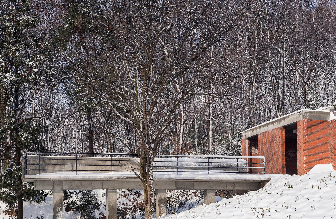
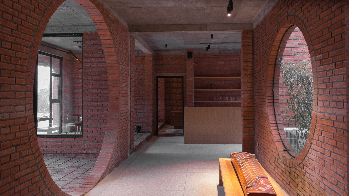
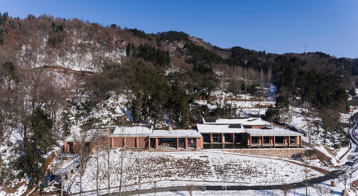
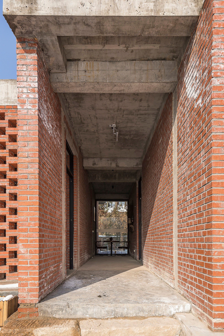
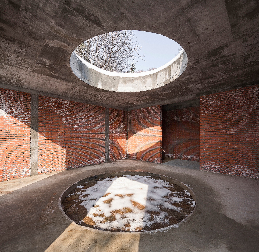
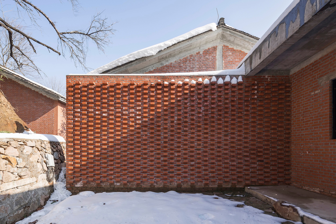
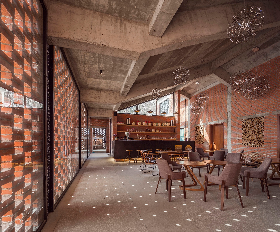
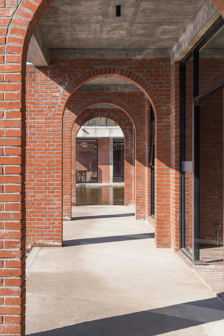
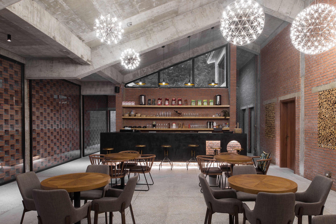
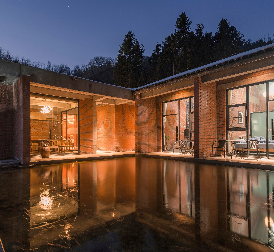
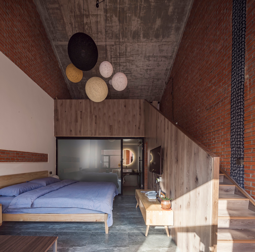
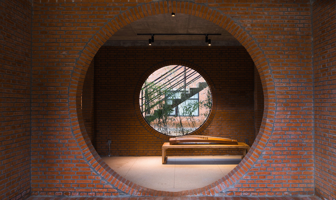
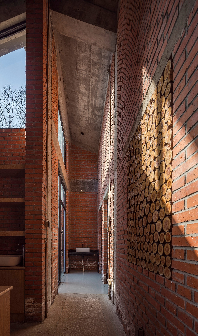
The project is located in Xin County, Xinyang, Henan, in the heart of the Dabie Mountains, and is an important part of the Dabie Mountains outdoor camping park, which connects to the Dabie national hiking trail and serves as an important gateway. Bieyuan's site backs onto a small, richly vegetated hill, faces a small tea field, and beyond that the river running through the camp and the opposite hill. The site is a small terrace at the foot of the hill, with open views to the south and water flowing before it, a classic Chinese feng-shui setting. The original site held several dilapidated old farmhouses beyond repair; the owner wanted to demolish them and build anew. From the outset, owner and design team disagreed on program: the owner wanted as many guest rooms as possible, while the team argued for more public functions so the group could serve the entire camp. After discussion and analysis of the whole park, both sides converged: the new building would be neither a simple homestay nor a pure public service facility, but a complex of mixed functions including guest rooms, a cafe, a tea room, a multi-purpose hall for gatherings or agricultural-experience training, and a meditation space for wellness. These functions are not independent but interwoven, linked by complex, varied circulation. The program gives the building a complex character that does not depend on a single user group or behavior; rurality remains the core of the project. The rurality lies not only in its location in the Dabie Mountains but in the future operation, which will revolve around the mountains and forest: from tea picking and processing to creative agricultural products from local resources, to hiking and wellness activities organized around green health industries. Bieyuan is positioned beyond a lodging homestay, aspiring to be a small rural complex. Bieyuan comprises multiple buildings; constrained by the site, most spread horizontally, with subtle front-back offsets and alternating flat and double-pitched roofs, the pitched roofs hinting at the locations of the original farmhouses. The buildings interlock, and the winding plan and facade outlines give a relaxed, casual feeling. Courtyards and paths are another feature of Bieyuan: the designer believes the most attractive aspect of traditional Chinese architecture is the relationship among house, courtyard, and path. House and courtyard are positive and negative, not only physically but in sightlines and psychology, interior and exterior, open and closed; the path is the intervening element between house and courtyard, sometimes inside, sometimes outside, with no absolute identity. The path not only connects circulation but also makes inside and outside continuous and blurred. In the context of a farmhouse, the designer explores this relationship: multiple courtyards of different spatial characters are inserted between building groups, separating buildings from environment and from one another, forming blanks that serve both functional and visual-psychological needs. The path constrains how people enter the buildings; to preserve privacy and delight, the routes are deliberately winding and even hidden.









 Editor's Pick
 Latest Design