Text description provided by the architects
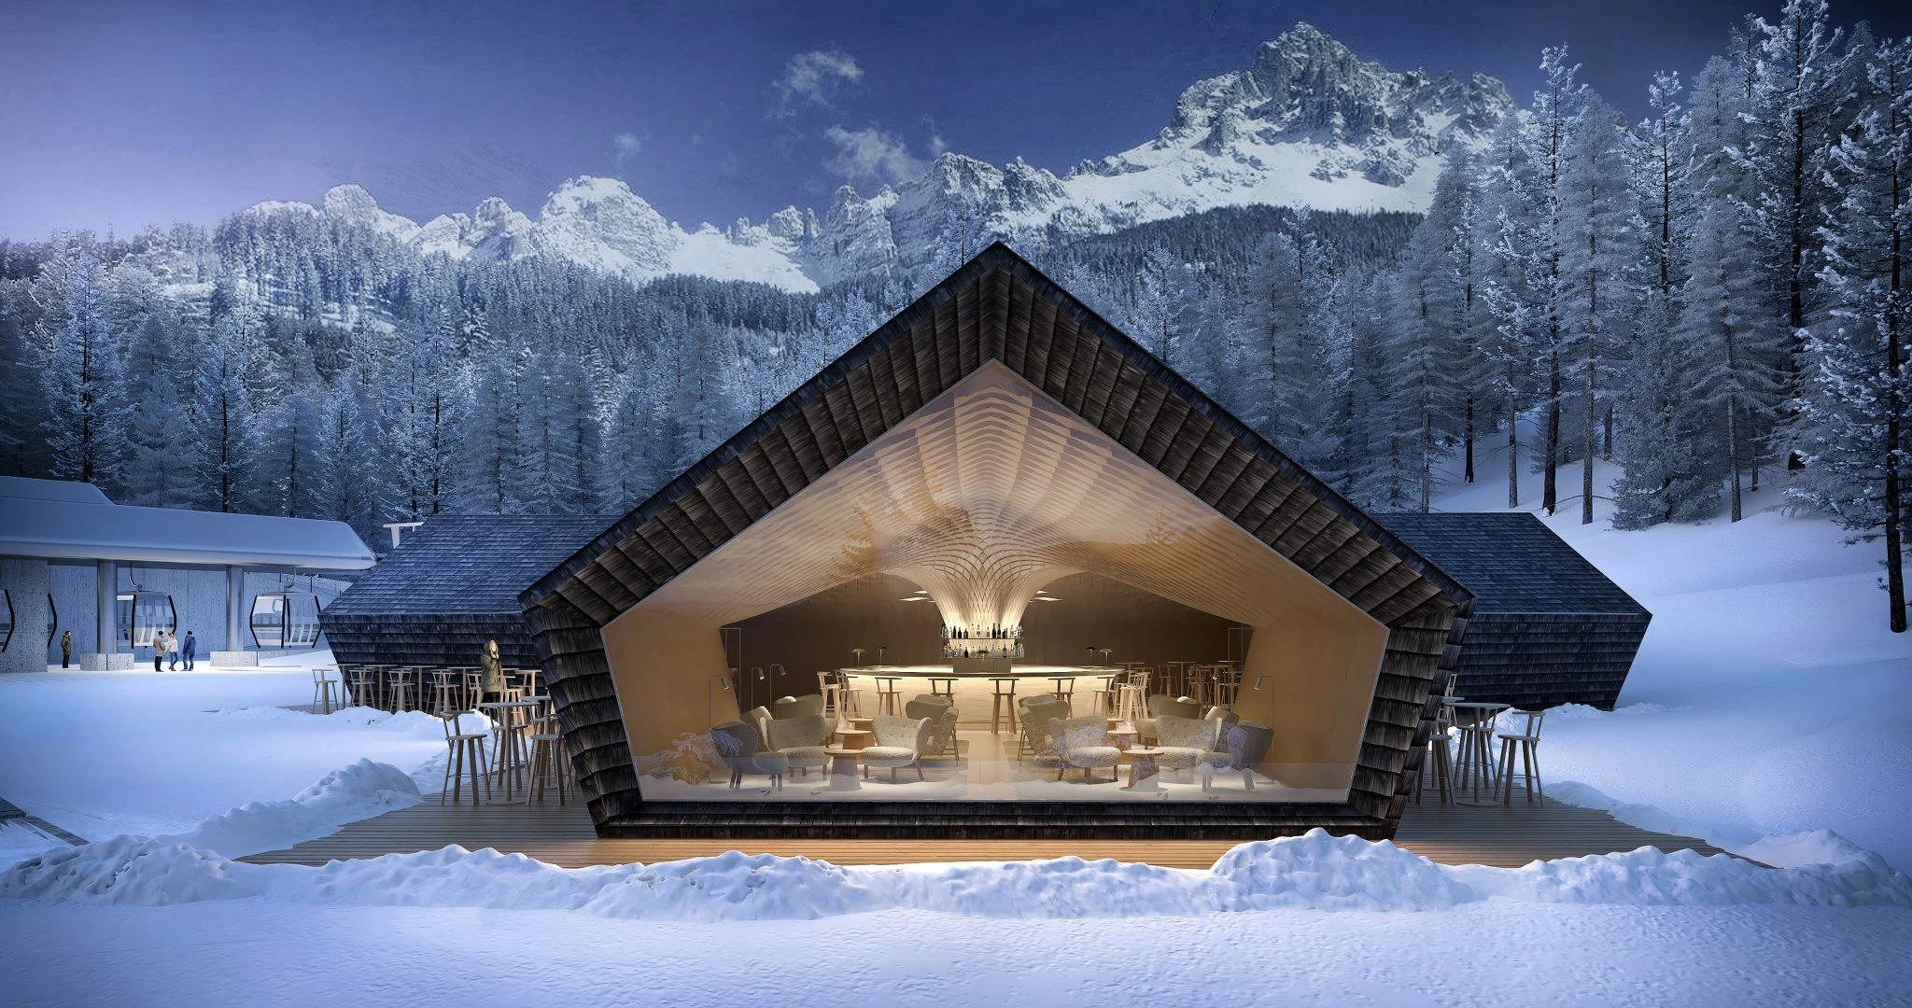
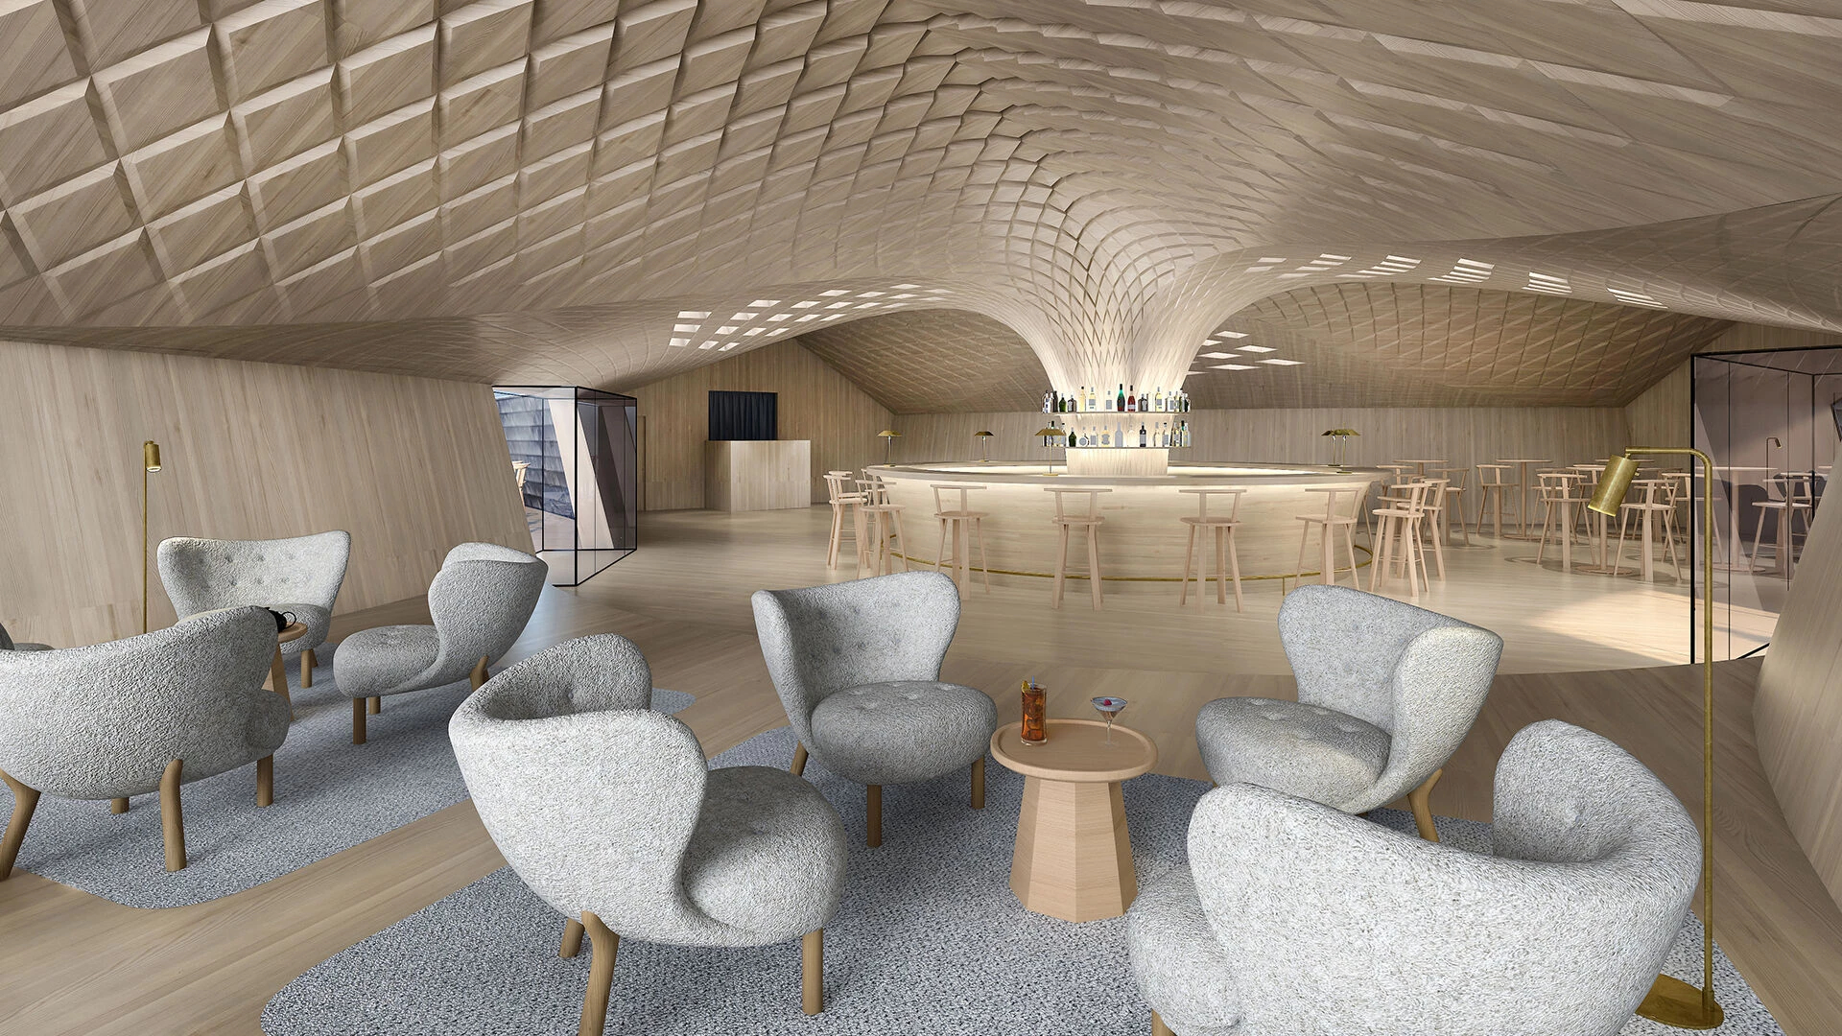
The competition design for a new Apres-ski venue in Obereggen, Italy, occupies the same Alpine setting where PPA previously realized its widely celebrated Oberholz mountain hut. The project is composed of three wings that gradually taper into a central structural tree surrounded by the bar, gathering visitors around a shared hearth and referencing the structural logic of its predecessor while developing a new spatial identity. An inner skin of shingle-like geometry in micro-perforated timber panels ensures excellent acoustic performance while lending the interior a refined, quiet elegance. Skylights set into the roof structure filter daylight down into the bar area, softening the glare of high-altitude sun and animating the timber surfaces through the day. The lounge area faces a full glass facade so that guests can take in sweeping views of the valley during sunsets, turning a ski-in gathering place into a destination for the whole day. The three-wing plan wraps around the central tree, creating intimate pockets of seating that still share the warmth of the bar core, while the shingle-like interior envelope evokes traditional Alpine cladding without resorting to literal vernacular copy.



 Editor's Pick









