Text description provided by the architects
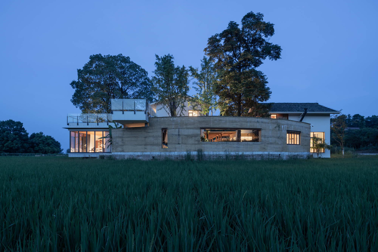
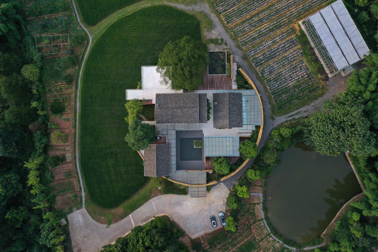
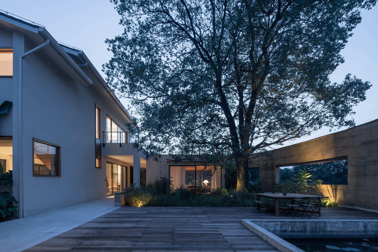
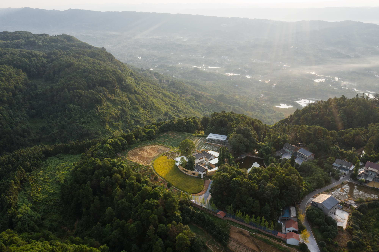
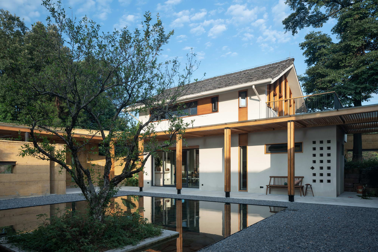
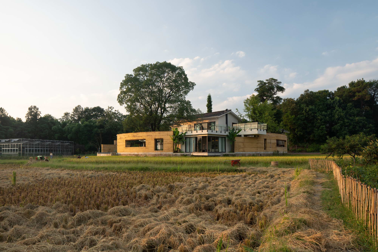
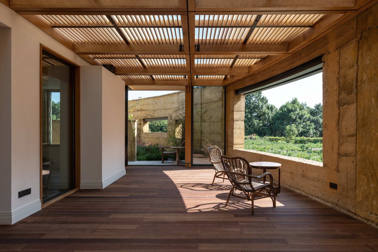
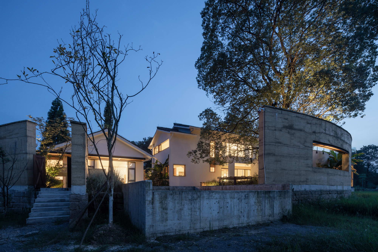
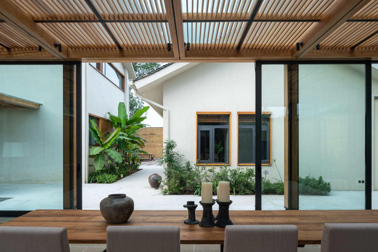
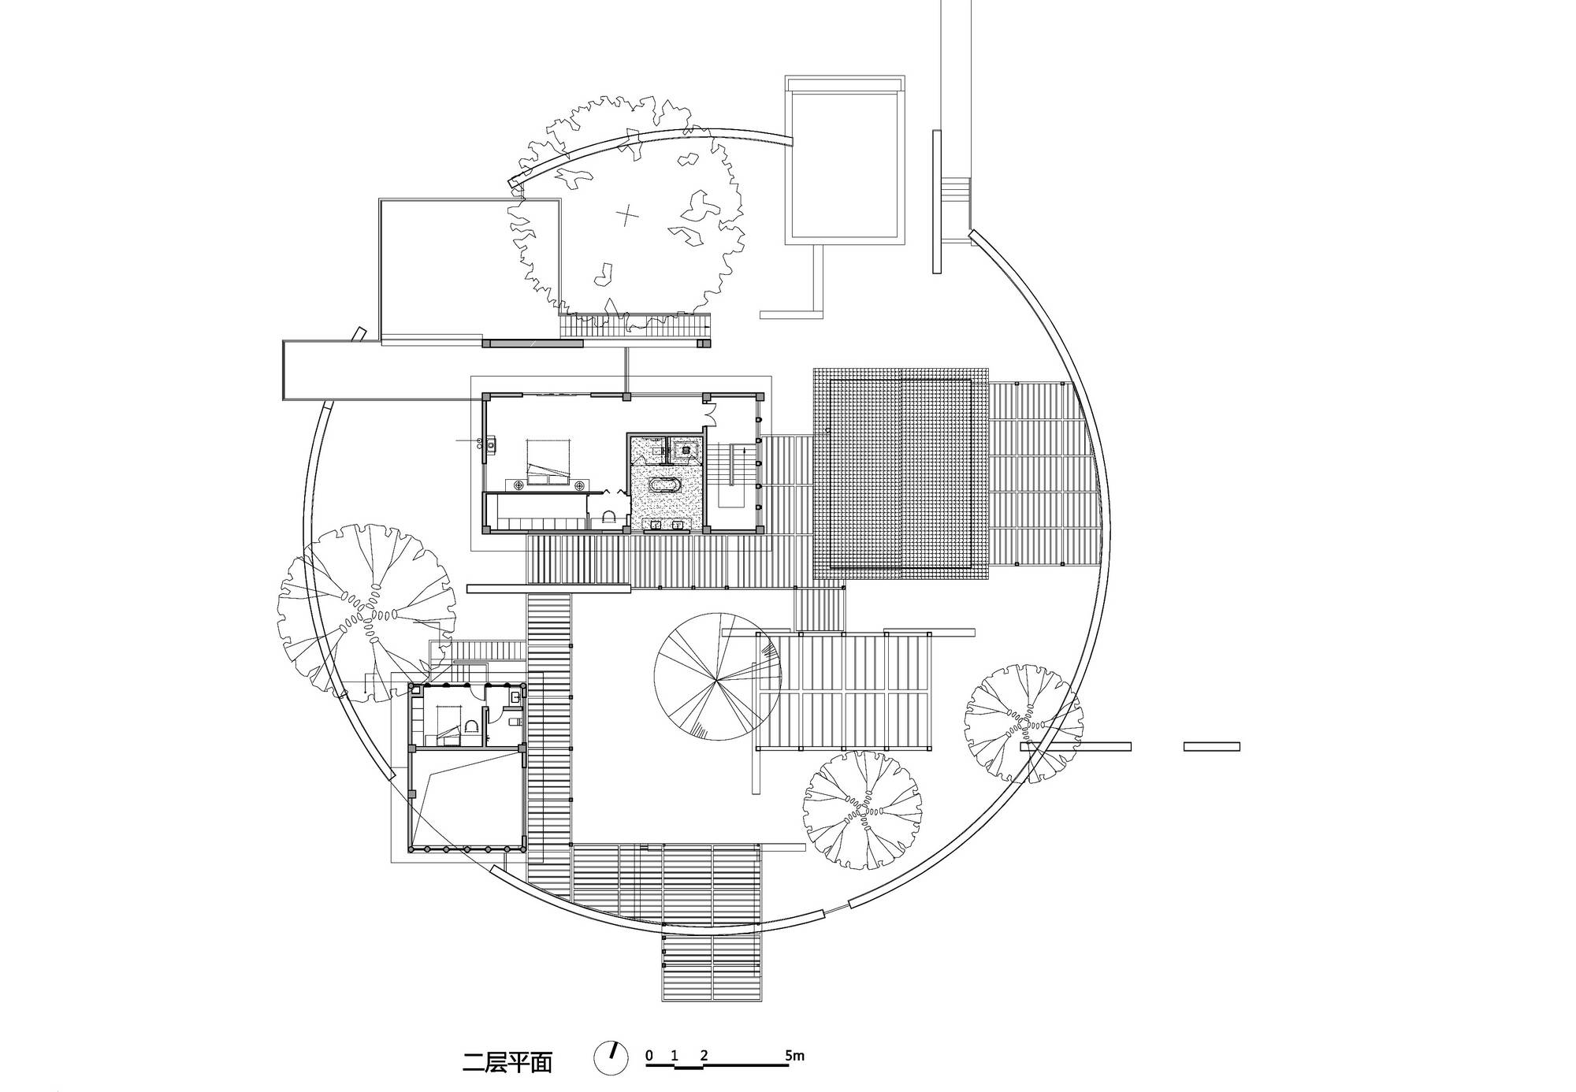
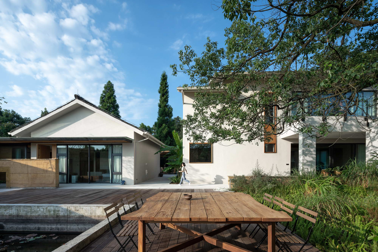
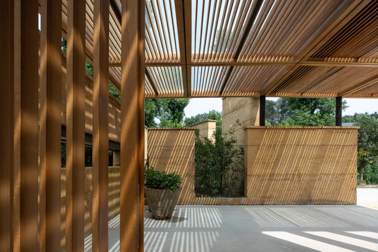
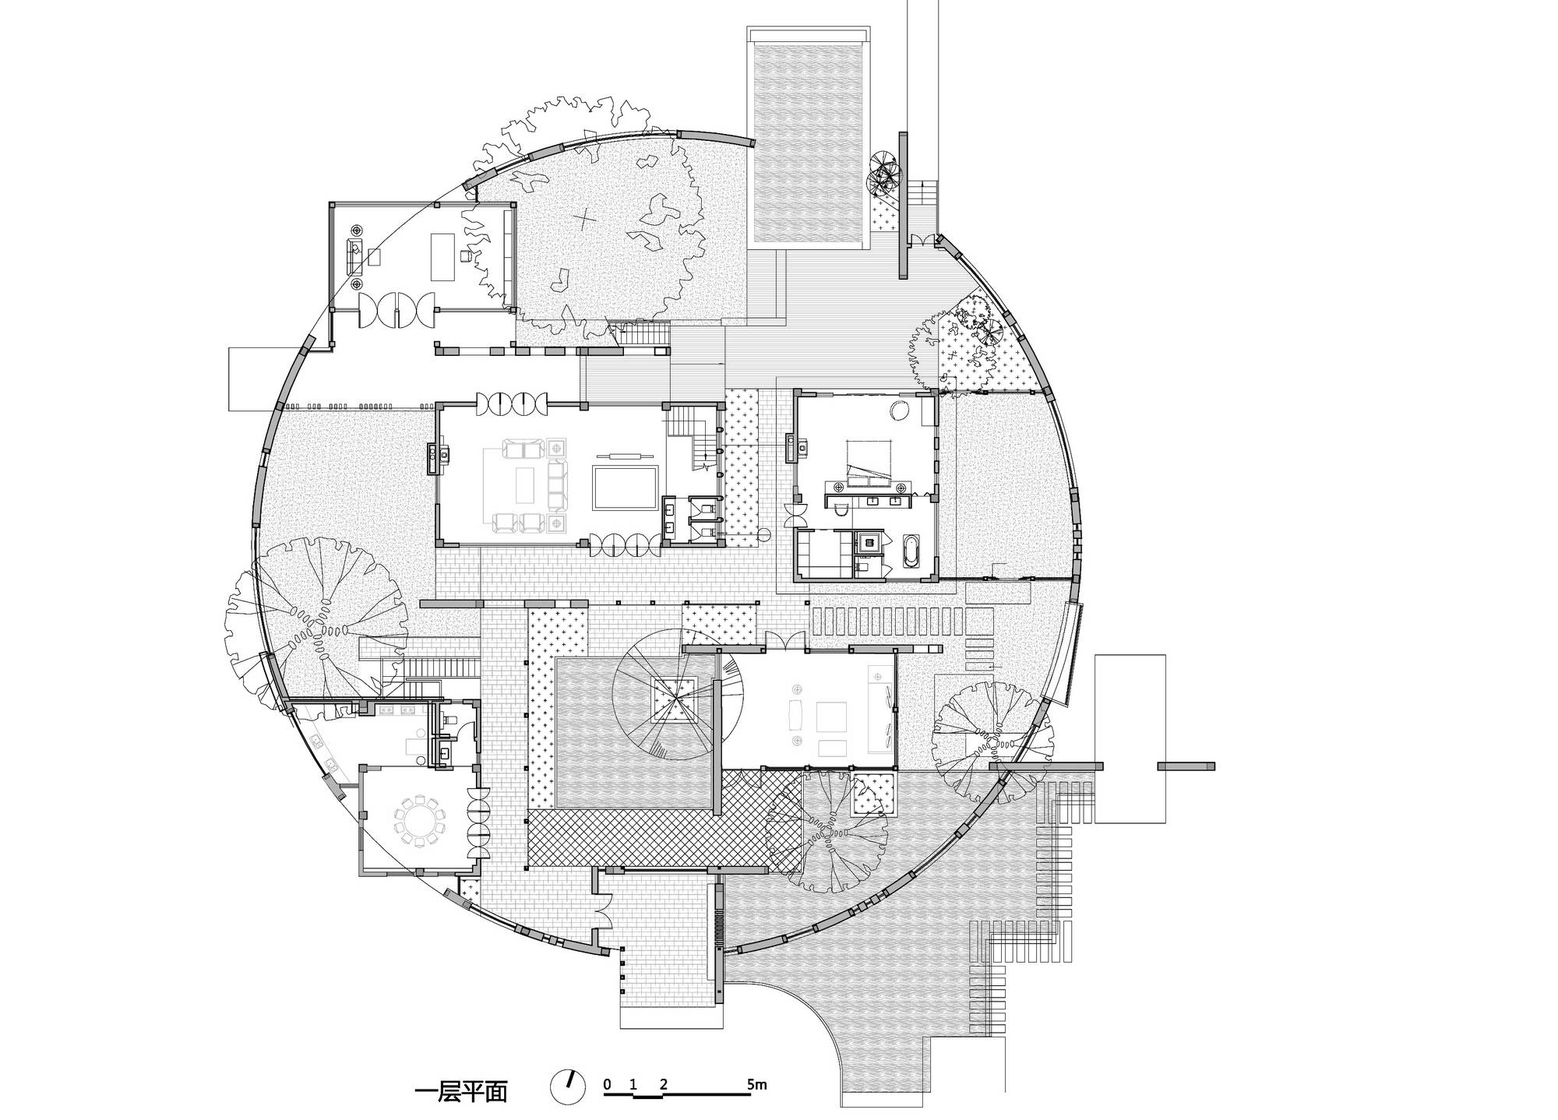
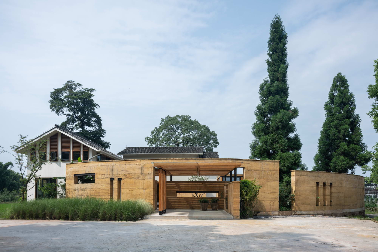
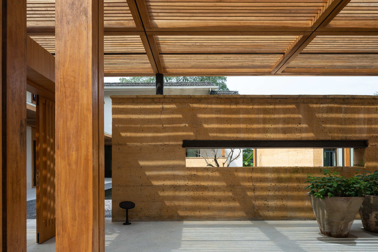
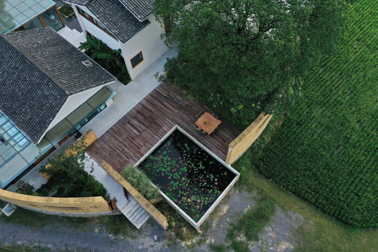
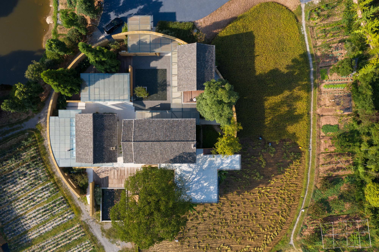
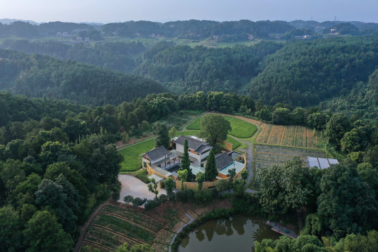
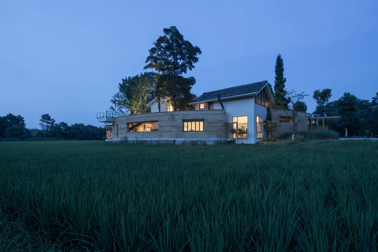
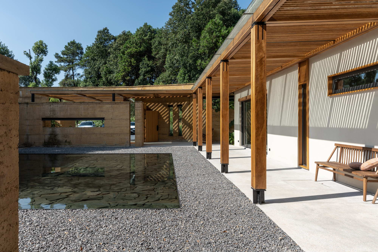
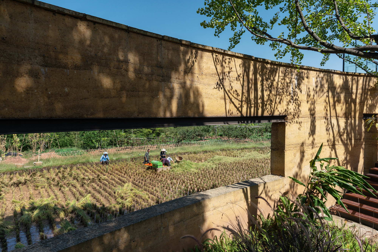
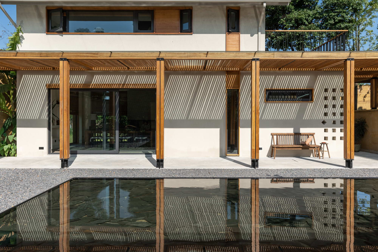
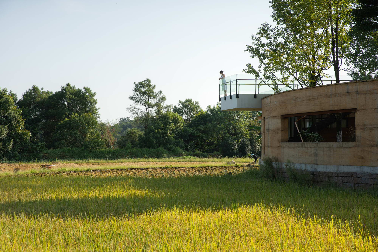
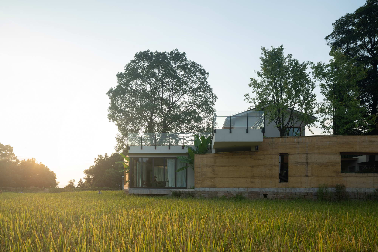
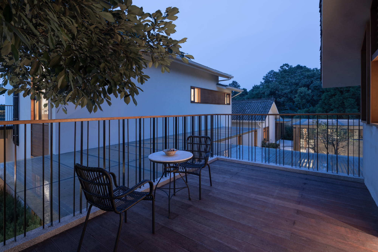
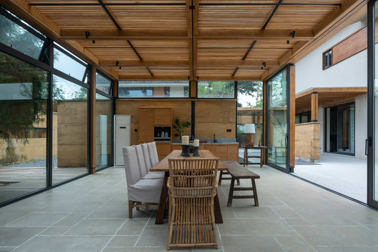
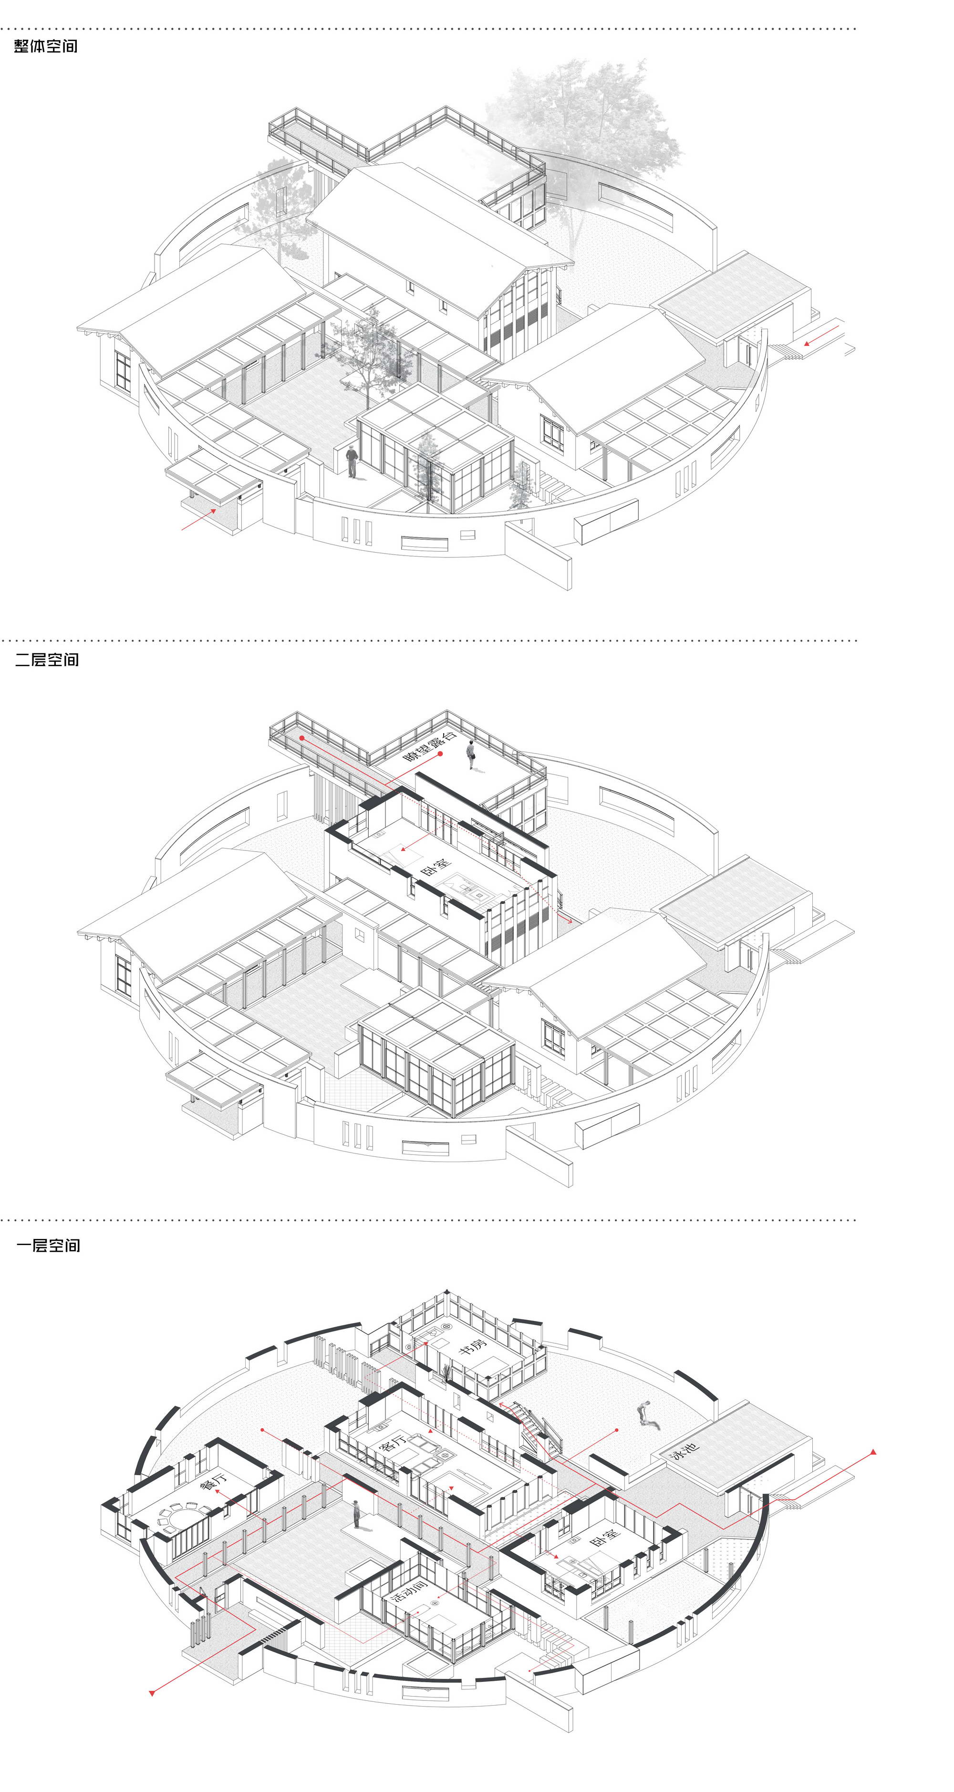
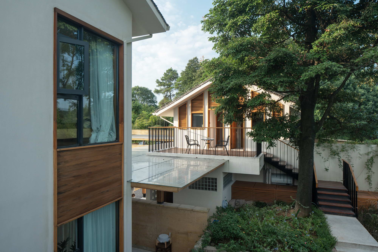
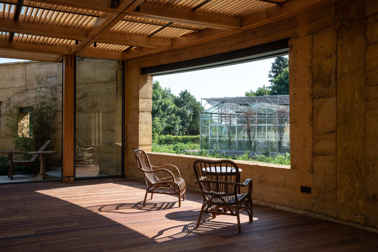
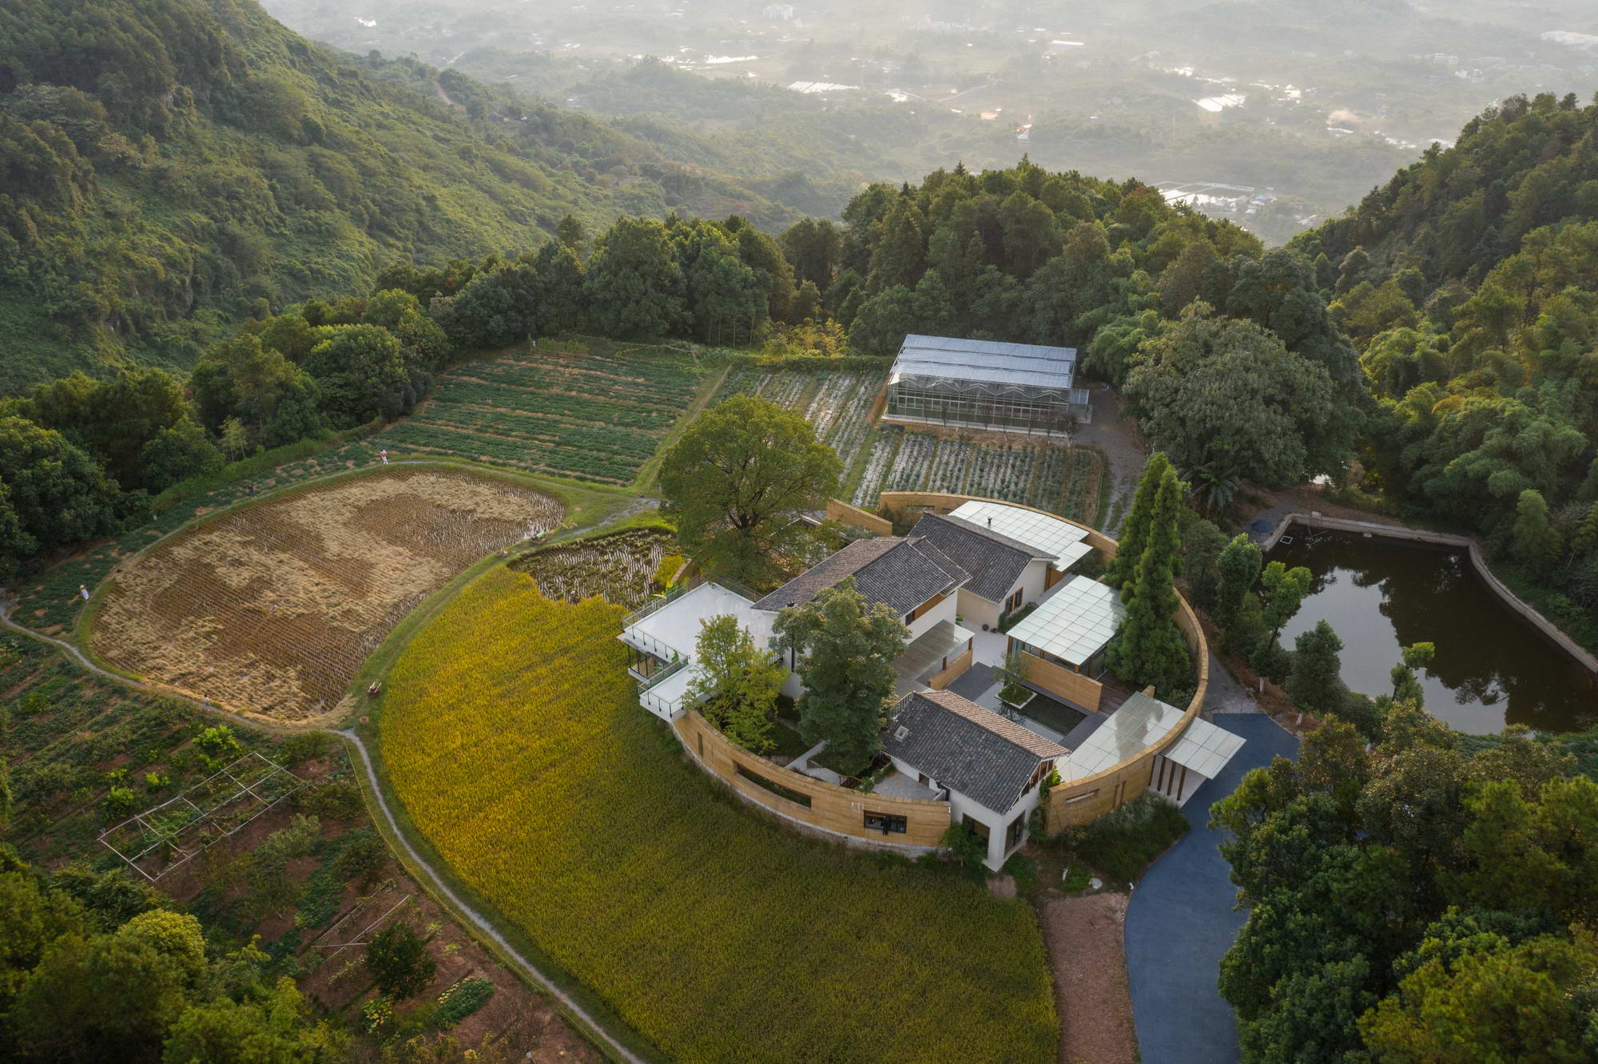
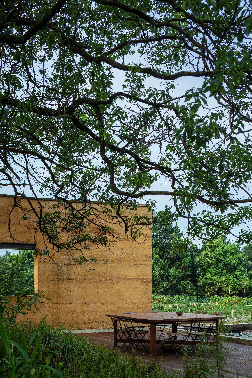
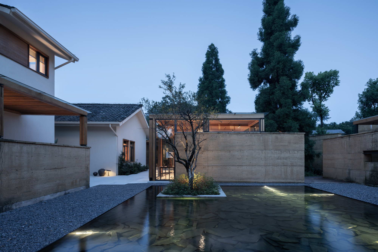
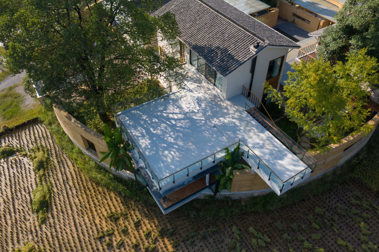
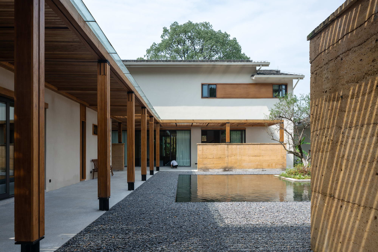
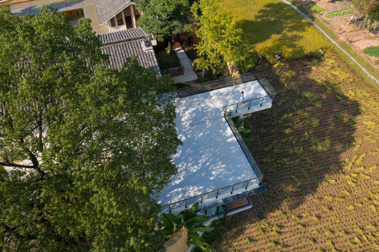
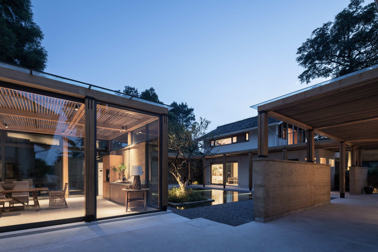
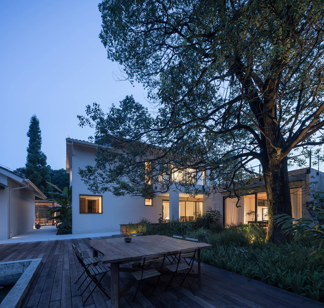
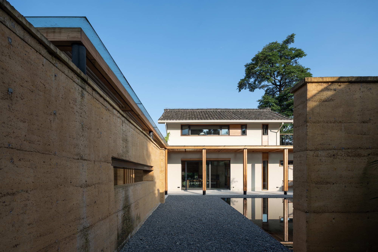
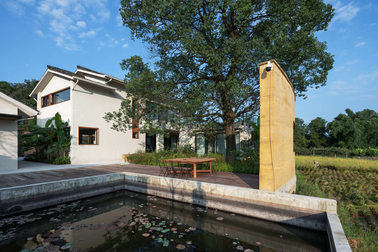
Returning to the Natural Fabric of Rural Construction. In traditional Chinese rural settlements, villagers always choose homestead sites close to their farmland, building with economical and practical methods. Houses are built on hillsides or beside roads, by ponds or at field edges, following the terrain and each bearing its own character, meeting the needs of living and farming while forming clustered or dispersed settlement patterns. After periods of spontaneous construction, expansion, and renovation, the final rural landscape blends seamlessly with the natural mountains, waters, and terrain. The Jiaoyuan project took over two years from design to completion. Looking back at the entire design and construction process—from site selection, preservation of existing trees, control of building scale, and layout of courtyard spaces to the organization of farmland landscape—the relationship between architecture and nature emerged step by step, naturally becoming part of the rural settlement. It fully expresses the owner's life attitude of returning to the pastoral and the designer's vision of integrating with nature. The project is located in a rural setting on the outskirts of Chongqing, on a circular plateau surrounded by cliffs on three sides, typical of southwestern mountain countryside with rolling hills, surrounding forests and fields, and broad views. Martin Heidegger wrote in Building Dwelling Thinking that building itself is a form of dwelling, a way for human beings to exist on the earth. With deep reverence for the site, the architects wanted the building to take root and become a participant in the natural environment and rural activities, anchoring itself in a humble posture. After repeated site visits, the building site was finally chosen in the center of the land, embraced by rice paddies, where a century-old camphor tree and several other nanmu and tower cypress trees stood. Preserve the great trees, dialogue with the countryside, and ensure privacy became the shared design objectives of the owner and architects. Within a short time, the circular earth courtyard design sketch emerged as the guiding concept. The project embraces nature through a rural courtyard typology, where the building mass is kept low and follows the land contours, and the existing trees are treated as the primary organizing elements of the composition.




 Editor's Pick
 Latest Design
 Best Idea